


182 Jarvis Street S Huron East, Ontario N0K 1W0

$499,900
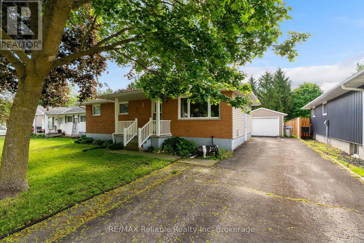
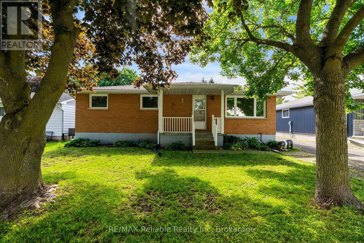
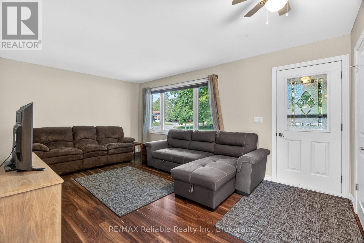
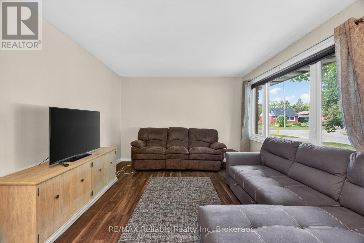
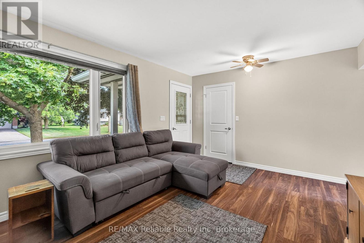
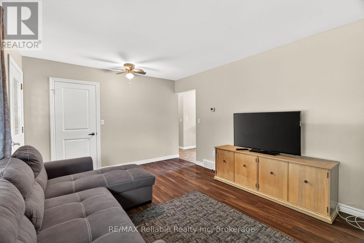
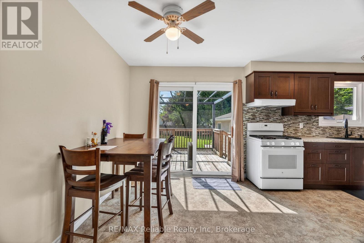
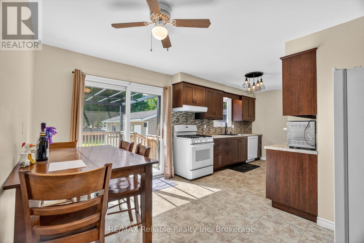
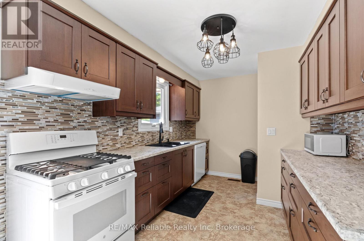
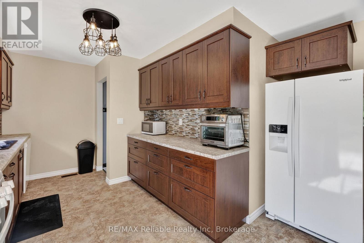
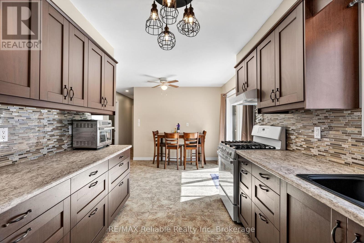
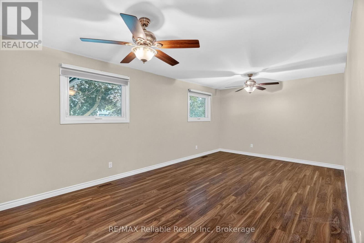
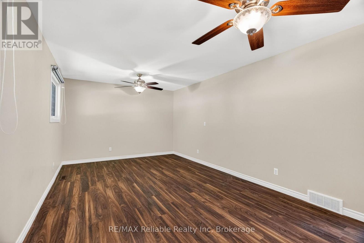
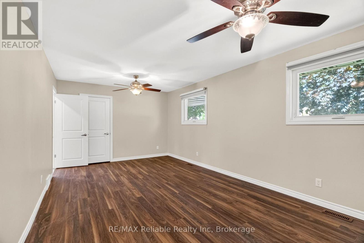
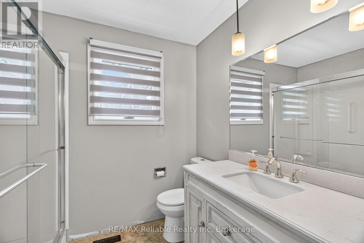
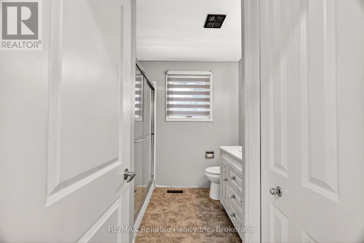
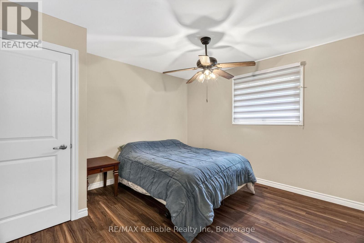
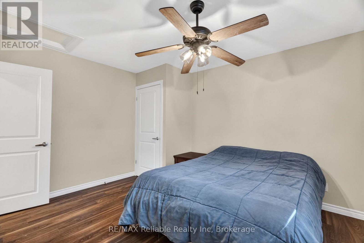
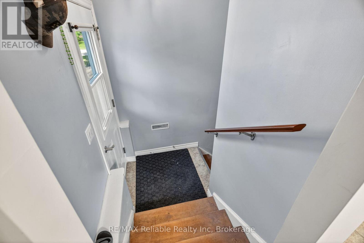
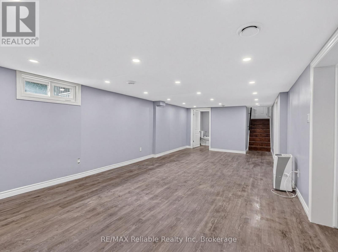
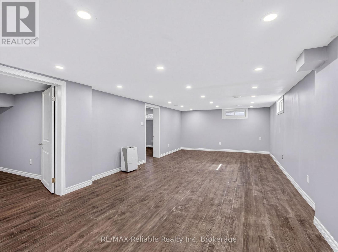
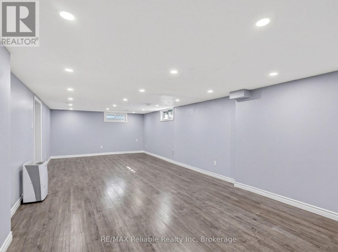
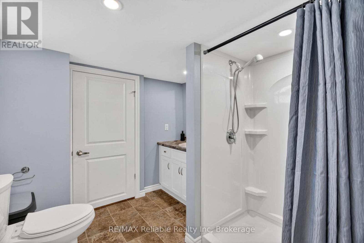
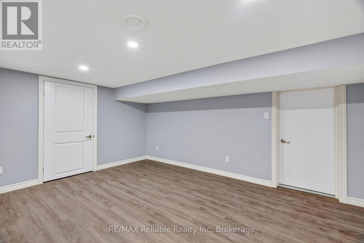
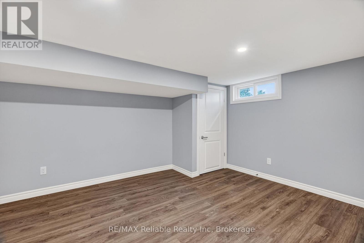
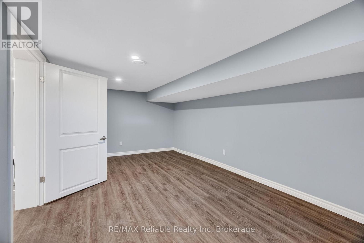
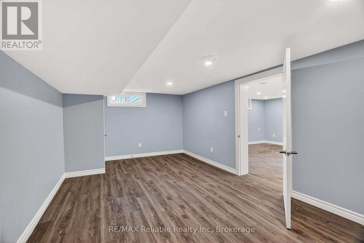
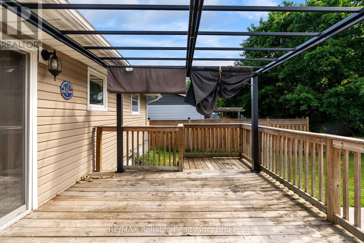
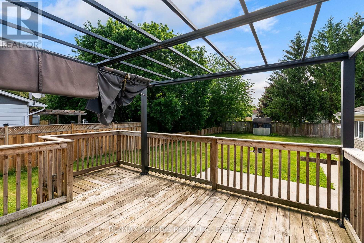
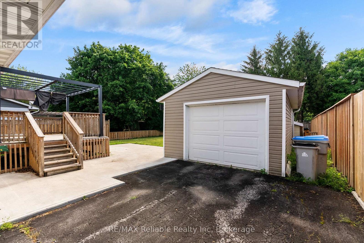
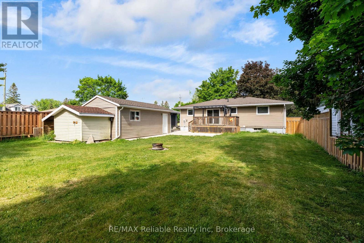
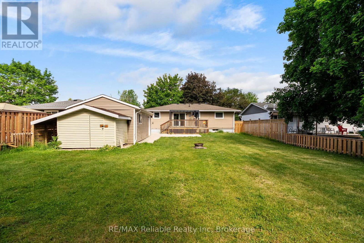
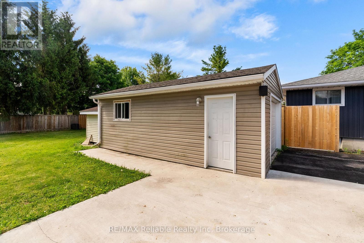
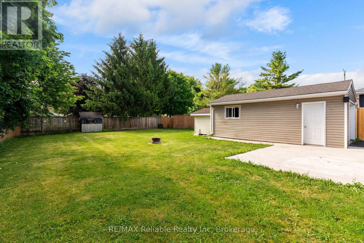
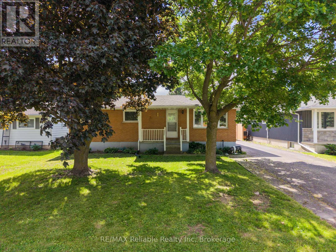
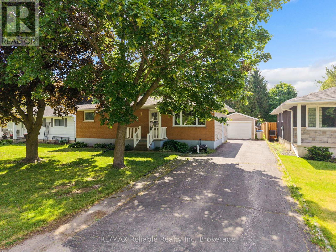
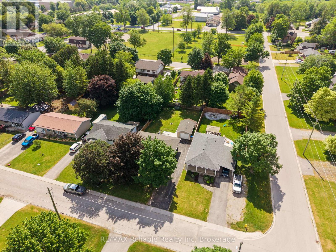
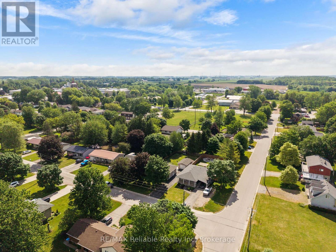
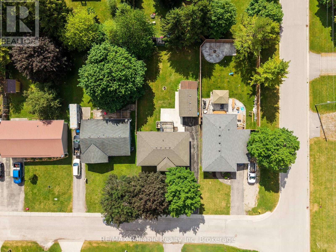
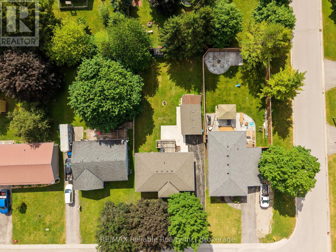
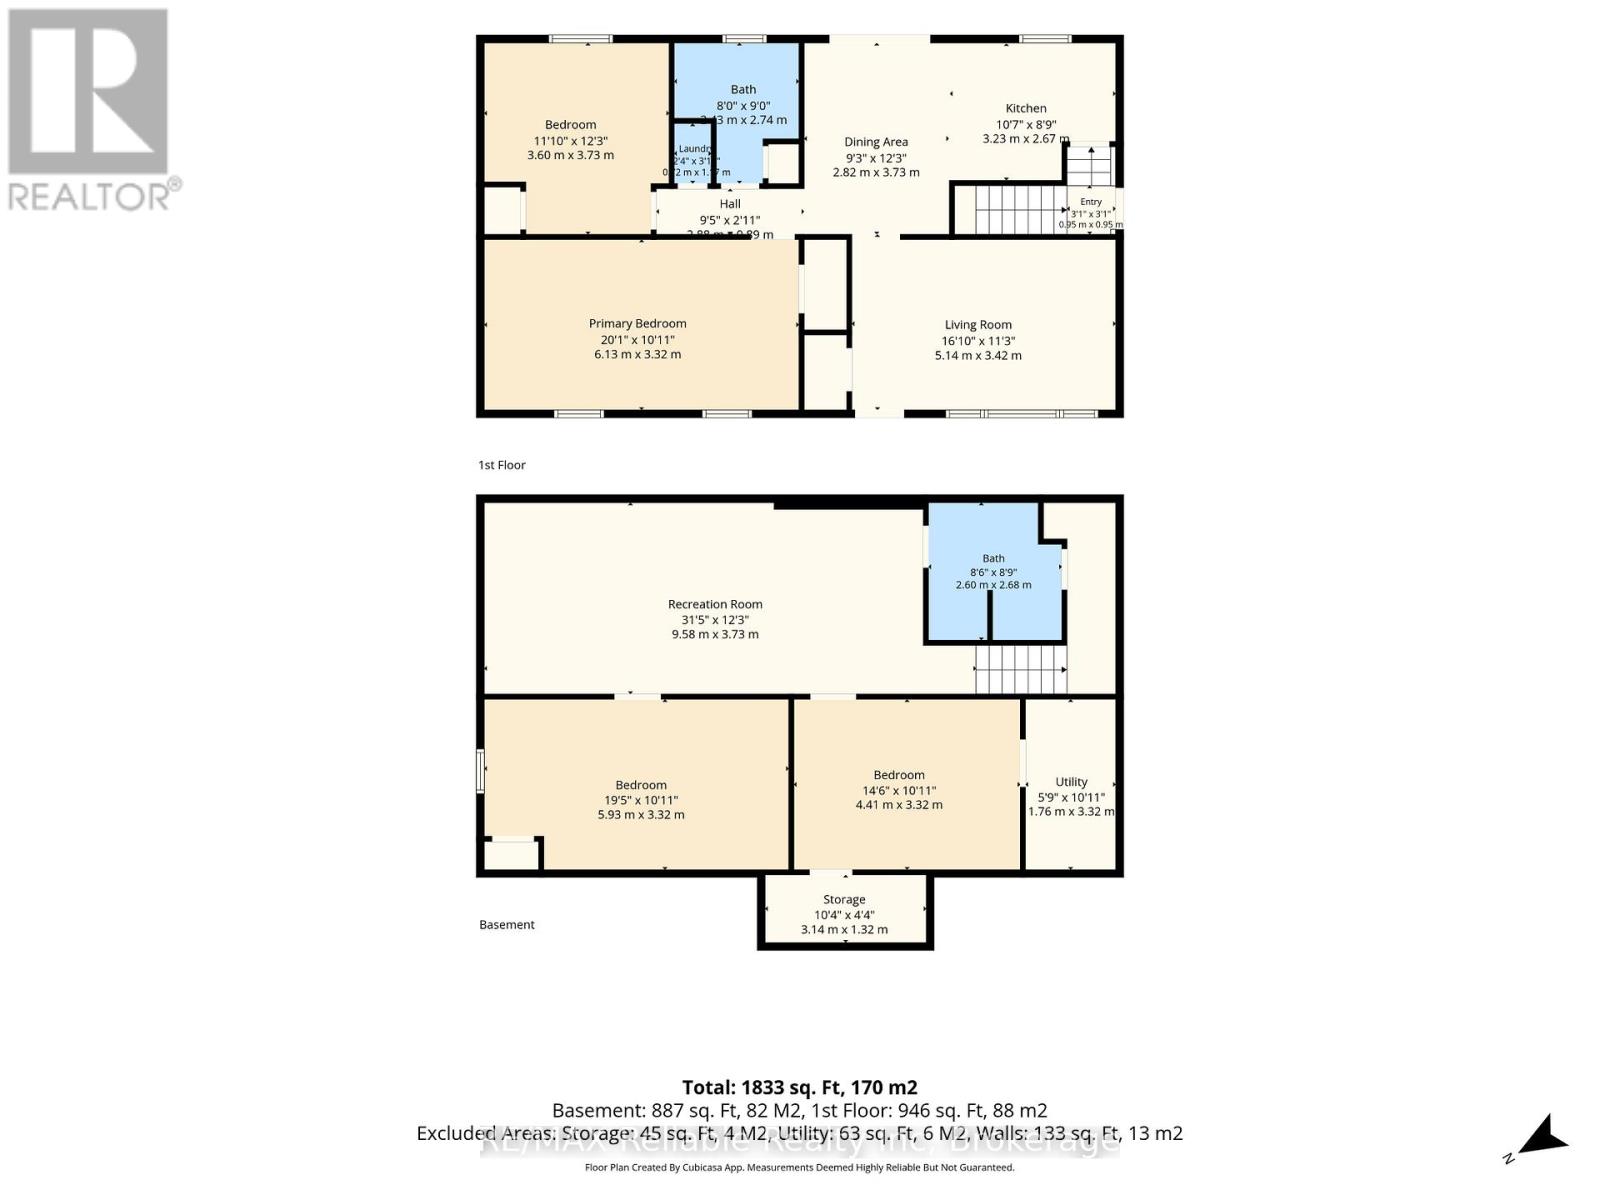
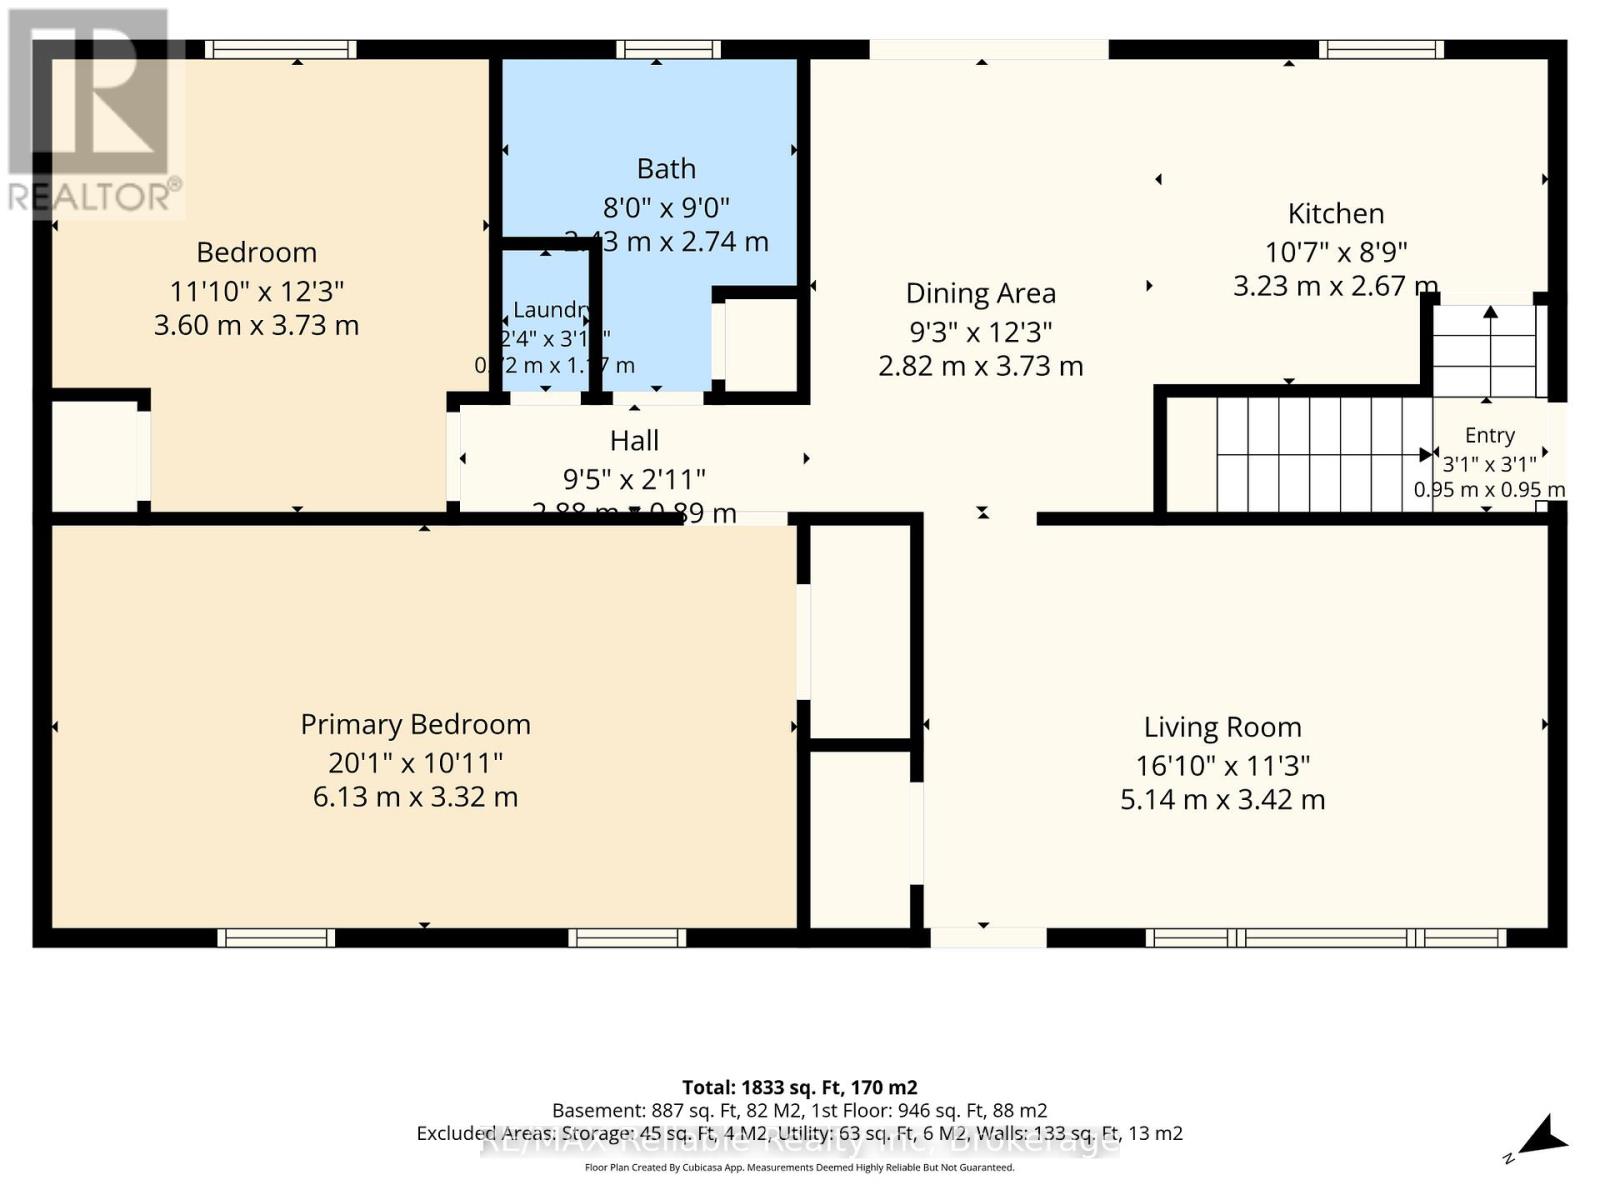
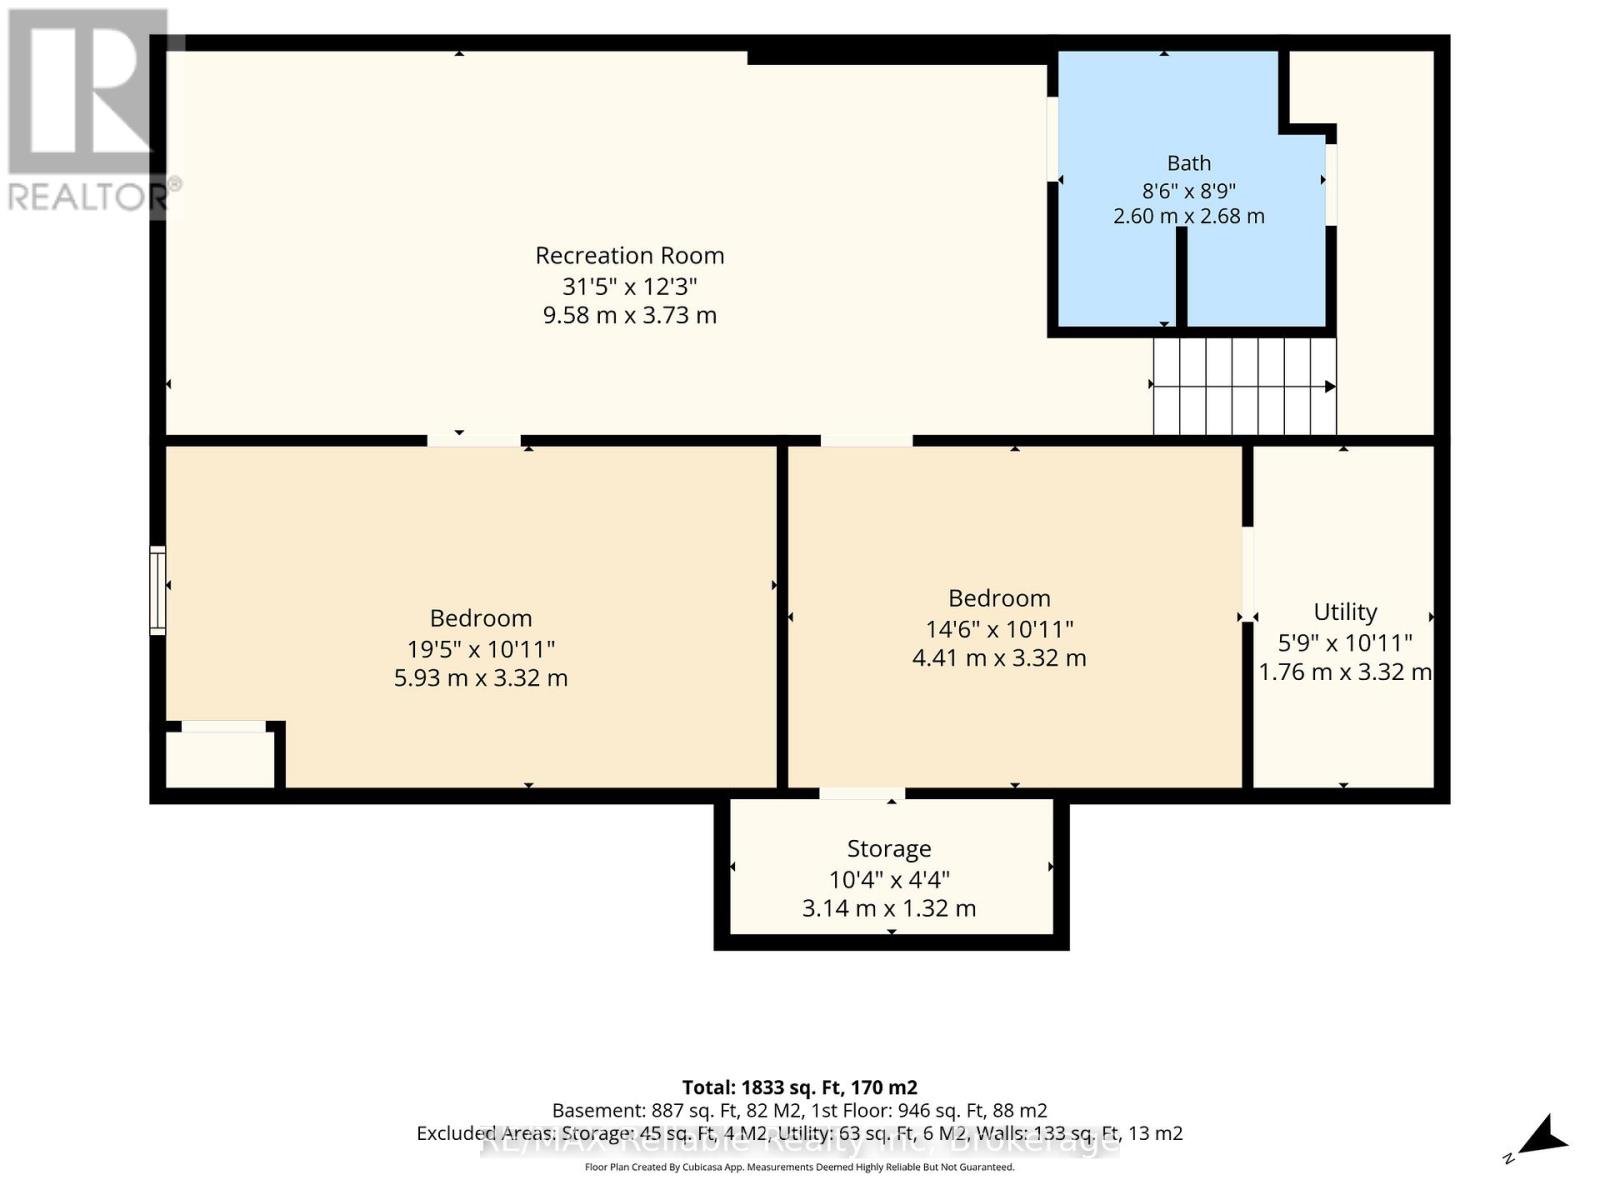
Welcome to 182 Jarvis Street. This 2 + 1 bedroom one floor home is move in ready featuring updated kitchen cabinets with appliances. The walk out from eat in kitchen area lets natural lighting in. The great size living room is good sized entertaining room. Huge master bedroom plus second bedroom and 3 piece bathroom on main level. The lower level features a great sized family room plus newer style 3 piece bathroom, laundry plus storage area and bedroom. The walk out from kitchen area leads to a deck and a detached single car garage. Have a look at this one! (id:61499)
Property Details
| MLS® Number | X13440736 |
| Property Type | Single Family |
| Community Name | Seaforth |
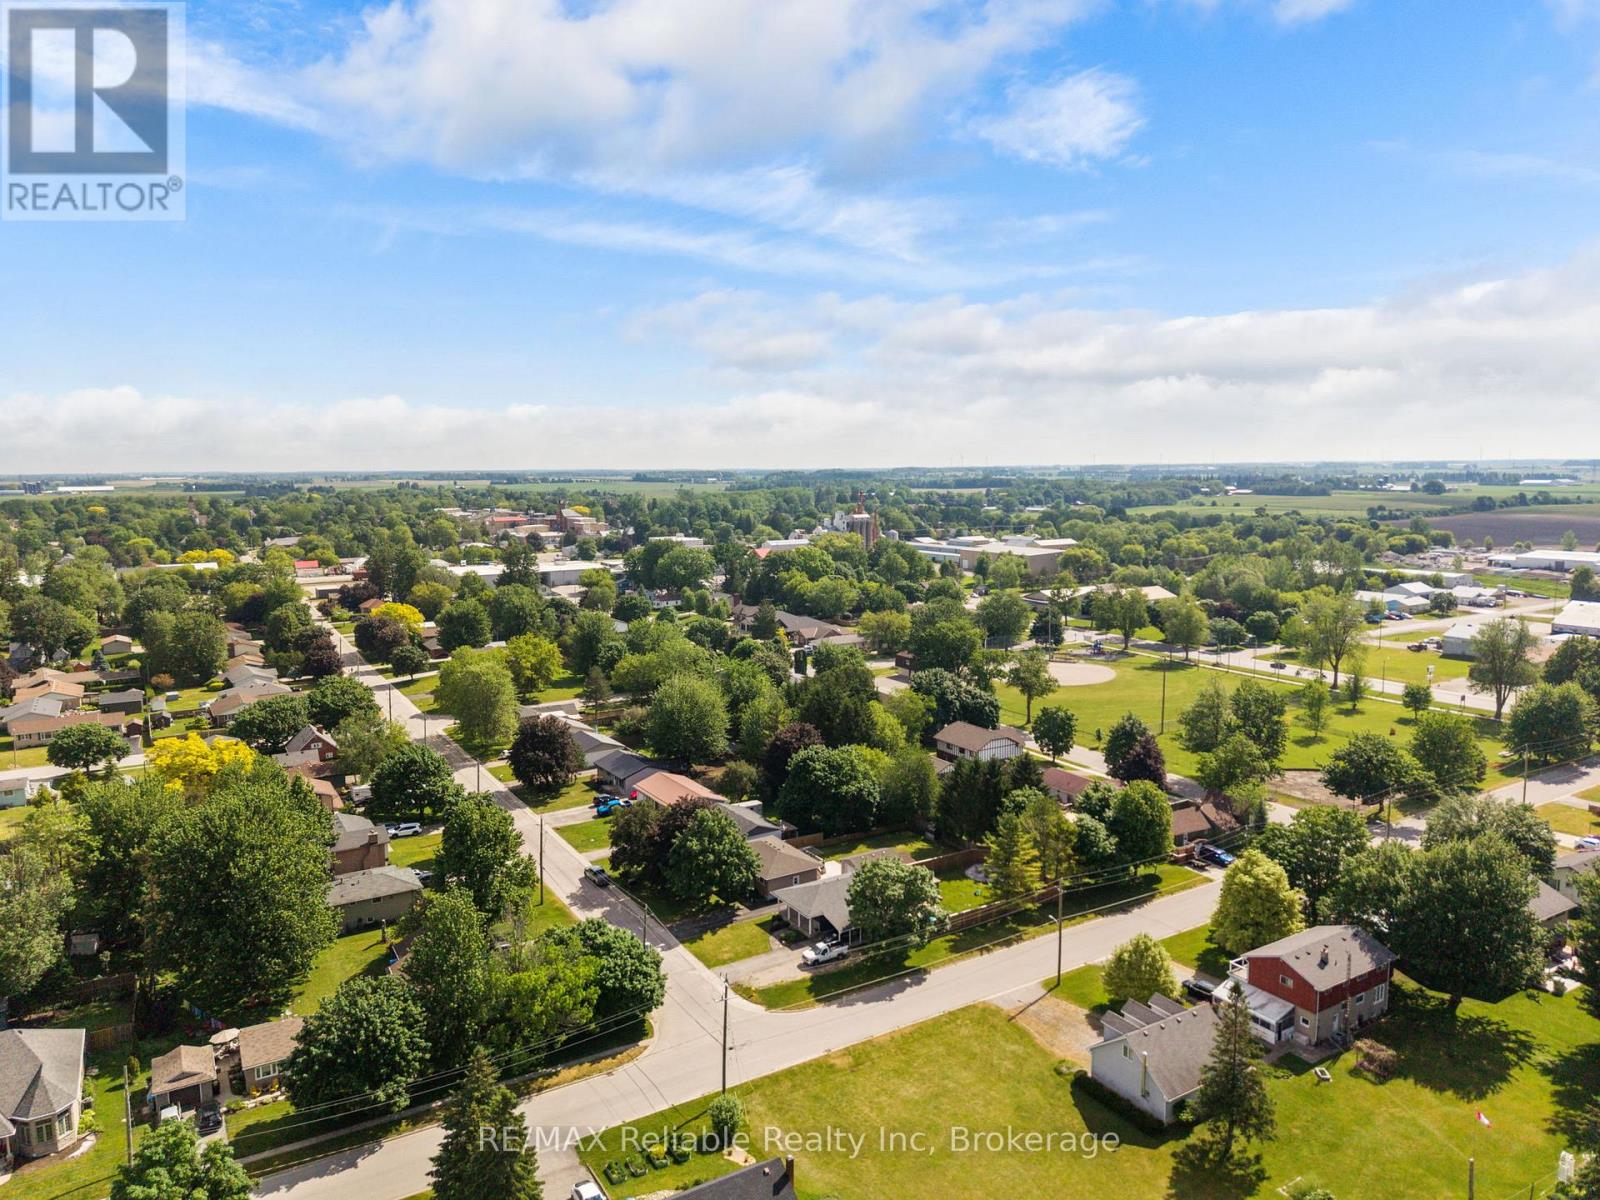
| AmenitiesNearBy | Golf Nearby, Hospital, Place Of Worship, Schools, Park |
| ParkingSpaceTotal | 5 |
| Structure | Deck |
Building
| BathroomTotal | 2 |
| BedroomsAboveGround | 2 |
| BedroomsBelowGround | 2 |
| BedroomsTotal | 4 |
| Appliances | Water Heater, Water Softener, Dishwasher, Dryer, Stove, Washer, Window Coverings, Refrigerator |
| ArchitecturalStyle | Bungalow |
| BasementDevelopment | Finished |
| BasementType | Full (finished) |
| ConstructionStyleAttachment | Detached |
| CoolingType | None |
| ExteriorFinish | Brick |
| FoundationType | Concrete |
| HeatingFuel | Natural Gas |
| HeatingType | Forced Air |
| StoriesTotal | 1 |
| SizeInterior | 700 - 1100 Sqft |
| Type | House |
| UtilityWater | Municipal Water |
Parking
| Detached Garage | |
| Garage |
Land
| Acreage | No |
| LandAmenities | Golf Nearby, Hospital, Place Of Worship, Schools, Park |
| Sewer | Sanitary Sewer |
| SizeDepth | 148 Ft ,6 In |
| SizeFrontage | 59 Ft ,7 In |
| SizeIrregular | 59.6 X 148.5 Ft |
| SizeTotalText | 59.6 X 148.5 Ft|under 1/2 Acre |
| ZoningDescription | R1 |
Rooms
| Level | Type | Length | Width | Dimensions |
|---|---|---|---|---|
| Basement | Utility Room | 1.76 m | 3.32 m | 1.76 m x 3.32 m |
| Basement | Other | 3.14 m | 1.32 m | 3.14 m x 1.32 m |
| Basement | Bathroom | 2.6 m | 2.68 m | 2.6 m x 2.68 m |
| Basement | Recreational, Games Room | 9.58 m | 3.73 m | 9.58 m x 3.73 m |
| Basement | Bedroom | 5.93 m | 3.32 m | 5.93 m x 3.32 m |
| Basement | Bedroom | 4.41 m | 3.32 m | 4.41 m x 3.32 m |
| Main Level | Kitchen | 3.23 m | 2.67 m | 3.23 m x 2.67 m |
| Main Level | Dining Room | 2.82 m | 3.73 m | 2.82 m x 3.73 m |
| Main Level | Living Room | 5.14 m | 3.42 m | 5.14 m x 3.42 m |
| Main Level | Primary Bedroom | 6.13 m | 3.32 m | 6.13 m x 3.32 m |
| Main Level | Bedroom | 3.6 m | 3.73 m | 3.6 m x 3.73 m |
| Main Level | Bathroom | 2.43 m | 2.74 m | 2.43 m x 2.74 m |
https://www.realtor.ca/real-estate/29899506/182-jarvis-street-s-huron-east-seaforth-seaforth
Interested?
Contact us for more information
Maureen Wildfong
Salesperson
58 Main St. S
Seaforth, Ontario N0K 1W0

The trademarks REALTOR®, REALTORS®, and the REALTOR® logo are controlled by The Canadian Real Estate Association (CREA) and identify real estate professionals who are members of CREA. The trademarks MLS®, Multiple Listing Service® and the associated logos are owned by The Canadian Real Estate Association (CREA) and identify the quality of services provided by real estate professionals who are members of CREA. The trademark DDF® is owned by The Canadian Real Estate Association (CREA) and identifies CREA's Data Distribution Facility (DDF®)
October 20 2026 01:28:52
RE/MAX Reliable Realty Inc