


1833 Standfield Road London North, Ontario N6G 5G1

$1,589,900
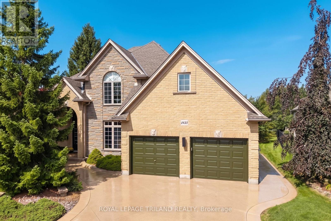
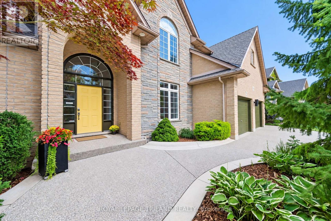
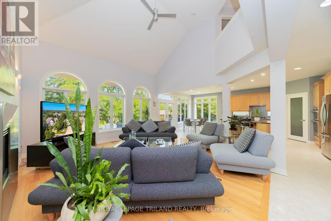
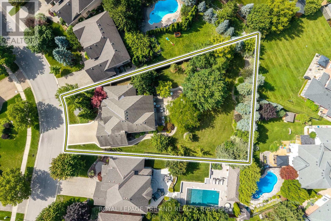
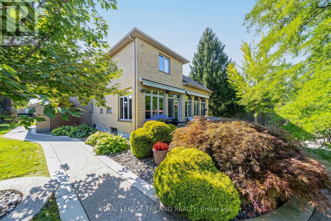
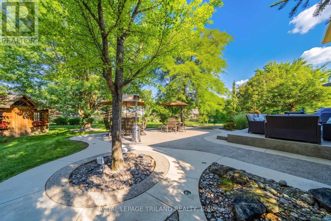
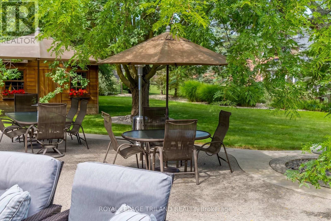
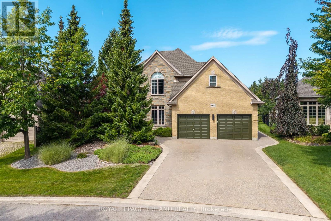
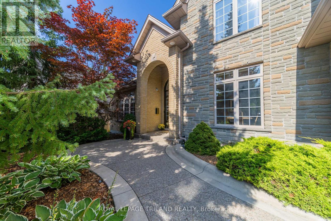
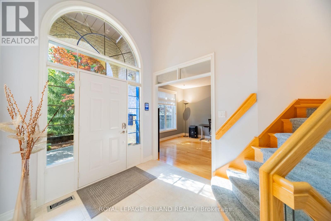
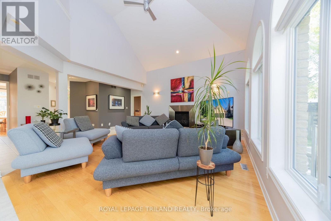
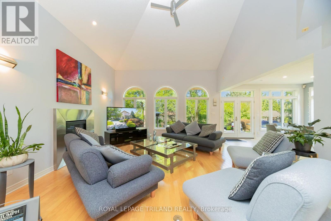
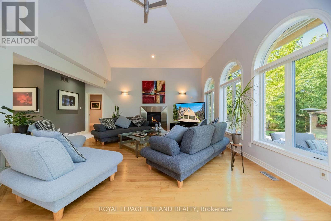
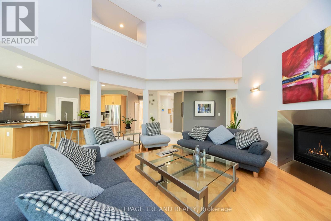
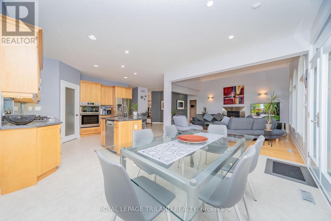
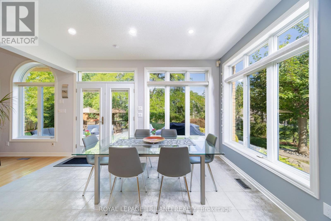
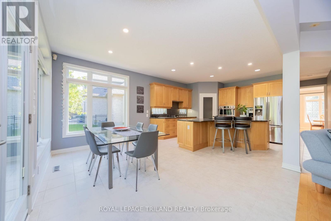
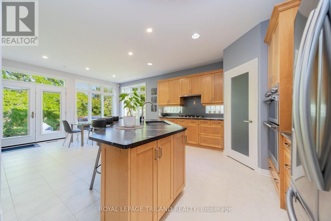
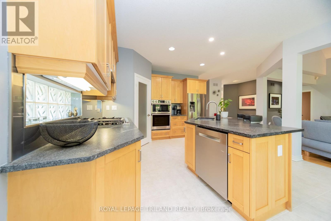
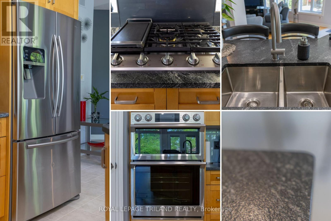
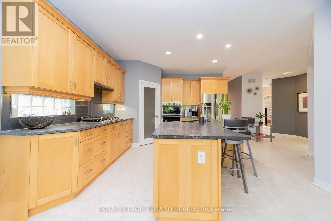
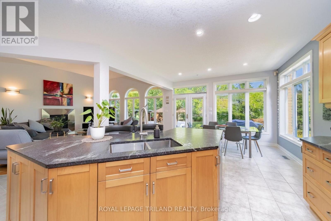
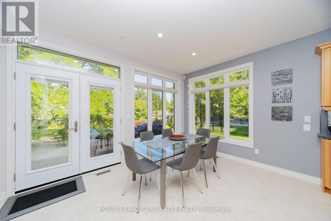
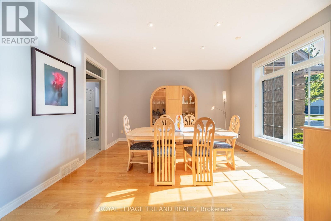
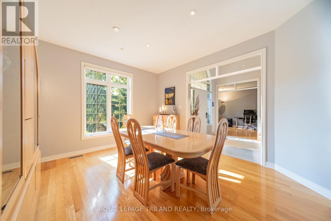
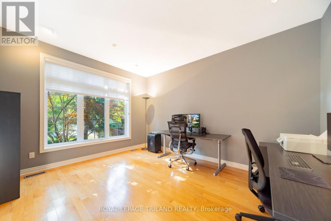
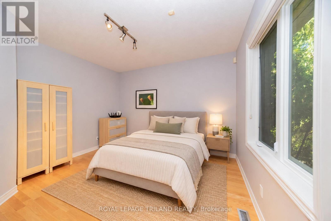
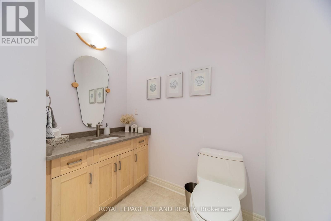
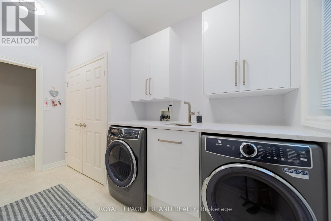
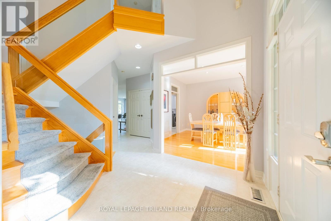
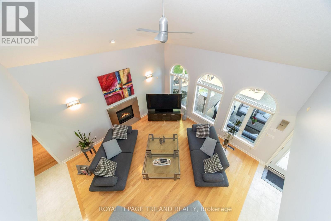
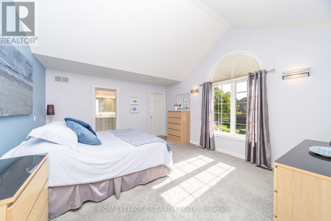
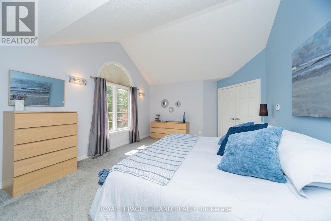
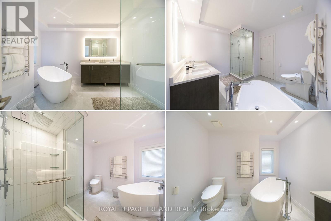
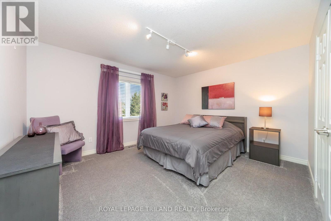
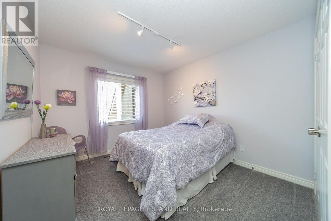
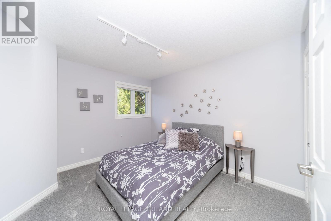
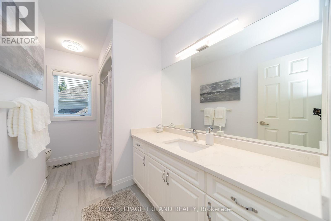
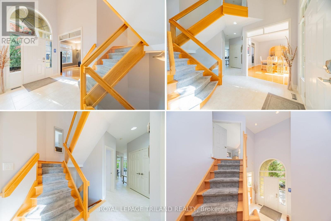
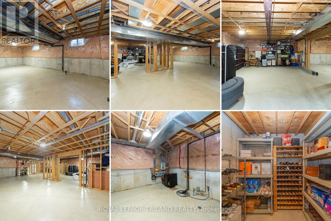
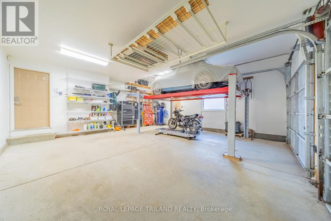
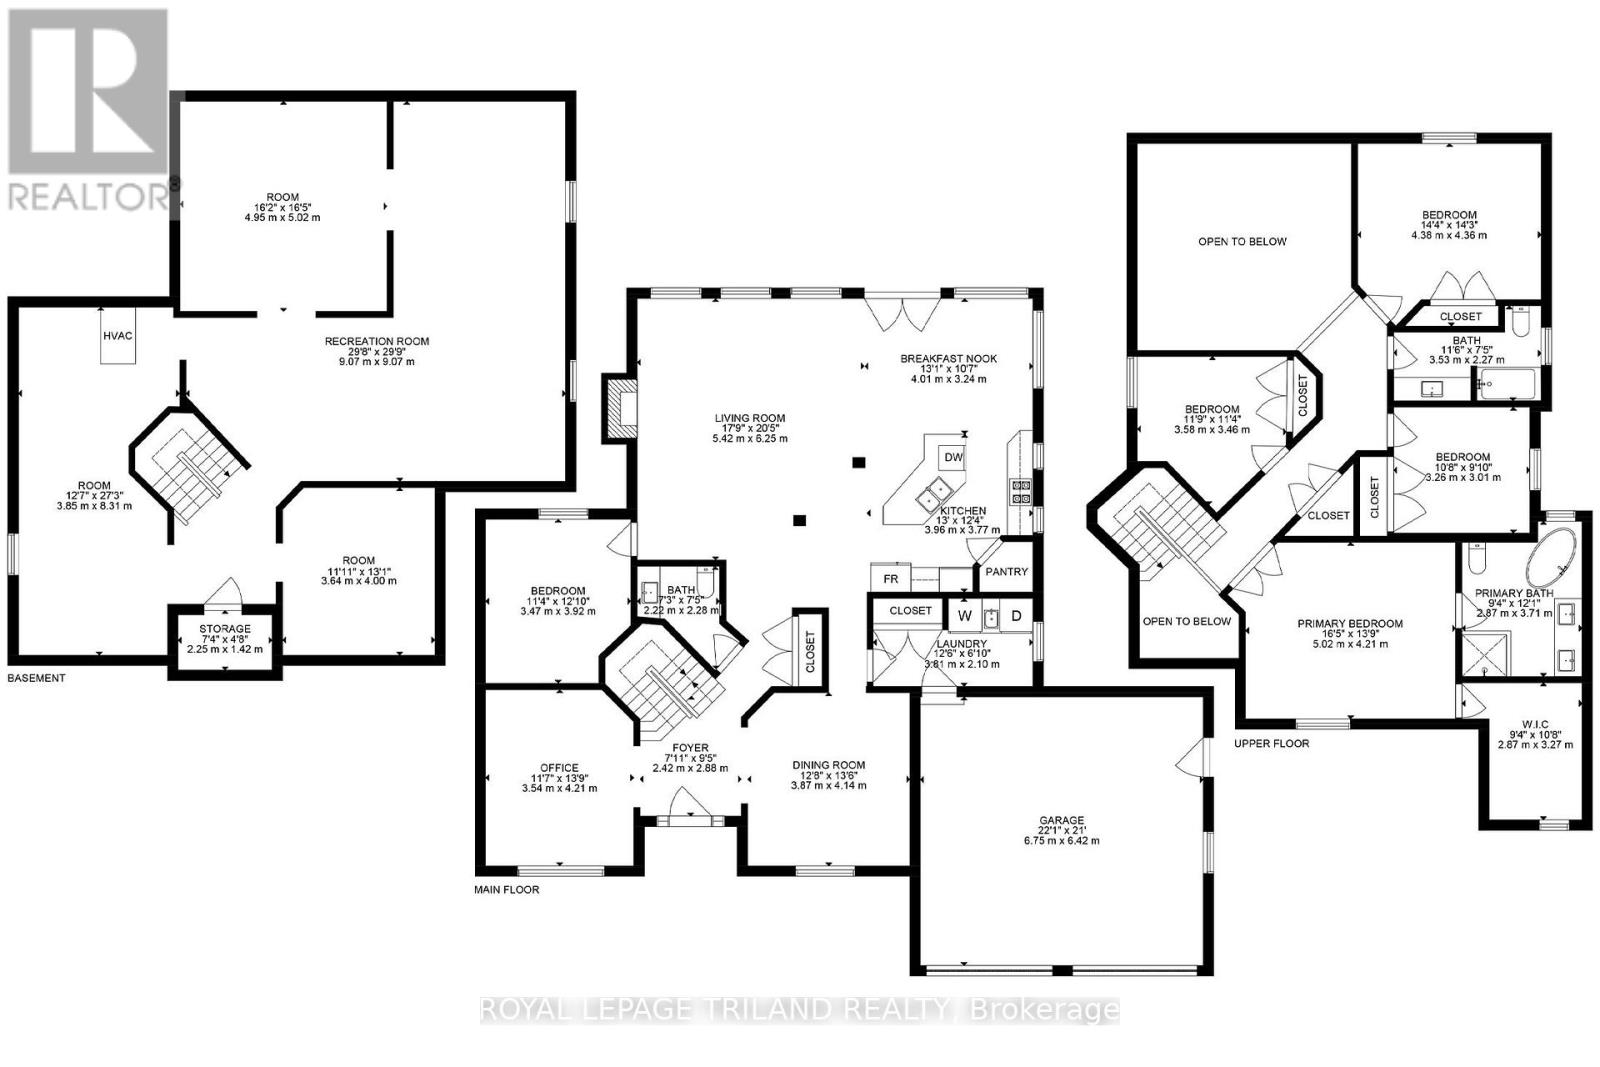
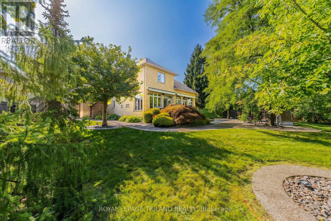
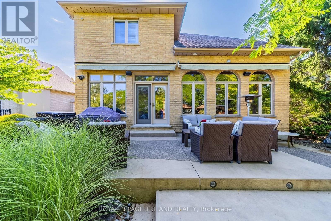
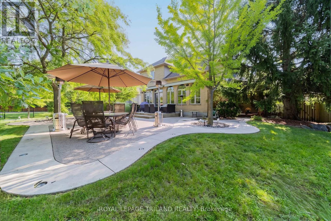
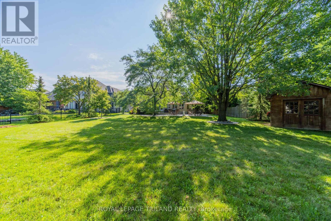
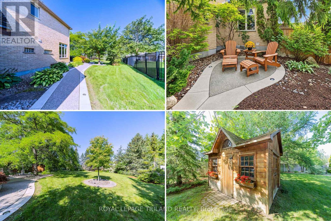
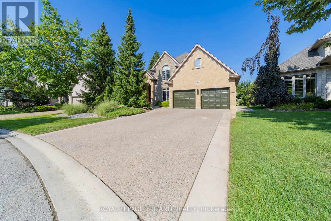
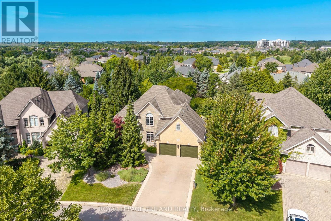
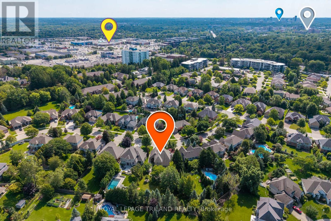
STUNNING & MODERN HARASYM-BUILT CUSTOM HOME ON ONE OF SUNNINGDALE'S MOST UPSCALE MASTER-PLANNED STREETS (2nd only to Chantry). SITUATED ON THE 4th LARGEST LOT ON STANDFIELD (out of 34), this property delivers elite & executive curb appeal, premium privacy, & a long list of recent renovations & outdoor living upgrades plus landscaping & hardscaping. Boasting nearly 5000 SQ FT of floor space including 3130 SQ FT of immaculately finished main & 2nd-level living, this is the Sunningdale gem you've been waiting for. Step into the grand entrance & great room w/ soaring ~20 ft ceilings & a Romeo & Juliette balcony, spaces that seamless flow into the rest of the main level under 10 ft ceilings featuring a spectacular 2022 ultra modern kitchen w/ walk-in pantry, leathered granite & 2023 appliances, plus a 2025 quartz laundry room w/ brand-new washer/dryer, all of which fosters a modern-meets-functional rarely seen in this neighbourhood. Timeless golden-blonde hardwood anchors the main level alongside generous principal rooms: office, bedroom, dining room/2nd office & an updated bathroom. Upstairs, the intelligent layout shines w/ an oversized primary suite offering vaulted ceilings, French doors, a generous walk-in closet, & a brand-new 5 PC ensuite. 3 more spacious bedrooms & an updated 4 PC bath complete the 2nd level. That's 5 bedrooms in total before even considering the 1850 SQ FT pre-framed lower level w/ roughed-in 4th bath, wine cellar, & huge potential for expansion. Outdoors, enjoy .4 acres of premium privacy w/ extensive dual-level concrete living spaces, auto-awnings w/ sun sensors, in-ground solar lighting, tree lighting, irrigation, garden shed, refuse shed, mature trees, & breathtaking professional landscaping! This lot is pool-ready & perfect for large gatherings. Other notable updates: 2020 furnace & AC, 2018 roof. You get all this w/ a fantastic North London location steps to amenities & schools & w/ sunny exposure on both sides of the lot year-round! (id:61499)
Open House
This property has open houses!
2:00 pm
Ends at:4:00 pm
Property Details
| MLS® Number | X13761896 |
| Property Type | Single Family |
| Community Name | North R |
| AmenitiesNearBy | Golf Nearby, Park, Schools |
| CommunityFeatures | School Bus |
| EquipmentType | Water Heater - Tankless, Water Heater |
| Features | Flat Site, Lighting, Dry, Paved Yard, Sump Pump |
| ParkingSpaceTotal | 6 |
| RentalEquipmentType | Water Heater - Tankless, Water Heater |
| Structure | Patio(s), Porch, Shed |
Building
| BathroomTotal | 4 |
| BedroomsAboveGround | 5 |
| BedroomsTotal | 5 |
| Amenities | Fireplace(s) |
| Appliances | Garage Door Opener Remote(s), Oven - Built-in, Central Vacuum, Water Heater - Tankless, Dishwasher, Dryer, Freezer, Garage Door Opener, Microwave, Oven, Hood Fan, Range, Washer, Window Coverings, Refrigerator |
| BasementDevelopment | Unfinished |
| BasementType | Full, N/a (unfinished) |
| ConstructionStyleAttachment | Detached |
| CoolingType | Central Air Conditioning, Air Exchanger |
| ExteriorFinish | Brick, Stone |
| FireProtection | Alarm System, Smoke Detectors, Security System |
| FireplacePresent | Yes |
| FireplaceTotal | 1 |
| FlooringType | Hardwood |
| FoundationType | Poured Concrete |
| HalfBathTotal | 1 |
| HeatingFuel | Natural Gas |
| HeatingType | Forced Air |
| StoriesTotal | 2 |
| SizeInterior | 3000 - 3500 Sqft |
| Type | House |
| UtilityWater | Municipal Water |
Parking
| Attached Garage | |
| Garage | |
| Inside Entry |
Land
| Acreage | No |
| FenceType | Partially Fenced |
| LandAmenities | Golf Nearby, Park, Schools |
| LandscapeFeatures | Lawn Sprinkler, Landscaped |
| Sewer | Sanitary Sewer |
| SizeDepth | 204 Ft ,7 In |
| SizeFrontage | 57 Ft ,2 In |
| SizeIrregular | 57.2 X 204.6 Ft ; Deeper On 1 Side Than Other |
| SizeTotalText | 57.2 X 204.6 Ft ; Deeper On 1 Side Than Other |
| ZoningDescription | R1-7 |
Rooms
| Level | Type | Length | Width | Dimensions |
|---|---|---|---|---|
| Second Level | Bathroom | 2.87 m | 3.71 m | 2.87 m x 3.71 m |
| Second Level | Bedroom 3 | 4.38 m | 4.36 m | 4.38 m x 4.36 m |
| Second Level | Bedroom 4 | 3.58 m | 3.46 m | 3.58 m x 3.46 m |
| Second Level | Bedroom 5 | 3.26 m | 3.01 m | 3.26 m x 3.01 m |
| Second Level | Bathroom | 3.53 m | 2.27 m | 3.53 m x 2.27 m |
| Second Level | Primary Bedroom | 5.02 m | 4.21 m | 5.02 m x 4.21 m |
| Lower Level | Utility Room | 3.85 m | 8.31 m | 3.85 m x 8.31 m |
| Lower Level | Other | 9.07 m | 9.07 m | 9.07 m x 9.07 m |
| Lower Level | Other | 3.64 m | 4 m | 3.64 m x 4 m |
| Lower Level | Other | 4.95 m | 5.02 m | 4.95 m x 5.02 m |
| Lower Level | Cold Room | 2 m | 1.42 m | 2 m x 1.42 m |
| Main Level | Foyer | 2.42 m | 2.88 m | 2.42 m x 2.88 m |
| Main Level | Great Room | 5.42 m | 6.25 m | 5.42 m x 6.25 m |
| Main Level | Kitchen | 3.96 m | 3.77 m | 3.96 m x 3.77 m |
| Main Level | Eating Area | 4.01 m | 3.24 m | 4.01 m x 3.24 m |
| Main Level | Dining Room | 3.87 m | 4.14 m | 3.87 m x 4.14 m |
| Main Level | Office | 3.54 m | 4.21 m | 3.54 m x 4.21 m |
| Main Level | Bedroom | 3.47 m | 3.92 m | 3.47 m x 3.92 m |
| Main Level | Bathroom | 2.22 m | 2.28 m | 2.22 m x 2.28 m |
| Main Level | Laundry Room | 3.81 m | 2.1 m | 3.81 m x 2.1 m |
Utilities
| Cable | Installed |
| Electricity | Installed |
| Sewer | Installed |
https://www.realtor.ca/real-estate/30254071/1833-standfield-road-london-north-north-r-north-r
Interested?
Contact us for more information
Mike Sloan
Salesperson
103-240 Waterloo Street
London, Ontario N6B 2N4

The trademarks REALTOR®, REALTORS®, and the REALTOR® logo are controlled by The Canadian Real Estate Association (CREA) and identify real estate professionals who are members of CREA. The trademarks MLS®, Multiple Listing Service® and the associated logos are owned by The Canadian Real Estate Association (CREA) and identify the quality of services provided by real estate professionals who are members of CREA. The trademark DDF® is owned by The Canadian Real Estate Association (CREA) and identifies CREA's Data Distribution Facility (DDF®)
September 10 2026 11:51:30
Royal LePage Triland Realty