


184 Main Street North Perth, Ontario N0G 1B0

$499,900
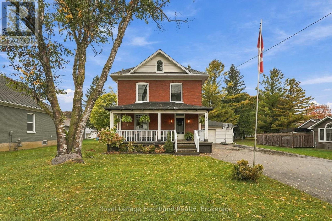
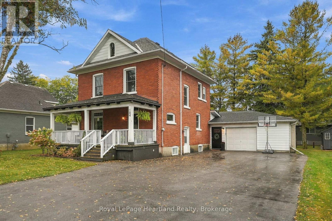
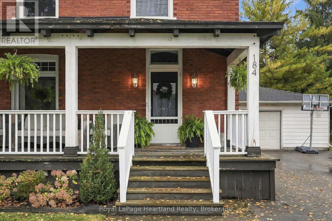
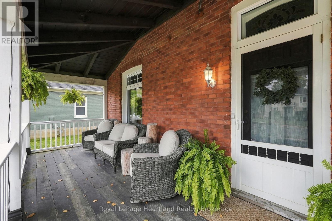
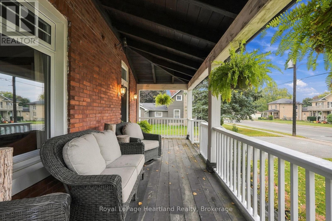
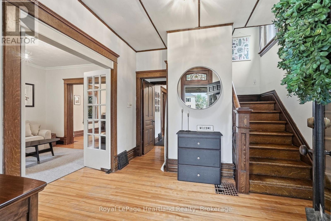
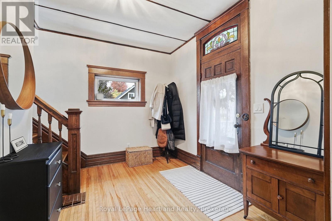
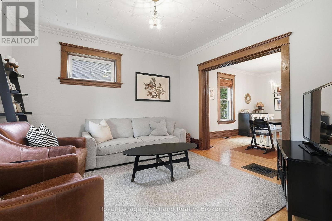
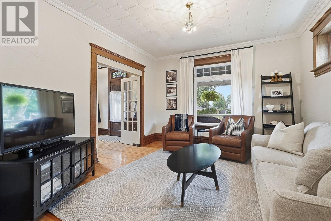
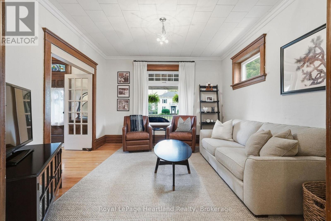
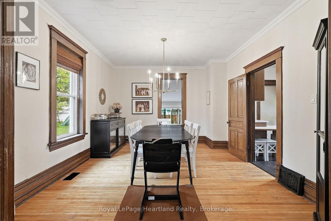
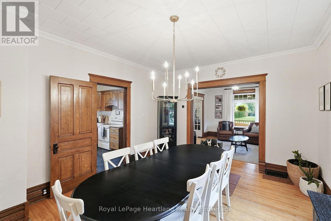
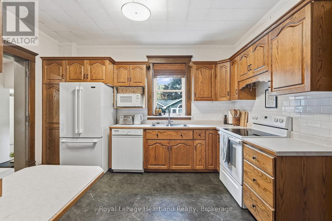
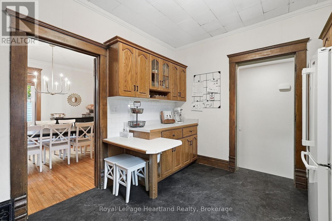
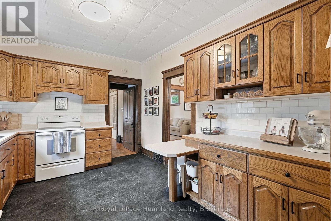
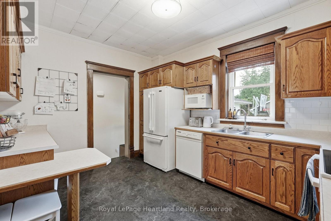
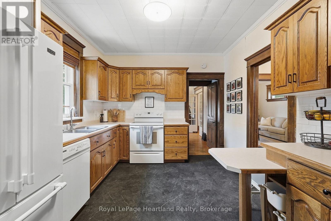
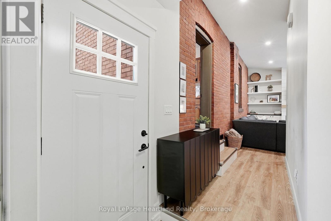
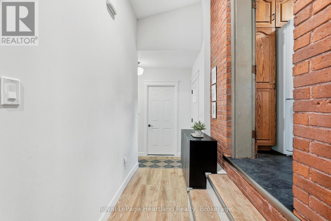
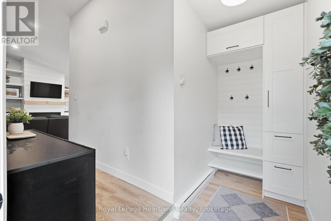
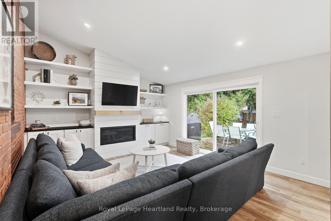
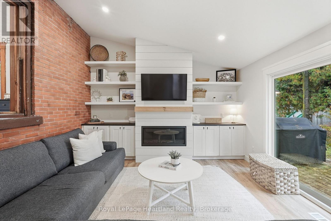
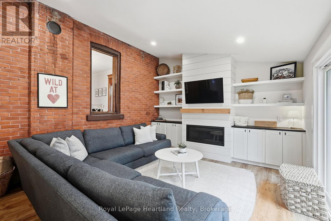
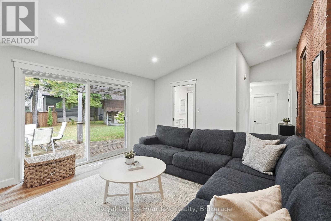
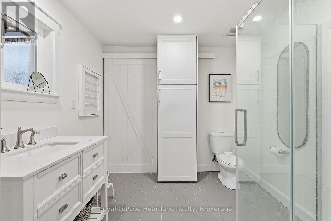
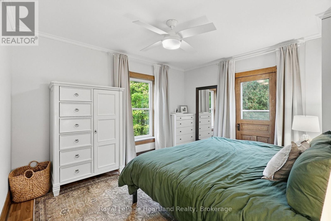
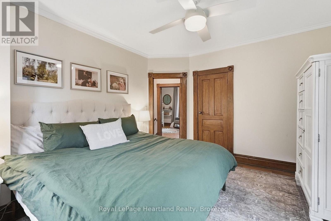
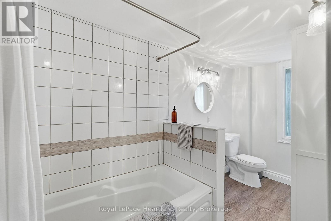
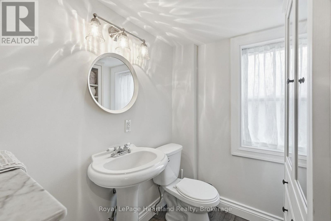
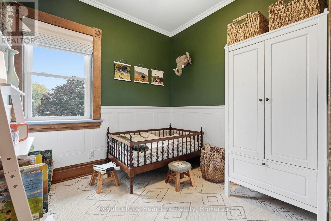
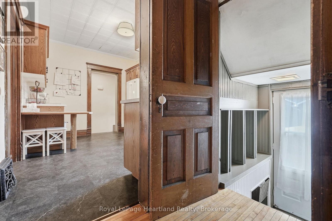
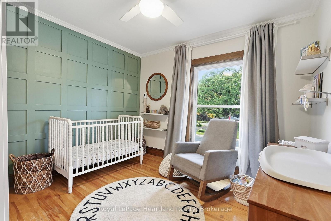
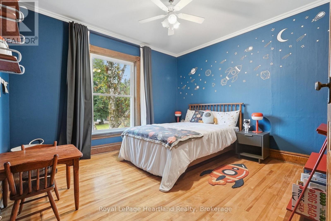
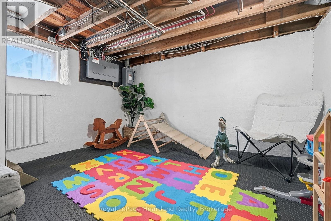
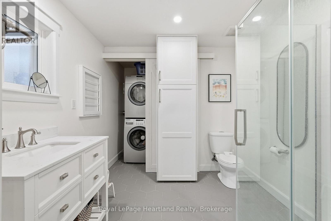
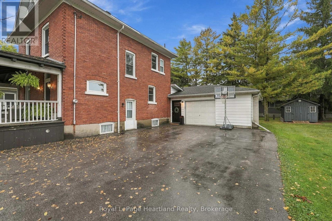
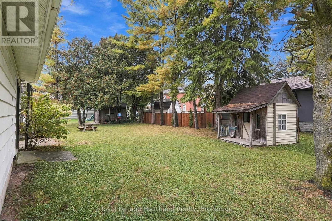
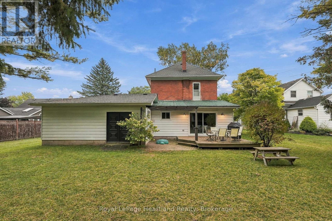
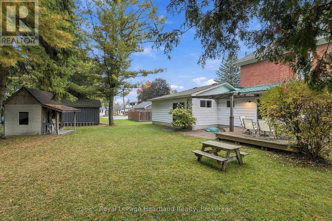
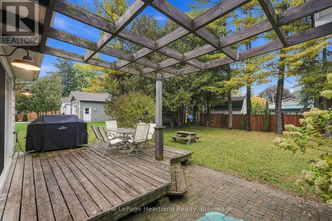
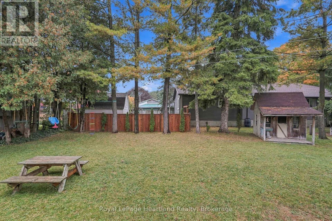
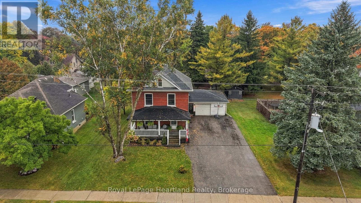
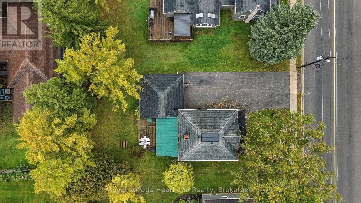
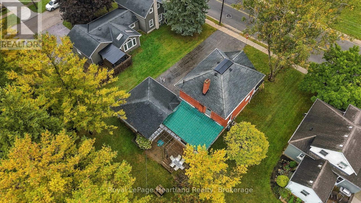
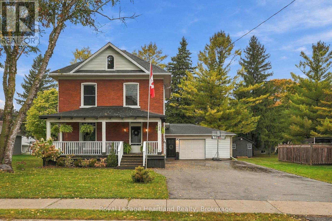
Welcome Home to This 4 bedroom, 2 full bath, 2 story home boasting with character and charm that is tastefully complemented with modern updates including a beautifully renovated family room featuring gorgeous built-ins encompassing a welcoming gas fireplace and massive glass sliders leading you out to your spacious back deck & yard - allowing for the perfect blended space for making memories with family & friends. Between the attached 1 1/2 car garage and double wide driveway with parking for 6+ vehicles - you'll find endless space to play road hockey, basketball, or simply park your cars or tinker on projects. Everyone will immediately feel at home as they enter through one of two large foyers leading you to either of 2 family rooms, a well designed kitchen that is pulled together with a formal dining room. You will find 4 well-sized bedrooms all pouring with natural light & an updated 4 pc bath on the second floor. While storage and a little extra space for relaxing, kids toys or a home gym or office can be taken advantage of in the unfinished basement. It's time to start making memories on your very own covered front porch while soaking in the beautiful ambiance and atmosphere this home and property envelope you in. Call Your REALTOR Today To Get You Moving To 184 Main St, Atwood. (id:61499)
Open House
This property has open houses!
5:00 pm
Ends at:6:30 pm
Property Details
| MLS® Number | X13864916 |
| Property Type | Single Family |
| Community Name | Elma |
| ParkingSpaceTotal | 7 |
| Structure | Deck |
Building
| BathroomTotal | 2 |
| BedroomsAboveGround | 4 |
| BedroomsTotal | 4 |
| Amenities | Fireplace(s) |
| Appliances | Garage Door Opener Remote(s), Garage Door Opener, Window Coverings |
| BasementDevelopment | Unfinished,partially Finished |
| BasementType | N/a (unfinished), N/a (partially Finished) |
| ConstructionStyleAttachment | Detached |
| CoolingType | None |
| ExteriorFinish | Brick |
| FireplacePresent | Yes |
| FireplaceTotal | 1 |
| FoundationType | Concrete |
| HeatingFuel | Natural Gas |
| HeatingType | Forced Air, Radiant Heat |
| StoriesTotal | 2 |
| SizeInterior | 1500 - 2000 Sqft |
| Type | House |
Parking
| Attached Garage | |
| Garage |
Land
| Acreage | No |
| Sewer | Sanitary Sewer |
| SizeDepth | 132 Ft |
| SizeFrontage | 66 Ft |
| SizeIrregular | 66 X 132 Ft |
| SizeTotalText | 66 X 132 Ft |
Rooms
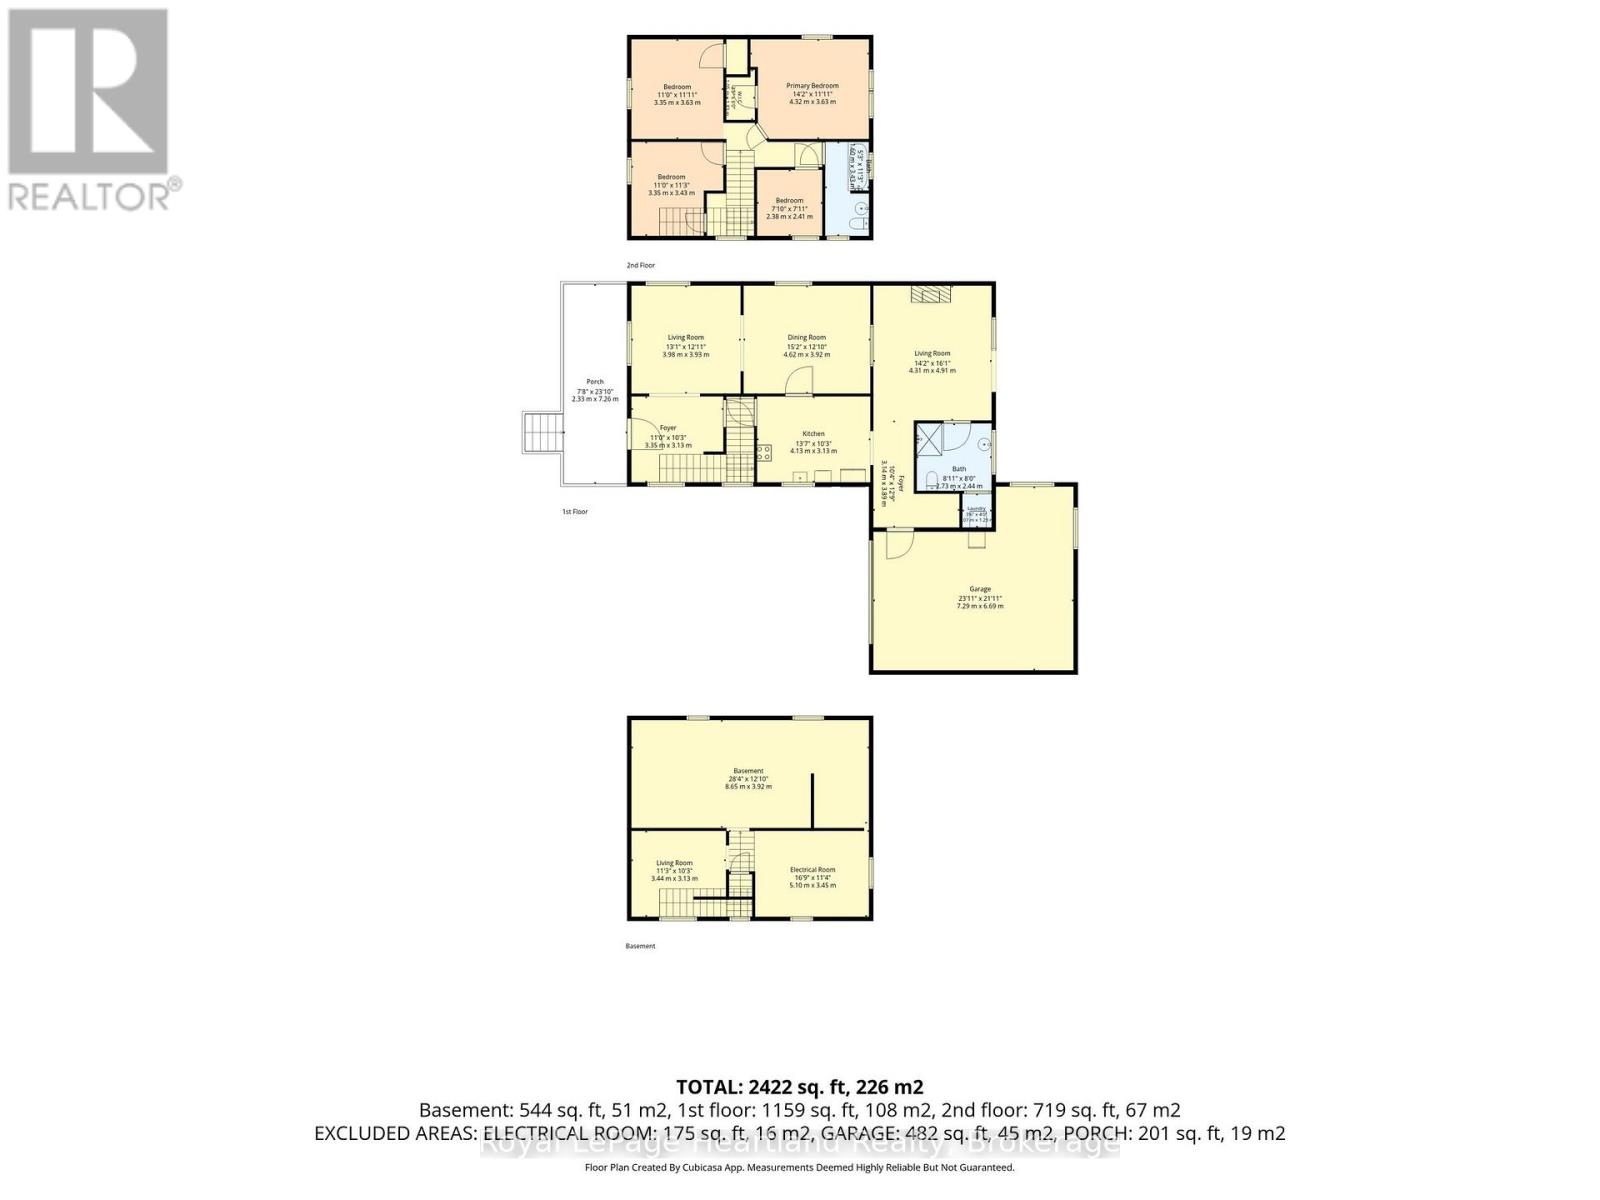
| Level | Type | Length | Width | Dimensions |
|---|---|---|---|---|
| Second Level | Bedroom | 3.3524 m | 3.63 m | 3.3524 m x 3.63 m |
| Second Level | Bedroom | 4.32 m | 4.63 m | 4.32 m x 4.63 m |
| Second Level | Bedroom | 3.35 m | 3.43 m | 3.35 m x 3.43 m |
| Second Level | Bedroom | 2.38 m | 2.41 m | 2.38 m x 2.41 m |
| Second Level | Bathroom | 1.6 m | 3.43 m | 1.6 m x 3.43 m |
| Basement | Playroom | 3.44 m | 3.13 m | 3.44 m x 3.13 m |
| Main Level | Bathroom | 2.73 m | 2.44 m | 2.73 m x 2.44 m |
| Main Level | Foyer | 3.14 m | 3.89 m | 3.14 m x 3.89 m |
| Main Level | Living Room | 3.98 m | 3.93 m | 3.98 m x 3.93 m |
| Main Level | Dining Room | 4.62 m | 3.92 m | 4.62 m x 3.92 m |
| Main Level | Foyer | 3.35 m | 3.13 m | 3.35 m x 3.13 m |
| Main Level | Kitchen | 4.13 m | 3.13 m | 4.13 m x 3.13 m |
| Main Level | Family Room | 4.31 m | 4.91 m | 4.31 m x 4.91 m |
Utilities
| Cable | Available |
| Electricity | Installed |
| Sewer | Installed |
https://www.realtor.ca/real-estate/30368057/184-main-street-north-perth-elma-elma
Interested?
Contact us for more information
Sam Mcgill
Broker
296 Josephine St
Wingham, Ontario N0G 2W0

The trademarks REALTOR®, REALTORS®, and the REALTOR® logo are controlled by The Canadian Real Estate Association (CREA) and identify real estate professionals who are members of CREA. The trademarks MLS®, Multiple Listing Service® and the associated logos are owned by The Canadian Real Estate Association (CREA) and identify the quality of services provided by real estate professionals who are members of CREA. The trademark DDF® is owned by The Canadian Real Estate Association (CREA) and identifies CREA's Data Distribution Facility (DDF®)
October 06 2026 12:59:31
Royal LePage Heartland Realty