


187 Reverie Way Unit# I242 Kitchener, Ontario

$459,900Maintenance, Insurance, Landscaping, Parking
$321.75 Monthly
Maintenance, Insurance, Landscaping, Parking
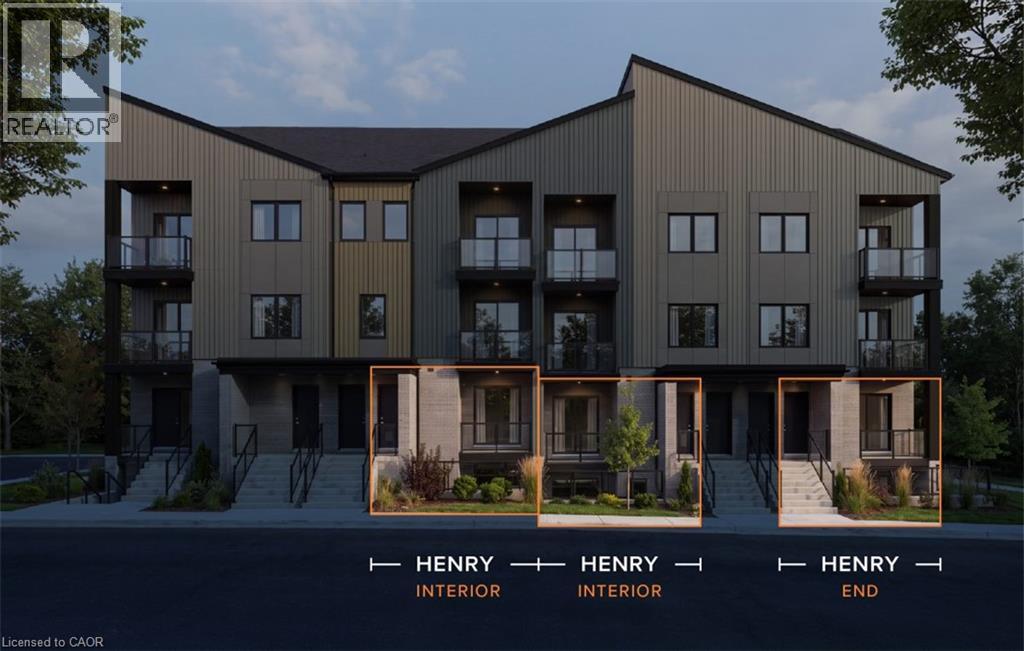
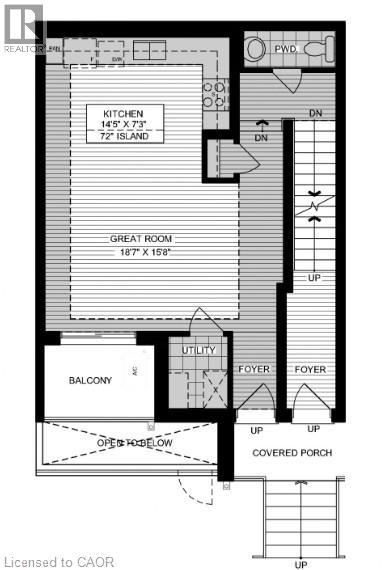
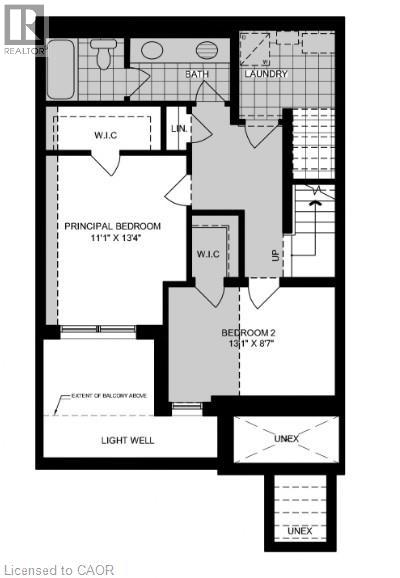
$321.75 MonthlyLocated in the sought-after Trussler West community in Kitchener, this Two-Over-Two Condo Townhome unit is ideal for first-time homebuyers or anyone looking for low-maintenance living. The main floor features a bright, open-concept design with a spacious great room, a modern kitchen with an island, a utility room, a convenient powder room, and a balcony. Downstairs, you will find two bedrooms, each with a walk-in closet, along with a full main bathroom and a separate laundry room. Interior and End units are available. The Henry End units offer a unique garden-level floorplan that includes a private ensuite for the principal bedroom. New construction, to be built (id:61499)
Property Details
| MLS® Number | 40872586 |
| Property Type | Single Family |
| AmenitiesNearBy | Hospital, Park |
| EquipmentType | Rental Water Softener |
| Features | Conservation/green Belt, Balcony |
| ParkingSpaceTotal | 1 |
| RentalEquipmentType | Rental Water Softener |
Building
| BathroomTotal | 2 |
| BedroomsBelowGround | 2 |
| BedroomsTotal | 2 |
| Appliances | Dishwasher, Dryer, Refrigerator, Stove, Water Softener, Washer |
| ArchitecturalStyle | Other |
| BasementType | None |
| ConstructionStyleAttachment | Attached |
| CoolingType | Central Air Conditioning |
| ExteriorFinish | Aluminum Siding, Brick Veneer |
| HalfBathTotal | 1 |
| HeatingType | Other |
| StoriesTotal | 1 |
| SizeInterior | 1302 Sqft |
| Type | Apartment |
| UtilityWater | Municipal Water |
Parking
| Open |
Land
| AccessType | Highway Access |
| Acreage | No |
| LandAmenities | Hospital, Park |
| Sewer | Municipal Sewage System |
| SizeTotalText | Unknown |
| ZoningDescription | Mix Res 1 |
Rooms
| Level | Type | Length | Width | Dimensions |
|---|---|---|---|---|
| Lower Level | Laundry Room | Measurements not available | ||
| Lower Level | Bedroom | 13'1'' x 8'7'' | ||
| Lower Level | 4pc Bathroom | Measurements not available | ||
| Lower Level | Primary Bedroom | 11'1'' x 13'4'' | ||
| Lower Level | 2pc Bathroom | Measurements not available | ||
| Main Level | Great Room | 18'7'' x 15'8'' | ||
| Main Level | Kitchen | 14'5'' x 7'3'' |
https://www.realtor.ca/real-estate/30487217/187-reverie-way-unit-i242-kitchener
Interested?
Contact us for more information
Richard Buck
Salesperson
25 Bruce Street
Kitchener, Ontario N2B 1Y4
Megan Bell
Broker
71 Weber Street E., Unit B
Kitchener, Ontario N2H 1C6
Lidia Adamska
Salesperson
766 Old Hespeler Road
Cambridge, Ontario N3H 5L8
Mohsan Abdullah
Salesperson
515 Riverbend Drive, Unit 103a
Kitchener, Ontario N2K 3S3

The trademarks REALTOR®, REALTORS®, and the REALTOR® logo are controlled by The Canadian Real Estate Association (CREA) and identify real estate professionals who are members of CREA. The trademarks MLS®, Multiple Listing Service® and the associated logos are owned by The Canadian Real Estate Association (CREA) and identify the quality of services provided by real estate professionals who are members of CREA. The trademark DDF® is owned by The Canadian Real Estate Association (CREA) and identifies CREA's Data Distribution Facility (DDF®)
November 06 2026 05:21:18
Peak Realty Ltd., Royal LePage Wolle Realty, RE/MAX Real Estate Centre Inc., Century 21 Heritage House Ltd.