


1874 Churchill Avenue London East, Ontario N5W 2L6


$449,900
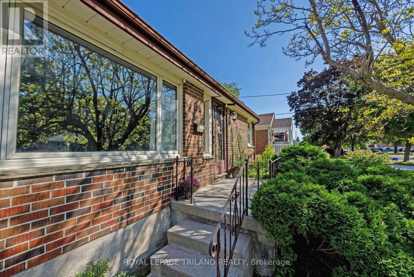
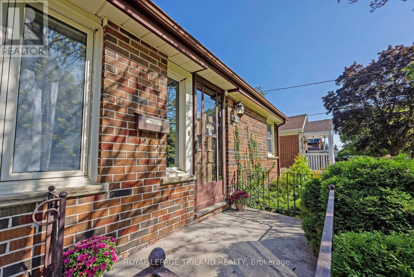
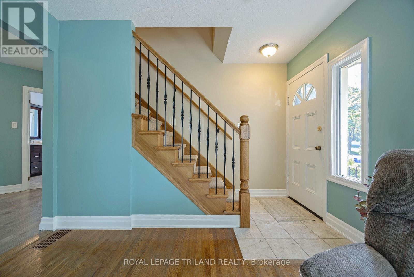
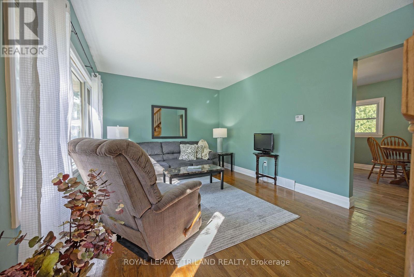
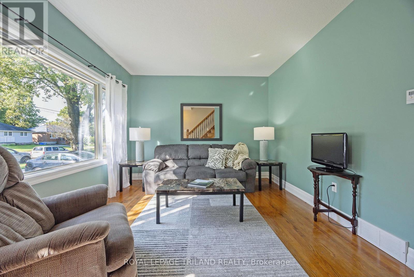
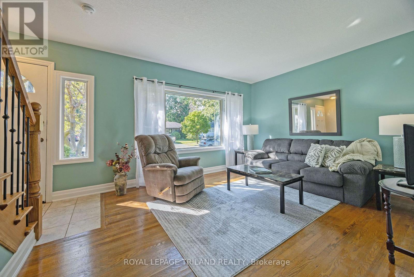
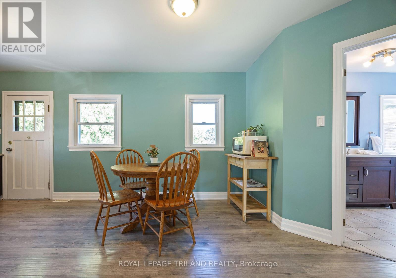
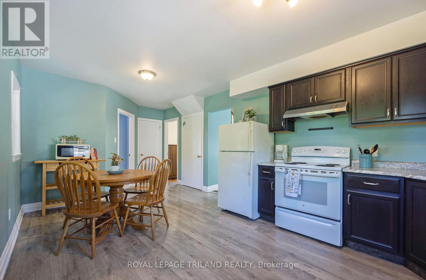
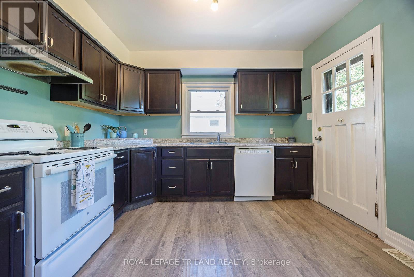
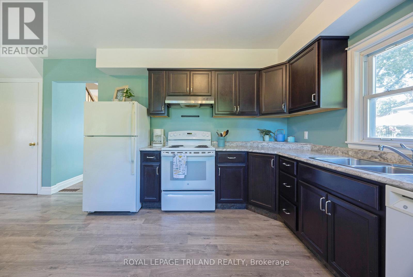
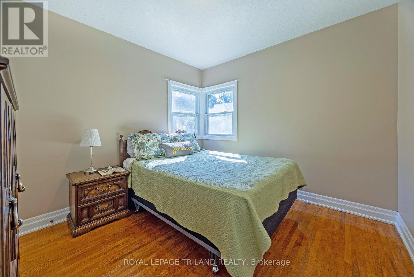
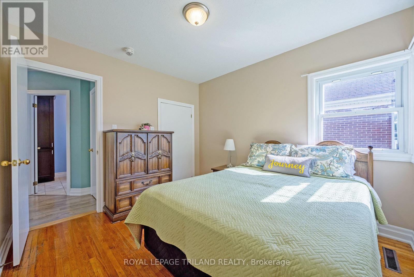
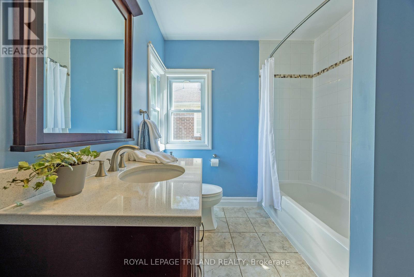
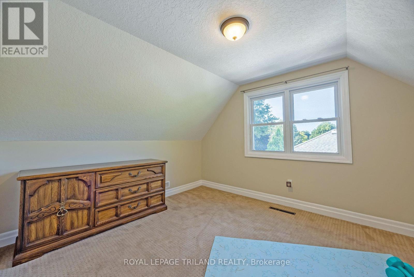
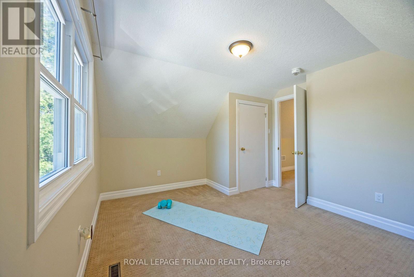
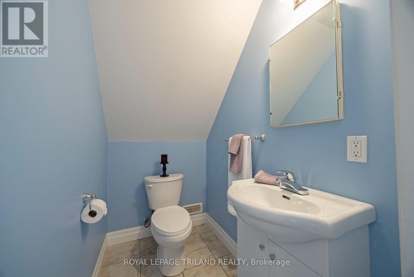
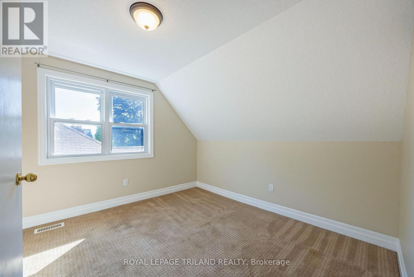
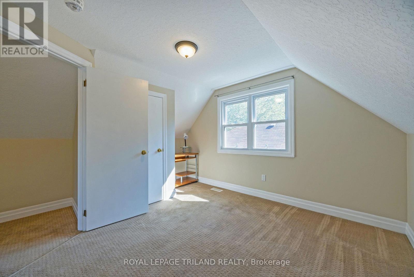
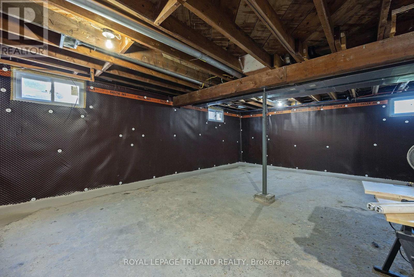
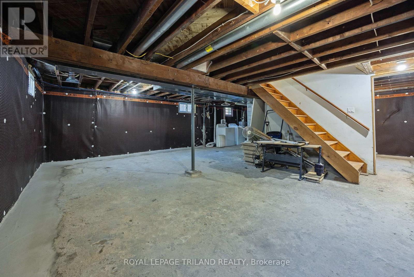
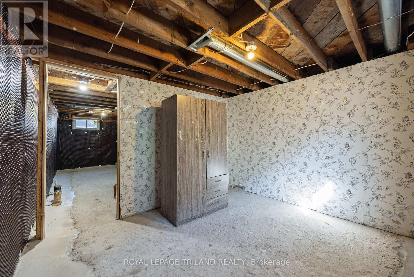
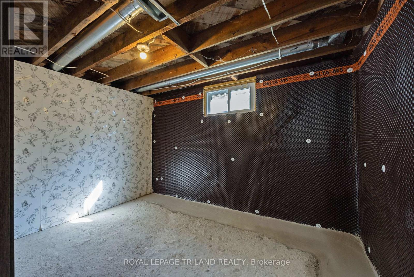
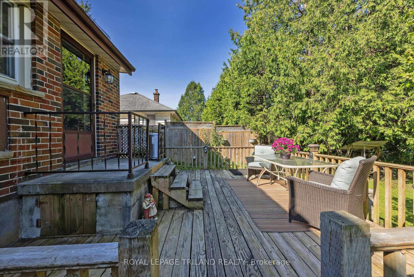
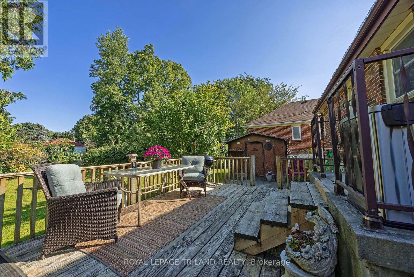
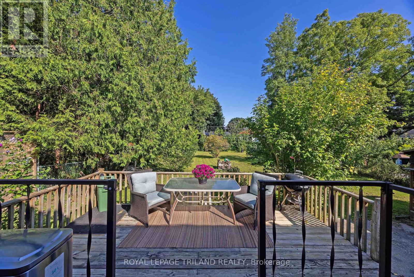
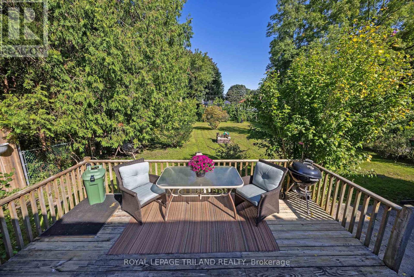
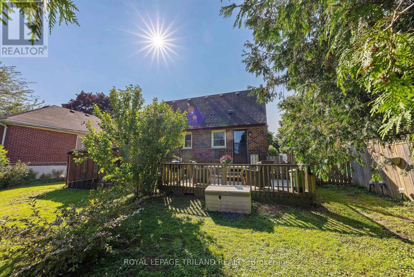
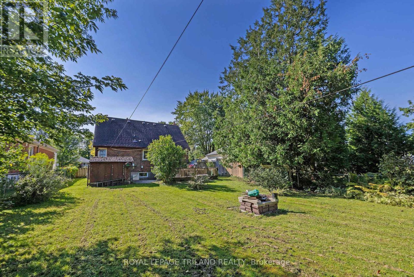
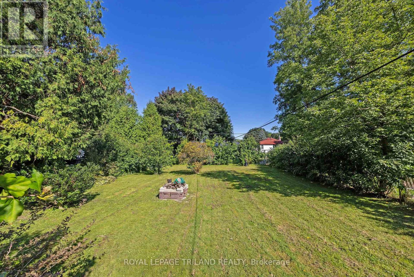
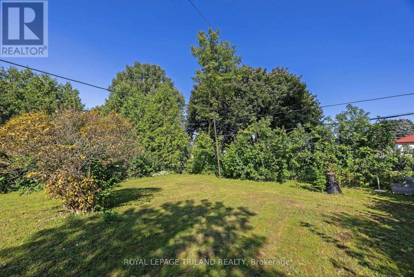
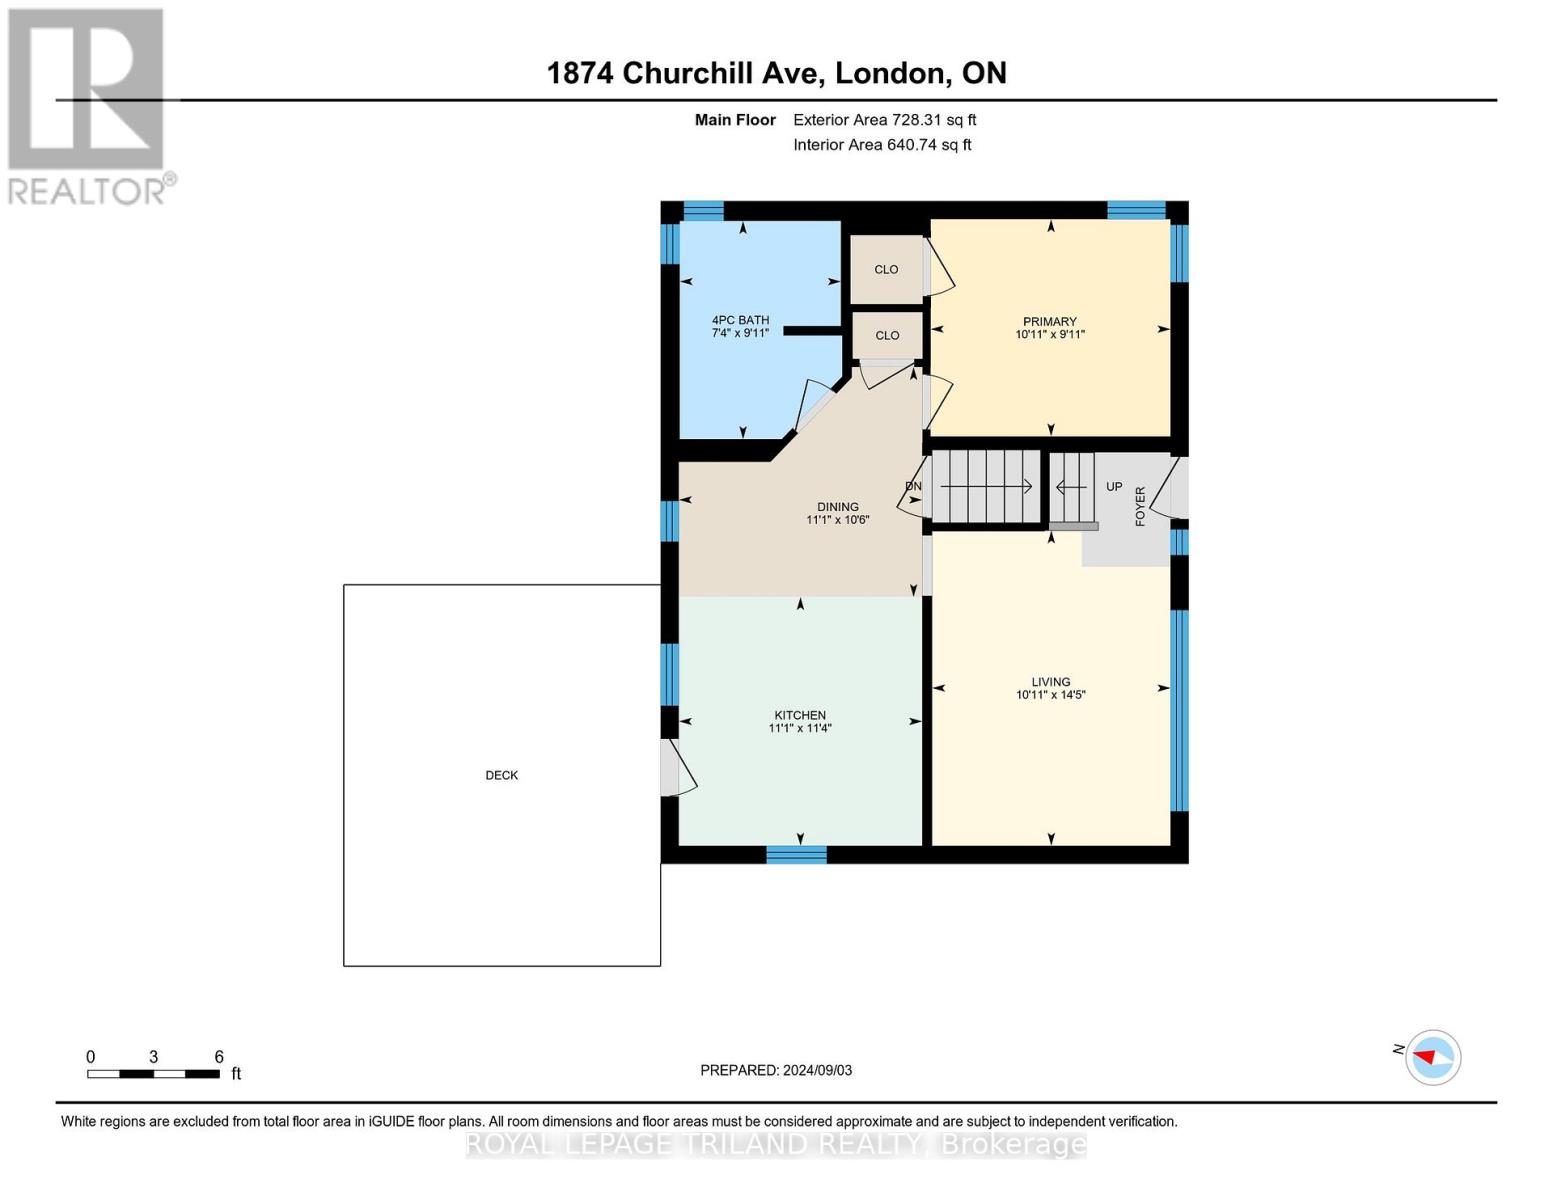
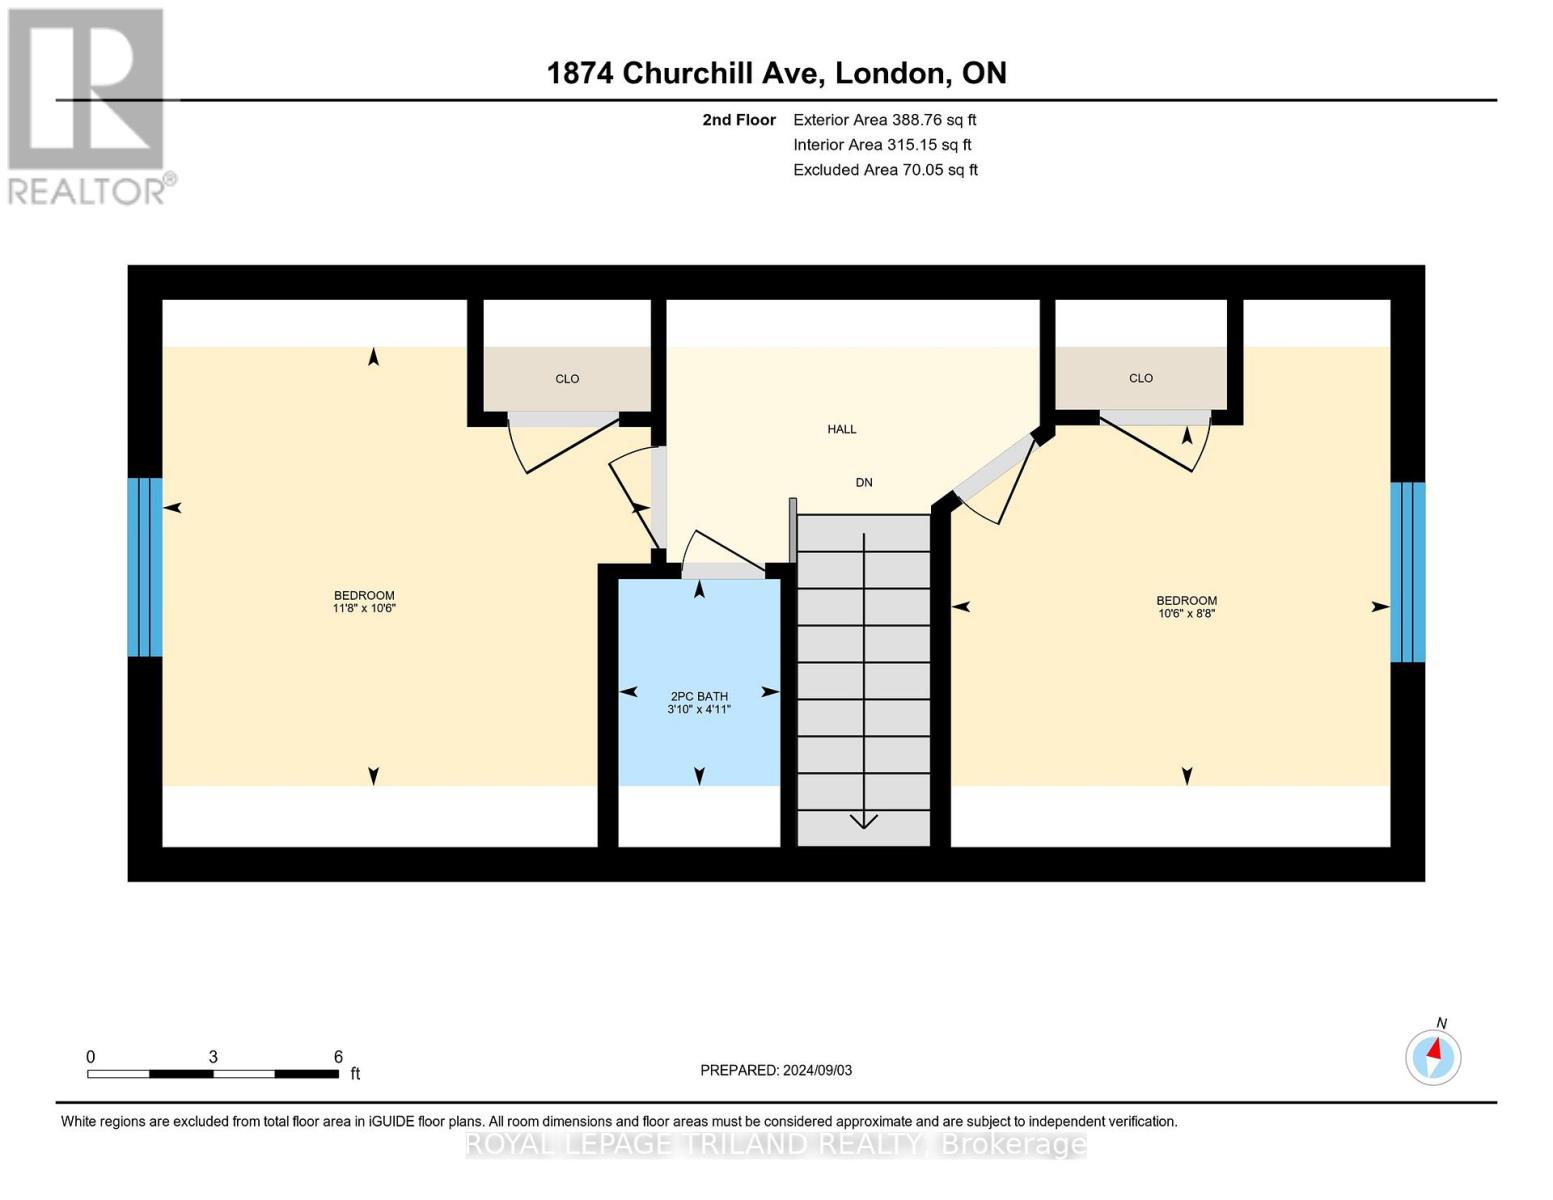
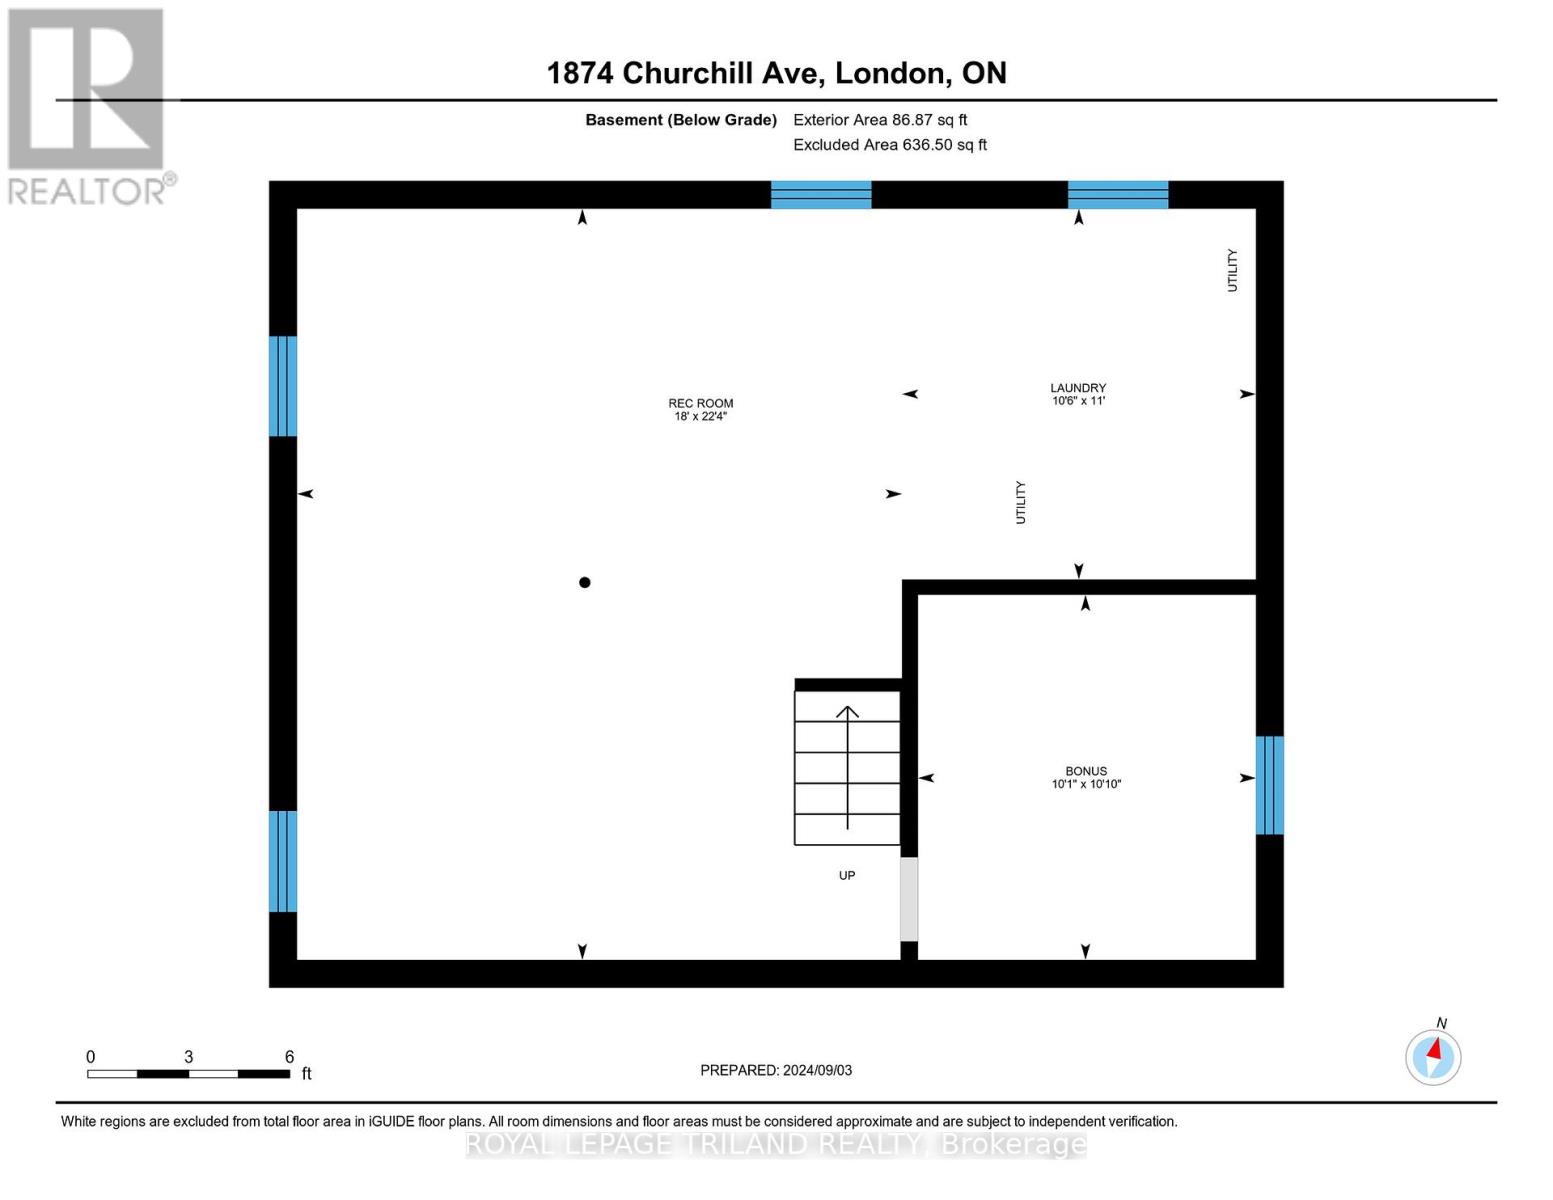
Cute, Comfortable, and Full of Potential. A fantastic opportunity for first-time buyers, investors, or families alike. This charming 3-bedroom, 2-bathroom home checks all the boxes in an affordable ranch that provides loads of options. A convenient main-floor bedroom plus 2 more upstairs with a bathroom adds flexibility for multi-generational living, guests, or single-level convenience, while the large lot and fully fenced yard offer plenty of room for a growing family. Thoughtfully updated in 2015, the home features a renovated eat-in kitchen and refreshed main-floor and second-floor bathrooms, meaning many of the big-ticket updates are already done for you. The oversized driveway comfortably fits three vehicles. The basement offers a partially finished room separate from the open area, which is primed and ready for finishing. It also features interior weeping tile and a newer sump pump professionally installed by Wal-Tech Foundation and Drainage, backed by a transferable warranty. This provides you with peace of mind and the potential to add valuable extra living space. Set in a welcoming, established family neighbourhood with long-time residents, this move-in-ready home is close to shops, transit, Veterans Memorial Parkway, and Highway 401. It offers easy access to Argyle Arena, East Lions Community Centre, and loads of shopping at the end of the street at Argyle Mall. Truly cute as a button, with room to grow-don't miss this one! (id:61499)
Open House
This property has open houses!
1:00 pm
Ends at:3:00 pm
Property Details
| MLS® Number | X13601244 |
| Property Type | Single Family |
| Community Name | East H |
| ParkingSpaceTotal | 3 |
| Structure | Deck |
Building
| BathroomTotal | 2 |
| BedroomsAboveGround | 3 |
| BedroomsTotal | 3 |
| Age | 51 To 99 Years |
| Appliances | Water Heater, Water Meter, Dishwasher, Stove, Refrigerator |
| BasementDevelopment | Unfinished |
| BasementType | Full (unfinished) |
| ConstructionStyleAttachment | Detached |
| CoolingType | Central Air Conditioning |
| ExteriorFinish | Brick |
| FoundationType | Concrete |
| HalfBathTotal | 1 |
| HeatingFuel | Natural Gas |
| HeatingType | Forced Air |
| StoriesTotal | 2 |
| SizeInterior | 700 - 1100 Sqft |
| Type | House |
| UtilityWater | Municipal Water |
Parking
| No Garage |
Land
| Acreage | No |
| FenceType | Fenced Yard |
| Sewer | Sanitary Sewer |
| SizeDepth | 150 Ft |
| SizeFrontage | 51 Ft ,2 In |
| SizeIrregular | 51.2 X 150 Ft ; 51.33ft X 150.32ft X 51.33ft X 150.35ft |
| SizeTotalText | 51.2 X 150 Ft ; 51.33ft X 150.32ft X 51.33ft X 150.35ft|under 1/2 Acre |
| ZoningDescription | R1-7 |
Rooms
| Level | Type | Length | Width | Dimensions |
|---|---|---|---|---|
| Second Level | Bedroom 2 | 3.56 m | 3.21 m | 3.56 m x 3.21 m |
| Second Level | Bedroom 3 | 3.21 m | 2.63 m | 3.21 m x 2.63 m |
| Basement | Laundry Room | 3.36 m | 3.21 m | 3.36 m x 3.21 m |
| Basement | Other | 3.36 m | 3.21 m | 3.36 m x 3.21 m |
| Basement | Other | 3.31 m | 3.06 m | 3.31 m x 3.06 m |
| Main Level | Living Room | 4.39 m | 3.32 m | 4.39 m x 3.32 m |
| Main Level | Dining Room | 3.39 m | 3.2 m | 3.39 m x 3.2 m |
| Main Level | Kitchen | 3.46 m | 3.39 m | 3.46 m x 3.39 m |
| Main Level | Primary Bedroom | 3.34 m | 3.02 m | 3.34 m x 3.02 m |
Utilities
| Cable | Available |
| Electricity | Installed |
| Sewer | Installed |
https://www.realtor.ca/real-estate/30074449/1874-churchill-avenue-london-east-east-h-east-h
Interested?
Contact us for more information
Joan Ball
Salesperson
103-240 Waterloo Street
London, Ontario N6B 2N4
Jake Morgan
Salesperson
103-240 Waterloo Street
London, Ontario N6B 2N4

The trademarks REALTOR®, REALTORS®, and the REALTOR® logo are controlled by The Canadian Real Estate Association (CREA) and identify real estate professionals who are members of CREA. The trademarks MLS®, Multiple Listing Service® and the associated logos are owned by The Canadian Real Estate Association (CREA) and identify the quality of services provided by real estate professionals who are members of CREA. The trademark DDF® is owned by The Canadian Real Estate Association (CREA) and identifies CREA's Data Distribution Facility (DDF®)
October 02 2026 01:20:12
Royal LePage Triland Realty