


1874 Windham Rd 7 Waterford, Ontario N0E 1V0

$1,199,000
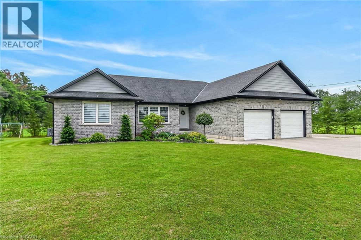
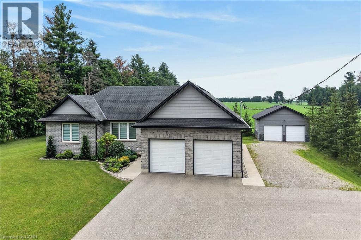
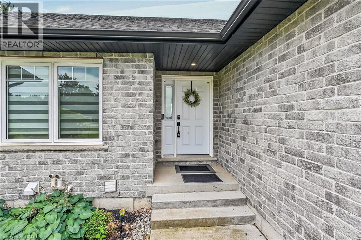
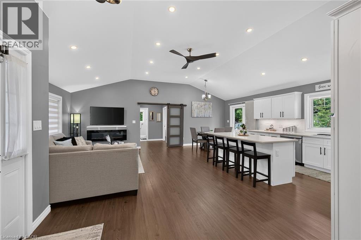
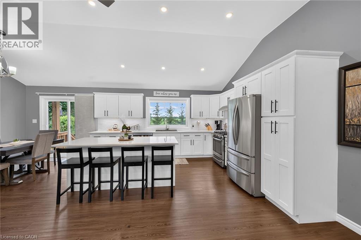
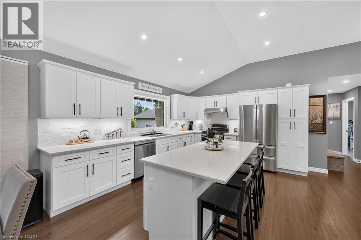
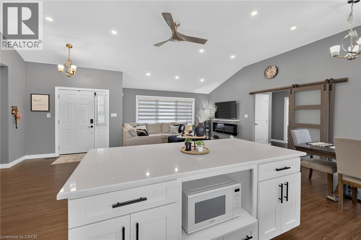
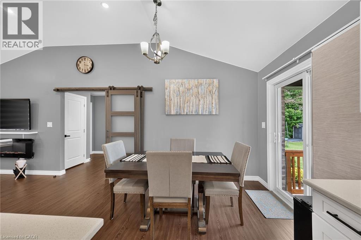
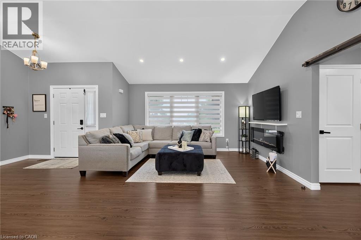
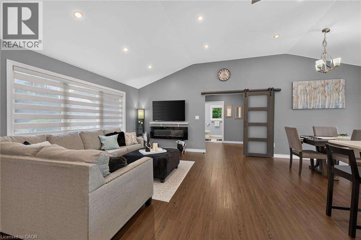
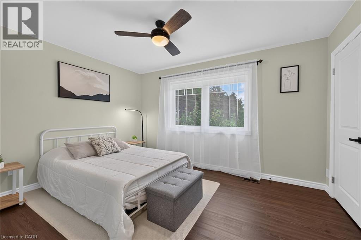
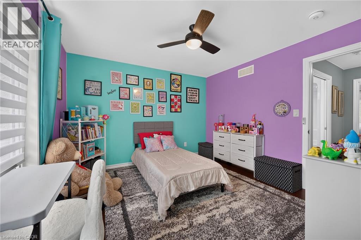
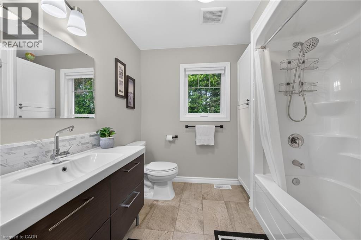
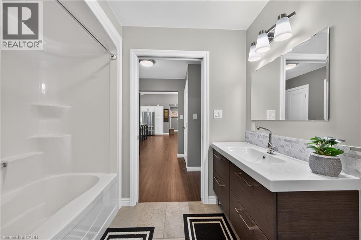
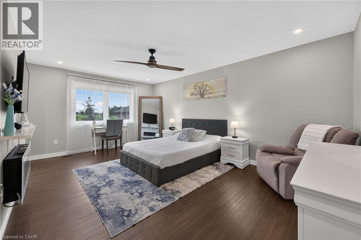
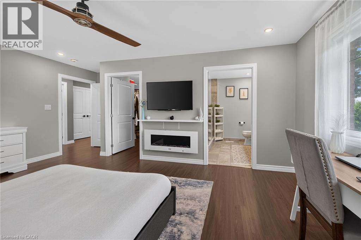
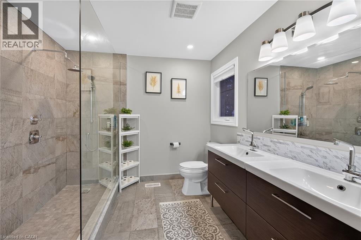
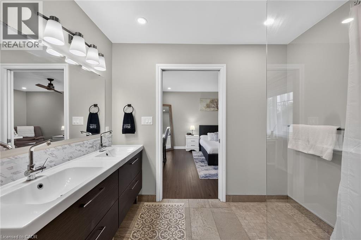
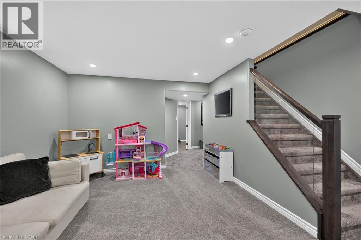
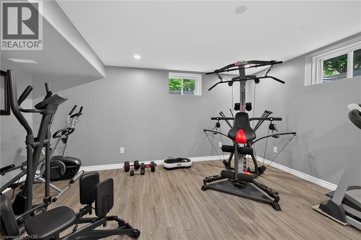
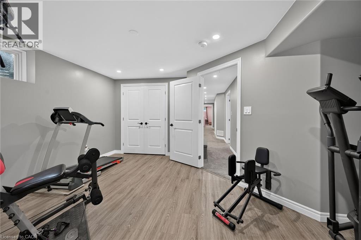
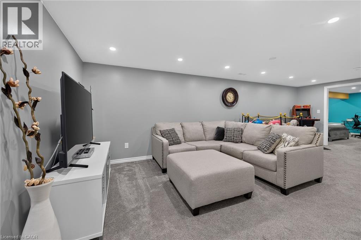
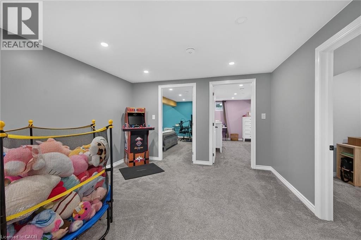
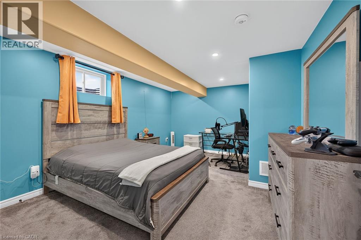
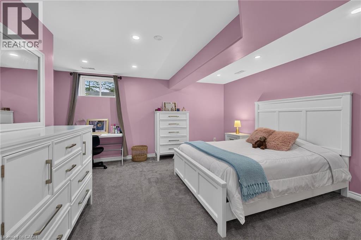
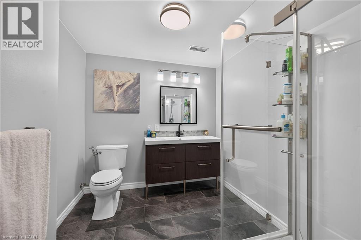
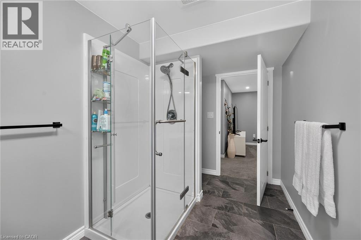
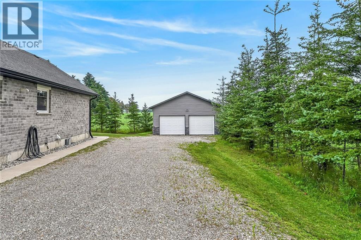
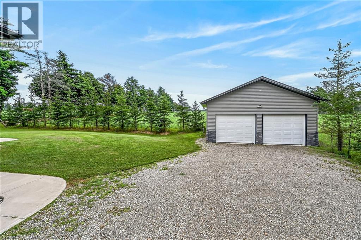
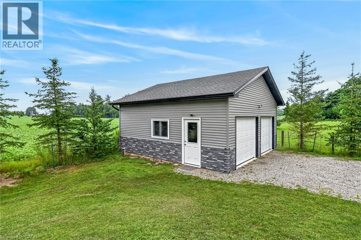
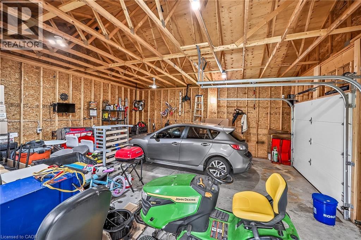
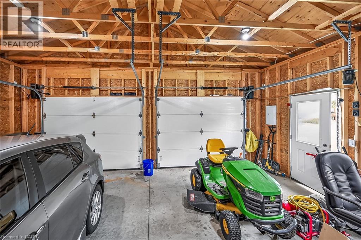
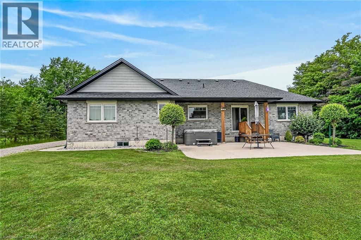
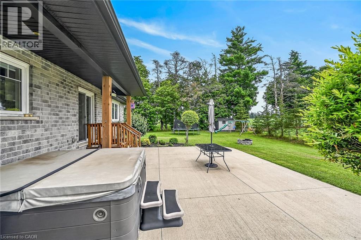
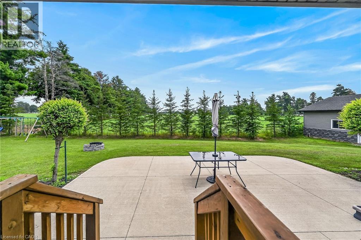
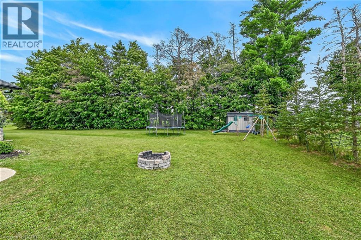
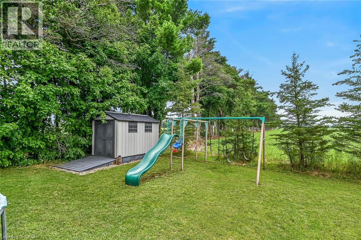
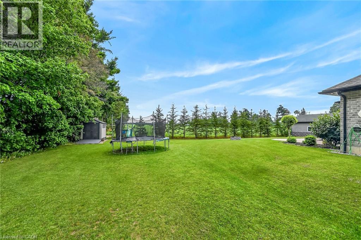
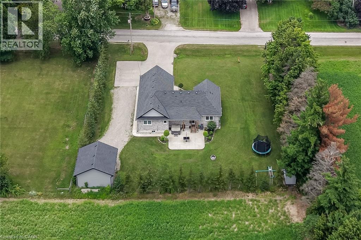
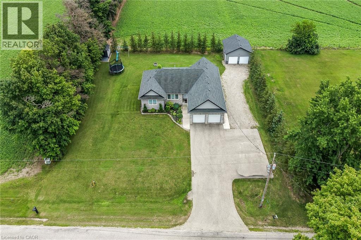
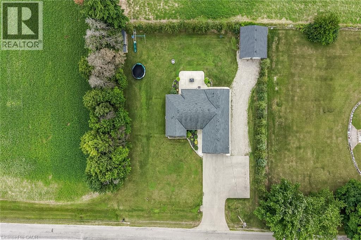
Welcome to 1874 Windham Road 7, Vanessa! Beautiful 2017-built bungalow situated on a private 0.48-acre lot with no rear or side neighbours, just minutes to Waterford and Simcoe. This spacious home offers 1,723 sq. ft. above grade plus a finished basement, featuring 3+3 bedrooms and 3 full bathrooms. Enjoy an open-concept design with vaulted ceilings, abundant natural light, quartz kitchen countertops, ample cabinetry, and a spacious primary bedroom with a 4-piece ensuite and walk-in closet. The oversized 23.4' x 22.2' heated attached garage features in-floor heating, a separate garage heater, EV charging outlet, and overhead storage. Both garages and storage have separate electrical panels, with the detached double garage offering gas and electrical rough-ins for future potential. The private backyard includes a covered patio, hot tub, and gas BBQ hookup. Additional upgrades include 200-amp service, wheelchair-accessible shower, sound-insulated flooring, R30+ basement insulation, spray-foamed basement walls, Decore flooring, and parking for approximately 12 vehicles. Over $150,000 invested in improvements, including permits for detached double garage 24X24 2 sided garage door, concrete slabs and tree planting for added privacy. A rare opportunity combining modern comfort, quality upgrades, privacy, and future potential! (id:61499)
Property Details
| MLS® Number | 40851598 |
| Property Type | Single Family |
| Features | Country Residential, Automatic Garage Door Opener |
| ParkingSpaceTotal | 14 |
Building
| BathroomTotal | 3 |
| BedroomsAboveGround | 3 |
| BedroomsBelowGround | 3 |
| BedroomsTotal | 6 |
| Appliances | Dishwasher, Dryer, Refrigerator, Stove, Washer |
| ArchitecturalStyle | Bungalow |
| BasementDevelopment | Finished |
| BasementType | Full (finished) |
| ConstructionStyleAttachment | Detached |
| CoolingType | Central Air Conditioning |
| ExteriorFinish | Brick, Other |
| FoundationType | Poured Concrete |
| HeatingType | Forced Air |
| StoriesTotal | 1 |
| SizeInterior | 1723 Sqft |
| Type | House |
| UtilityWater | Bored Well |
Parking
| Attached Garage |
Land
| AccessType | Road Access |
| Acreage | No |
| Sewer | Septic System |
| SizeDepth | 160 Ft |
| SizeFrontage | 130 Ft |
| SizeTotalText | 1/2 - 1.99 Acres |
| ZoningDescription | Ir |
Rooms
| Level | Type | Length | Width | Dimensions |
|---|---|---|---|---|
| Basement | 3pc Bathroom | Measurements not available | ||
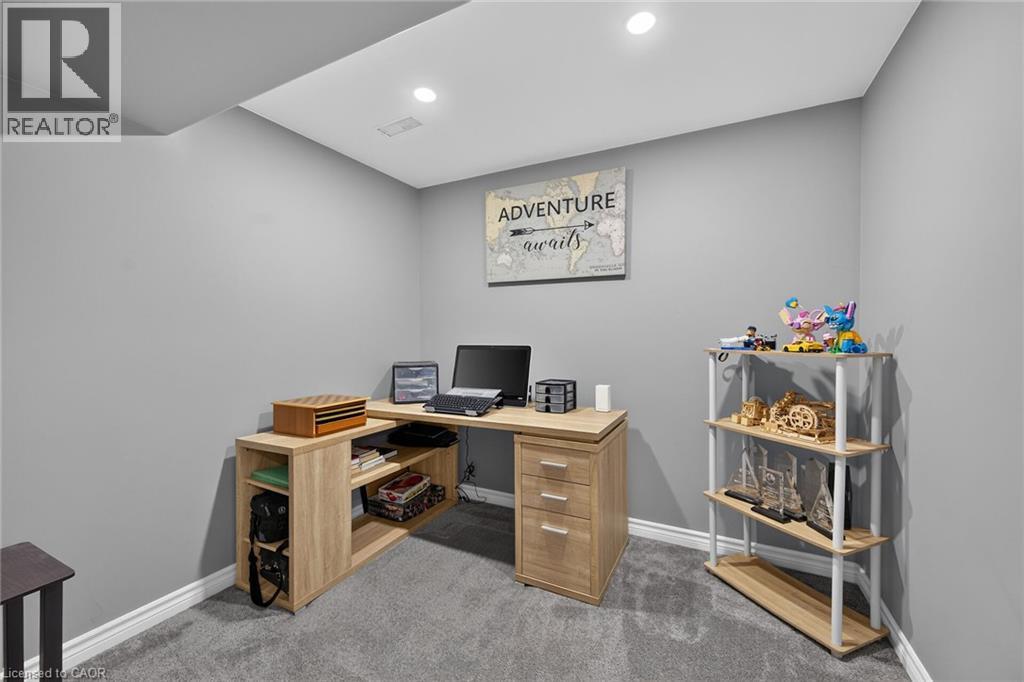
| Basement | Office | 7'3'' x 7'6'' | ||
| Basement | Bedroom | 15'7'' x 11'7'' | ||
| Basement | Bedroom | 15'11'' x 15'4'' | ||
| Basement | Bedroom | 16'2'' x 14'10'' | ||
| Basement | Den | 8'0'' x 11'11'' | ||
| Basement | Recreation Room | 13'4'' x 11'10'' | ||
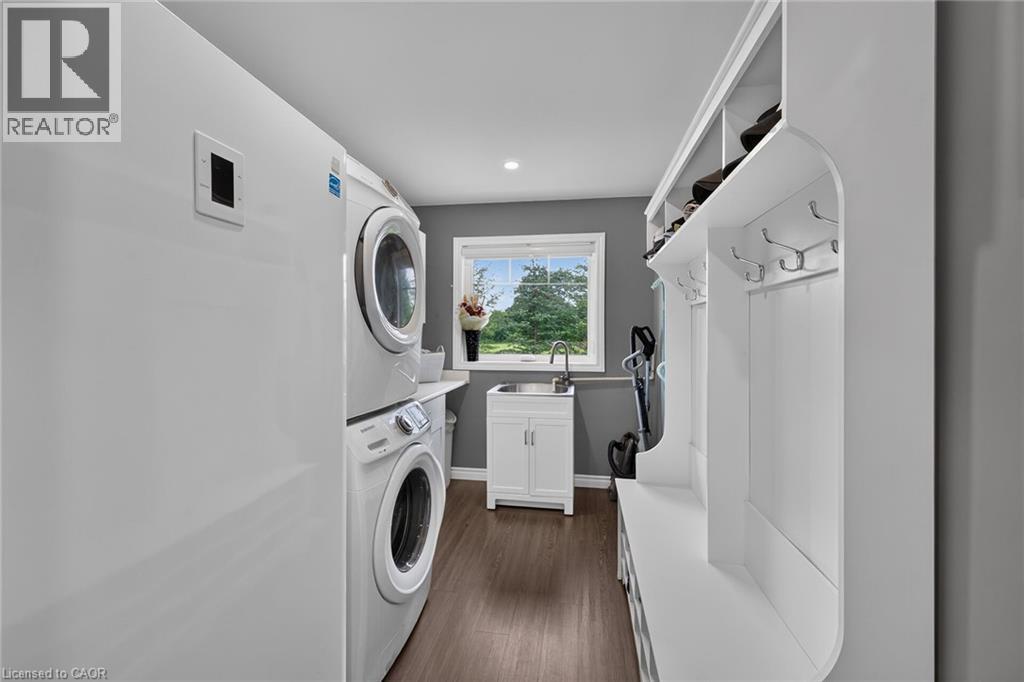
| Main Level | Laundry Room | 14'10'' x 7'4'' | ||
| Main Level | 4pc Bathroom | 7'10'' x 8'4'' | ||
| Main Level | Bedroom | 11'10'' x 11'6'' | ||
| Main Level | Bedroom | 12'10'' x 10'2'' | ||
| Main Level | 4pc Ensuite Bath | 8'9'' x 8'10'' | ||
| Main Level | Primary Bedroom | 18'0'' x 12'10'' | ||
| Main Level | Eat In Kitchen | 22'10'' x 13'7'' | ||
| Main Level | Living Room | 22'10'' x 11'6'' |
https://www.realtor.ca/real-estate/30087740/1874-windham-rd-7-waterford
Interested?
Contact us for more information
Mohammad Homayoun
Salesperson
Unit 101 1595 Upper James St.
Hamilton, Ontario L9B 0H7

The trademarks REALTOR®, REALTORS®, and the REALTOR® logo are controlled by The Canadian Real Estate Association (CREA) and identify real estate professionals who are members of CREA. The trademarks MLS®, Multiple Listing Service® and the associated logos are owned by The Canadian Real Estate Association (CREA) and identify the quality of services provided by real estate professionals who are members of CREA. The trademark DDF® is owned by The Canadian Real Estate Association (CREA) and identifies CREA's Data Distribution Facility (DDF®)
September 23 2026 01:31:04
RE/MAX Escarpment Realty Inc.