


189 Kent Street S Simcoe, Ontario N3Y 2Y2

$415,000
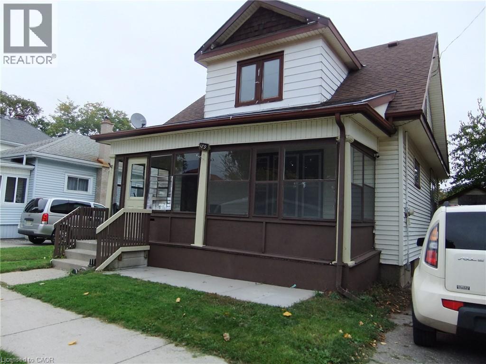
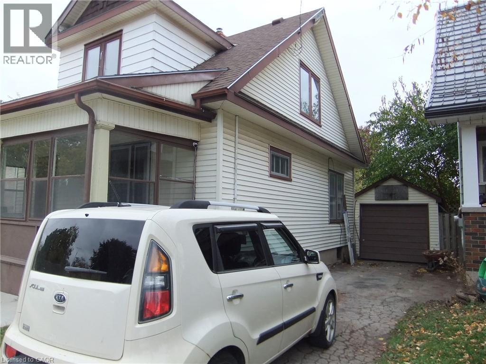
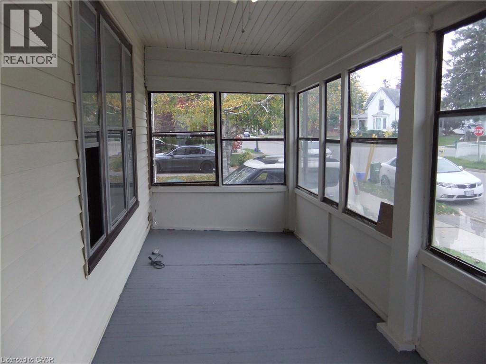
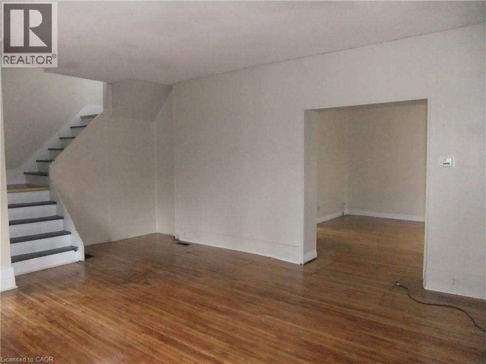
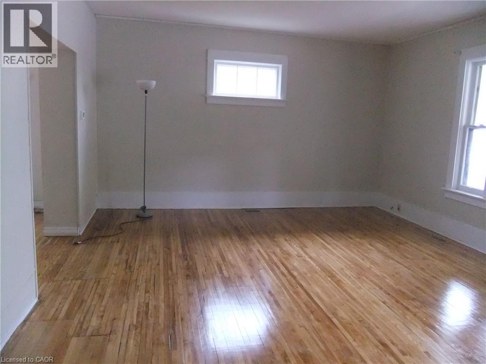
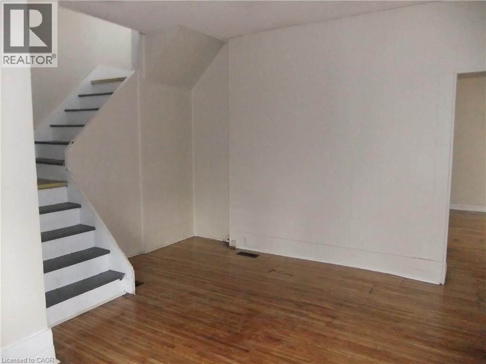
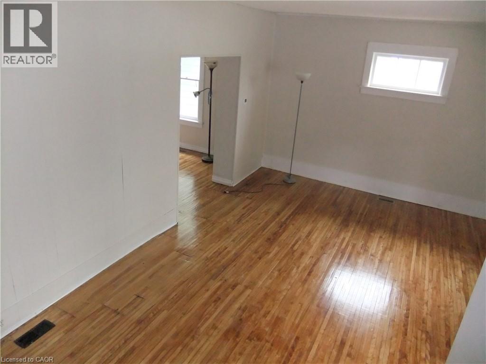
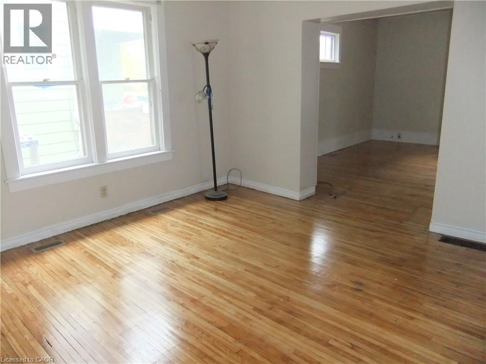
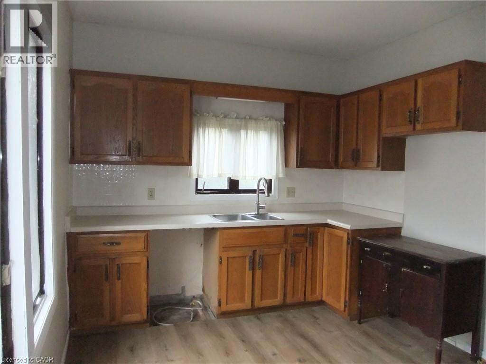
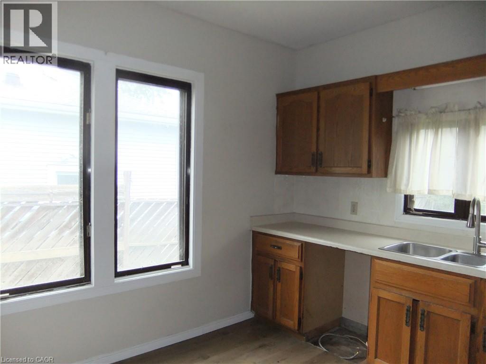
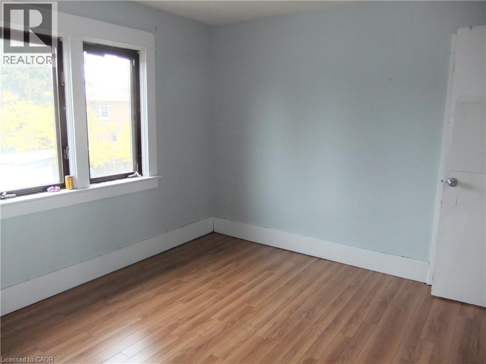
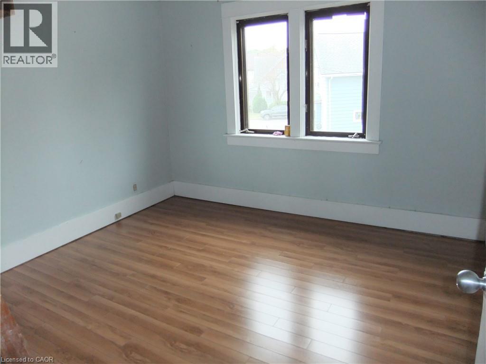
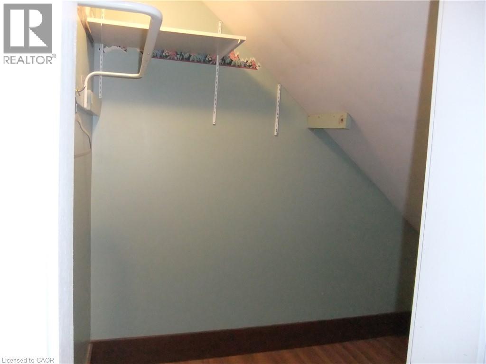
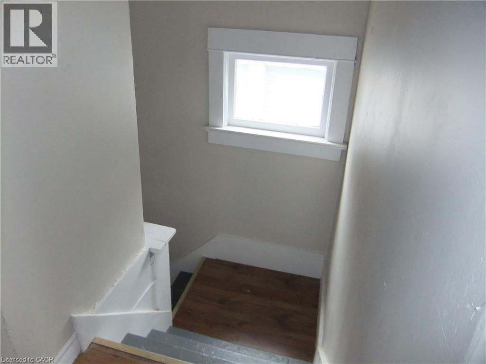
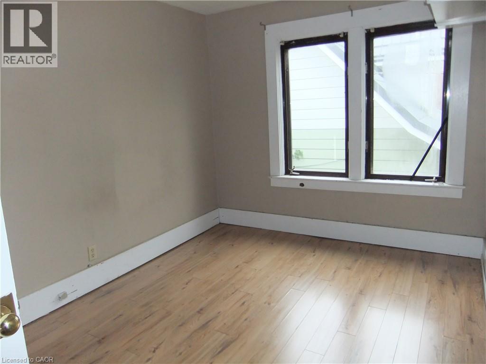
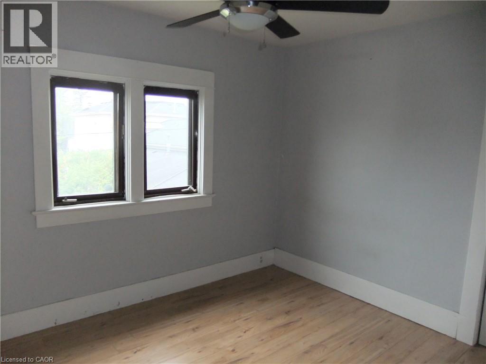
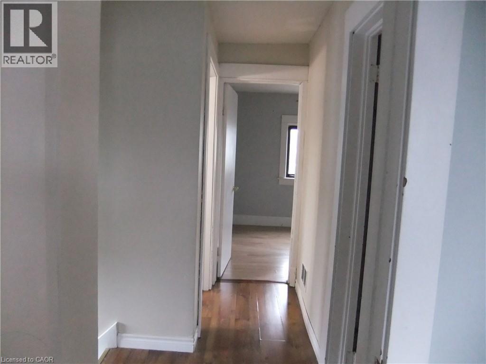
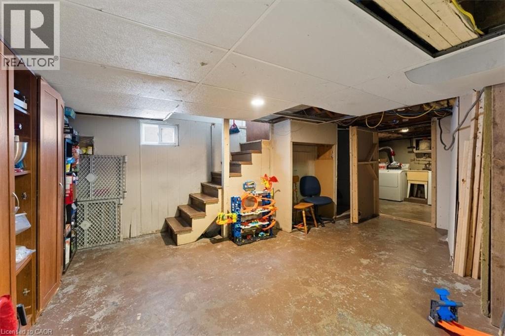
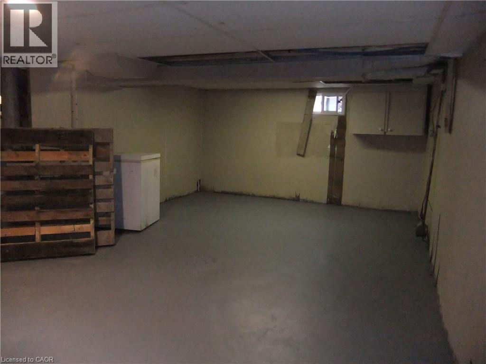
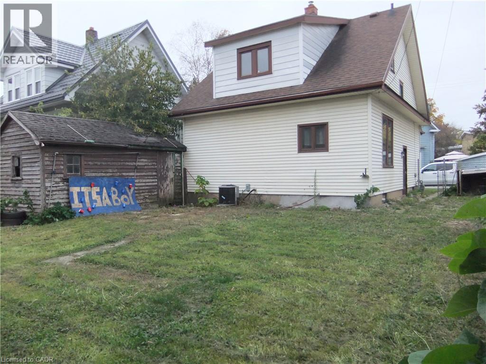
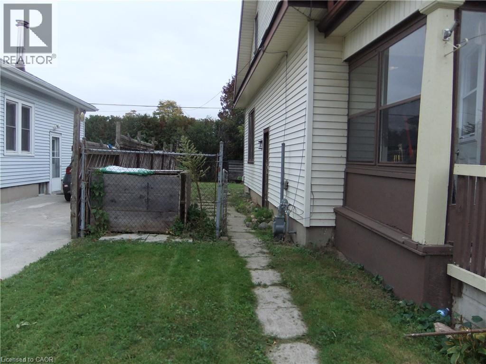
Very spacious home for your family! Large principle rooms and tons of natural light in this century home. Great location close to all amenities. Enclosed front porch offers extra room for a 3 season hang out. Original hardwood floors in the living and dining room give you a cozy farm house feeling. The kitchen has plenty of oak cupboards and large windows bring in the warm sunlight. Upstairs has 3 generous sized bedrooms with great closet space. This home has tons of potential and awaits your personal touch. The basement is dry and spacious. Hydro panel recently upgraded to breakers. Central Air was installed by the tenant and runs, however the owner cannot warrant it's condition. Available immediately. (id:61499)
Property Details
| MLS® Number | 40800175 |
| Property Type | Single Family |
| EquipmentType | Water Heater |
| Features | Southern Exposure, Paved Driveway |
| ParkingSpaceTotal | 3 |
| RentalEquipmentType | Water Heater |
Building
| BathroomTotal | 2 |
| BedroomsAboveGround | 3 |
| BedroomsTotal | 3 |
| ArchitecturalStyle | Other |
| BasementDevelopment | Unfinished |
| BasementType | Full (unfinished) |
| ConstructionStyleAttachment | Detached |
| CoolingType | Central Air Conditioning |
| ExteriorFinish | Aluminum Siding |
| HalfBathTotal | 1 |
| HeatingFuel | Natural Gas |
| HeatingType | Forced Air |
| StoriesTotal | 2 |
| SizeInterior | 1135 Sqft |
| Type | House |
| UtilityWater | Municipal Water |
Parking
| Detached Garage |
Land
| AccessType | Road Access |
| Acreage | No |
| Sewer | Municipal Sewage System |
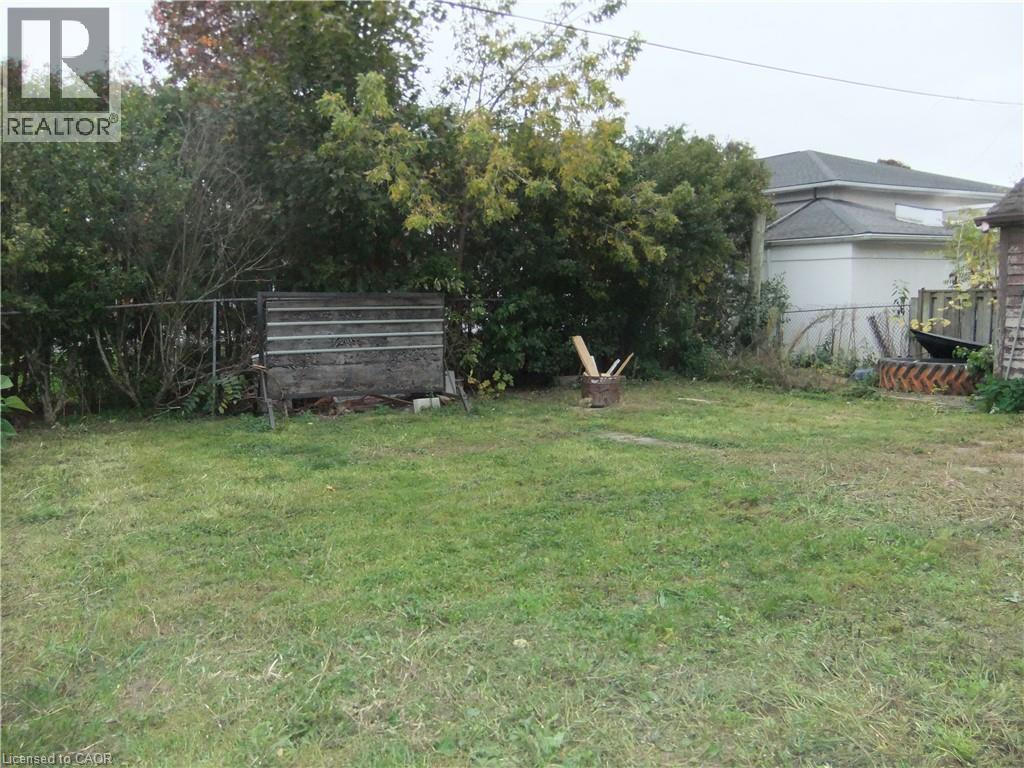
| SizeDepth | 87 Ft |
| SizeFrontage | 47 Ft |
| SizeIrregular | 0.85 |
| SizeTotal | 0.85 Ac|under 1/2 Acre |
| SizeTotalText | 0.85 Ac|under 1/2 Acre |
| ZoningDescription | R2 |
Rooms
| Level | Type | Length | Width | Dimensions |
|---|---|---|---|---|
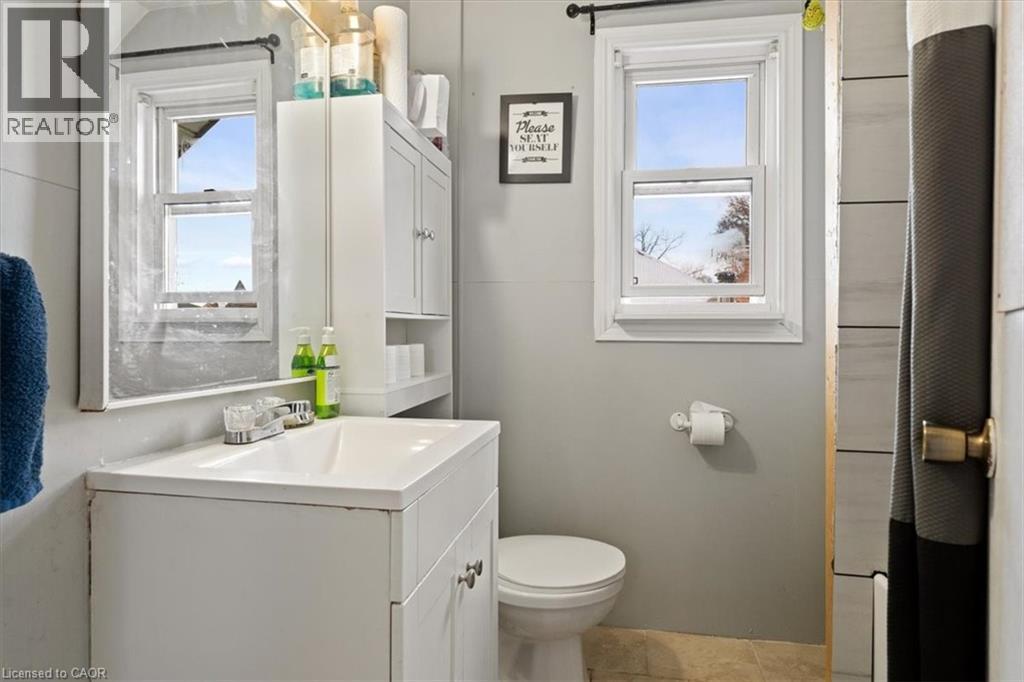
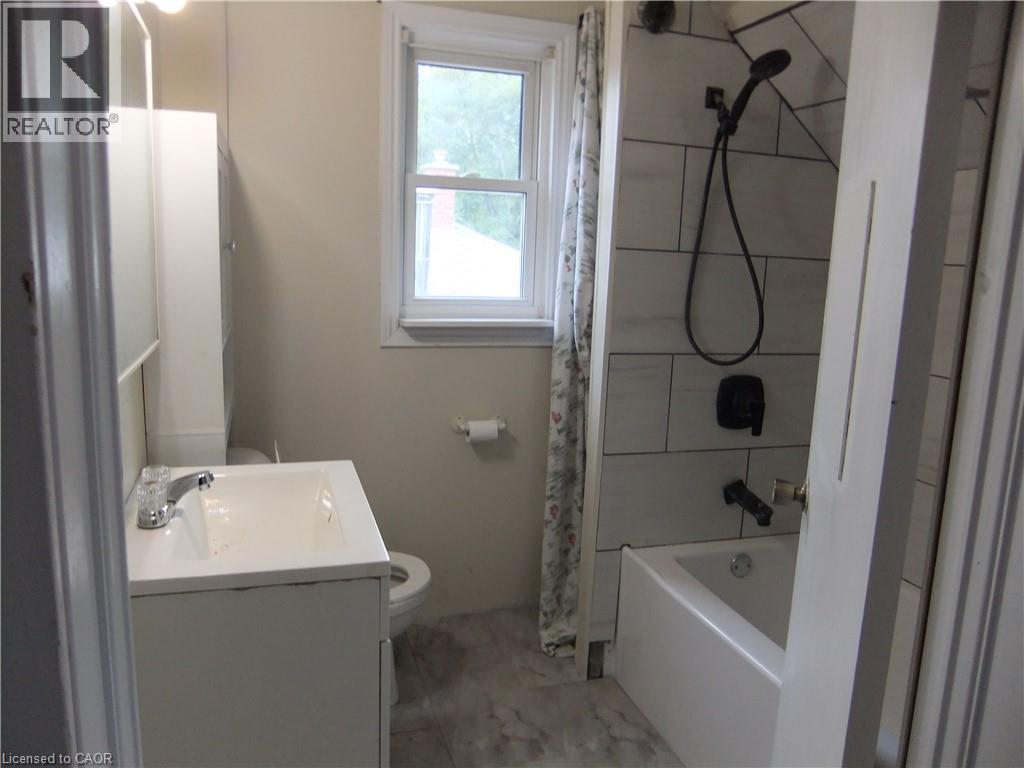
| Second Level | 4pc Bathroom | 6'11'' x 6'8'' | ||
| Second Level | Bedroom | 8'7'' x 10'3'' | ||
| Second Level | Bedroom | 8'9'' x 12'7'' | ||
| Second Level | Primary Bedroom | 10'3'' x 10'10'' | ||
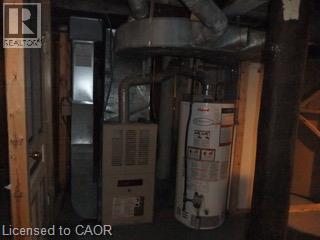
| Basement | Utility Room | 9'10'' x 7'6'' | ||
| Basement | Laundry Room | 10'4'' x 9'0'' | ||
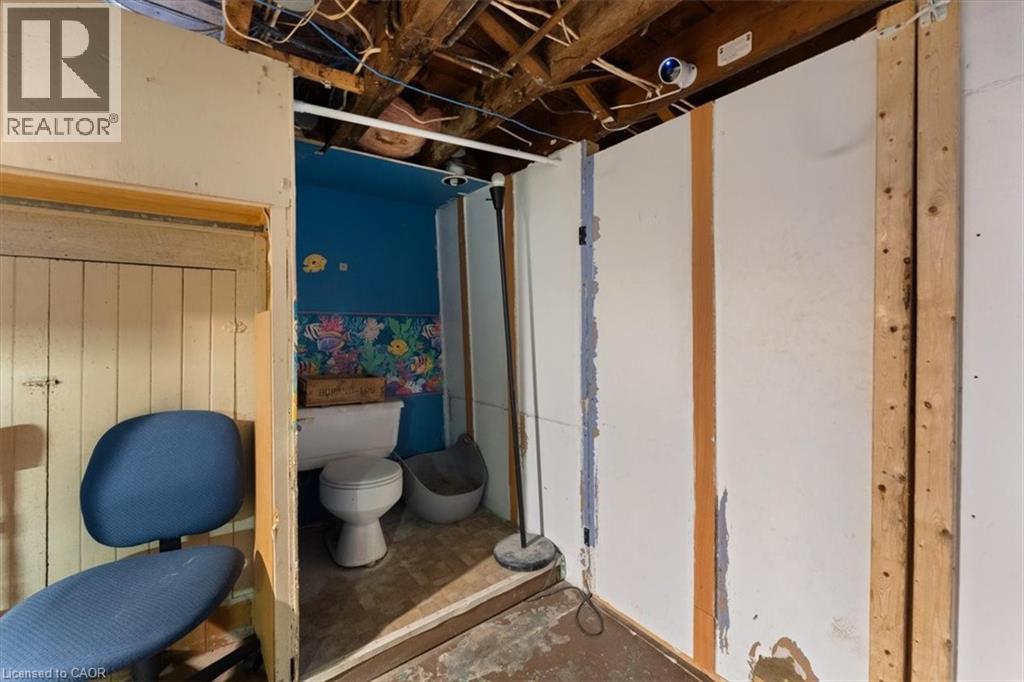
| Basement | 1pc Bathroom | 3'10'' x 7'2'' | ||
| Basement | Recreation Room | 17'7'' x 22'9'' | ||
| Main Level | Foyer | 5'2'' x 4'1'' | ||
| Main Level | Kitchen | 12'9'' x 9'10'' | ||
| Main Level | Dining Room | 12'9'' x 12'7'' | ||
| Main Level | Living Room | 14'11'' x 19'6'' |
Utilities
| Natural Gas | Available |
https://www.realtor.ca/real-estate/29278675/189-kent-street-s-simcoe
Interested?
Contact us for more information
Michelle Carretta
Salesperson
115 Highway #8 Unit: 100
Stoney Creek, Ontario L8G 1C1

The trademarks REALTOR®, REALTORS®, and the REALTOR® logo are controlled by The Canadian Real Estate Association (CREA) and identify real estate professionals who are members of CREA. The trademarks MLS®, Multiple Listing Service® and the associated logos are owned by The Canadian Real Estate Association (CREA) and identify the quality of services provided by real estate professionals who are members of CREA. The trademark DDF® is owned by The Canadian Real Estate Association (CREA) and identifies CREA's Data Distribution Facility (DDF®)
October 19 2026 01:40:18
Royal LePage State Realty