


1893 8th Avenue W Owen Sound, Ontario N4K 0A7

$629,000
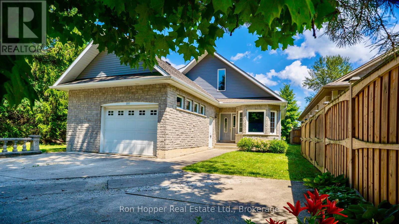
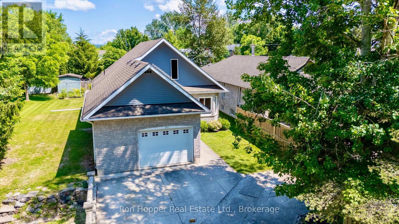
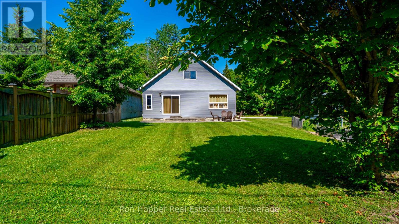
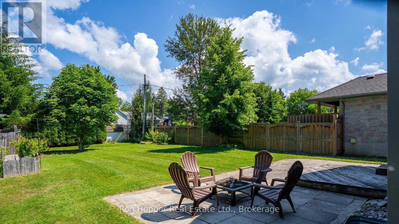
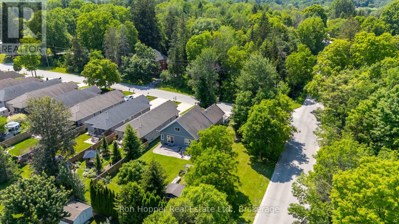
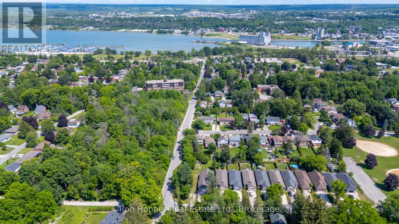
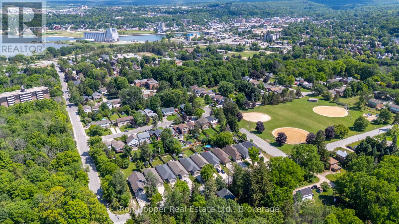
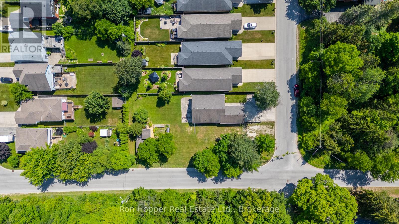
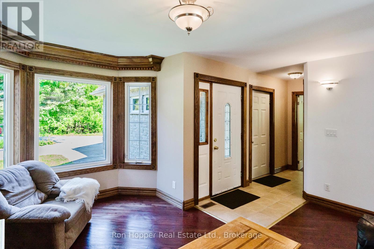
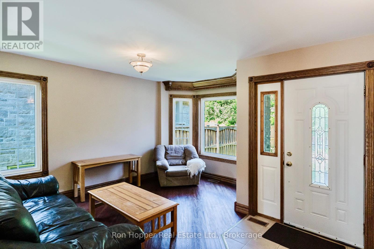
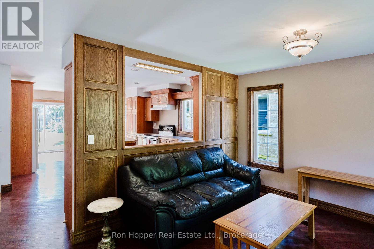
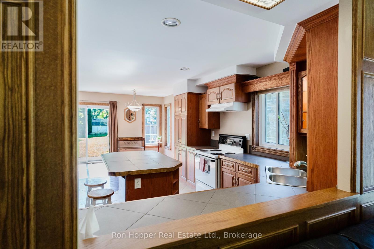
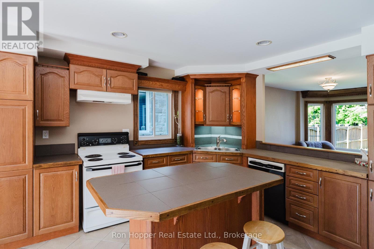
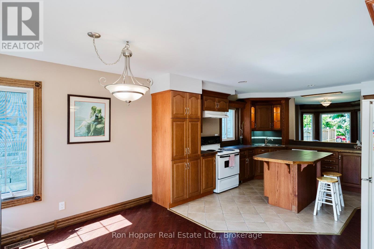
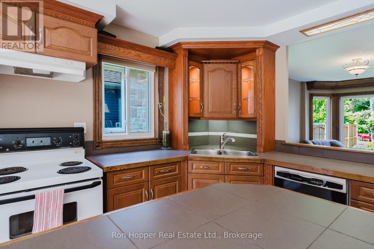
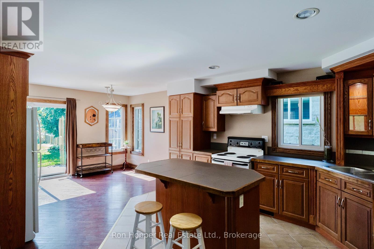
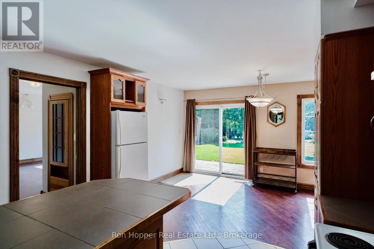
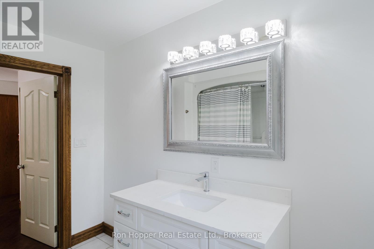
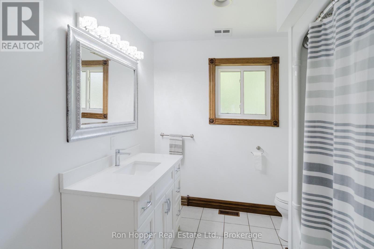
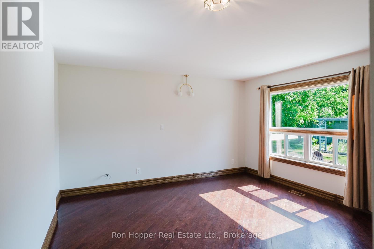
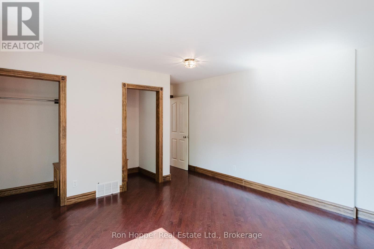
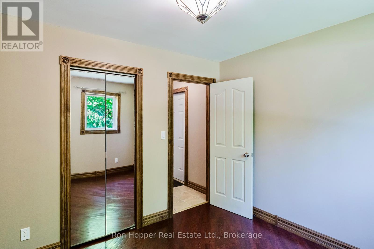
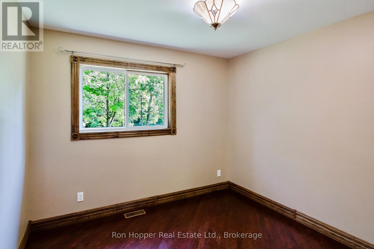
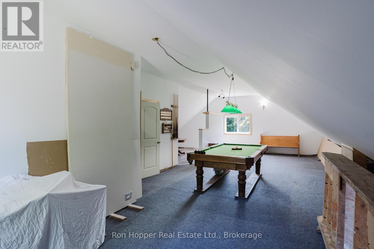
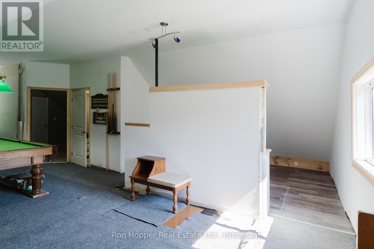
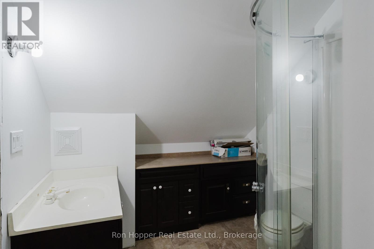
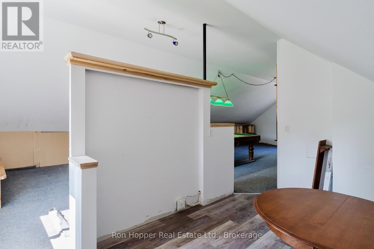
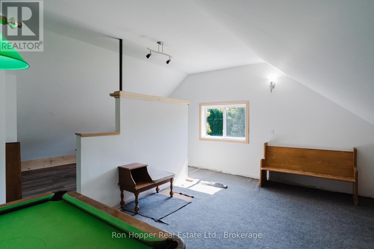
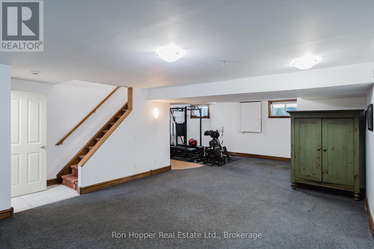
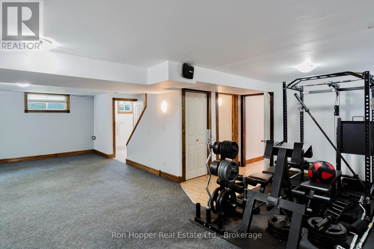
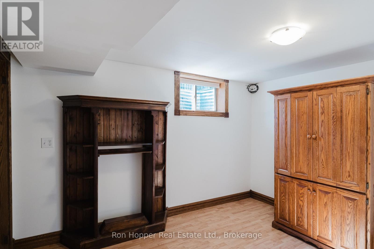
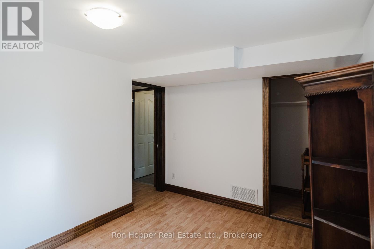
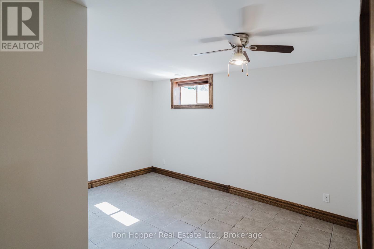
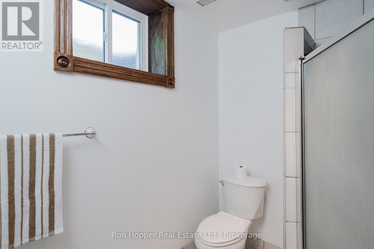
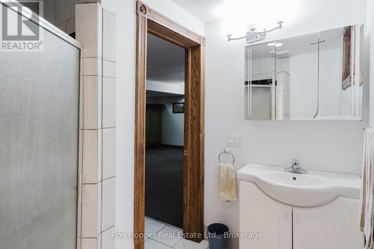
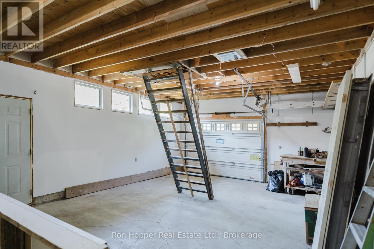
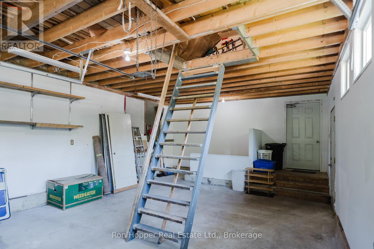
Welcome to this lovely West Side family home, ideally located in a sought-after neighbourhood of newer homes and just minutes from Georgian Bay and Kelso Beach. Set on a spacious lot with a large backyard, this home offers plenty of room for families to enjoy both indoor and outdoor living. The main floor offers the option of single level living with two comfortable bedrooms, full bath, kitchen, dining, living room, and laundry. The fully finished lower level two additional bedrooms, a three piece bath, and a large rec room, providing flexible space for a growing family, guests, home office or gym. The second story of the home offers a unique option for expansion or future use, and already includes a 3-piece bath (fixtures installed), roughed-in kitchen, large open area, and a separate room. Possible options could include use as a second-storey master suite, creating a multi-generational living arrangement, or developing a self-contained apartment (subject to required approvals). The home can easily adapt to your changing needs. A large attached garage provides convenient basement access and includes additional storage space above, making it ideal for hobbies, seasonal items, or extra equipment. This is a fantastic opportunity to own a versatile home in one of the West Side's most desirable locations, close to parks, beaches, schools, and all the amenities Owen Sound has to offer. (43605582) (id:61499)
Property Details
| MLS® Number | X13567860 |
| Property Type | Single Family |
| Community Name | Owen Sound |
| ParkingSpaceTotal | 6 |
Building
| BathroomTotal | 3 |
| BedroomsAboveGround | 3 |
| BedroomsBelowGround | 2 |
| BedroomsTotal | 5 |
| Appliances | Dishwasher, Dryer, Stove, Washer, Refrigerator |
| BasementDevelopment | Finished |
| BasementFeatures | Separate Entrance |
| BasementType | N/a (finished), N/a |
| ConstructionStyleAttachment | Detached |
| CoolingType | None |
| ExteriorFinish | Vinyl Siding, Stone |
| FoundationType | Poured Concrete |
| HeatingFuel | Natural Gas |
| HeatingType | Forced Air |
| StoriesTotal | 2 |
| SizeInterior | 2500 - 3000 Sqft |
| Type | House |
| UtilityWater | Municipal Water |
Parking
| Attached Garage | |
| Garage |
Land
| Acreage | No |
| Sewer | Sanitary Sewer |
| SizeDepth | 165 Ft ,3 In |
| SizeFrontage | 39 Ft ,10 In |
| SizeIrregular | 39.9 X 165.3 Ft |
| SizeTotalText | 39.9 X 165.3 Ft |
| ZoningDescription | R1-5 |
Rooms
| Level | Type | Length | Width | Dimensions |
|---|---|---|---|---|
| Second Level | Bathroom | 2.58 m | 2.38 m | 2.58 m x 2.38 m |
| Second Level | Bedroom | 3.5 m | 3.59 m | 3.5 m x 3.59 m |
| Second Level | Recreational, Games Room | 10.6 m | 3.8 m | 10.6 m x 3.8 m |
| Second Level | Kitchen | 4.15 m | 3.27 m | 4.15 m x 3.27 m |
| Lower Level | Bedroom | 3.79 m | 3.01 m | 3.79 m x 3.01 m |
| Lower Level | Bedroom | 4.29 m | 4.19 m | 4.29 m x 4.19 m |
| Lower Level | Bathroom | 2.47 m | 2.41 m | 2.47 m x 2.41 m |
| Lower Level | Family Room | 9.22 m | 6.89 m | 9.22 m x 6.89 m |
| Main Level | Kitchen | 4.36 m | 2.69 m | 4.36 m x 2.69 m |
| Main Level | Dining Room | 3.79 m | 2.69 m | 3.79 m x 2.69 m |
| Main Level | Living Room | 6.18 m | 4.28 m | 6.18 m x 4.28 m |
| Main Level | Primary Bedroom | 5.32 m | 4.19 m | 5.32 m x 4.19 m |
| Main Level | Bedroom | 3.19 m | 2.94 m | 3.19 m x 2.94 m |
| Main Level | Bathroom | 2.94 m | 2.52 m | 2.94 m x 2.52 m |
https://www.realtor.ca/real-estate/30037722/1893-8th-avenue-w-owen-sound-owen-sound
Interested?
Contact us for more information
Bill Turner
Salesperson
823 2nd Ave E
Owen Sound, Ontario N4K 2H2

The trademarks REALTOR®, REALTORS®, and the REALTOR® logo are controlled by The Canadian Real Estate Association (CREA) and identify real estate professionals who are members of CREA. The trademarks MLS®, Multiple Listing Service® and the associated logos are owned by The Canadian Real Estate Association (CREA) and identify the quality of services provided by real estate professionals who are members of CREA. The trademark DDF® is owned by The Canadian Real Estate Association (CREA) and identifies CREA's Data Distribution Facility (DDF®)
September 30 2026 12:28:53
Ron Hopper Real Estate Ltd.