


19 Grand Vista Drive Wellington North, Ontario N0G 2L0

$349,900
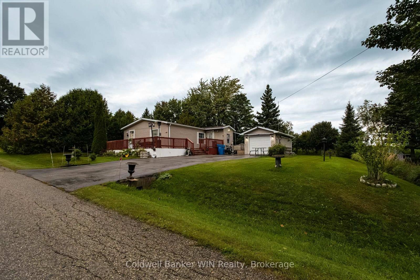
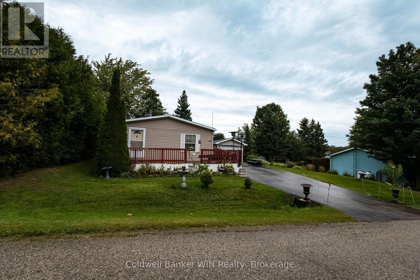
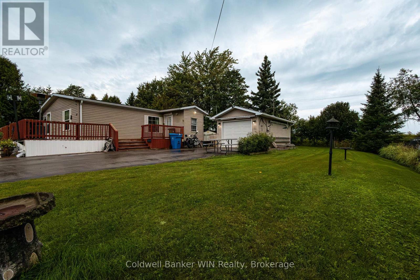
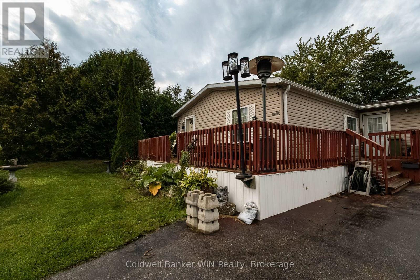
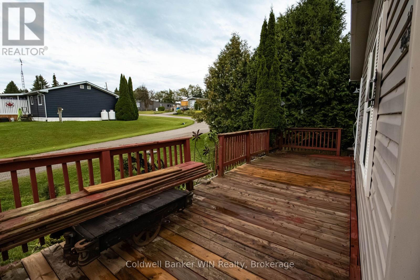
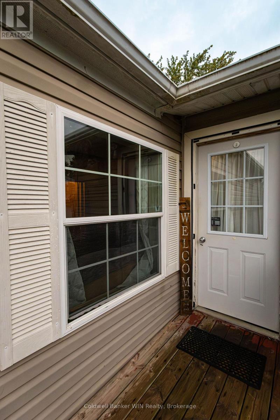
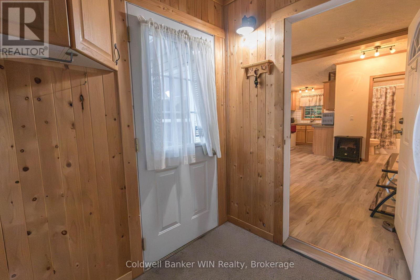
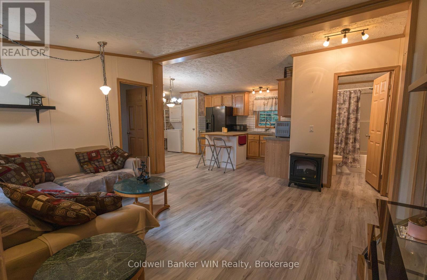
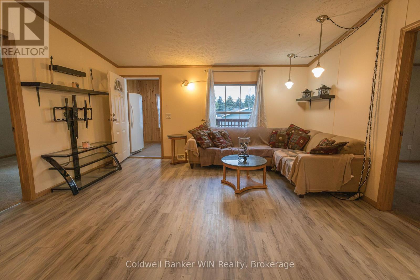
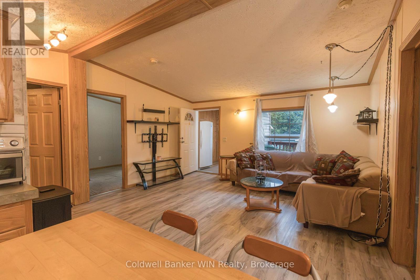
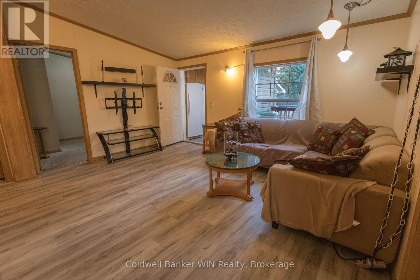
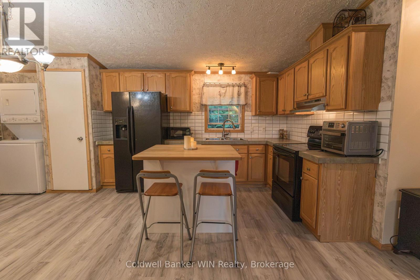
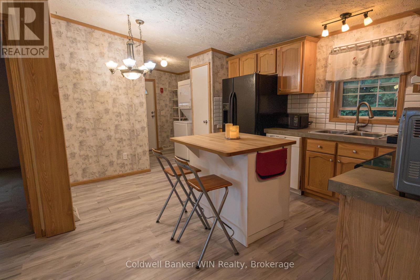
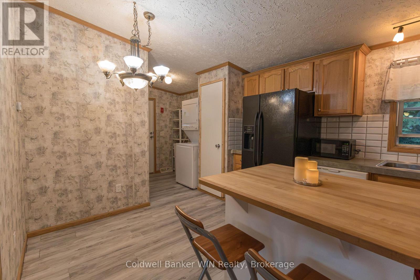
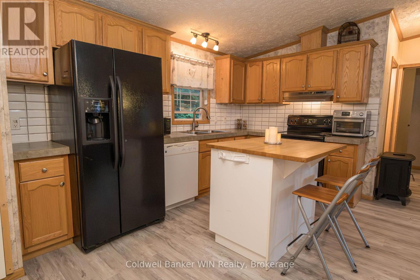
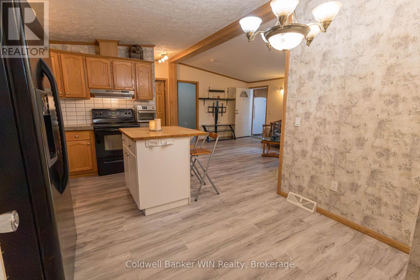
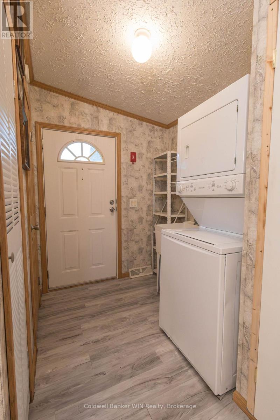
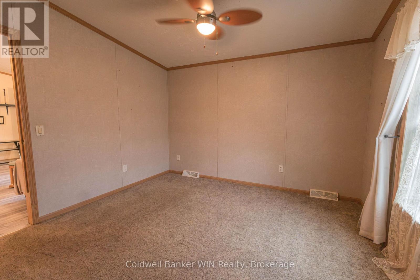
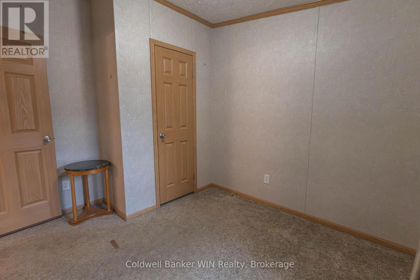
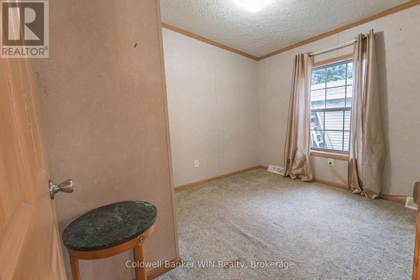
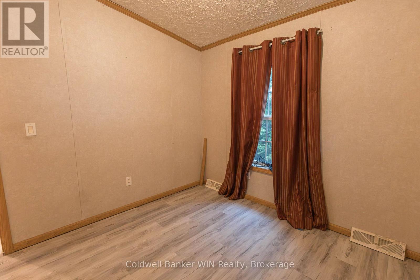
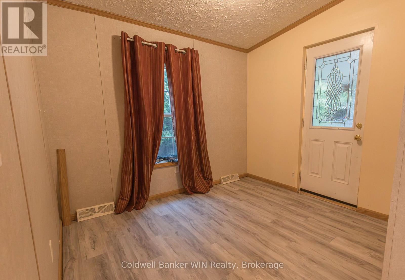
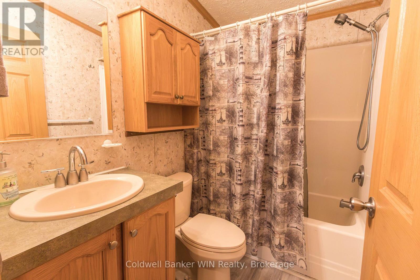
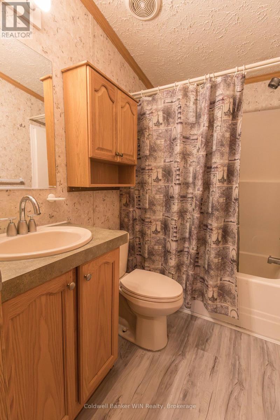
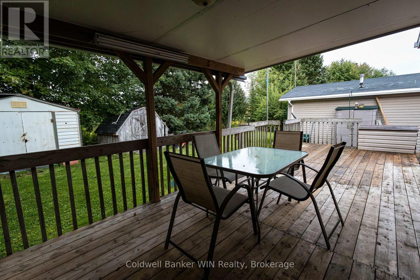
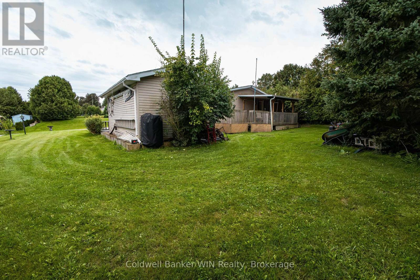
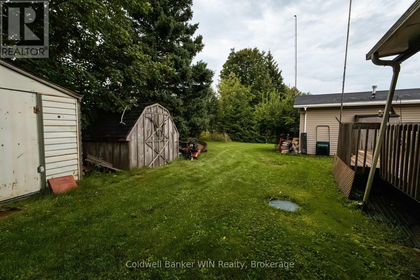
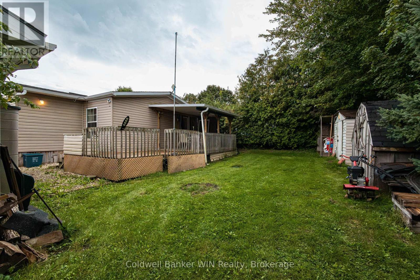
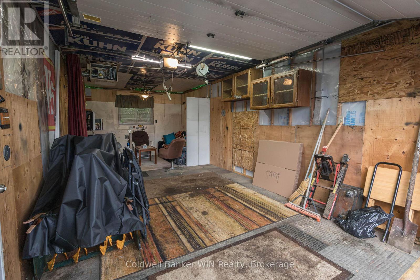
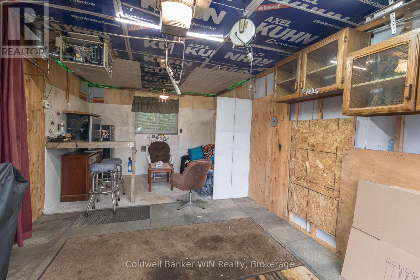
Welcome to 19 Grand Vista Drive, a 3-bedroom modular home located in the year-round estate section of Spring Valley Park Resort. A 2005 model, this home features a fantastic mudroom featuring a chest freezer and plenty of storage for all of the outdoor gear. The open concept main living area including a spacious living room, kitchen with dining nook adjacent; a vaulted ceiling adds to the spacious feeling of the area. The kitchen has a great layout with centre island that gives the kitchen a boost on counter space as well as cabinetry storage. The dining nook adjacent to the kitchen area provides enough space for a 4-person dining table to comfortably fit the space. The in-suite laundry is a stack washer/dryer along with a laundry tub sink and is located by the front door along with a large pantry/storage closet. The home may only have one bathroom, however there are no sacrifices made with a full 4-pc full sized bath. The primary bedroom is situated to the front of the unit and features a generous closet. 2 further bedrooms are at the back of the unit, one with walk-out access to the back deck. The backyard affords great privacy considering its location within a park community and offers shed storage. The bonus of this unit is definitely the detached garage! There are not many of these located in the park, fully insulated and featuring 100-amp electrical service. This home is tidy and move-in ready! On-demand water heater and softener installed in 2024. Enjoy all of the amenities the great community of Spring Valley has to offer, all included with your monthly land lease fee. 2 pools, 3 lakes, mini golf, community events and more! Make a change of homes and lifestyle, make the move to 19 Grand Vista Drive (id:61499)
Property Details
| MLS® Number | X13800544 |
| Property Type | Single Family |
| Community Name | Rural Wellington North |
| AmenitiesNearBy | Park |
| CommunityFeatures | School Bus |
| EquipmentType | Propane Tank |
| ParkingSpaceTotal | 4 |
| RentalEquipmentType | Propane Tank |
| Structure | Deck, Porch, Shed |
Building
| BathroomTotal | 1 |
| BedroomsAboveGround | 3 |
| BedroomsTotal | 3 |
| Age | 16 To 30 Years |
| Amenities | Fireplace(s) |
| Appliances | Garage Door Opener Remote(s), Water Heater - Tankless, Water Heater, Water Softener, Dryer, Freezer, Microwave, Stove, Washer, Window Coverings, Refrigerator |
| ArchitecturalStyle | Bungalow |
| BasementType | Crawl Space, None |
| ConstructionStyleOther | Manufactured |
| CoolingType | None |
| ExteriorFinish | Vinyl Siding |
| FireProtection | Smoke Detectors |
| FireplacePresent | Yes |
| FoundationType | Block |
| HeatingFuel | Propane |
| HeatingType | Forced Air |
| StoriesTotal | 1 |
| SizeInterior | 700 - 1100 Sqft |
| Type | Modular |
| UtilityPower | Generator |
| UtilityWater | Community Water System |
Parking
| Detached Garage | |
| Garage |
Land
| Acreage | No |
| LandAmenities | Park |
| Sewer | Septic System |
| SizeDepth | 110 Ft |
| SizeFrontage | 80 Ft |
| SizeIrregular | 80 X 110 Ft |
| SizeTotalText | 80 X 110 Ft |
| SurfaceWater | Lake/pond |
| ZoningDescription | A1a-21 |
Rooms
| Level | Type | Length | Width | Dimensions |
|---|---|---|---|---|
| Main Level | Foyer | 2.26 m | 2.36 m | 2.26 m x 2.36 m |
| Main Level | Living Room | 4.58 m | 3.32 m | 4.58 m x 3.32 m |
| Main Level | Kitchen | 3.73 m | 3.31 m | 3.73 m x 3.31 m |
| Main Level | Dining Room | 2.05 m | 2.58 m | 2.05 m x 2.58 m |
| Main Level | Primary Bedroom | 3.51 m | 3.32 m | 3.51 m x 3.32 m |
| Main Level | Bedroom | 2.85 m | 3.31 m | 2.85 m x 3.31 m |
| Main Level | Bedroom | 2.78 m | 3.32 m | 2.78 m x 3.32 m |
| Main Level | Bathroom | 1.53 m | 2.2 m | 1.53 m x 2.2 m |
| Main Level | Laundry Room | 2.06 m | 1.85 m | 2.06 m x 1.85 m |
Utilities
| Electricity | Installed |
Interested?
Contact us for more information
Sharon Wenger
Broker
153 Main St S, P.o. Box 218
Mount Forest, Ontario N0G 2L0

The trademarks REALTOR®, REALTORS®, and the REALTOR® logo are controlled by The Canadian Real Estate Association (CREA) and identify real estate professionals who are members of CREA. The trademarks MLS®, Multiple Listing Service® and the associated logos are owned by The Canadian Real Estate Association (CREA) and identify the quality of services provided by real estate professionals who are members of CREA. The trademark DDF® is owned by The Canadian Real Estate Association (CREA) and identifies CREA's Data Distribution Facility (DDF®)
October 19 2026 04:30:05
Coldwell Banker Win Realty