


19 Kilbirnie Court Kitchener, Ontario N2R 1B7

$989,000
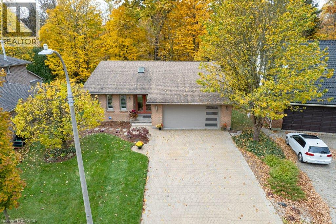
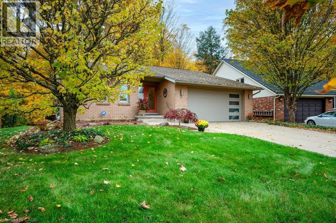
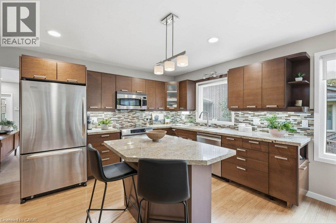
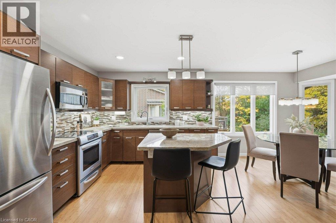
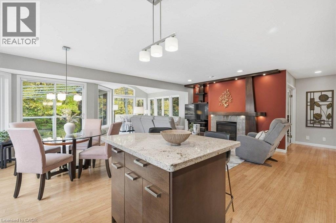
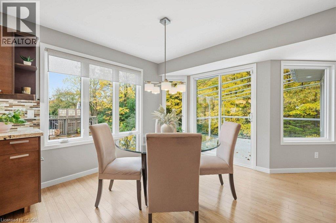
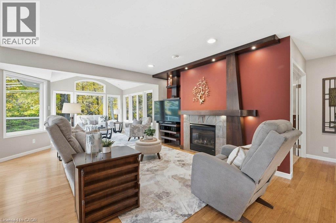
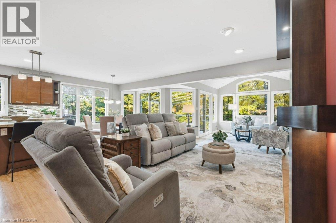
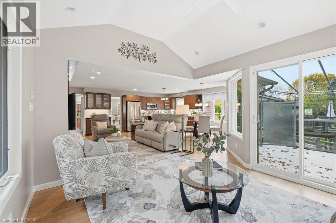
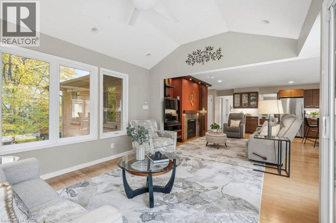
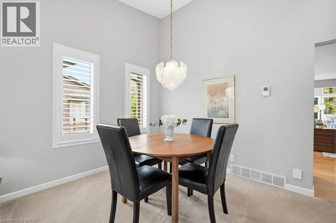
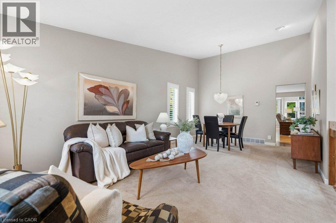
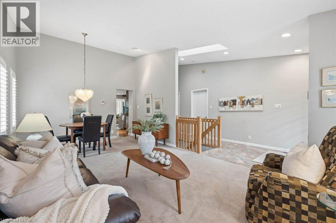
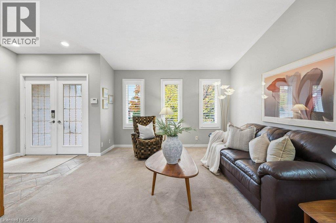
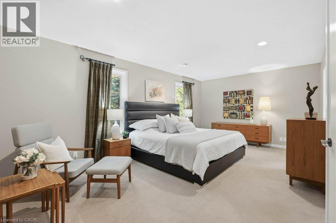
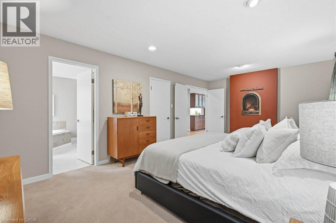
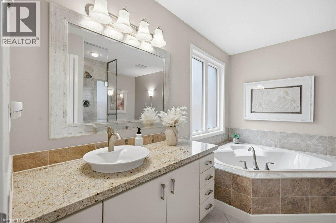
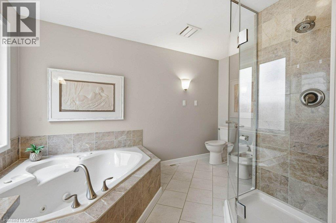
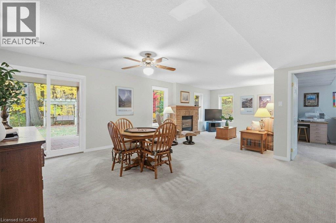
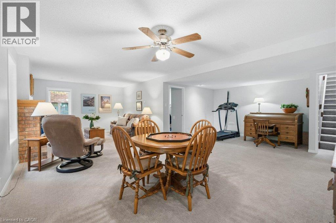
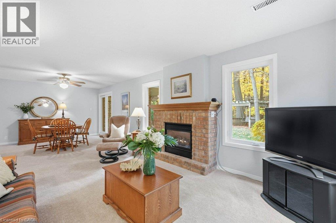
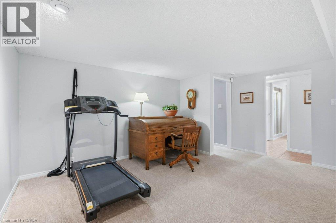
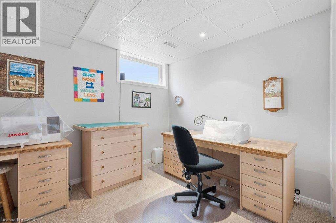
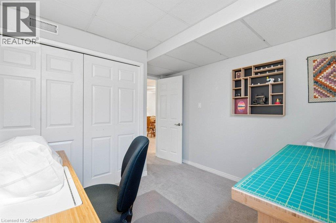
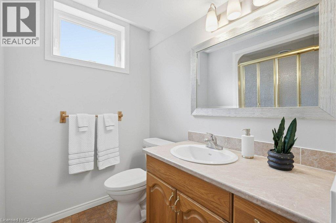
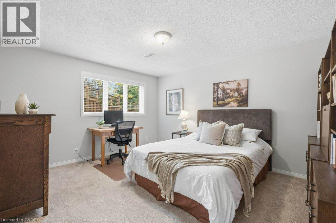
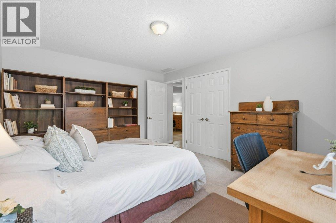
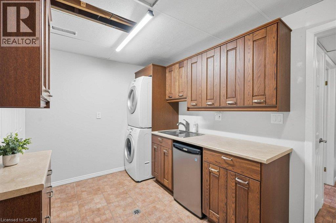
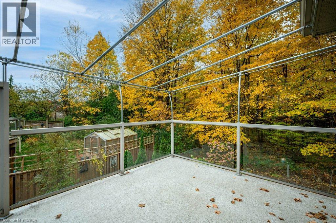
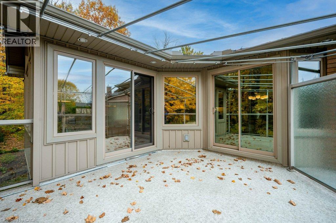
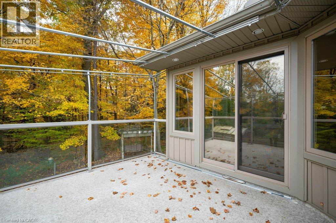
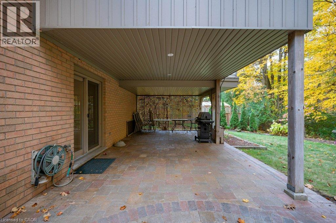
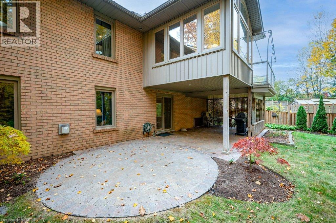
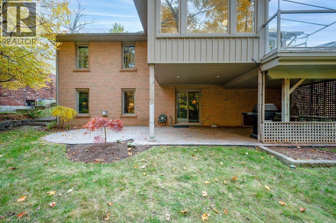
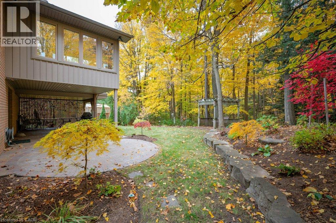
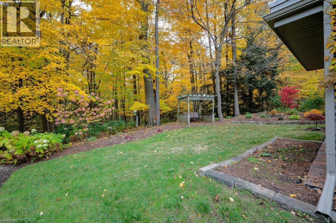
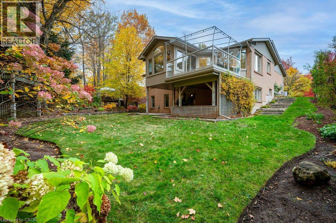
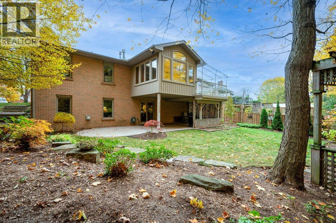
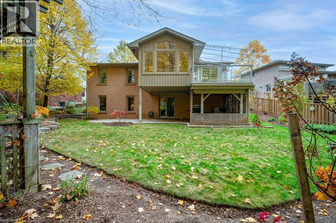
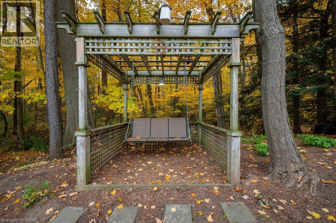
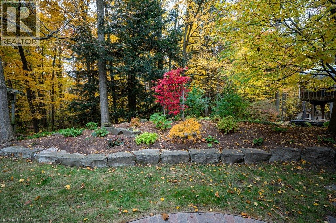
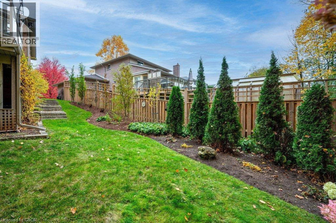
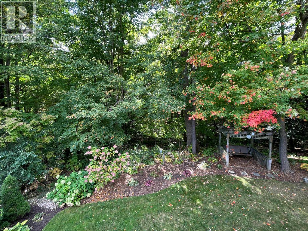
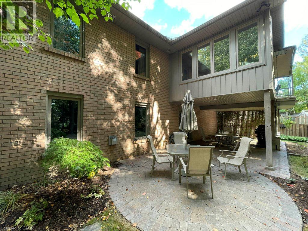
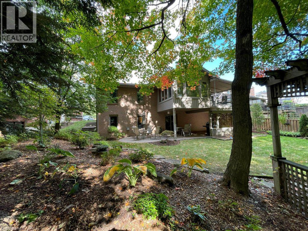
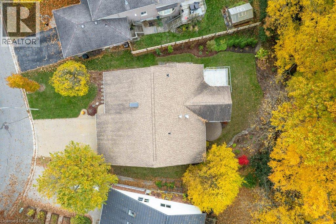
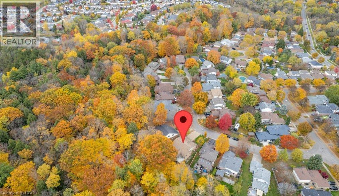
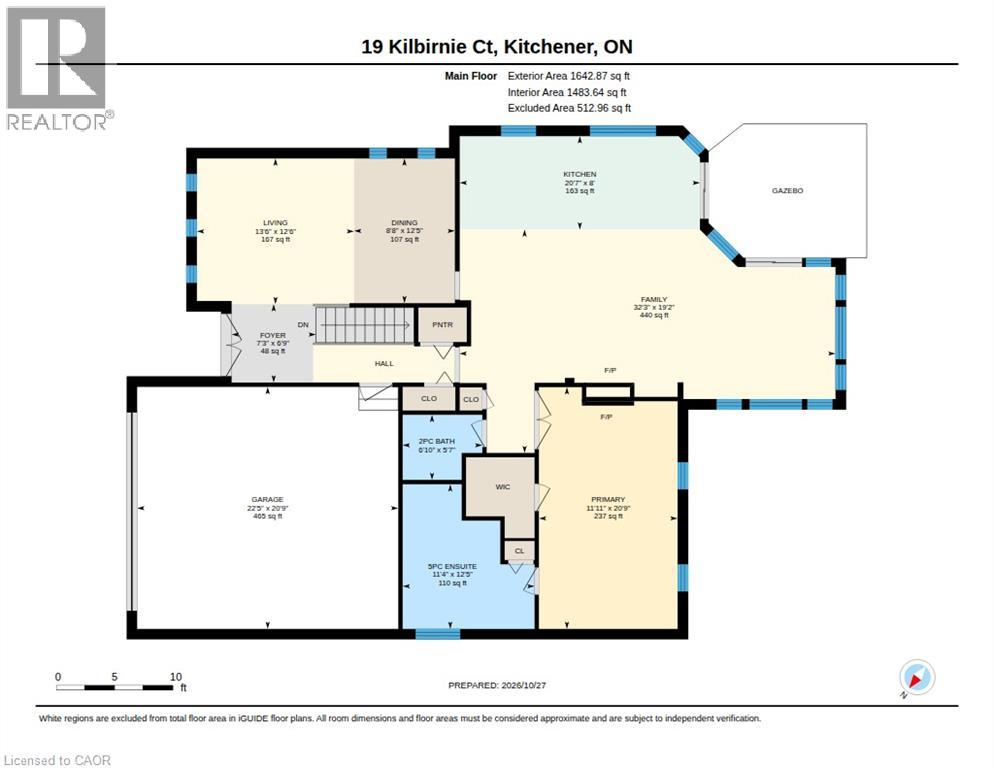
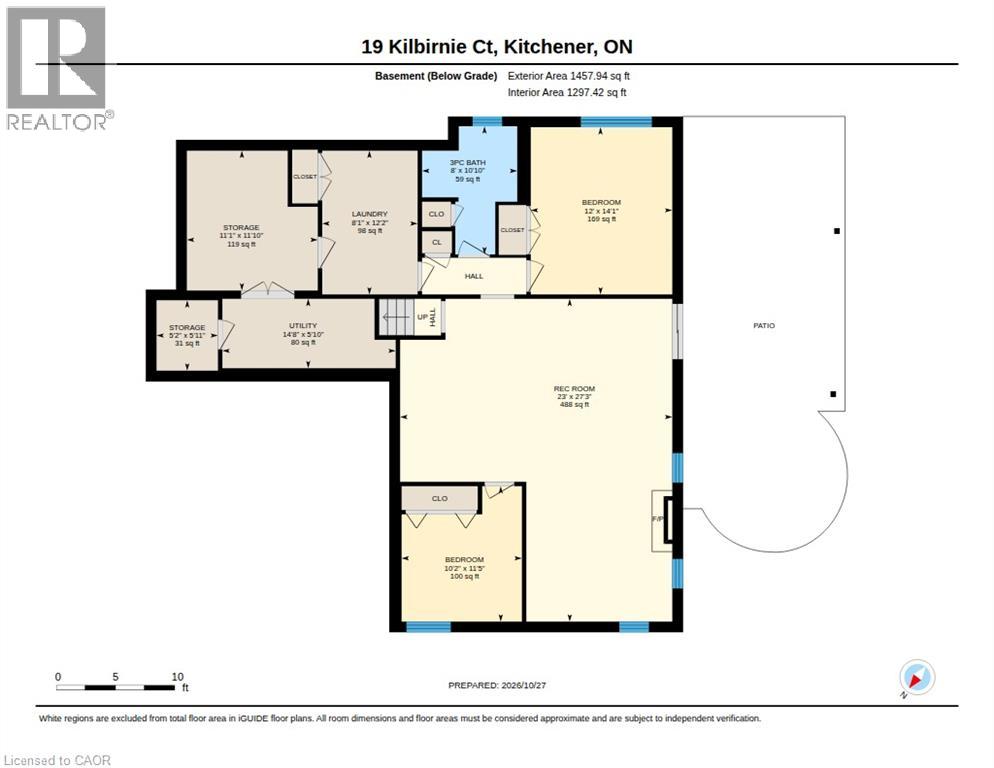
Lovingly updated, impeccably cared for and exceptionally unique, this property is a rare slice of paradise that seldom comes your way! Nestled on a highly coveted cul-de-sac in a desirable neighbourhood, this truly exceptional custom-built bungalow backs directly onto a lush, conservation forest and greenbelt! Listen to nature, spot deer and enjoy tranquility. Striking curb appeal, professional landscaping and a double stone driveway w/parking for six. Built to an uncompromising standard, the home incorporates thoughtful features for lasting durability and comfort. Walls are upgraded to 6” thick rather than 4” to maximize insulation. Practical upgrades include windows, doors in 2021, shutters, new paint, modern garage door. 2’ eaves and leaf-filter gutters. Offering a sophisticated and distinctive 1 BR+den, this home is made for empty nesters, downsizers, or luxury buyers seeking effortless single-level living. The primary retreat has a luxury ensuite with in-floor heating. The heart of the home is enhanced by an updated kitchen with premium finishes, open-concept family room with a striking feature wall and a natural gas FP. Custom-designed sunroom is flooded with natural light and creates a warm sanctuary year-round. In-floor heating is rarely needed thanks to the passive solar warmth. The interior is designed for both elegant entertaining and comfortable everyday living. Expanding the home to 3,099 sqft of finished space, the walk-out basement is filled with large windows. It has a recreation room with a 2nd fireplace, 2 more bedrooms, 3-piece bath, dedicated laundry room and generous workshop/storage spaces. A walk-out leads directly out to the covered stone patio and yard, offering wonderful flexibility for guests or multi-generational living. Located in a peaceful community, the home is just steps away from neighbourhood boardwalks and walking trails, while remaining only a short drive to local shopping, groceries, and major amenities. (id:61499)
Open House
This property has open houses!
2:00 pm
Ends at:4:00 pm
Once in a lifetime bungalow on mature forest. Walk out basement. Beautifully updated
Property Details
| MLS® Number | 40872687 |
| Property Type | Single Family |
| AmenitiesNearBy | Park, Schools |
| EquipmentType | Water Heater |
| Features | Cul-de-sac, Backs On Greenbelt, Conservation/green Belt, Sump Pump, Automatic Garage Door Opener, Private Yard |
| ParkingSpaceTotal | 6 |
| RentalEquipmentType | Water Heater |
Building
| BathroomTotal | 3 |
| BedroomsAboveGround | 1 |
| BedroomsBelowGround | 2 |
| BedroomsTotal | 3 |
| Appliances | Central Vacuum, Dishwasher, Dryer, Freezer, Microwave, Refrigerator, Stove, Water Meter, Water Softener, Washer, Microwave Built-in, Window Coverings, Garage Door Opener |
| ArchitecturalStyle | Bungalow |
| BasementDevelopment | Finished |
| BasementType | Full (finished) |
| ConstructedDate | 1988 |
| ConstructionStyleAttachment | Detached |
| CoolingType | Central Air Conditioning |
| ExteriorFinish | Aluminum Siding, Brick Veneer |
| FireProtection | Alarm System, Security System |
| FireplacePresent | Yes |
| FireplaceTotal | 3 |
| FireplaceType | Other - See Remarks |
| HalfBathTotal | 1 |
| HeatingFuel | Natural Gas |
| HeatingType | Forced Air |
| StoriesTotal | 1 |
| SizeInterior | 3099 Sqft |
| Type | House |
| UtilityWater | Municipal Water |
Parking
| Attached Garage |
Land
| AccessType | Highway Access |
| Acreage | No |
| LandAmenities | Park, Schools |
| Sewer | Municipal Sewage System |
| SizeDepth | 132 Ft |
| SizeFrontage | 43 Ft |
| SizeTotalText | Under 1/2 Acre |
| ZoningDescription | R2a |
Rooms
| Level | Type | Length | Width | Dimensions |
|---|---|---|---|---|
| Basement | Utility Room | 14'8'' x 5'10'' | ||
| Basement | Storage | 5'11'' x 5'2'' | ||
| Basement | Storage | 11'10'' x 11'1'' | ||
| Basement | 3pc Bathroom | 10'10'' x 8'0'' | ||
| Basement | Laundry Room | 12'2'' x 8'1'' | ||
| Basement | Bedroom | 11'5'' x 10'2'' | ||
| Basement | Bedroom | 14'1'' x 12'0'' | ||
| Basement | Recreation Room | 27'3'' x 23'0'' | ||
| Main Level | Kitchen | 20'7'' x 8'0'' | ||
| Main Level | Living Room | 13'6'' x 12'6'' | ||
| Main Level | Family Room | 32'3'' x 19'2'' | ||
| Main Level | Dining Room | 12'5'' x 8'8'' | ||
| Main Level | Primary Bedroom | 20'9'' x 11'11'' | ||
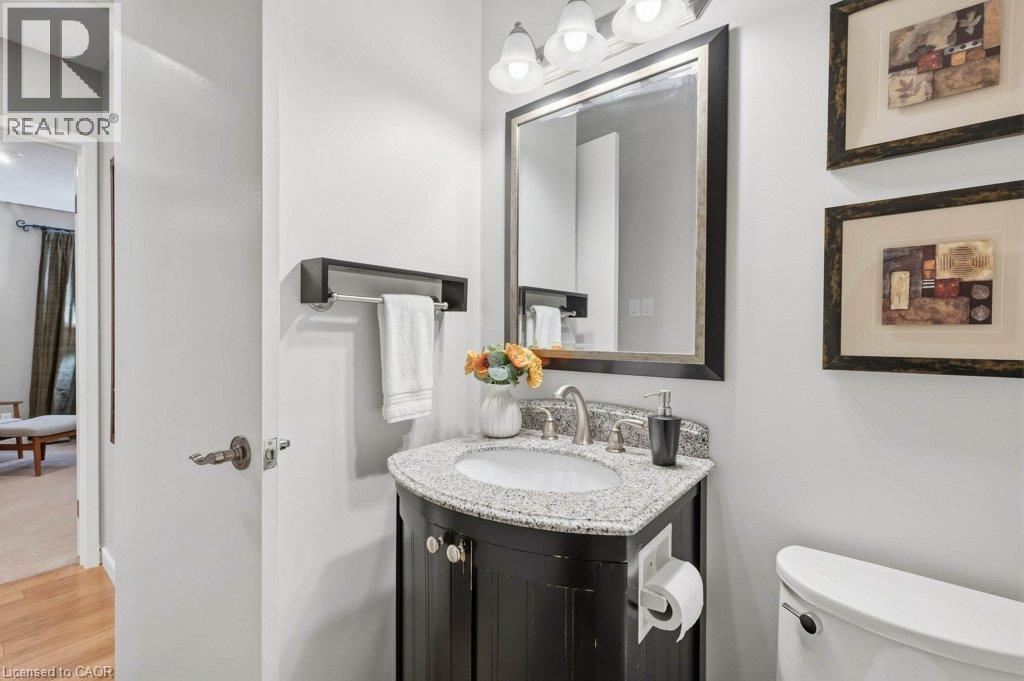
| Main Level | 2pc Bathroom | 5'7'' x 6'10'' | ||
| Main Level | 5pc Ensuite Bath | 12'5'' x 11'4'' | ||
| Main Level | Foyer | 7'3'' x 6'9'' |
https://www.realtor.ca/real-estate/30456837/19-kilbirnie-court-kitchener
Interested?
Contact us for more information
Jim Lawson
Broker
83 Erb Street W, Suite B
Waterloo, Ontario N2L 6C2

The trademarks REALTOR®, REALTORS®, and the REALTOR® logo are controlled by The Canadian Real Estate Association (CREA) and identify real estate professionals who are members of CREA. The trademarks MLS®, Multiple Listing Service® and the associated logos are owned by The Canadian Real Estate Association (CREA) and identify the quality of services provided by real estate professionals who are members of CREA. The trademark DDF® is owned by The Canadian Real Estate Association (CREA) and identifies CREA's Data Distribution Facility (DDF®)
November 14 2026 12:59:36
RE/MAX Twin City Realty Inc.