


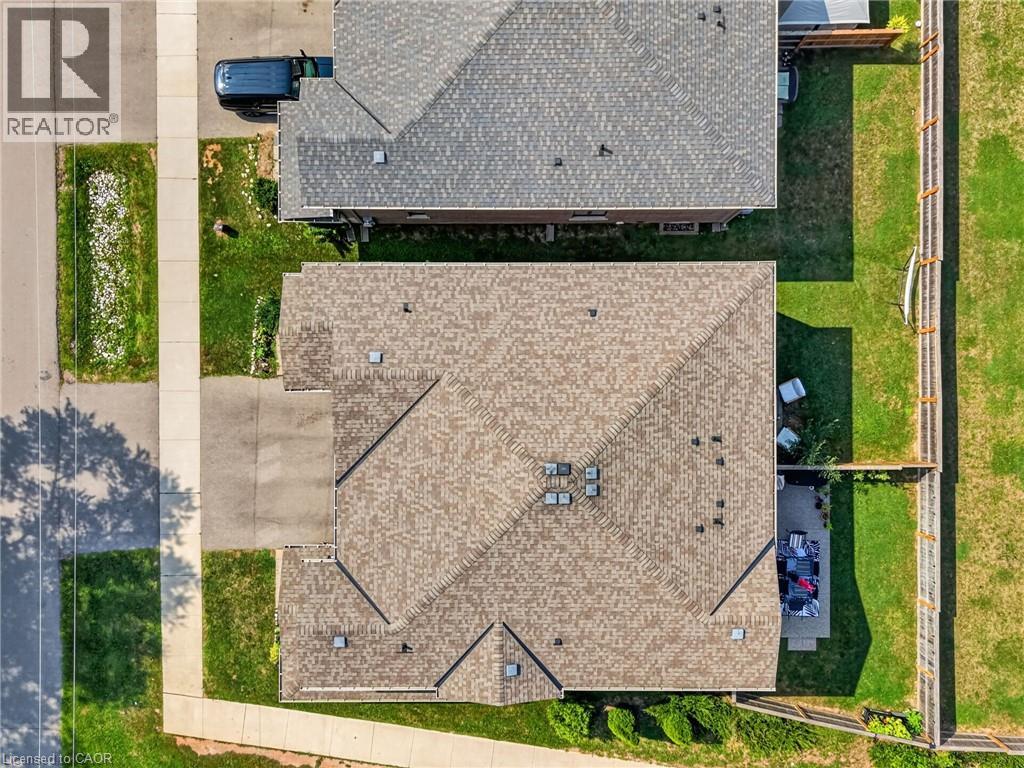
19 Willow Lane Stoney Creek, Ontario L8E 5H5

$799,999Maintenance, Insurance, Landscaping
$224.77 Monthly
Maintenance, Insurance, Landscaping
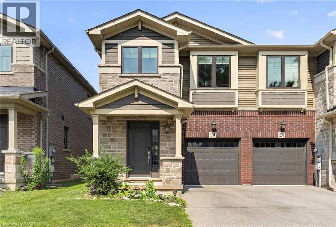
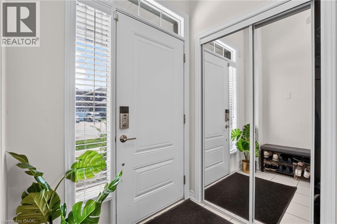
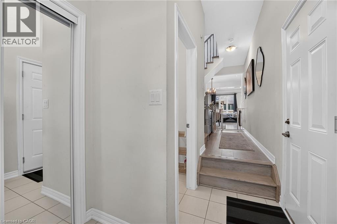
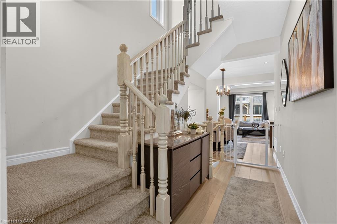
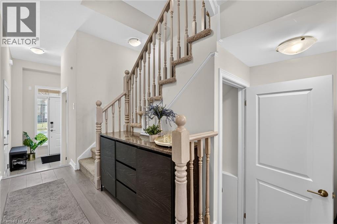
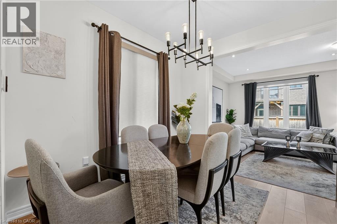
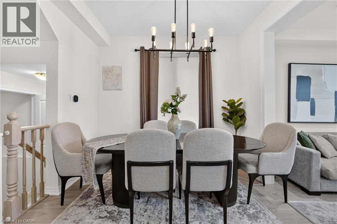
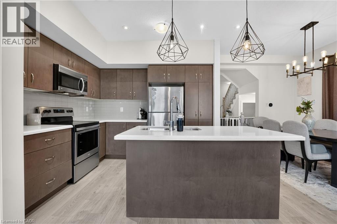
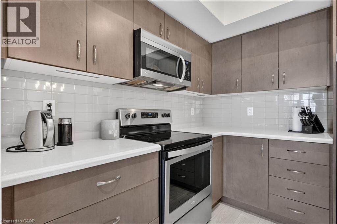
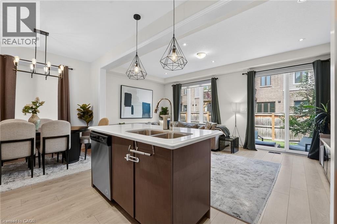
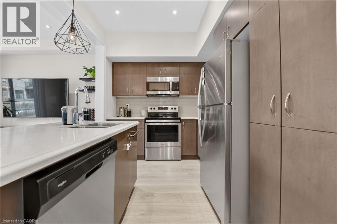
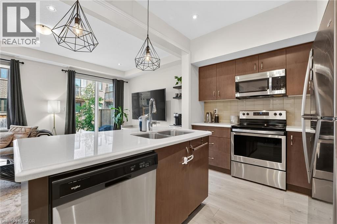
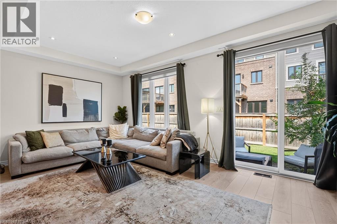
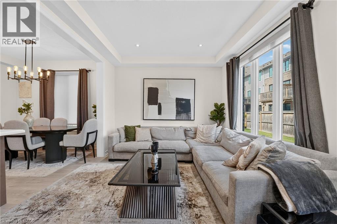
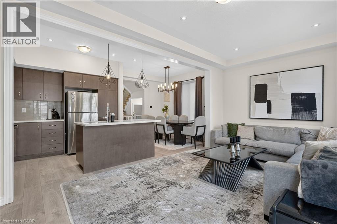
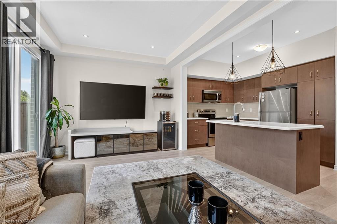
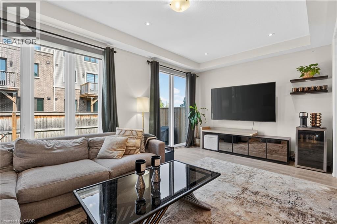
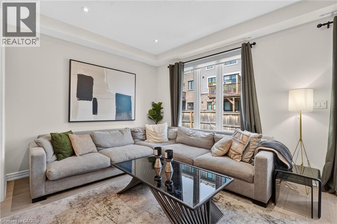
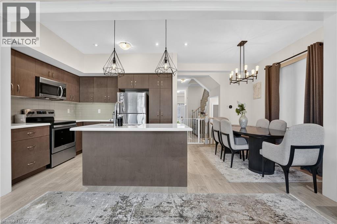
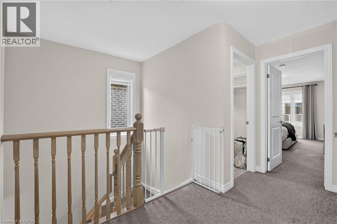
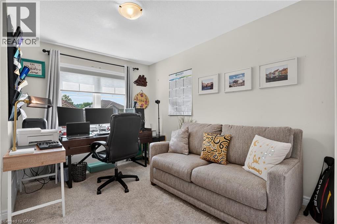
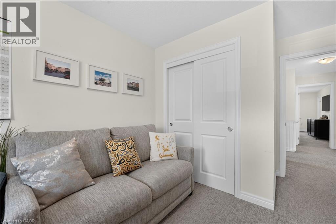
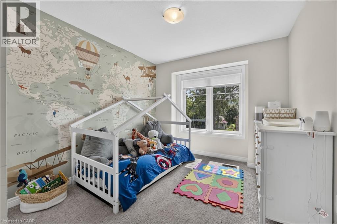
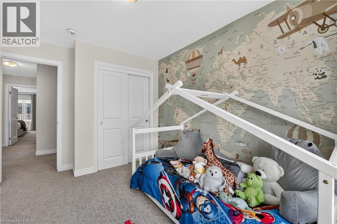
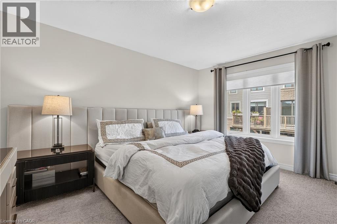
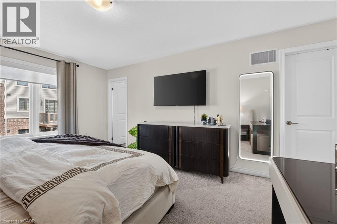
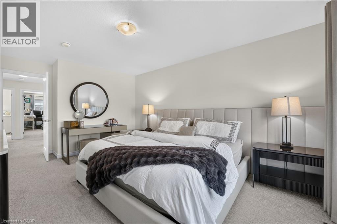
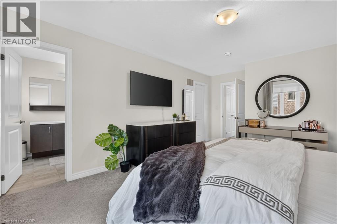
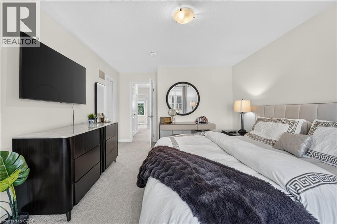
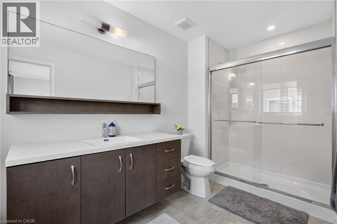
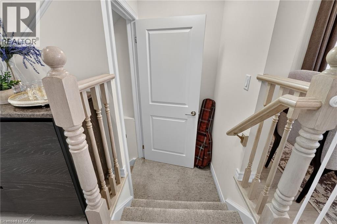
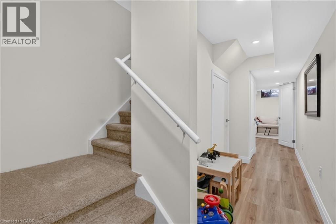
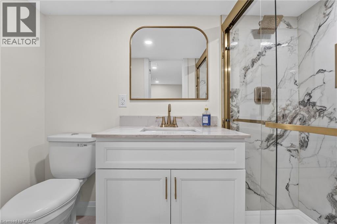
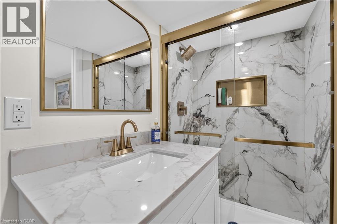
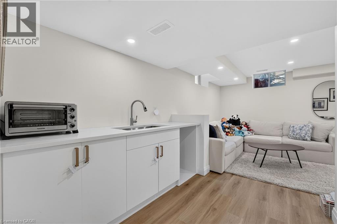
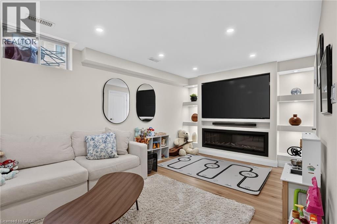
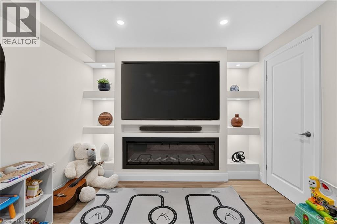
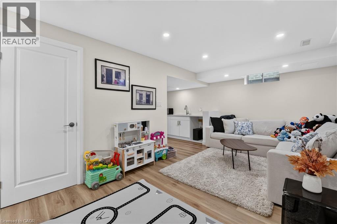
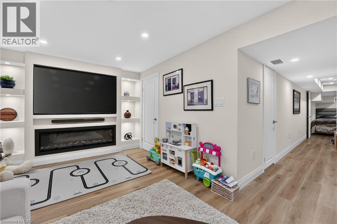
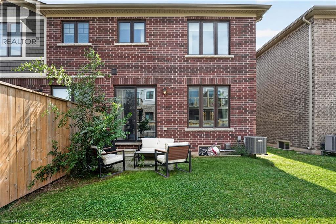
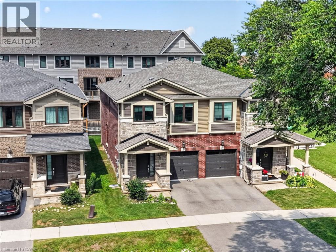
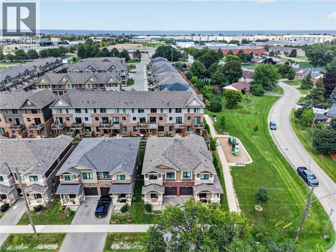
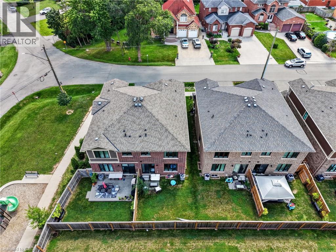
$224.77 MonthlyWelcome to this beautifully maintained semi-detached home offering 3 bedrooms, 4 bathrooms, over 2,200 square feet of total living space, modern finishes throughout, a beautifully finished basement, and an incredible location just minutes from the waterfront, parks, schools, shopping, and everything this family-friendly community has to offer. (id:61499)
Property Details
| MLS® Number | 40856672 |
| Property Type | Single Family |
| AmenitiesNearBy | Beach, Park |
| EquipmentType | Water Heater |
| ParkingSpaceTotal | 2 |
| RentalEquipmentType | Water Heater |
Building
| BathroomTotal | 4 |
| BedroomsAboveGround | 3 |
| BedroomsTotal | 3 |
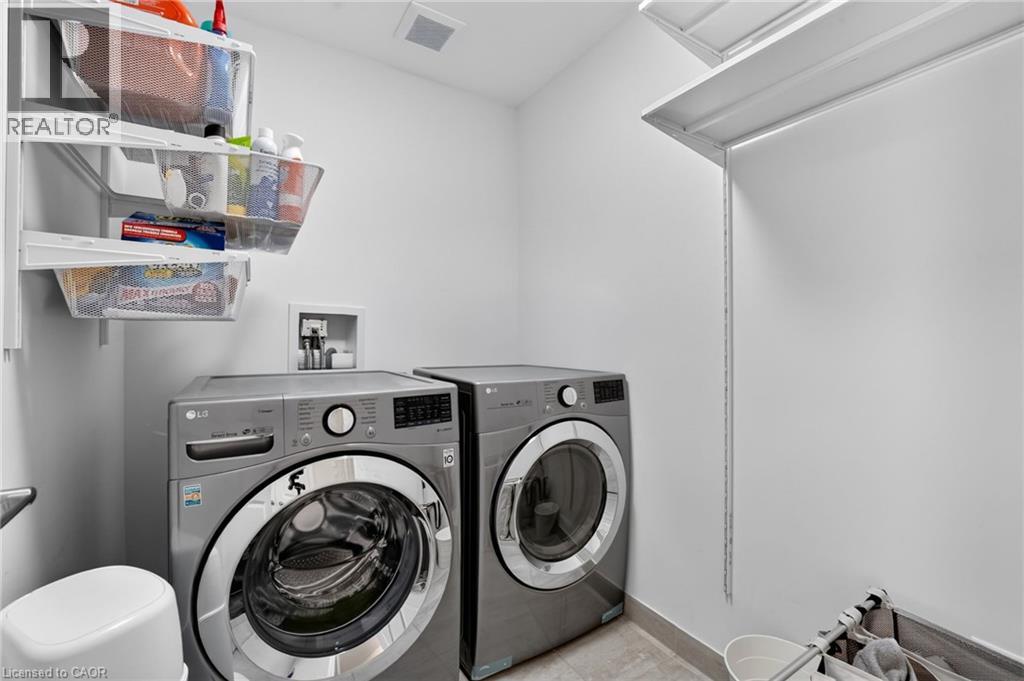
| Appliances | Dishwasher, Dryer, Freezer, Microwave, Refrigerator, Stove, Washer, Hood Fan, Garage Door Opener |
| ArchitecturalStyle | Contemporary |
| BasementDevelopment | Finished |
| BasementType | Full (finished) |
| ConstructedDate | 2019 |
| ConstructionStyleAttachment | Semi-detached |
| CoolingType | Central Air Conditioning |
| ExteriorFinish | Brick, Vinyl Siding |
| FoundationType | Poured Concrete |
| HalfBathTotal | 1 |
| HeatingType | Forced Air |
| StoriesTotal | 2 |
| SizeInterior | 2285 Sqft |
| Type | House |
| UtilityWater | Municipal Water |
Parking
| Attached Garage |
Land
| AccessType | Road Access, Highway Access |
| Acreage | No |
| LandAmenities | Beach, Park |
| Sewer | Municipal Sewage System |
| SizeTotalText | Under 1/2 Acre |
| ZoningDescription | Rm3-59a, Rm3-59b, Rm3-59c |
Rooms
| Level | Type | Length | Width | Dimensions |
|---|---|---|---|---|
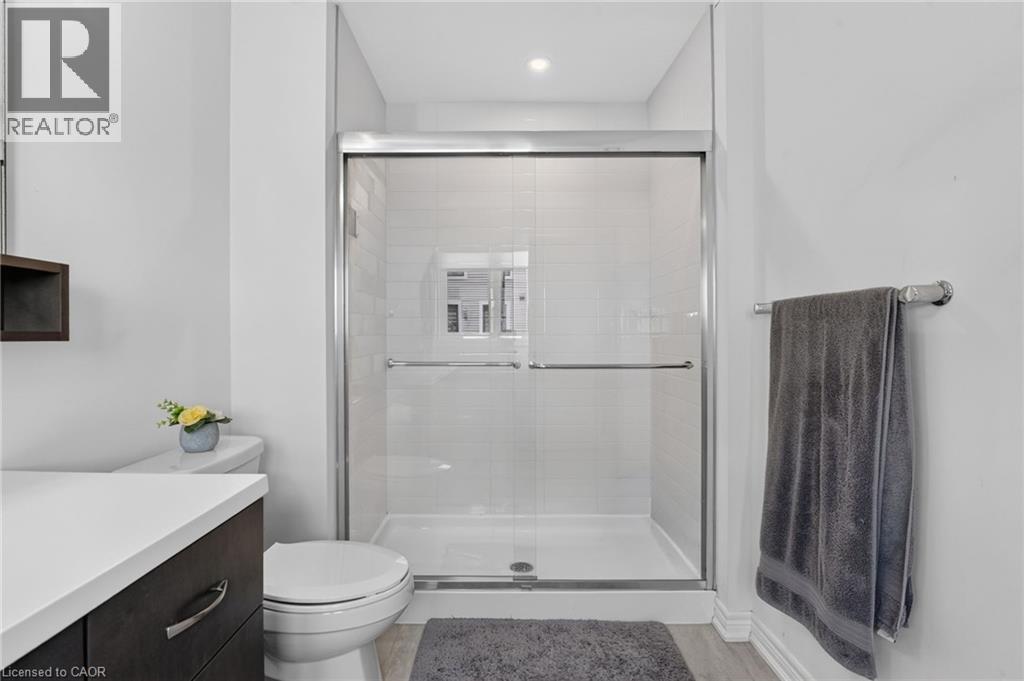
| Second Level | 3pc Ensuite Bath | 6'5'' x 11'8'' | ||
| Second Level | Primary Bedroom | 12'2'' x 15'3'' | ||
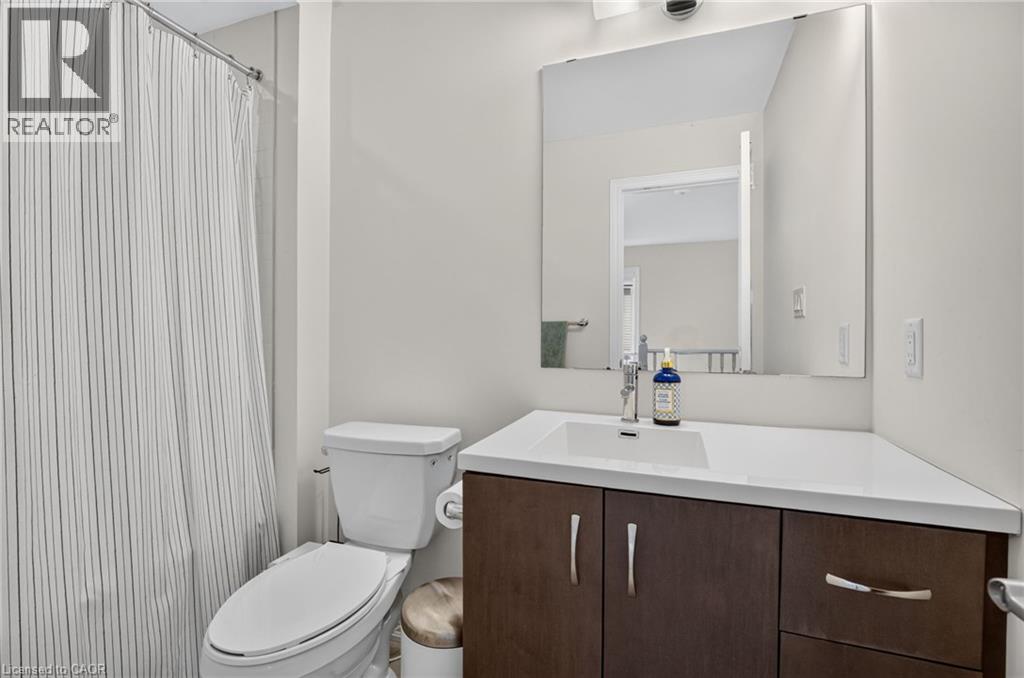
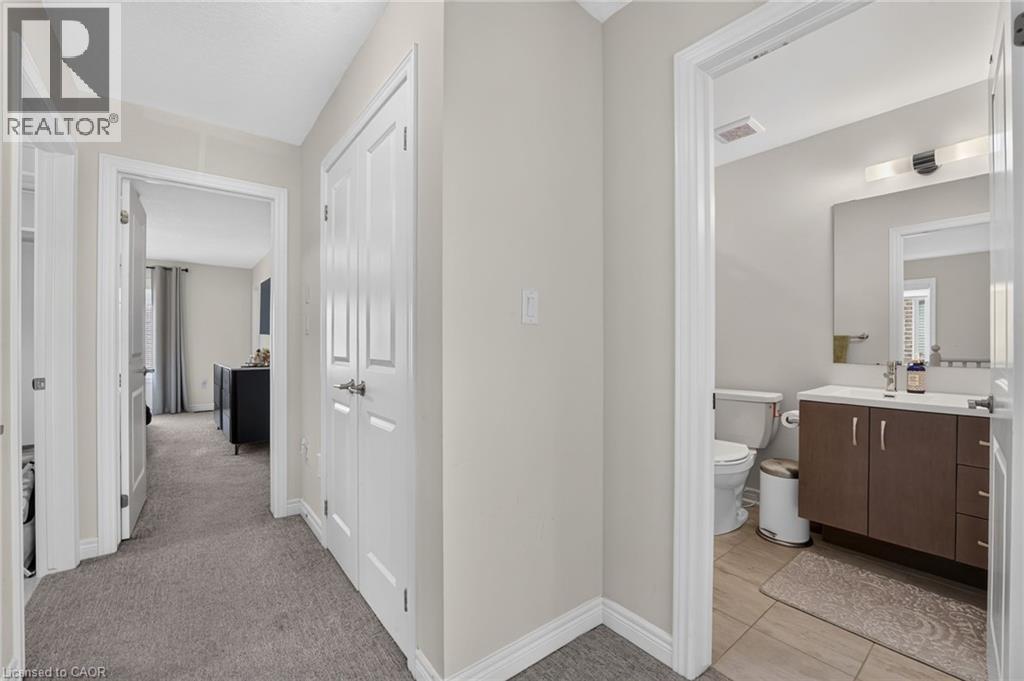
| Second Level | 3pc Bathroom | 8'7'' x 5'6'' | ||
| Second Level | Bedroom | 9'5'' x 11'4'' | ||
| Second Level | Bedroom | 9'6'' x 11'6'' | ||
| Basement | Great Room | 10'3'' x 18'1'' | ||
| Basement | 3pc Bathroom | 3'11'' x 8'3'' | ||
| Basement | Office | 7'5'' x 9'11'' | ||
| Main Level | Kitchen | 8'5'' x 10'4'' | ||
| Main Level | Living Room | 10'10'' x 19'3'' | ||
| Main Level | Dining Room | 8'8'' x 9'10'' | ||
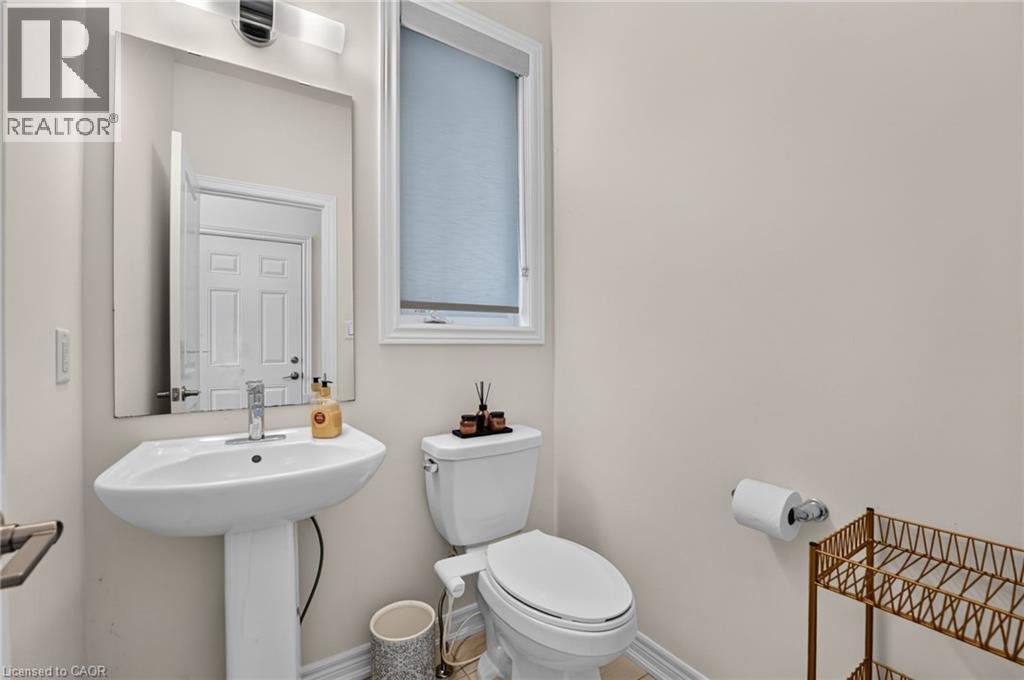
| Main Level | 2pc Bathroom | 5'0'' x 5'0'' |
https://www.realtor.ca/real-estate/30179026/19-willow-lane-stoney-creek
Interested?
Contact us for more information
Tomasz Skublak
Salesperson
104 King Street West Unit: 301
Dundas, Ontario L9H 0B4

The trademarks REALTOR®, REALTORS®, and the REALTOR® logo are controlled by The Canadian Real Estate Association (CREA) and identify real estate professionals who are members of CREA. The trademarks MLS®, Multiple Listing Service® and the associated logos are owned by The Canadian Real Estate Association (CREA) and identify the quality of services provided by real estate professionals who are members of CREA. The trademark DDF® is owned by The Canadian Real Estate Association (CREA) and identifies CREA's Data Distribution Facility (DDF®)
August 26 2026 03:09:08
Platinum Lion Realty Inc.