


1900 The Collegeway Unit# 703 Mississauga, Ontario L5L 5Y8

$1,099,900Maintenance, Insurance, Heat, Water, Parking
$1,456.59 Monthly
Maintenance, Insurance, Heat, Water, Parking
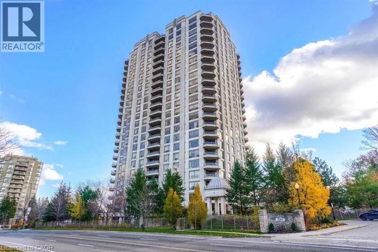
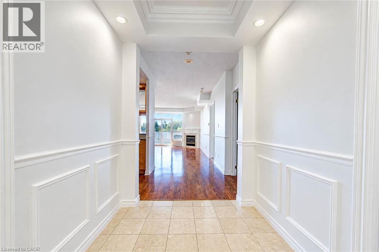
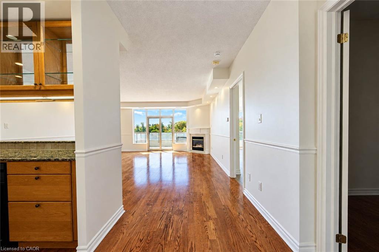
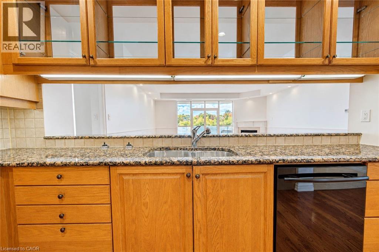
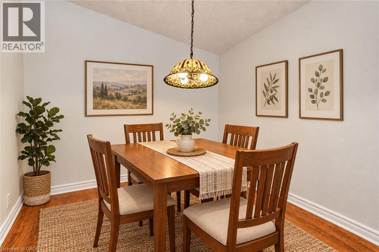
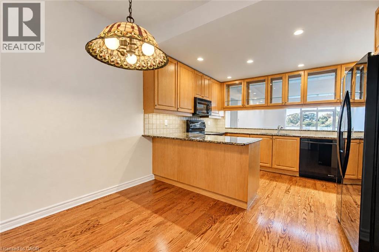
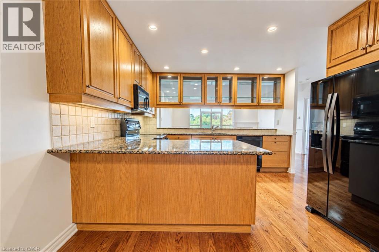
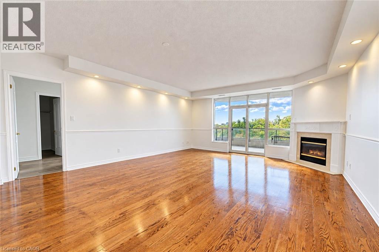
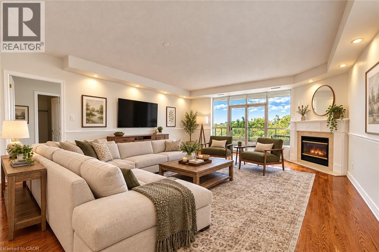
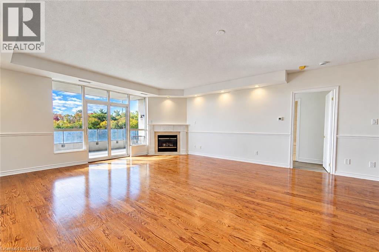
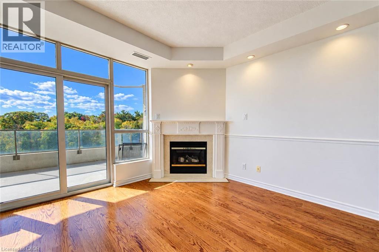
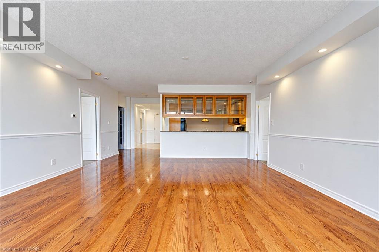
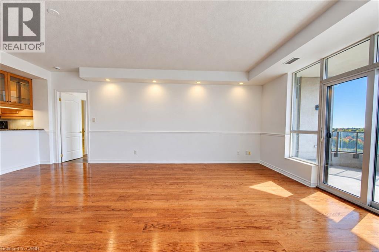
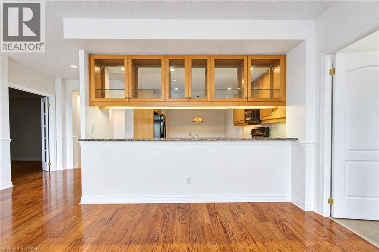
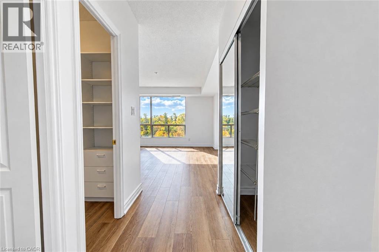
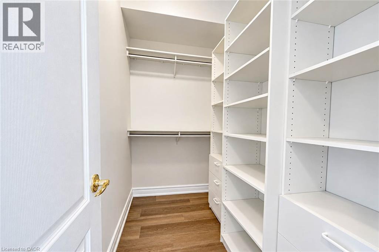
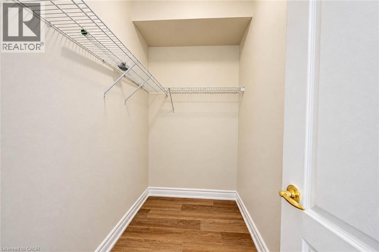
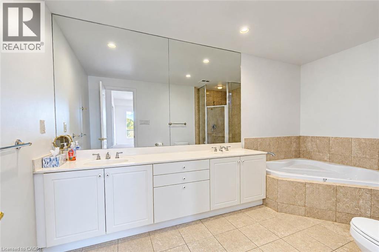
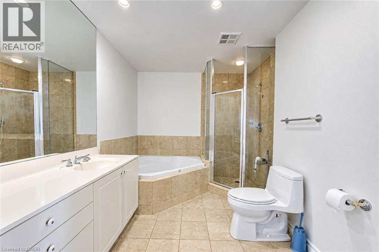
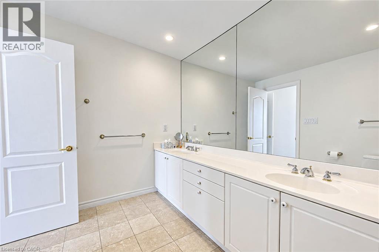
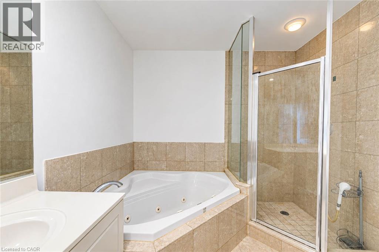
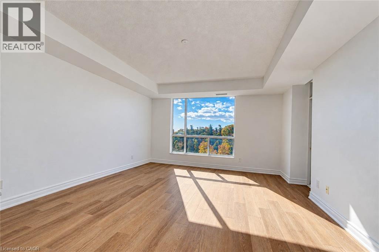
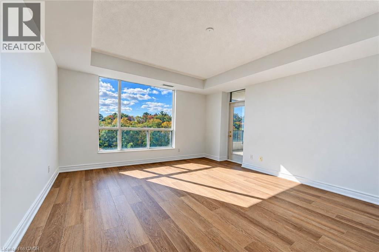
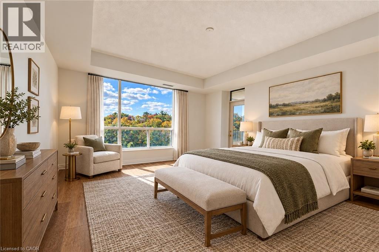
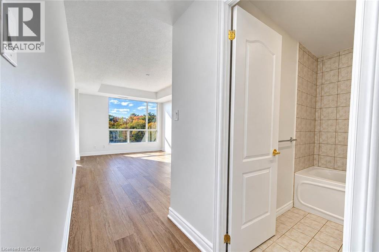
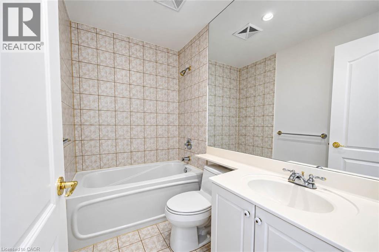
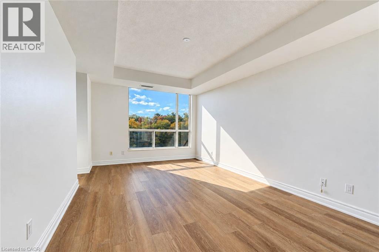
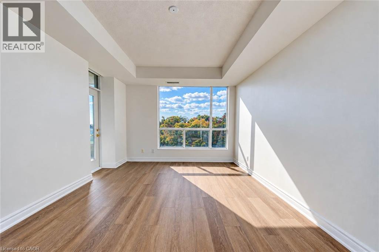
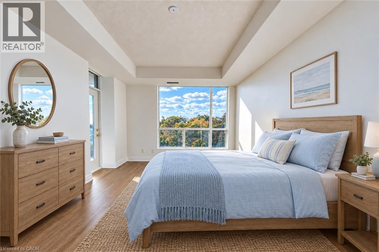
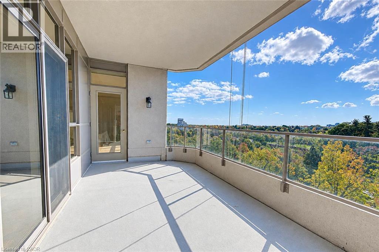
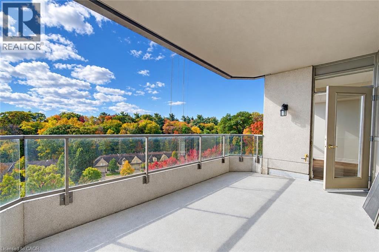
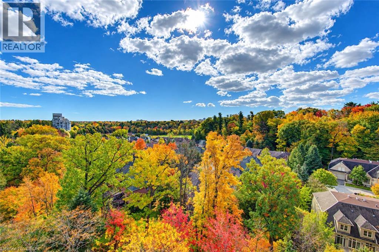
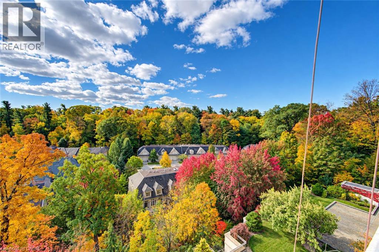
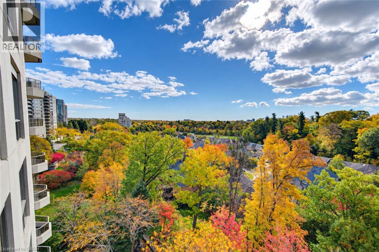
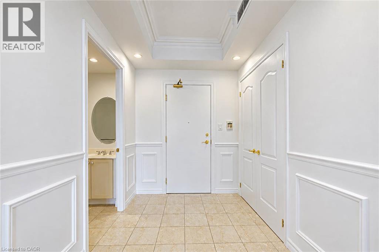
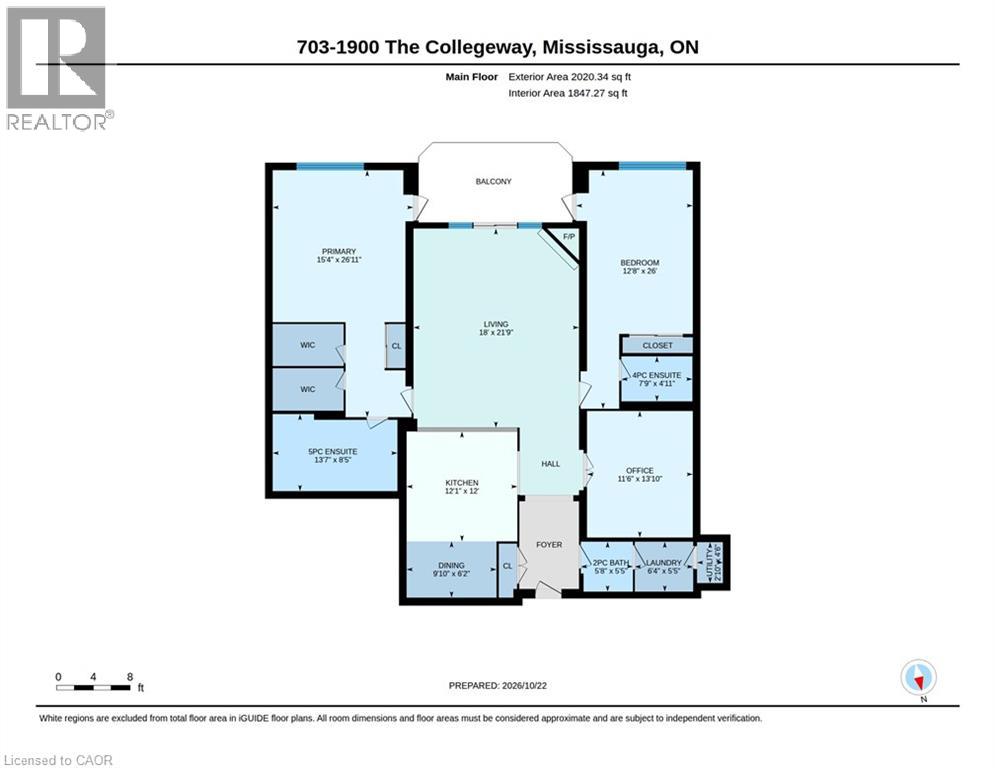
$1,456.59 MonthlyWelcome to The Palace at 1900 The Collegeway, where natural beauty and prestige come together. This exceptional 2+1-bedroom, 3-bathroom residence offers nearly 2,020 sq. ft. of thoughtfully designed living space, filled with natural light and framed by unobstructed southeast views of lush ravines, forested trails, and the rolling greens of Windy Hollow. Enjoy spacious living and dining areas, along with a bright, sunlit family room. The generous primary suite provides a peaceful retreat, featuring a spa-inspired ensuite and a walk-in closet. Set within a gated community, the residence is just minutes from the University of Toronto-Mississauga and the Mississauga Golf and Country Club. Residents enjoy a 24-hour concierge, indoor pool, fitness centre, sauna, guest suites, and beautifully landscaped grounds. Two parking spaces and a locker are included. (id:61499)
Property Details
| MLS® Number | 40873599 |
| Property Type | Single Family |
| AmenitiesNearBy | Park |
| Features | Southern Exposure, Ravine, Balcony |
| ParkingSpaceTotal | 2 |
| StorageType | Locker |
Building
| BathroomTotal | 3 |
| BedroomsAboveGround | 2 |
| BedroomsBelowGround | 1 |
| BedroomsTotal | 3 |
| Amenities | Exercise Centre, Guest Suite |
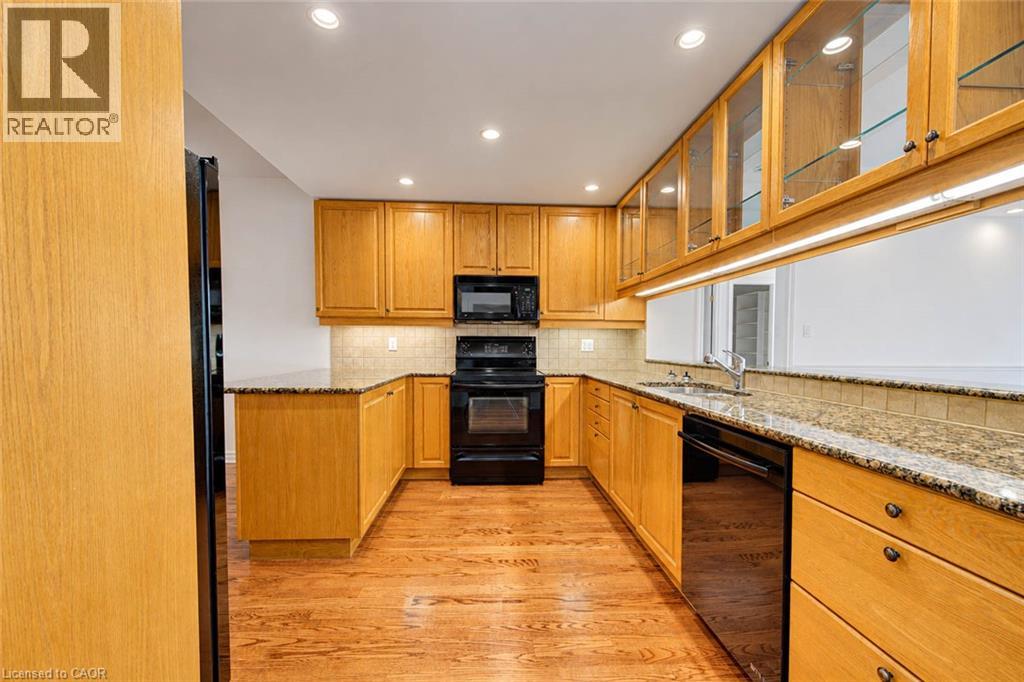
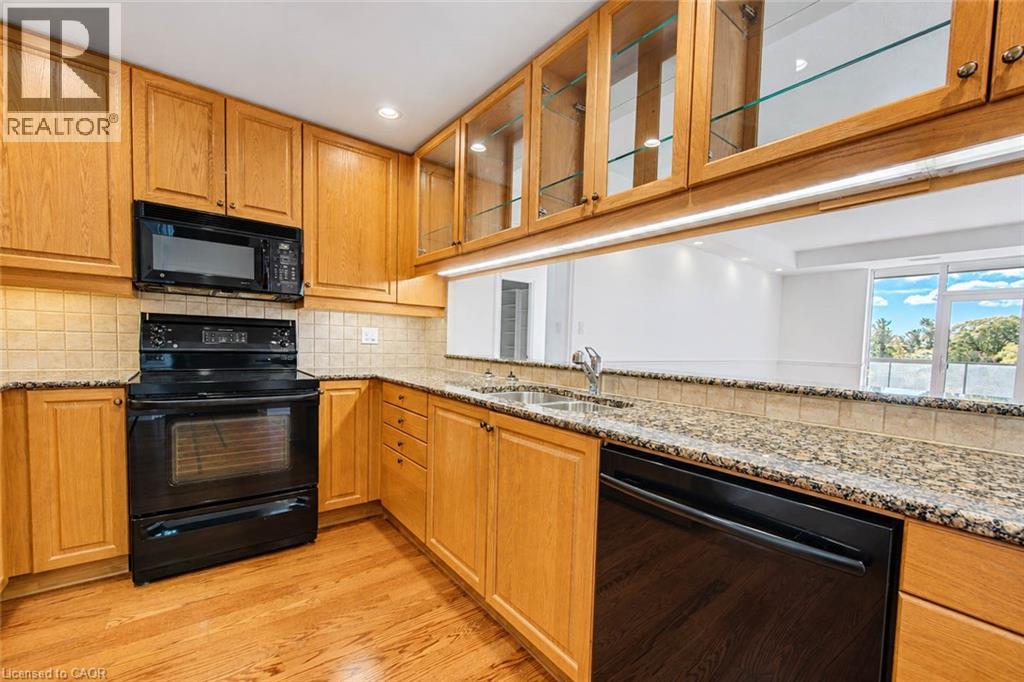
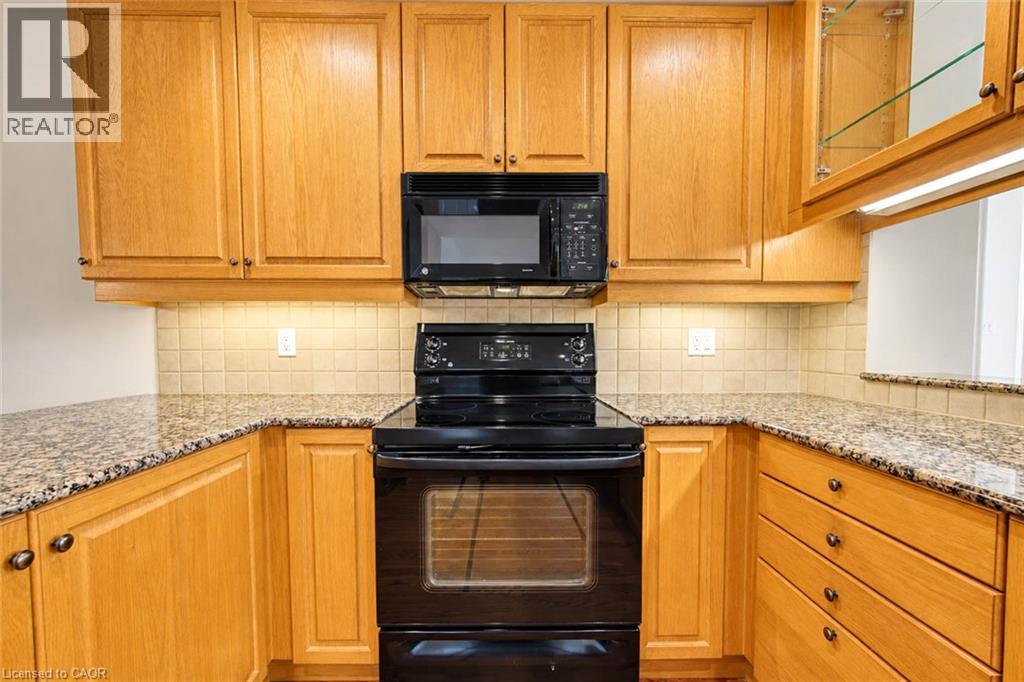
| Appliances | Dishwasher, Dryer, Refrigerator, Stove, Washer, Hood Fan |
| ArchitecturalStyle | Other |
| BasementType | None |
| ConstructionStyleAttachment | Attached |
| CoolingType | Central Air Conditioning |
| ExteriorFinish | Concrete |
| HalfBathTotal | 1 |
| HeatingType | Forced Air, Heat Pump |
| StoriesTotal | 1 |
| SizeInterior | 2020 Sqft |
| Type | Apartment |
| UtilityWater | Municipal Water |
Parking
| Underground | |
| Visitor Parking |
Land
| Acreage | No |
| LandAmenities | Park |
| Sewer | Municipal Sewage System |
| SizeTotalText | Unknown |
| ZoningDescription | Rm7d5 |
Rooms
| Level | Type | Length | Width | Dimensions |
|---|---|---|---|---|
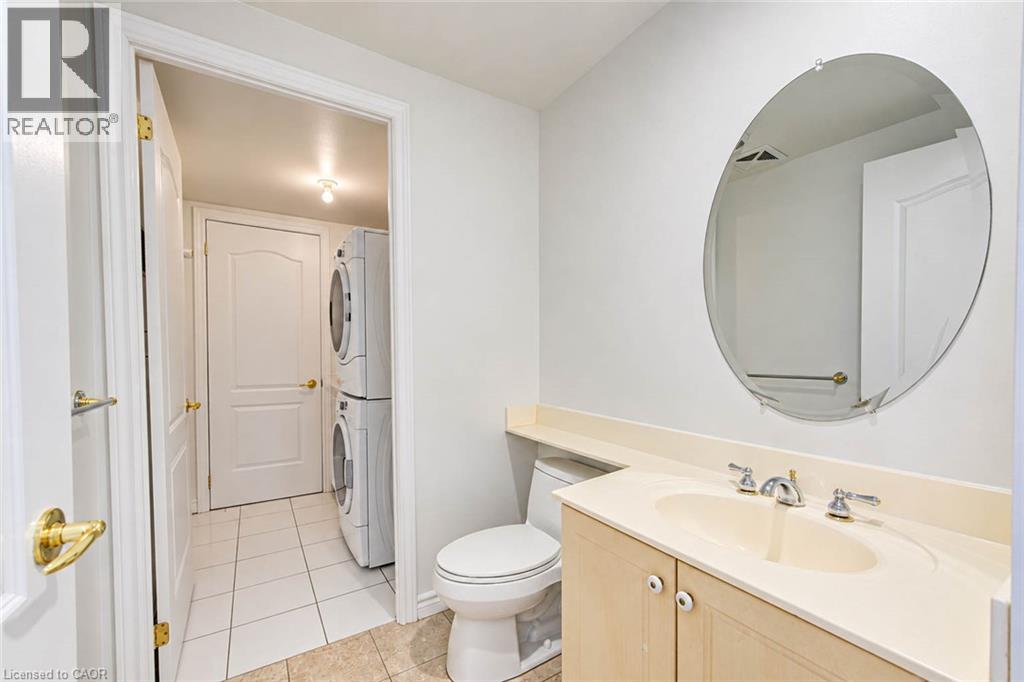
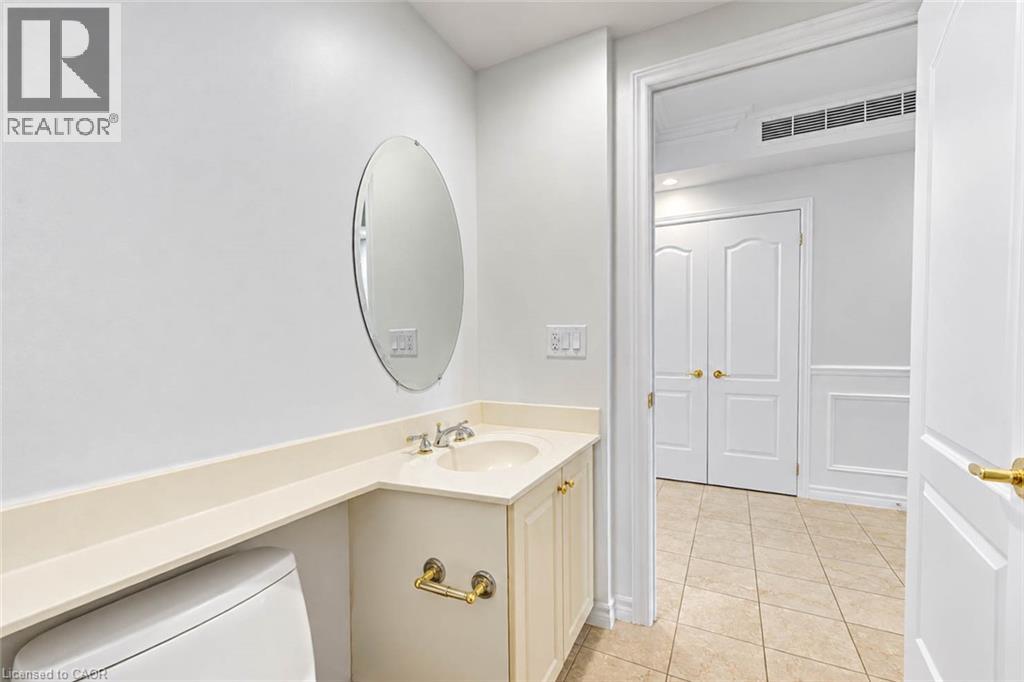
| Main Level | 2pc Bathroom | 5'8'' x 5'5'' | ||
| Main Level | 4pc Bathroom | 7'9'' x 4'11'' | ||
| Main Level | 5pc Bathroom | 13'7'' x 8'5'' | ||
| Main Level | Utility Room | 4'6'' x 2'10'' | ||
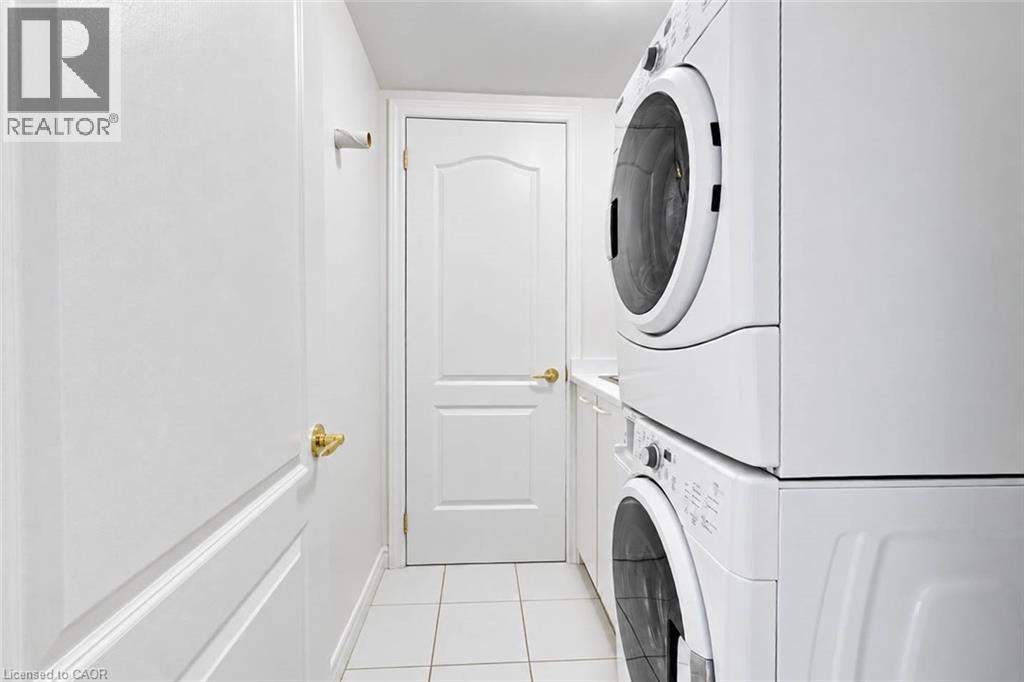
| Main Level | Laundry Room | 6'4'' x 5'5'' | ||
| Main Level | Bedroom | 26'0'' x 12'8'' | ||
| Main Level | Primary Bedroom | 26'11'' x 15'4'' | ||
| Main Level | Den | 13'10'' x 11'6'' | ||
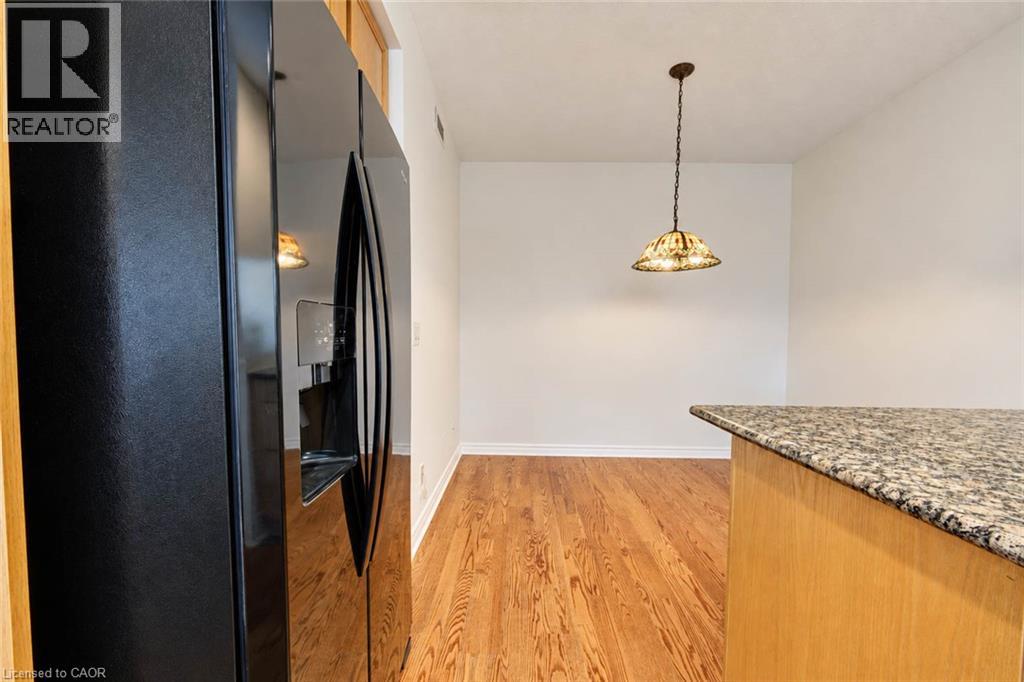
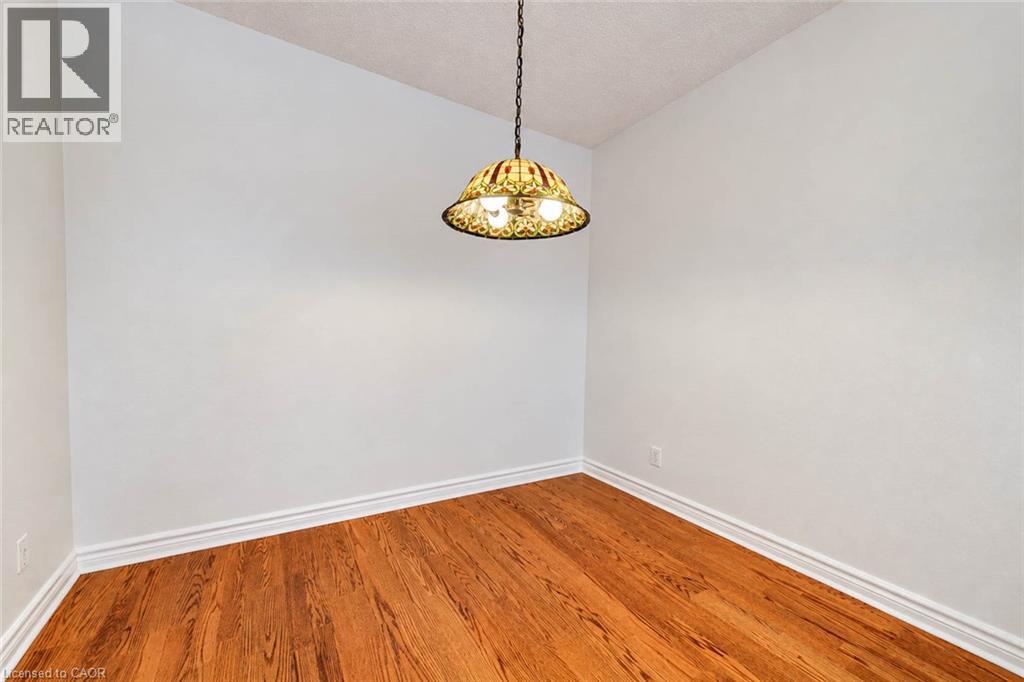
| Main Level | Dining Room | 9'10'' x 6'2'' | ||
| Main Level | Living Room | 21'9'' x 18'0'' | ||
| Main Level | Kitchen | 12'1'' x 12'0'' |
https://www.realtor.ca/real-estate/30437238/1900-the-collegeway-unit-703-mississauga
Interested?
Contact us for more information
James Mink
Salesperson
318 Dundurn Street S. Unit 1b
Hamilton, Ontario L8P 4L6

The trademarks REALTOR®, REALTORS®, and the REALTOR® logo are controlled by The Canadian Real Estate Association (CREA) and identify real estate professionals who are members of CREA. The trademarks MLS®, Multiple Listing Service® and the associated logos are owned by The Canadian Real Estate Association (CREA) and identify the quality of services provided by real estate professionals who are members of CREA. The trademark DDF® is owned by The Canadian Real Estate Association (CREA) and identifies CREA's Data Distribution Facility (DDF®)
October 23 2026 03:38:34
Coldwell Banker Community Professionals