


191 Barker Street London East, Ontario N5Y 1Y2

$499,900
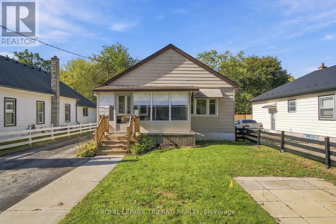
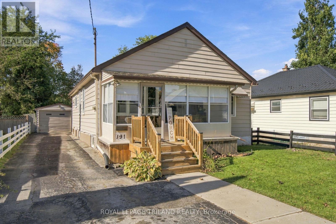
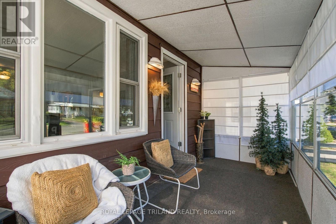
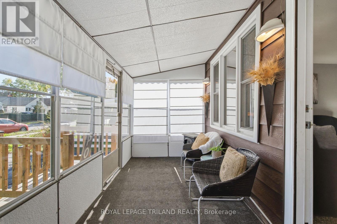
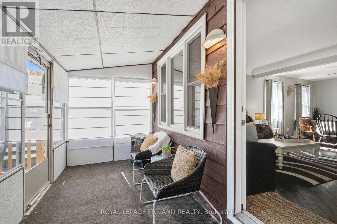
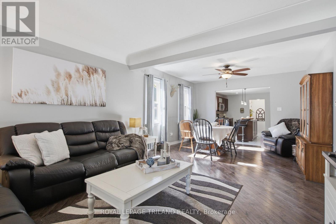
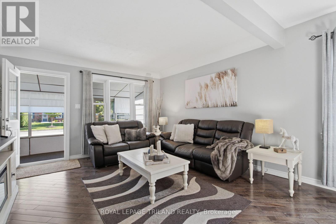
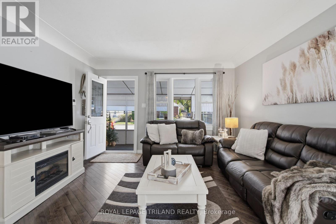
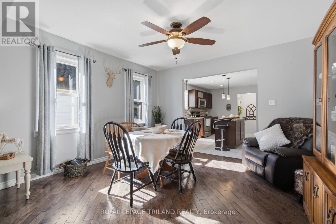
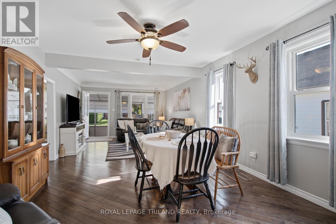
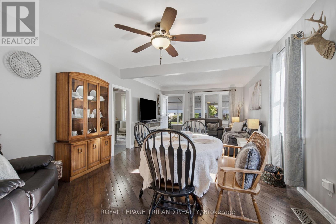
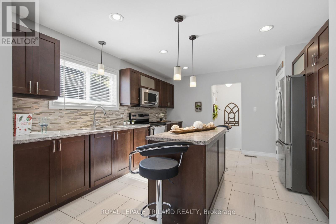
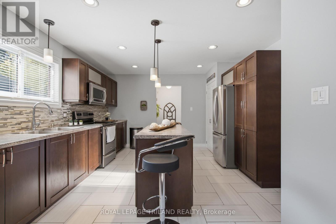
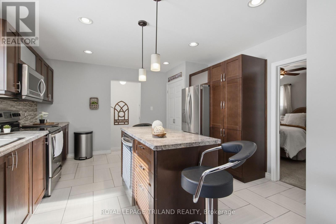
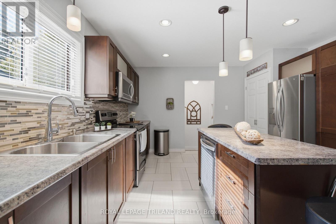
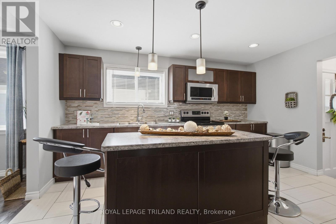
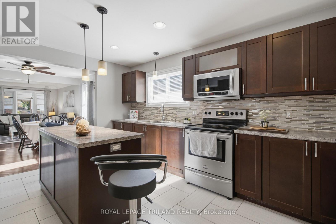
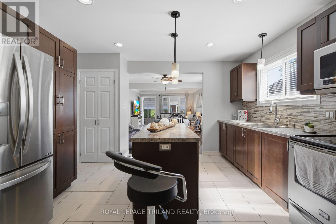
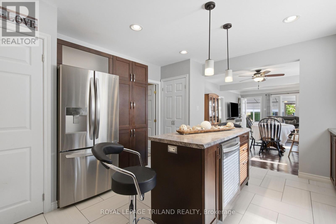
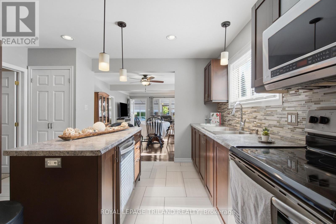
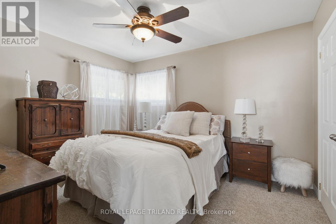
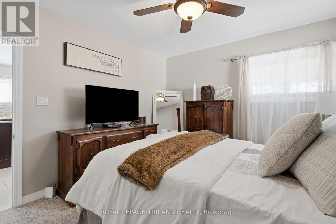
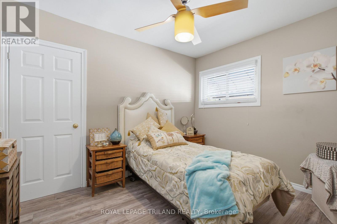
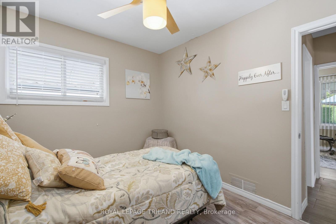
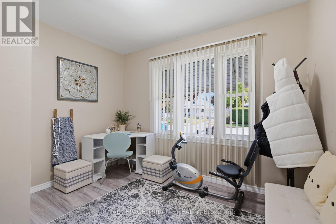
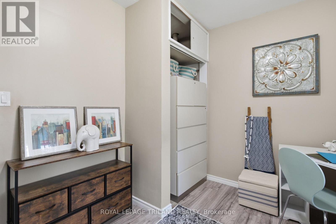
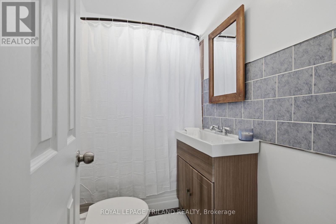
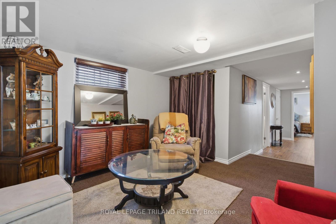
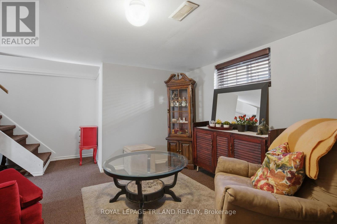
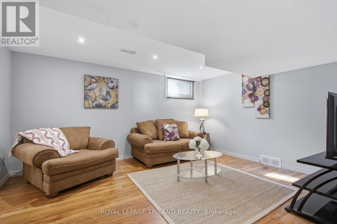
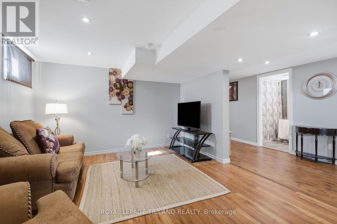
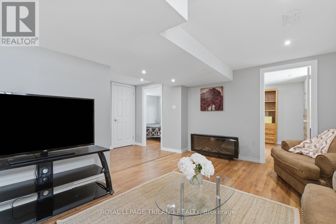
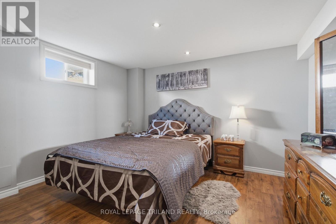
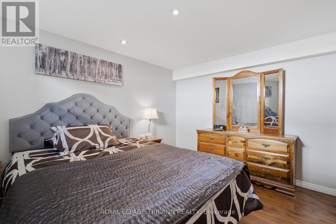
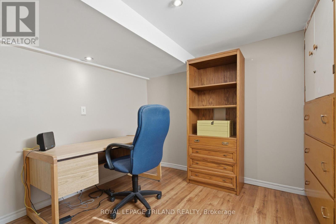
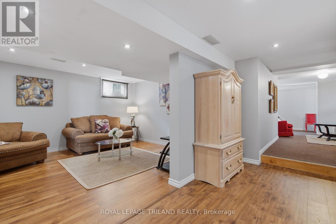
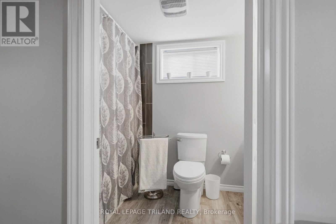
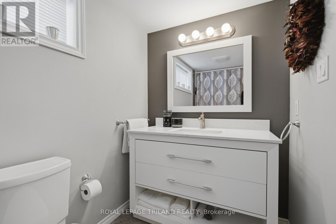
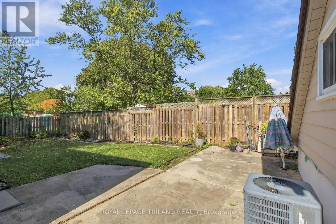
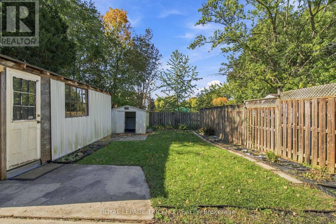
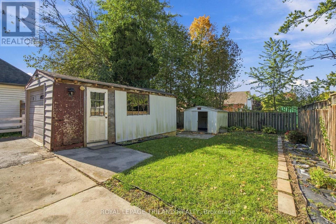
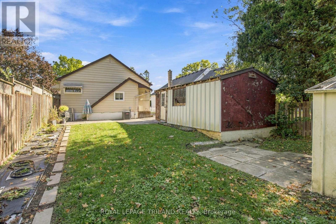
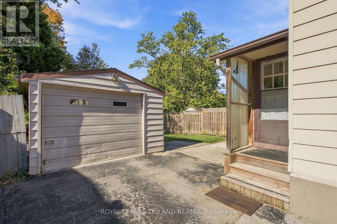
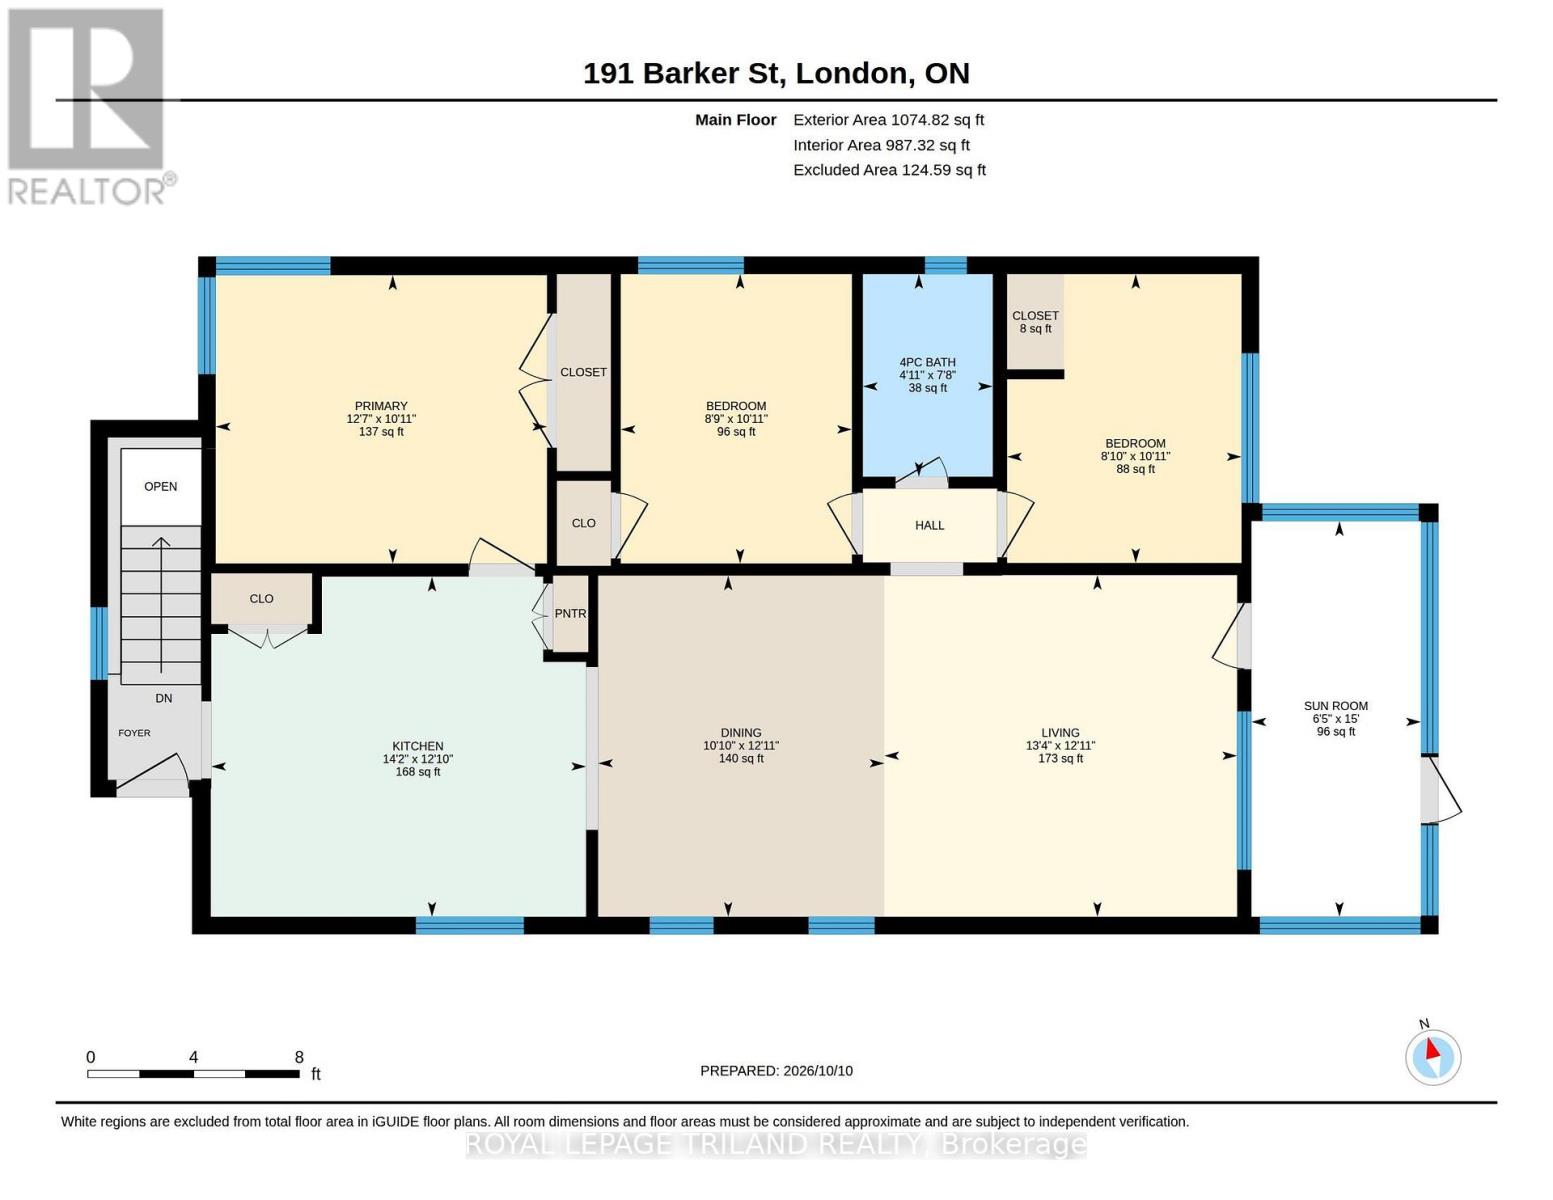
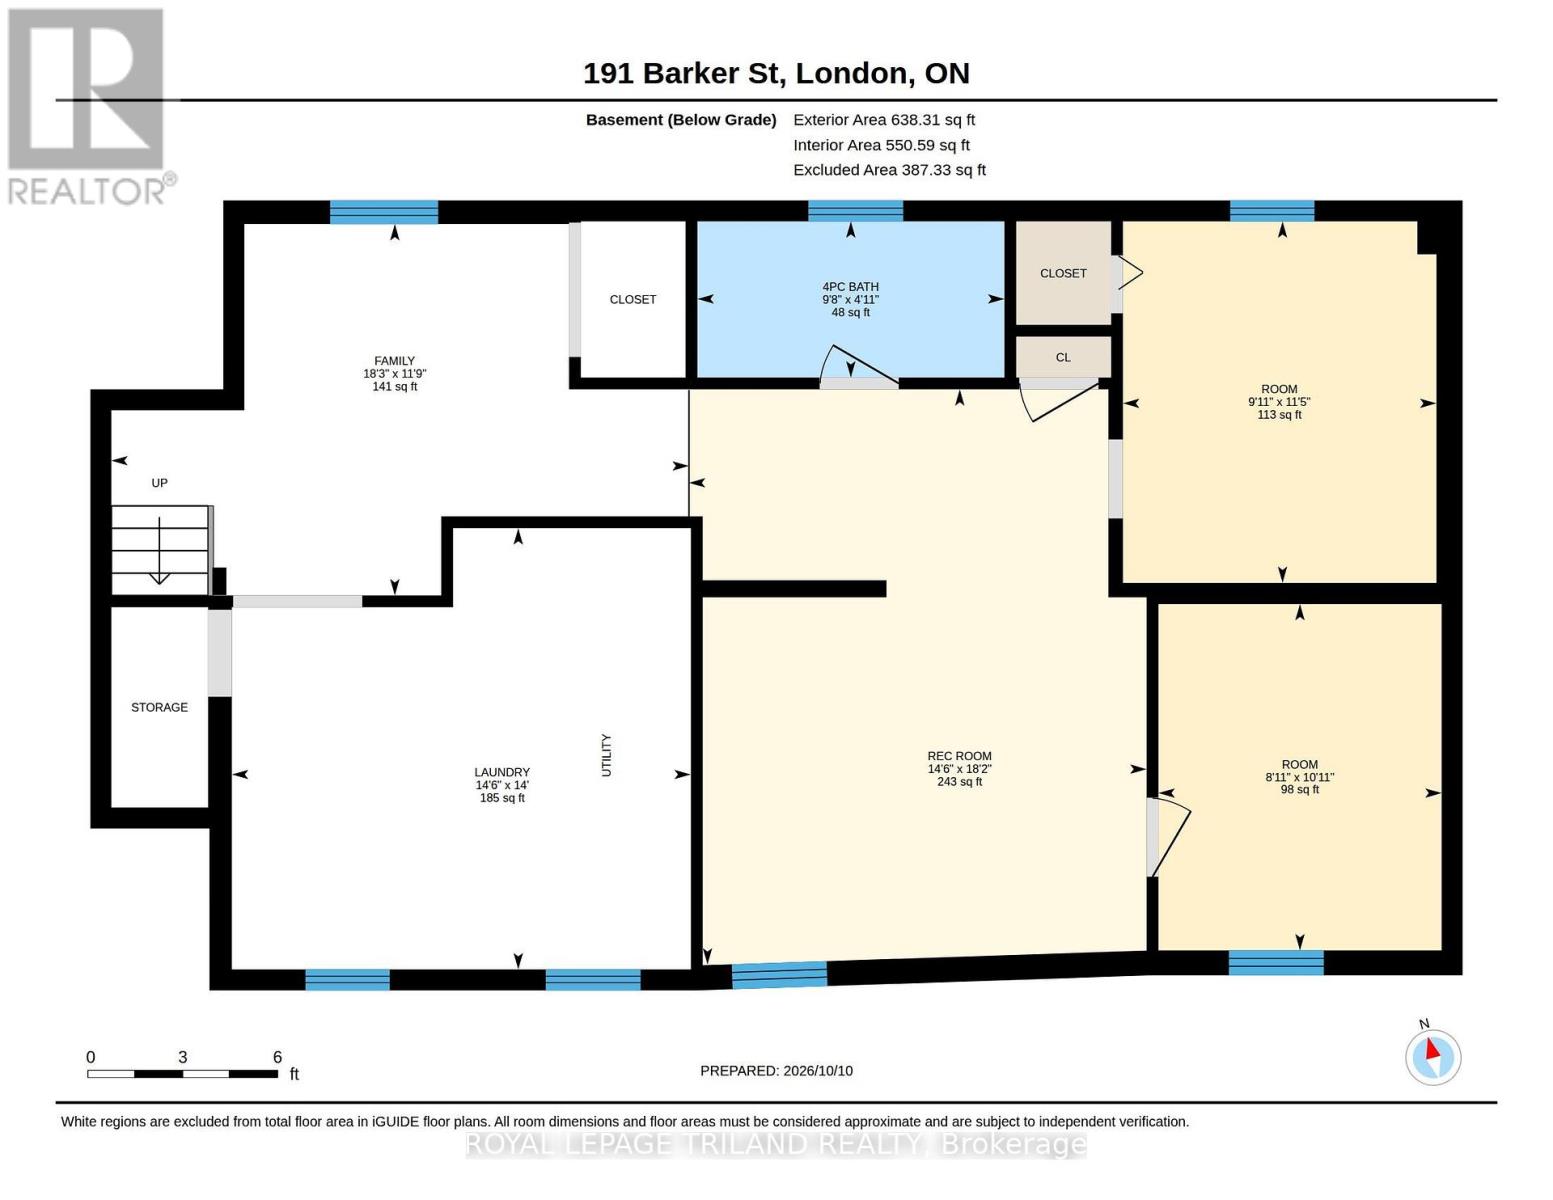
Welcome to this stunning, tastefully decorated 3 bedroom bungalow that offers more space than meets the eye! Featuring a bright and inviting kitchen with a centre island, a finished lower level and 2 full bathrooms. This home is perfect for families, first time buyers, or those looking for extra space. The lower level offers excellent potential for an additional in-law suite or separate living space. Enjoy the charming enclosed front porch, long driveway, garage and additional front parking spot. Nestled in a family friendly neighbourhood, this home offers the perfect blend of comfort, style and future potential. A fantastic opportunity to move in and enjoy! (id:61499)
Property Details
| MLS® Number | X14031236 |
| Property Type | Single Family |
| Community Name | East C |
| EquipmentType | Water Heater, Furnace |
| ParkingSpaceTotal | 6 |
| RentalEquipmentType | Water Heater, Furnace |
Building
| BathroomTotal | 2 |
| BedroomsAboveGround | 3 |
| BedroomsTotal | 3 |
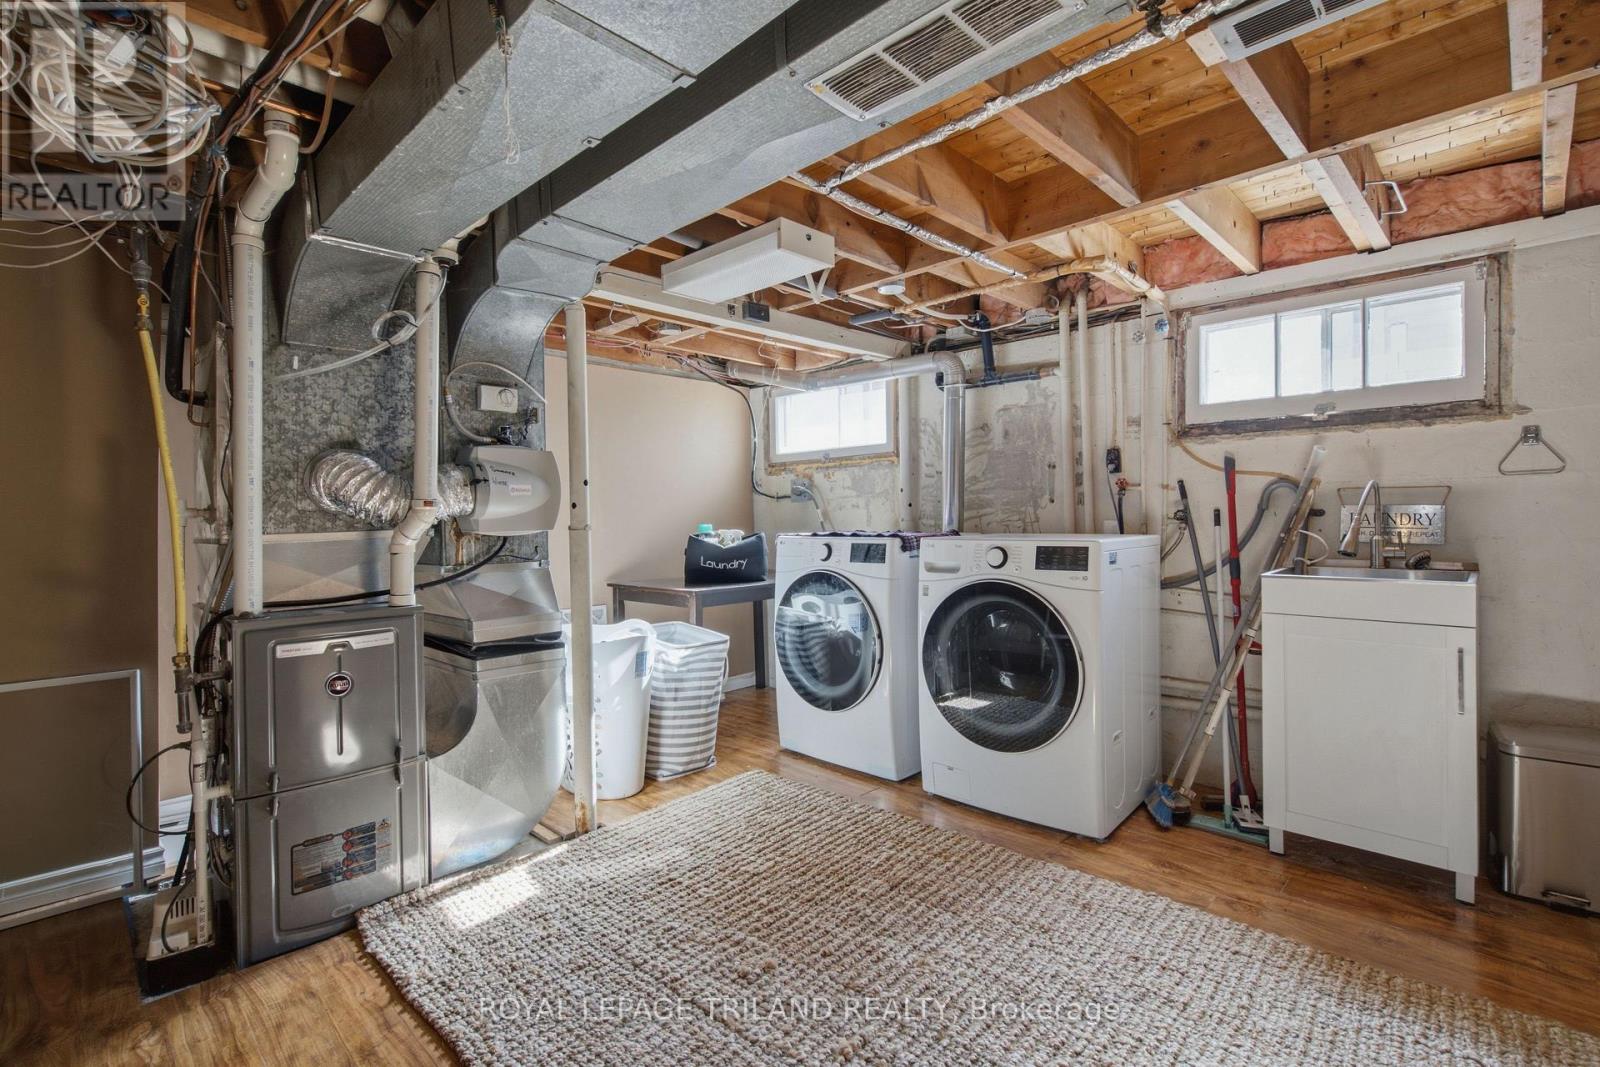
| Appliances | Dishwasher, Dryer, Microwave, Stove, Washer, Refrigerator |
| ArchitecturalStyle | Bungalow |
| BasementDevelopment | Finished |
| BasementType | Full (finished) |
| ConstructionStyleAttachment | Detached |
| CoolingType | Central Air Conditioning |
| ExteriorFinish | Aluminum Siding |
| FoundationType | Poured Concrete |
| HeatingFuel | Natural Gas |
| HeatingType | Forced Air |
| StoriesTotal | 1 |
| SizeInterior | 700 - 1100 Sqft |
| Type | House |
| UtilityWater | Municipal Water |
Parking
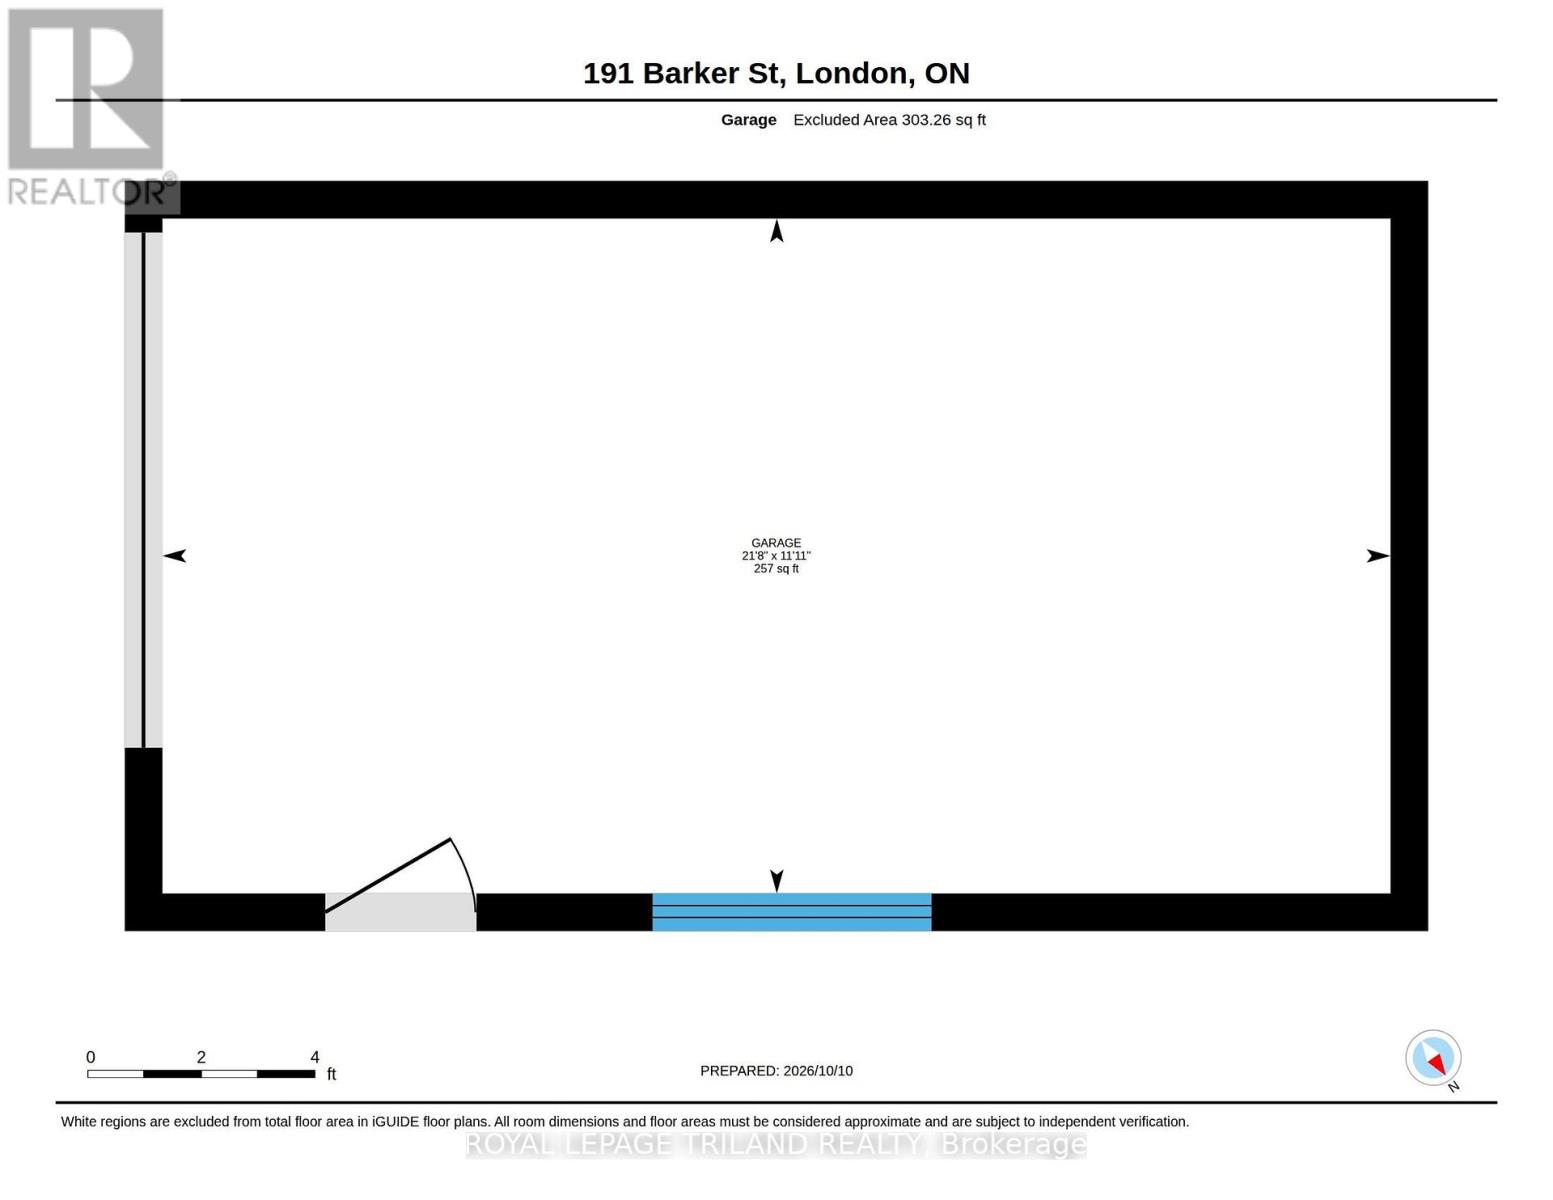
| Detached Garage | |
| Garage |
Land
| Acreage | No |
| Sewer | Sanitary Sewer |
| SizeDepth | 132 Ft ,4 In |
| SizeFrontage | 27 Ft ,1 In |
| SizeIrregular | 27.1 X 132.4 Ft |
| SizeTotalText | 27.1 X 132.4 Ft |
| ZoningDescription | R1-6 |
Rooms
| Level | Type | Length | Width | Dimensions |
|---|---|---|---|---|
| Lower Level | Other | 3.33 m | 2.72 m | 3.33 m x 2.72 m |
| Lower Level | Other | 3.48 m | 3.02 m | 3.48 m x 3.02 m |
| Lower Level | Bathroom | 2.95 m | 1.5 m | 2.95 m x 1.5 m |
| Lower Level | Laundry Room | 4.27 m | 4.42 m | 4.27 m x 4.42 m |
| Lower Level | Recreational, Games Room | 5.54 m | 4.42 m | 5.54 m x 4.42 m |
| Lower Level | Family Room | 3.58 m | 5.56 m | 3.58 m x 5.56 m |
| Main Level | Sunroom | 4.57 m | 1.95 m | 4.57 m x 1.95 m |
| Main Level | Living Room | 3.94 m | 4.06 m | 3.94 m x 4.06 m |
| Main Level | Dining Room | 3.94 m | 3.3 m | 3.94 m x 3.3 m |
| Main Level | Kitchen | 3.91 m | 4.32 m | 3.91 m x 4.32 m |
| Main Level | Primary Bedroom | 3.33 m | 3.84 m | 3.33 m x 3.84 m |
| Main Level | Bedroom | 3.33 m | 2.66 m | 3.33 m x 2.66 m |
| Main Level | Bedroom | 3.32 m | 2.69 m | 3.32 m x 2.69 m |
| Main Level | Bathroom | 2.34 m | 1.5 m | 2.34 m x 1.5 m |
https://www.realtor.ca/real-estate/30399592/191-barker-street-london-east-east-c-east-c
Interested?
Contact us for more information
Janice Mcalister-Ross
Salesperson
103-240 Waterloo Street
London, Ontario N6B 2N4
Christie Bedford
Salesperson
103-240 Waterloo Street
London, Ontario N6B 2N4

The trademarks REALTOR®, REALTORS®, and the REALTOR® logo are controlled by The Canadian Real Estate Association (CREA) and identify real estate professionals who are members of CREA. The trademarks MLS®, Multiple Listing Service® and the associated logos are owned by The Canadian Real Estate Association (CREA) and identify the quality of services provided by real estate professionals who are members of CREA. The trademark DDF® is owned by The Canadian Real Estate Association (CREA) and identifies CREA's Data Distribution Facility (DDF®)
October 26 2026 03:22:04
Royal LePage Triland Realty