


191 Queen Street N Simcoe, Ontario N3Y 3Y7

$2,300 MonthlyInsurance
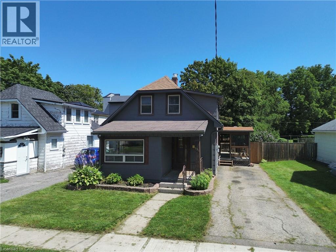
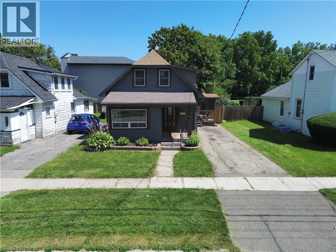
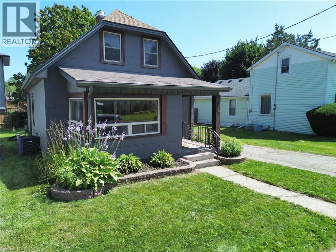
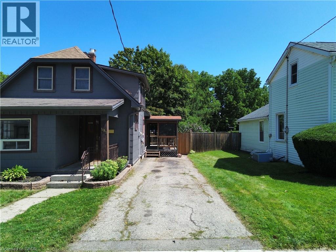
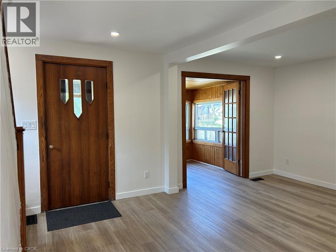
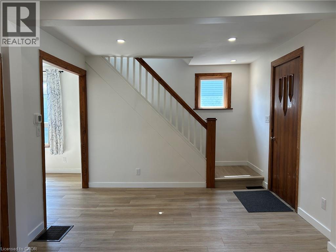
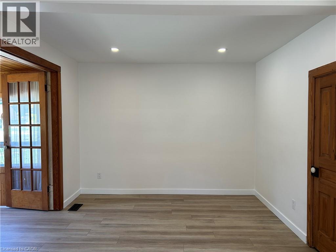
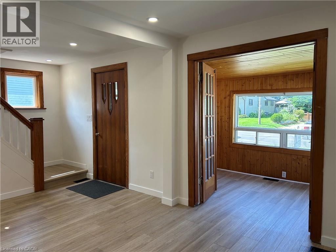
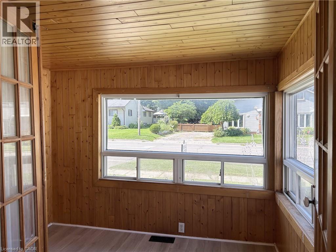
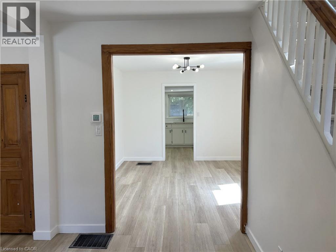
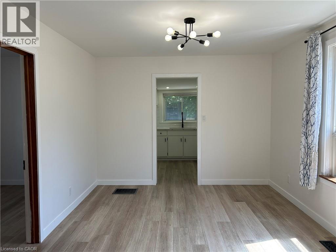
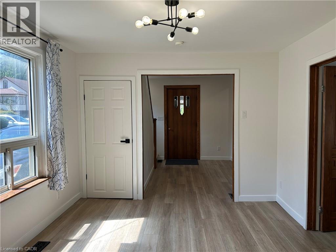
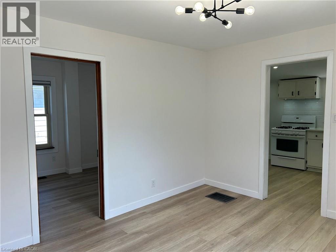
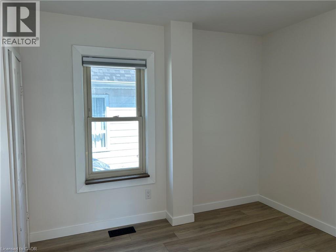
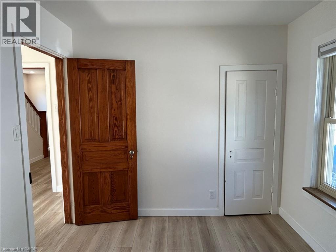
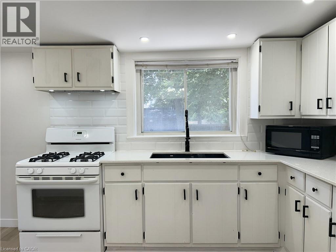
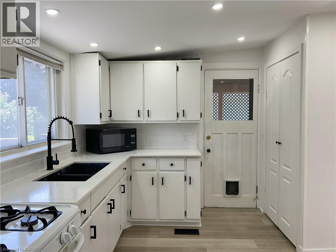
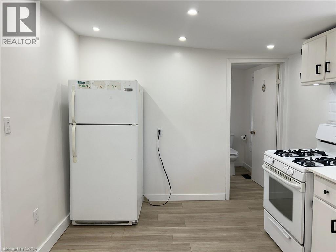
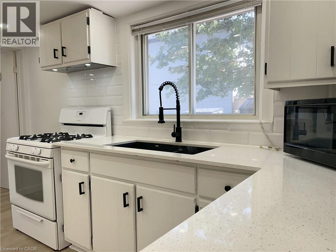
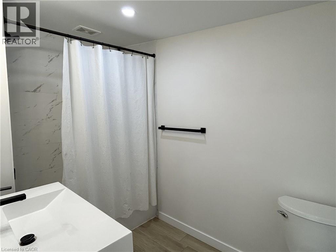
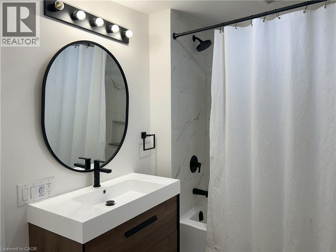
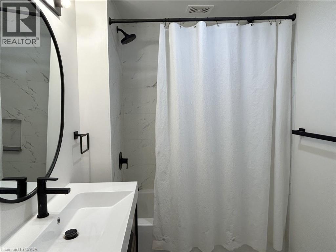
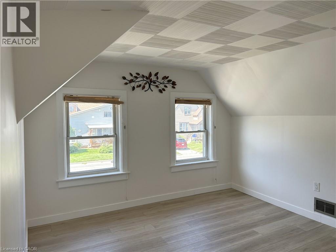
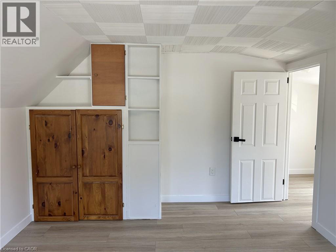
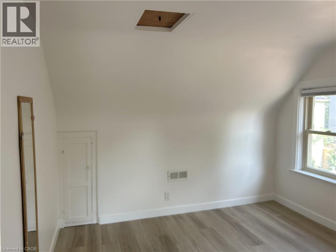
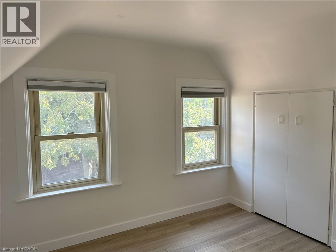
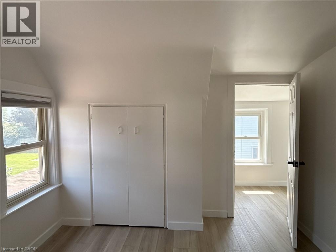
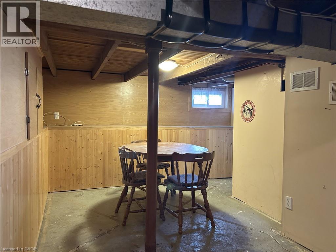
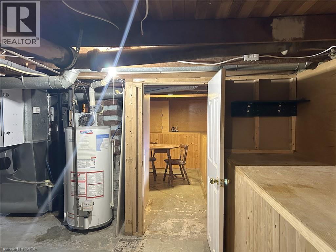
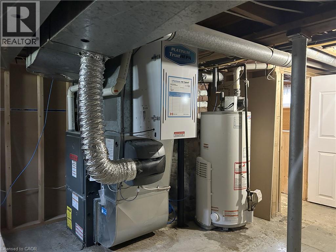
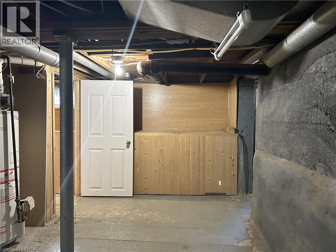
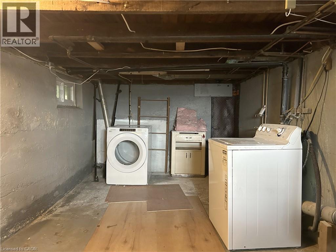
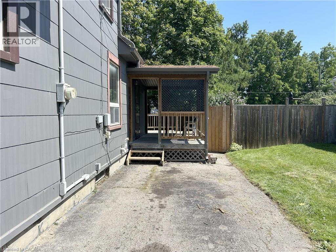
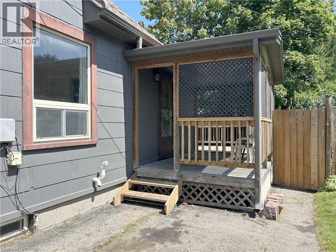
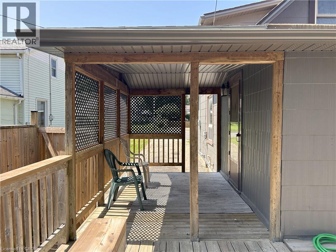
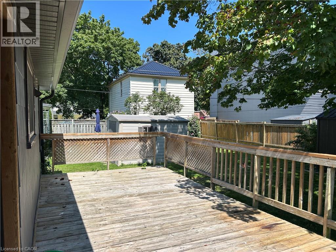
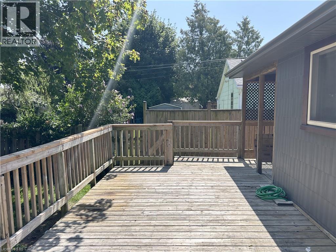
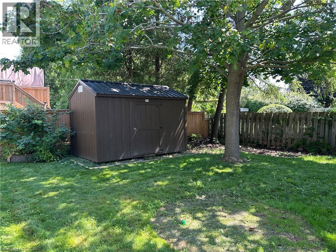
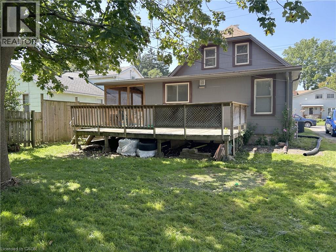
Welcome to this charming 1/5-storey home located in Simcoe! The single family home features 3 bedrooms, 1 bathroom, and a bright sun room that makes an ideal home office, reading nook, or a flex space. Includes private 3 car parking, private backyard, storage shed and large rear deck to relax on. Features full basement with laundry area, utility room and plenty of storage. Conveniently located just minutes from shopping, restaurants, parks, schools and everyday amenities. (id:61499)
Property Details
| MLS® Number | 40869815 |
| Property Type | Single Family |
| AmenitiesNearBy | Golf Nearby, Hospital, Place Of Worship, Schools, Shopping |
| CommunityFeatures | Community Centre, School Bus |
| Features | Paved Driveway |
| ParkingSpaceTotal | 3 |
Building
| BathroomTotal | 1 |
| BedroomsAboveGround | 3 |
| BedroomsTotal | 3 |
| Appliances | Dryer, Refrigerator, Stove, Washer |
| ArchitecturalStyle | Other |
| BasementDevelopment | Unfinished |
| BasementType | Full (unfinished) |
| ConstructionStyleAttachment | Detached |
| CoolingType | Central Air Conditioning |
| ExteriorFinish | Other |
| FoundationType | Block |
| HeatingFuel | Natural Gas |
| HeatingType | Forced Air |
| StoriesTotal | 2 |
| SizeInterior | 1015 Sqft |
| Type | House |
| UtilityWater | Municipal Water |
Land
| Acreage | No |
| LandAmenities | Golf Nearby, Hospital, Place Of Worship, Schools, Shopping |
| Sewer | Municipal Sewage System |
| SizeDepth | 100 Ft |
| SizeFrontage | 35 Ft |
| SizeTotalText | Under 1/2 Acre |
| ZoningDescription | R2 |
Rooms
| Level | Type | Length | Width | Dimensions |
|---|---|---|---|---|
| Second Level | Bedroom | 10'10'' x 9'10'' | ||
| Second Level | Primary Bedroom | 10'10'' x 13'0'' | ||
| Basement | Laundry Room | 19'8'' x 9'6'' | ||
| Basement | Utility Room | 19'8'' x 11'3'' | ||
| Basement | Other | 16'4'' x 12'0'' | ||
| Main Level | 4pc Bathroom | 5'8'' x 9'6'' | ||
| Main Level | Kitchen | 13'7'' x 9'6'' | ||
| Main Level | Bedroom | 10'10'' x 8'6'' | ||
| Main Level | Dining Room | 10'10'' x 12'3'' | ||
| Main Level | Living Room | 16'4'' x 10'4'' | ||
| Main Level | Sunroom | 9'3'' x 6'11'' |
https://www.realtor.ca/real-estate/30376825/191-queen-street-n-simcoe
Interested?
Contact us for more information
Nuno Francisco
Salesperson
63 Queensway East, P.o. Box 642
Simcoe, Ontario N3Y 4T2

The trademarks REALTOR®, REALTORS®, and the REALTOR® logo are controlled by The Canadian Real Estate Association (CREA) and identify real estate professionals who are members of CREA. The trademarks MLS®, Multiple Listing Service® and the associated logos are owned by The Canadian Real Estate Association (CREA) and identify the quality of services provided by real estate professionals who are members of CREA. The trademark DDF® is owned by The Canadian Real Estate Association (CREA) and identifies CREA's Data Distribution Facility (DDF®)
October 18 2026 01:38:55
Royal LePage Trius Realty