


192 Brewery Street Unit# 15 Baden, Ontario N3A 0E7

$2,700 MonthlyInsurance, Landscaping, Property Management, ParkingMaintenance, Insurance, Landscaping, Property Management, Parking
$234.75 Monthly
Maintenance, Insurance, Landscaping, Property Management, Parking
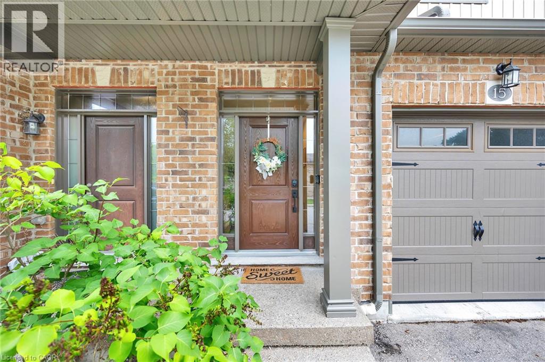
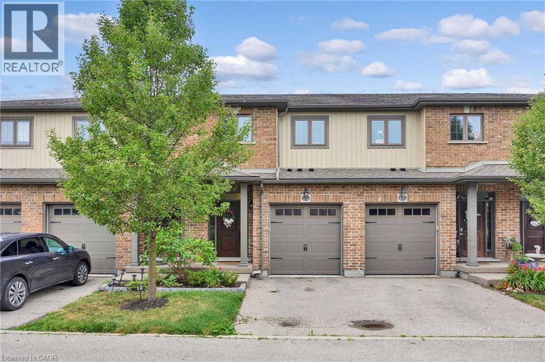
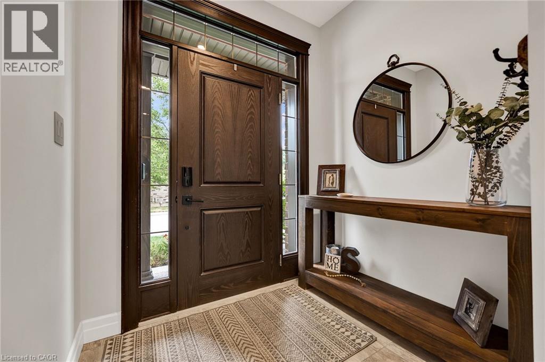
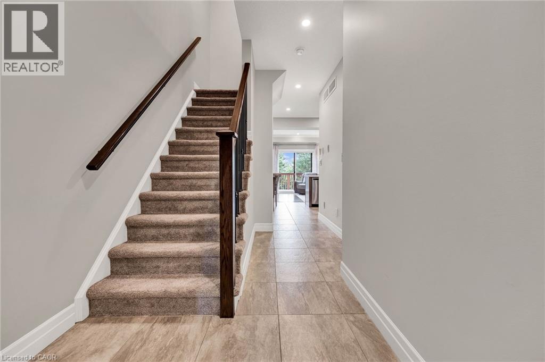
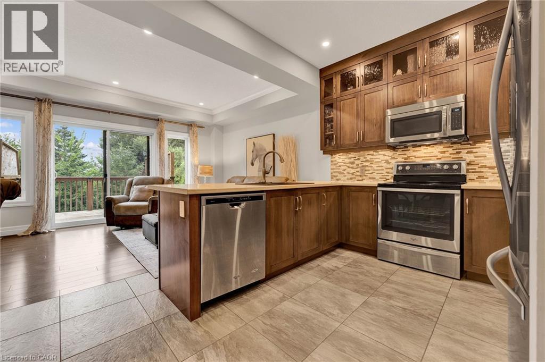
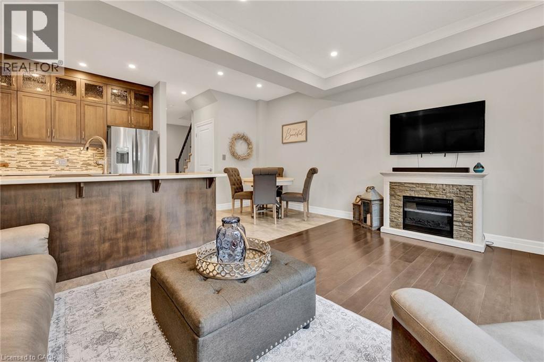
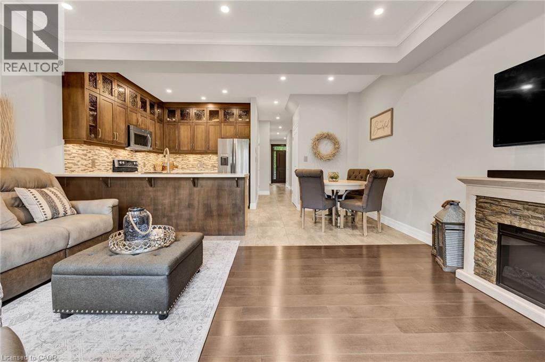
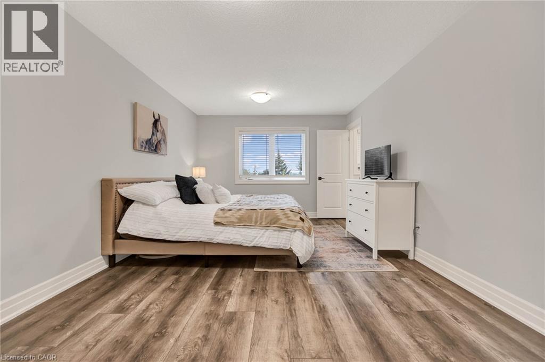
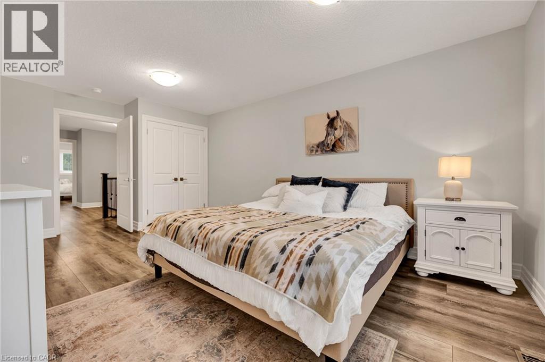
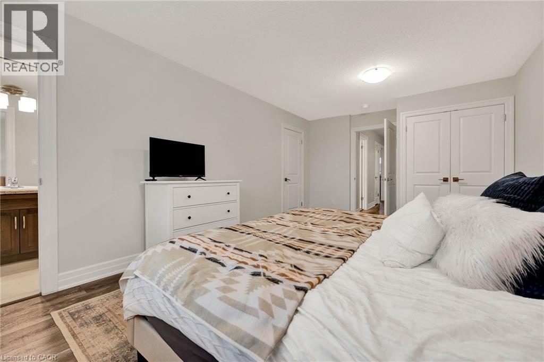
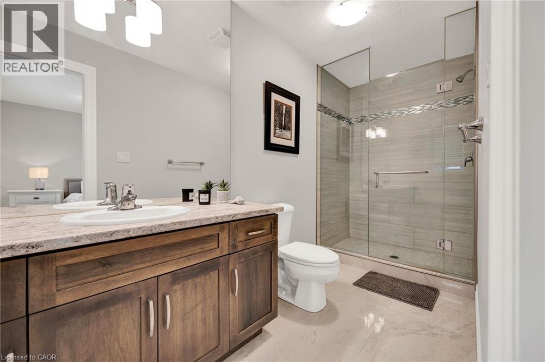
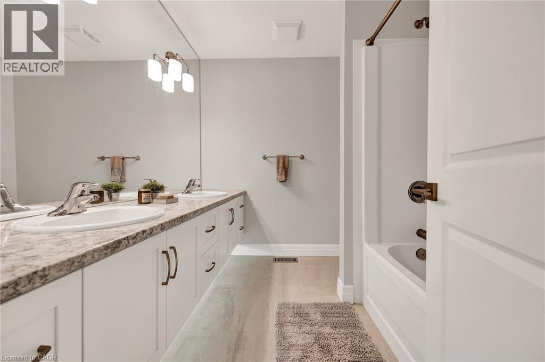
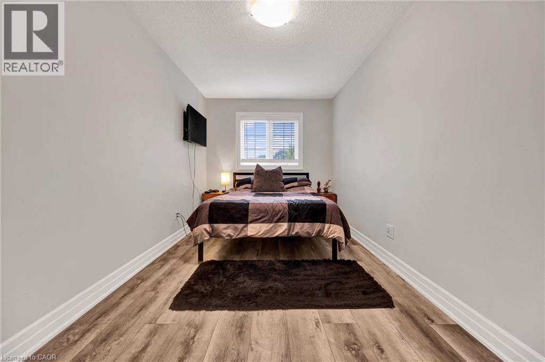
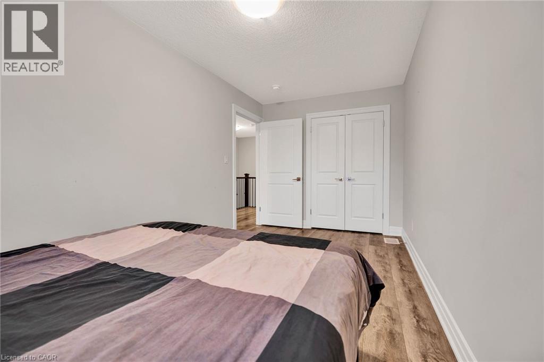
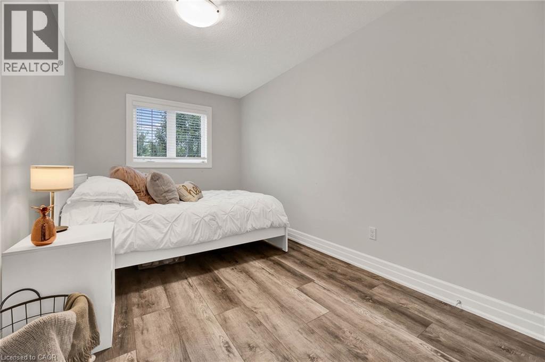
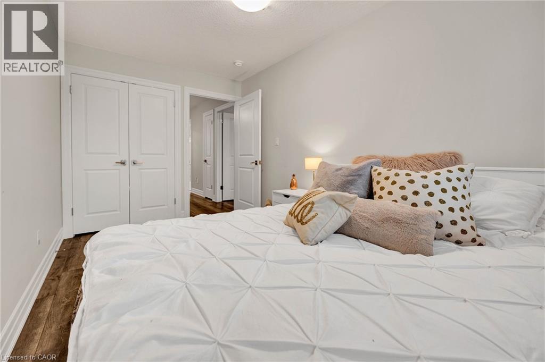
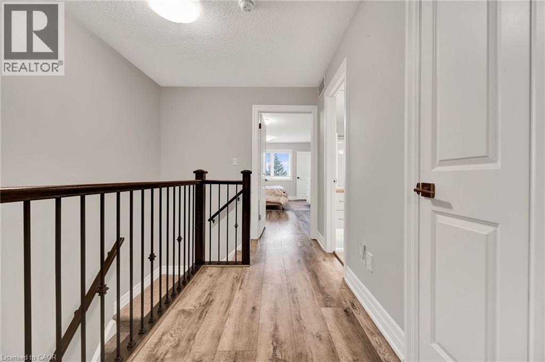
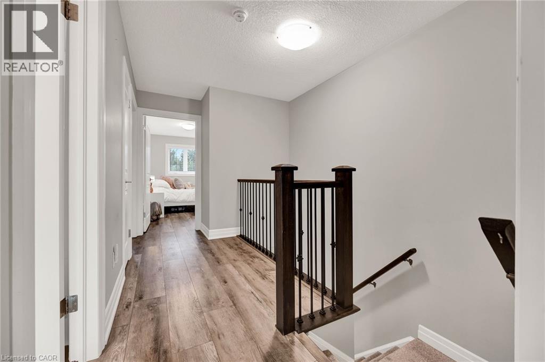
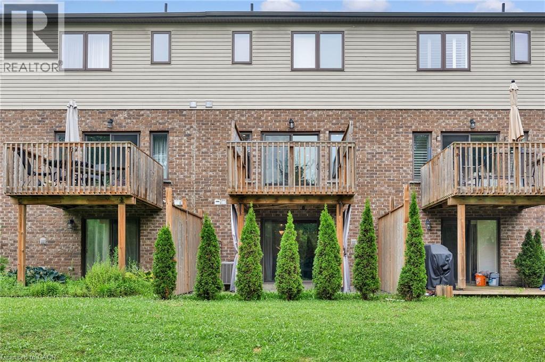
$234.75 MonthlyWelcome to 192 Brewery St, Unit 15, in the charming community of Baden! This spacious and inviting 3-bedroom, 2.5 bathroom town home offers comfortable, low-maintenance living with a functional layout perfect for families or professionals. Enjoy the convenience of an attached garage plus one additional outdoor parking space. With easy access to Kitchener-Waterloo and surrounding communities. A wonderful opportunity to lease a well-maintained home in a desirable Baden neighborhood. Offering comfort, convenience, and plenty of space to call home! (id:61499)
Property Details
| MLS® Number | 40855787 |
| Property Type | Single Family |
| AmenitiesNearBy | Park, Shopping |
| CommunityFeatures | Quiet Area |
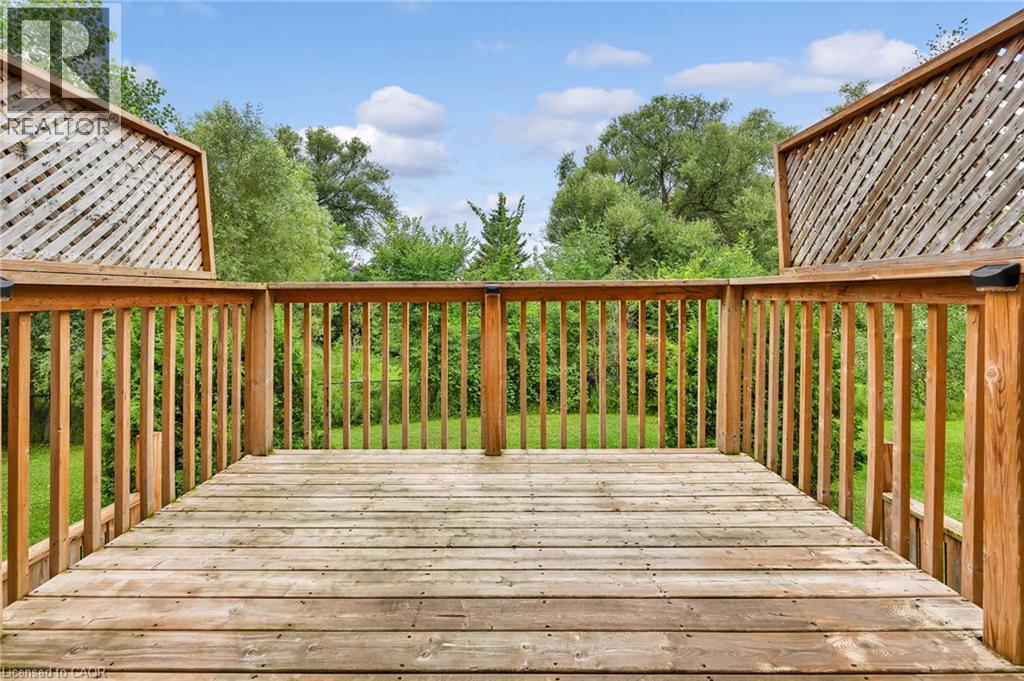
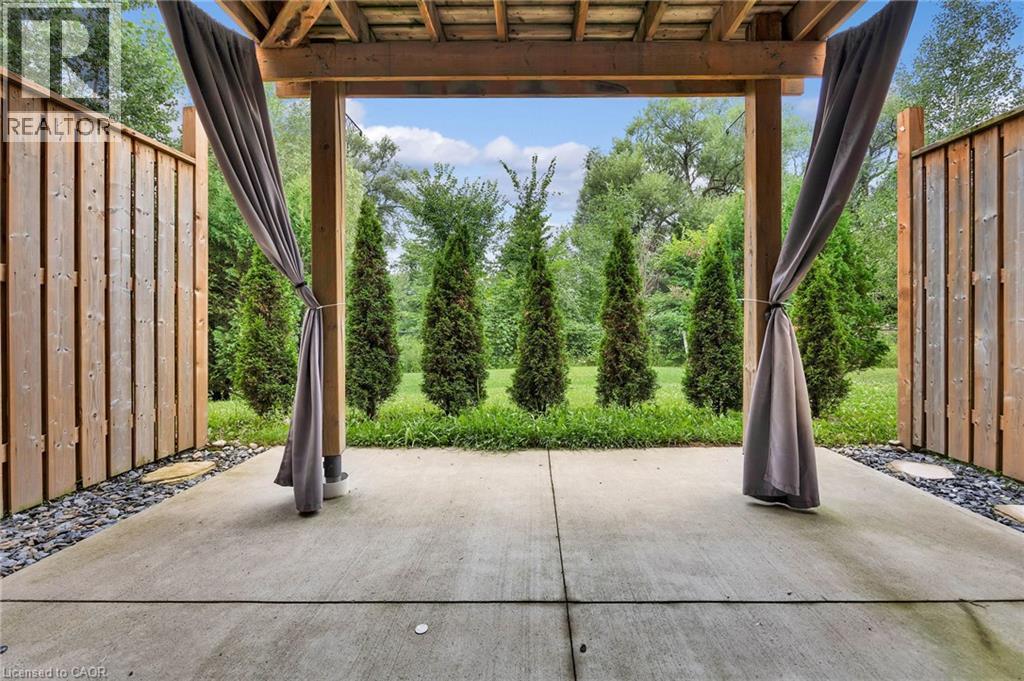
| Features | Backs On Greenbelt |
| ParkingSpaceTotal | 2 |
Building
| BathroomTotal | 3 |
| BedroomsAboveGround | 3 |
| BedroomsTotal | 3 |
| Appliances | Dishwasher, Dryer, Refrigerator, Stove, Water Softener, Washer |
| ArchitecturalStyle | Other |
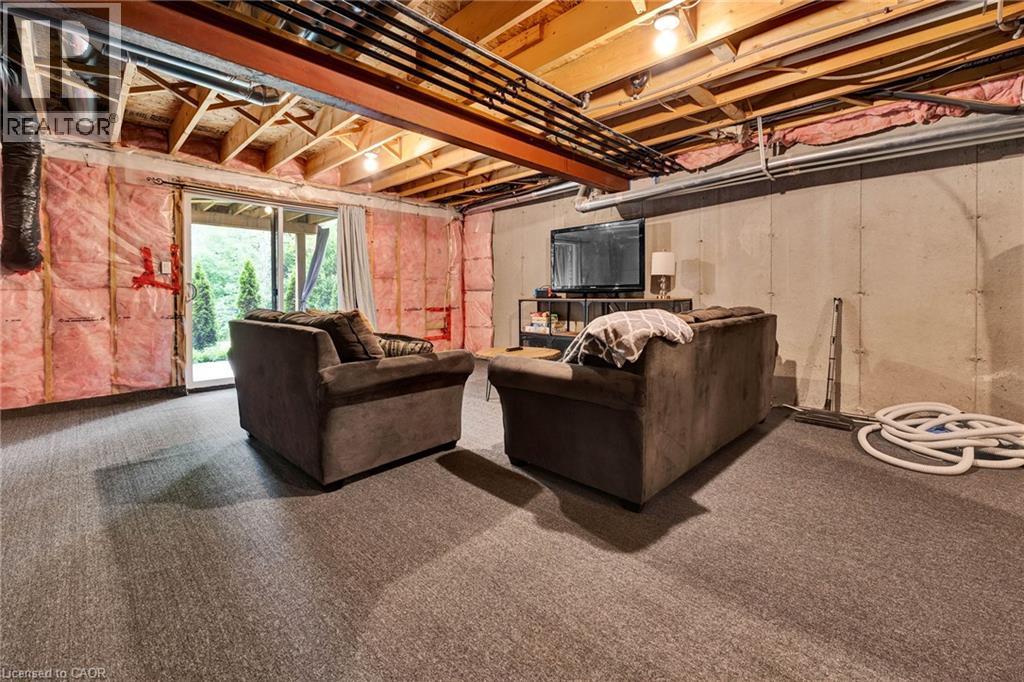
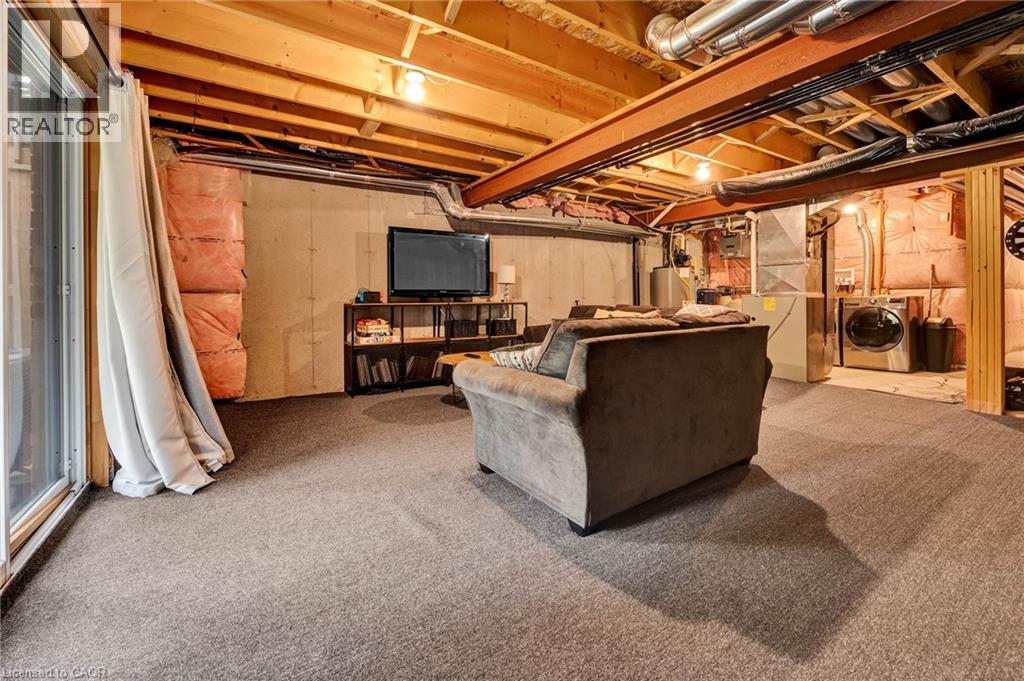
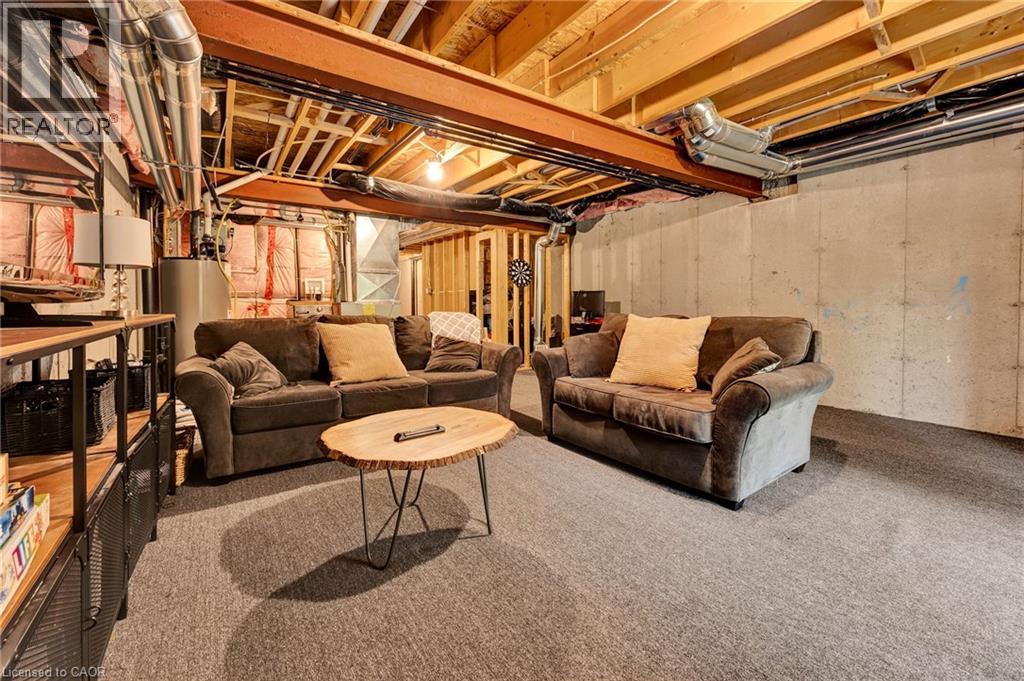
| BasementDevelopment | Unfinished |
| BasementType | Full (unfinished) |
| ConstructedDate | 2015 |
| ConstructionStyleAttachment | Attached |
| CoolingType | Central Air Conditioning |
| ExteriorFinish | Brick, Vinyl Siding |
| FoundationType | Poured Concrete |
| HalfBathTotal | 1 |
| HeatingFuel | Natural Gas |
| HeatingType | Forced Air |
| StoriesTotal | 2 |
| SizeInterior | 1528 Sqft |
| Type | Row / Townhouse |
| UtilityWater | Municipal Water |
Parking
| Attached Garage |
Land
| Acreage | No |
| LandAmenities | Park, Shopping |
| Sewer | Municipal Sewage System |
| SizeTotalText | Unknown |
| ZoningDescription | Z2b |
Rooms
| Level | Type | Length | Width | Dimensions |
|---|---|---|---|---|
| Second Level | Primary Bedroom | 18'10'' x 11'7'' | ||
| Second Level | Bedroom | 13'6'' x 8'2'' | ||
| Second Level | Bedroom | 15'11'' x 8'3'' | ||
| Second Level | 5pc Bathroom | 8'3'' x 7'11'' | ||
| Second Level | Full Bathroom | 12'8'' x 4'11'' | ||
| Basement | Utility Room | 13'5'' x 8'7'' | ||
| Basement | Other | 18'11'' x 6'0'' | ||
| Basement | Recreation Room | 19'9'' x 17'0'' | ||
| Main Level | Living Room | 16'10'' x 10'6'' | ||
| Main Level | Mud Room | 6'3'' x 5'9'' | ||
| Main Level | Kitchen | 11'2'' x 8'7'' | ||
| Main Level | Dining Room | 8'6'' x 8'3'' | ||
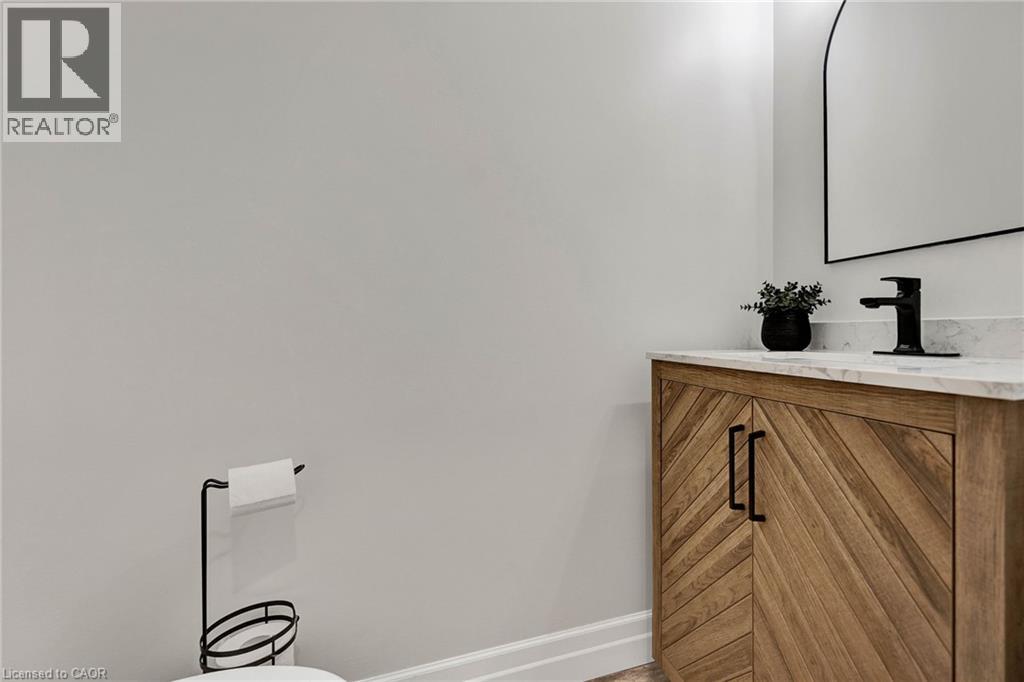
| Main Level | 2pc Bathroom | 5'11'' x 3'0'' |
https://www.realtor.ca/real-estate/30154219/192-brewery-street-unit-15-baden
Interested?
Contact us for more information
Darren Streicher
Salesperson
180 Northfield Drive West Unit 4, 1st Floor
Waterloo, Ontario N2L 0C7

The trademarks REALTOR®, REALTORS®, and the REALTOR® logo are controlled by The Canadian Real Estate Association (CREA) and identify real estate professionals who are members of CREA. The trademarks MLS®, Multiple Listing Service® and the associated logos are owned by The Canadian Real Estate Association (CREA) and identify the quality of services provided by real estate professionals who are members of CREA. The trademark DDF® is owned by The Canadian Real Estate Association (CREA) and identifies CREA's Data Distribution Facility (DDF®)
August 13 2026 11:38:06
Real Broker Ontario Ltd.