


196 Bluebell Crescent Ancaster, Ontario L9K 1B9

$1,199,990
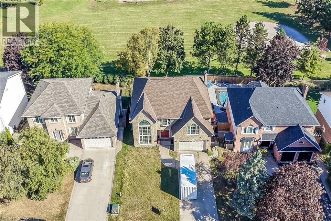
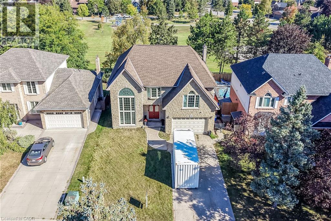
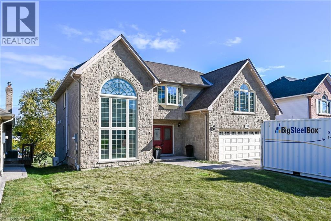
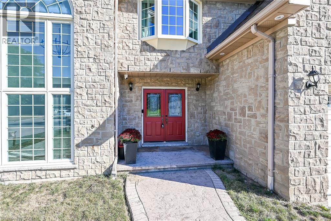
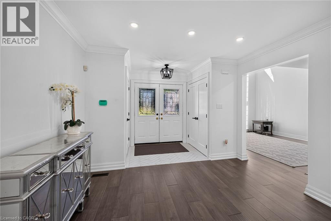
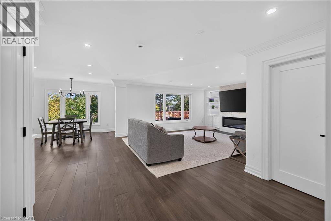
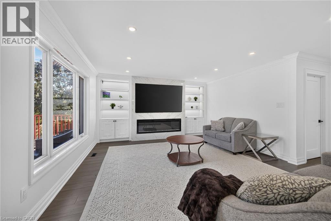
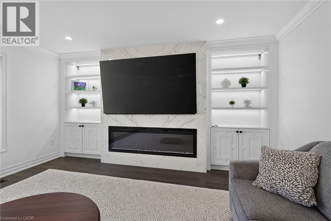
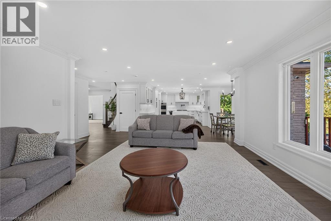
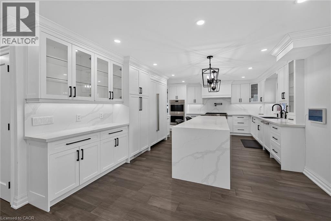
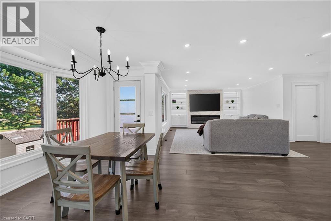
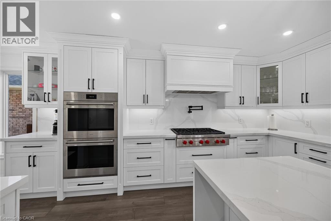
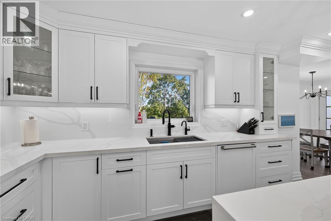
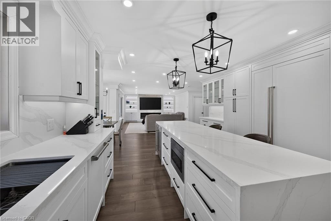
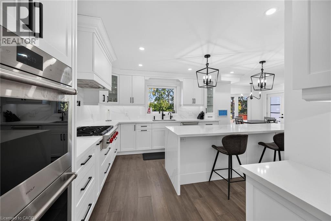
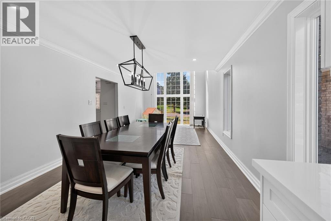
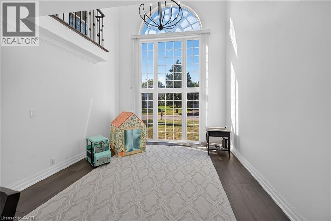
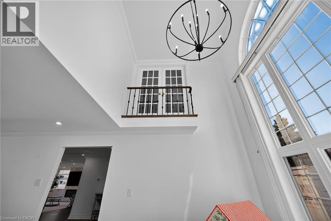
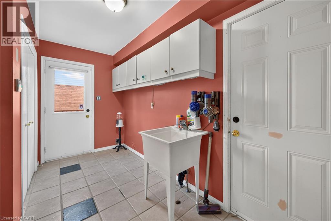
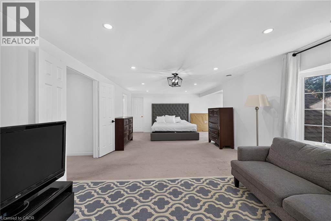
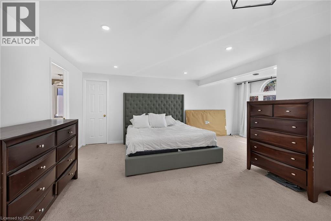
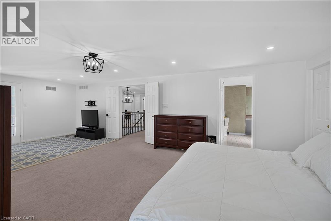
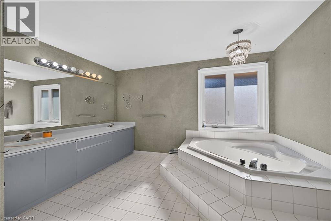
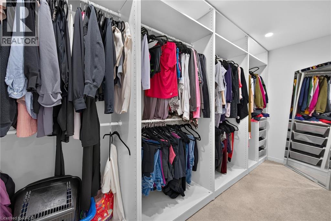
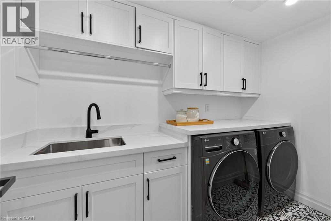
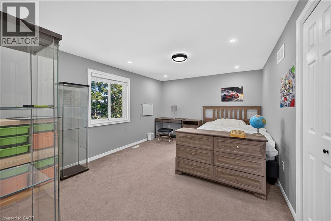
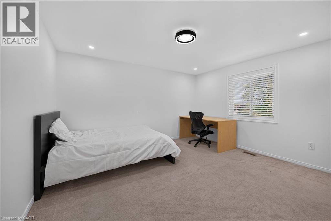
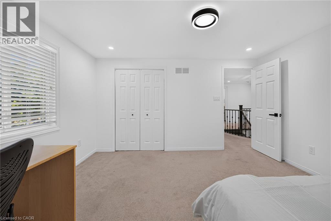
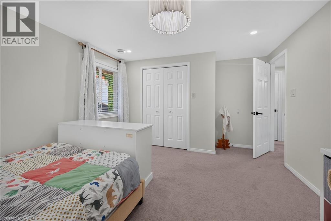
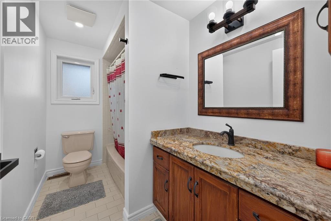
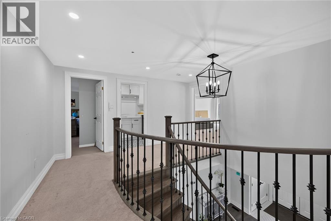
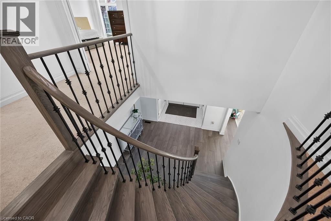
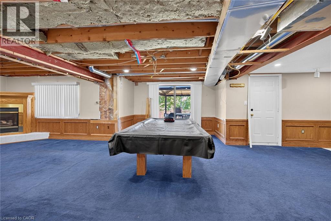
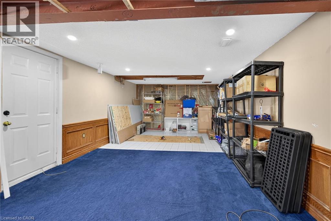
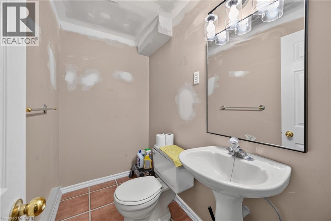
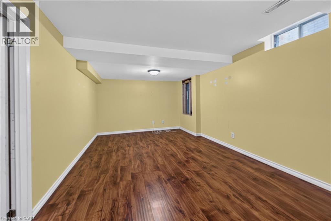
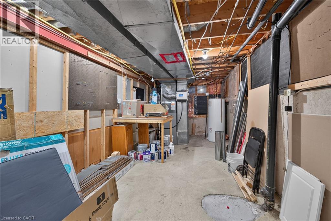
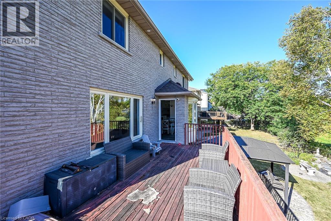
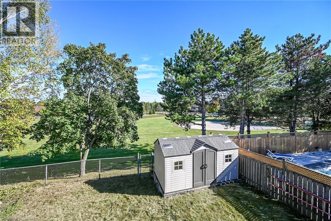
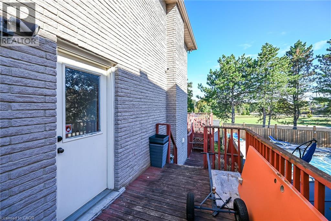
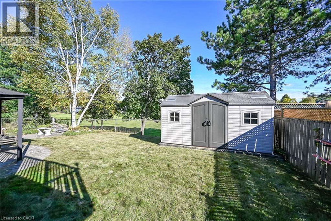
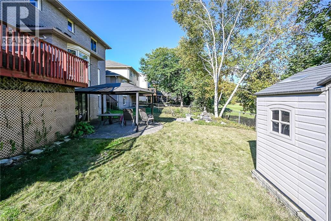
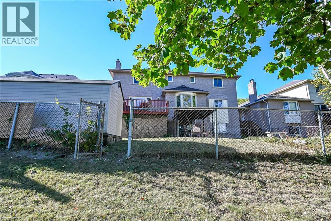
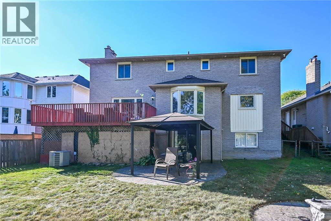
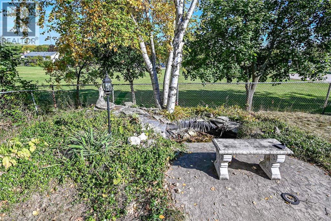
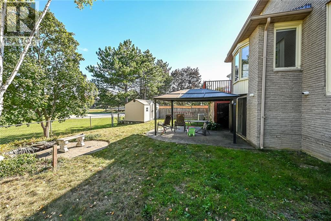
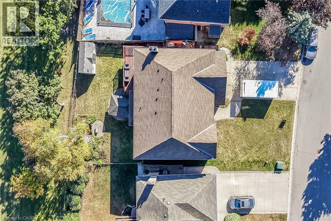
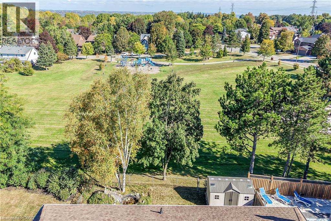
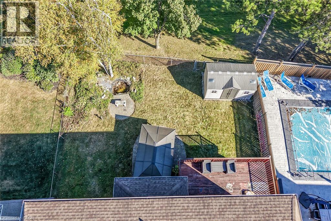
Tranquil backyard with direct access to scenic woods park. Highly sought-after neighborhood in Ancaster. For the Large Family or Those Who Love to Entertain. 3,500 Square Feet above grade with another 1,000 sq feet in the basement. Walk out basement. All Stone. No Siding! 4 Bedrooms on the Second Floor Plus One in the Lower Level. Huge Primary Bedroom has a Juliet Balcony. 3+2 baths. Tons of updates spent $$, custom eat in kitchen, main level open concept, flooring, fireplace, 2nd floor laundry, all major mechanicals. Potential In-Law Suite. Entertain with Gas BBQ and Large Deck. Side Entry and Inside Entry to Garage. 4 Car Stamped Concrete Driveway, Double Garage. Shorter Commute with Linc/Highway Access Nearby. Close to Ancaster Power Centre & Olympic Park. (id:61499)
Open House
This property has open houses!
2:00 pm
Ends at:4:00 pm
Property Details
| MLS® Number | 40868137 |
| Property Type | Single Family |
| AmenitiesNearBy | Park, Public Transit, Schools |
| CommunityFeatures | Quiet Area |
| Features | In-law Suite |
| ParkingSpaceTotal | 6 |
Building
| BathroomTotal | 5 |
| BedroomsAboveGround | 4 |
| BedroomsBelowGround | 1 |
| BedroomsTotal | 5 |
| ArchitecturalStyle | Other |
| BasementDevelopment | Partially Finished |
| BasementType | Full (partially Finished) |
| ConstructionStyleAttachment | Detached |
| CoolingType | Central Air Conditioning |
| ExteriorFinish | Stone |
| FireplaceFuel | Electric |
| FireplacePresent | Yes |
| FireplaceTotal | 1 |
| FireplaceType | Other - See Remarks |
| FoundationType | Poured Concrete |
| HalfBathTotal | 2 |
| HeatingFuel | Natural Gas |
| HeatingType | Forced Air |
| StoriesTotal | 2 |
| SizeInterior | 5000 Sqft |
| Type | House |
| UtilityWater | Municipal Water |
Parking
| Attached Garage |
Land
| AccessType | Road Access |
| Acreage | No |
| LandAmenities | Park, Public Transit, Schools |
| Sewer | Municipal Sewage System |
| SizeDepth | 113 Ft |
| SizeFrontage | 59 Ft |
| SizeTotalText | Under 1/2 Acre |
| ZoningDescription | R3-282 |
Rooms
| Level | Type | Length | Width | Dimensions |
|---|---|---|---|---|
| Second Level | Laundry Room | Measurements not available | ||
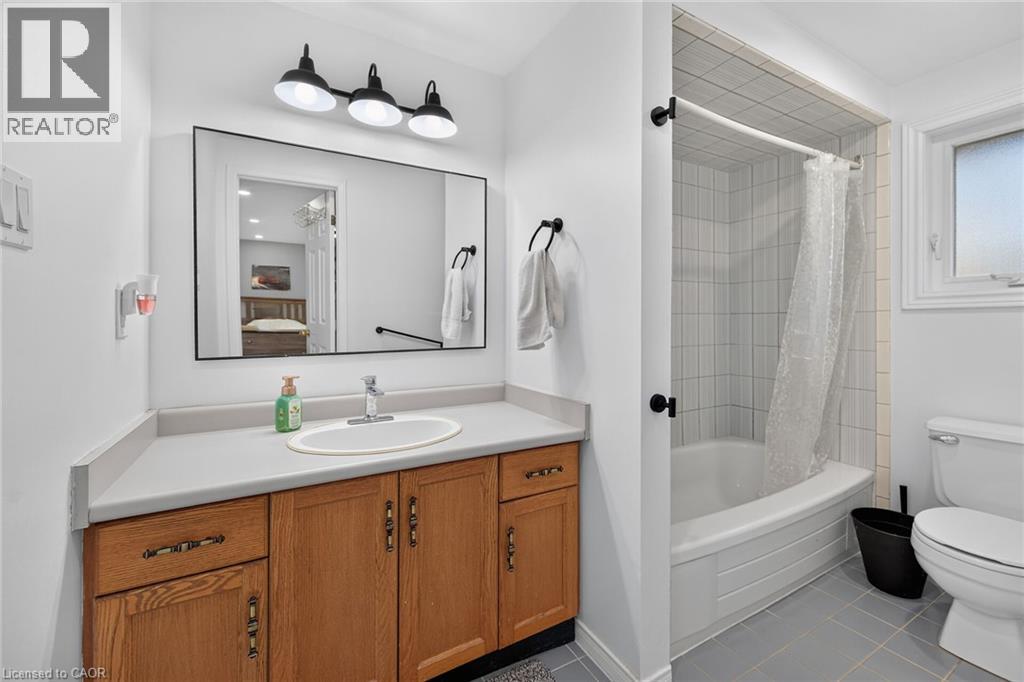
| Second Level | 3pc Bathroom | 8'0'' x 7'0'' | ||
| Second Level | Bedroom | 13'8'' x 12'2'' | ||
| Second Level | Bedroom | 15'6'' x 12'2'' | ||
| Second Level | 3pc Bathroom | 7'5'' x 7' | ||
| Second Level | Bedroom | 18'0'' x 14'0'' | ||
| Second Level | 5pc Ensuite Bath | 9'0'' x 7'5'' | ||
| Second Level | Primary Bedroom | 27'2'' x 20'4'' | ||
| Basement | 2pc Bathroom | Measurements not available | ||
| Basement | Bedroom | 19'8'' x 12'3'' | ||
| Basement | Recreation Room | Measurements not available | ||
| Main Level | 2pc Bathroom | 6'0'' x 5'0'' | ||
| Main Level | Living Room | 16'2'' x 13'0'' | ||
| Main Level | Dining Room | 14'2'' x 14'0'' | ||
| Main Level | Family Room | 18'4'' x 15'2'' | ||
| Main Level | Eat In Kitchen | 20'3'' x 12'4'' |
https://www.realtor.ca/real-estate/30350561/196-bluebell-crescent-ancaster
Interested?
Contact us for more information
Mike Somo
Salesperson
#1a-1423 Upper Ottawa Street
Hamilton, Ontario L8W 3J6
Sargon Mirza Somo
Salesperson
1423 Upper Ottawa St.
Hamilton, Ontario L8W 3J6

The trademarks REALTOR®, REALTORS®, and the REALTOR® logo are controlled by The Canadian Real Estate Association (CREA) and identify real estate professionals who are members of CREA. The trademarks MLS®, Multiple Listing Service® and the associated logos are owned by The Canadian Real Estate Association (CREA) and identify the quality of services provided by real estate professionals who are members of CREA. The trademark DDF® is owned by The Canadian Real Estate Association (CREA) and identifies CREA's Data Distribution Facility (DDF®)
October 02 2026 01:41:47
Sutton Group Innovative Realty Inc.