


196 Emery Street E London South, Ontario N6C 2E2

$824,900
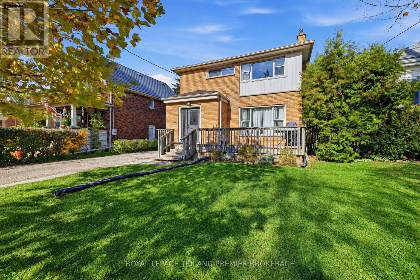
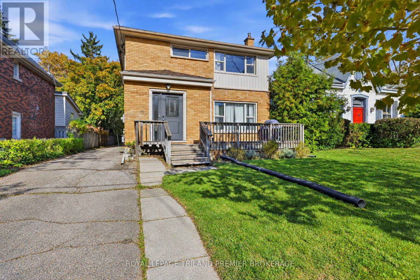
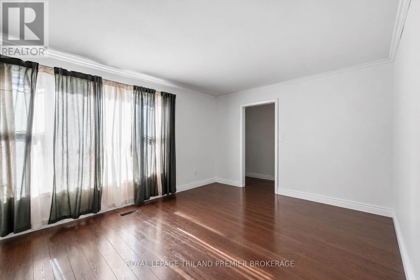
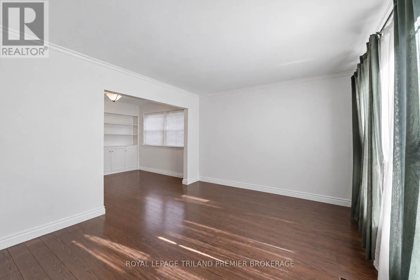
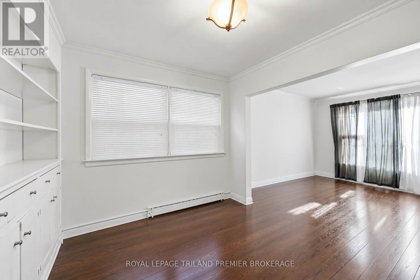
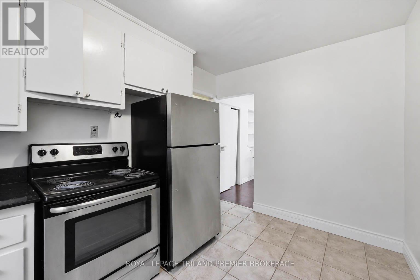
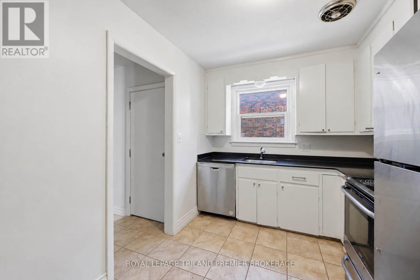
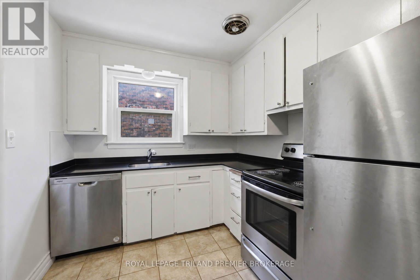
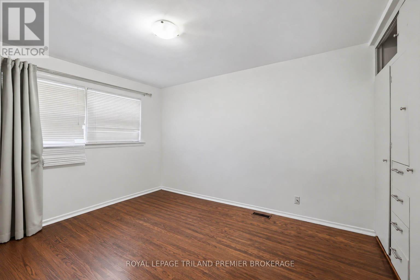
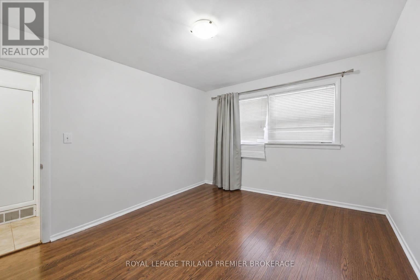
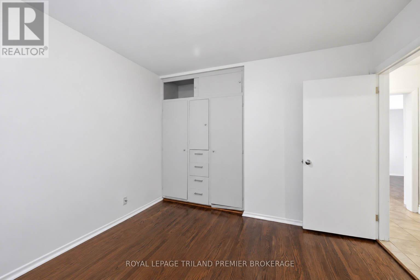
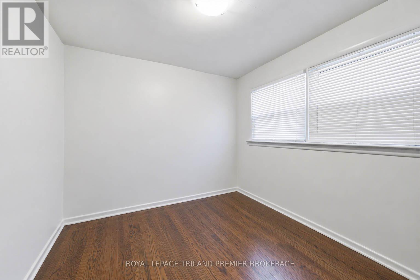
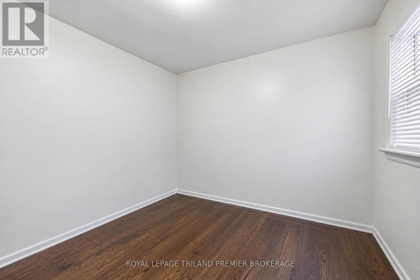
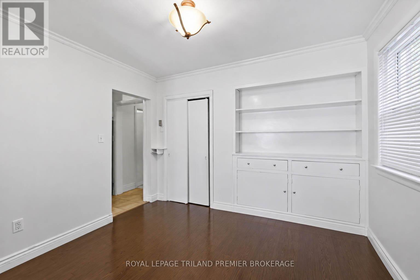
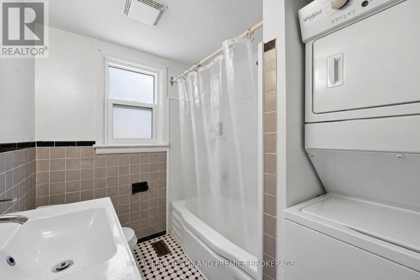
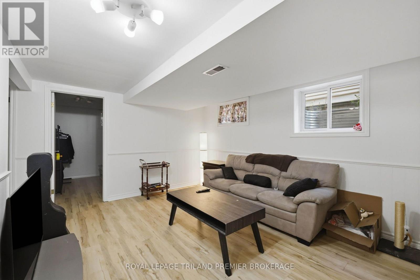
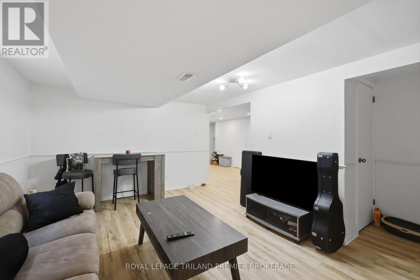
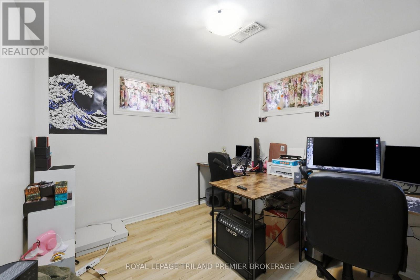
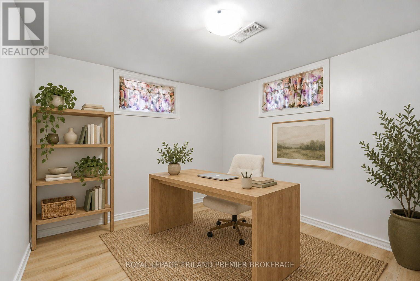
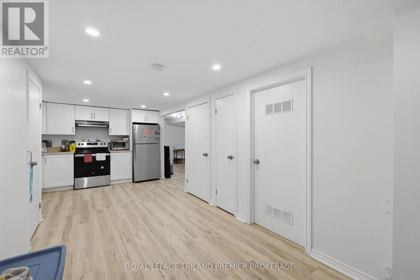
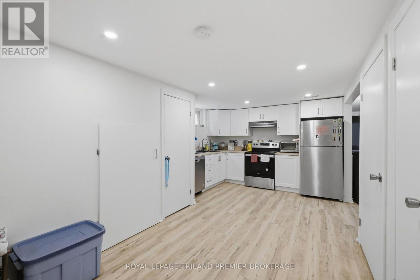
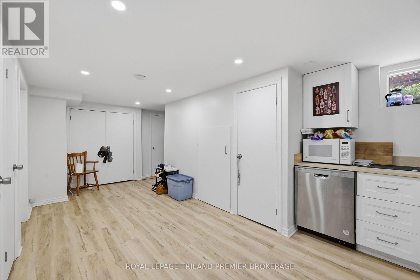
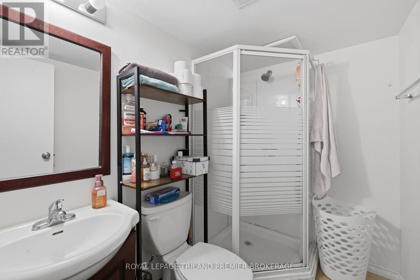
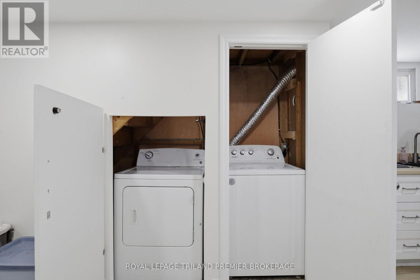
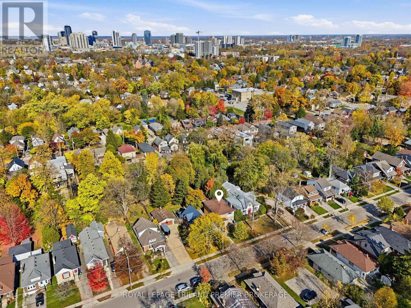
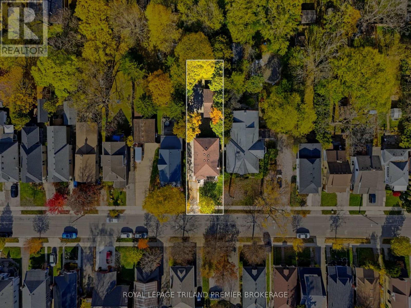
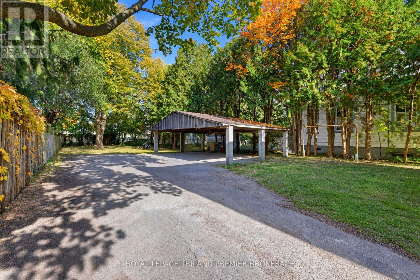
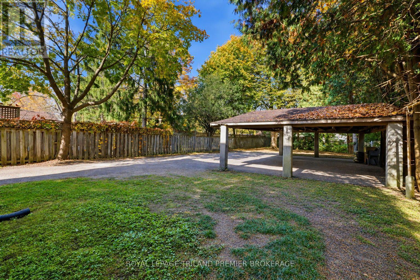
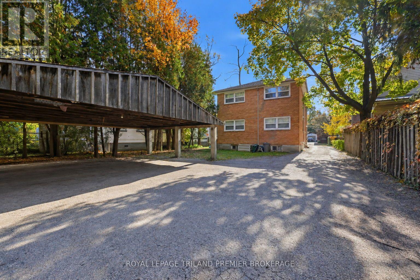
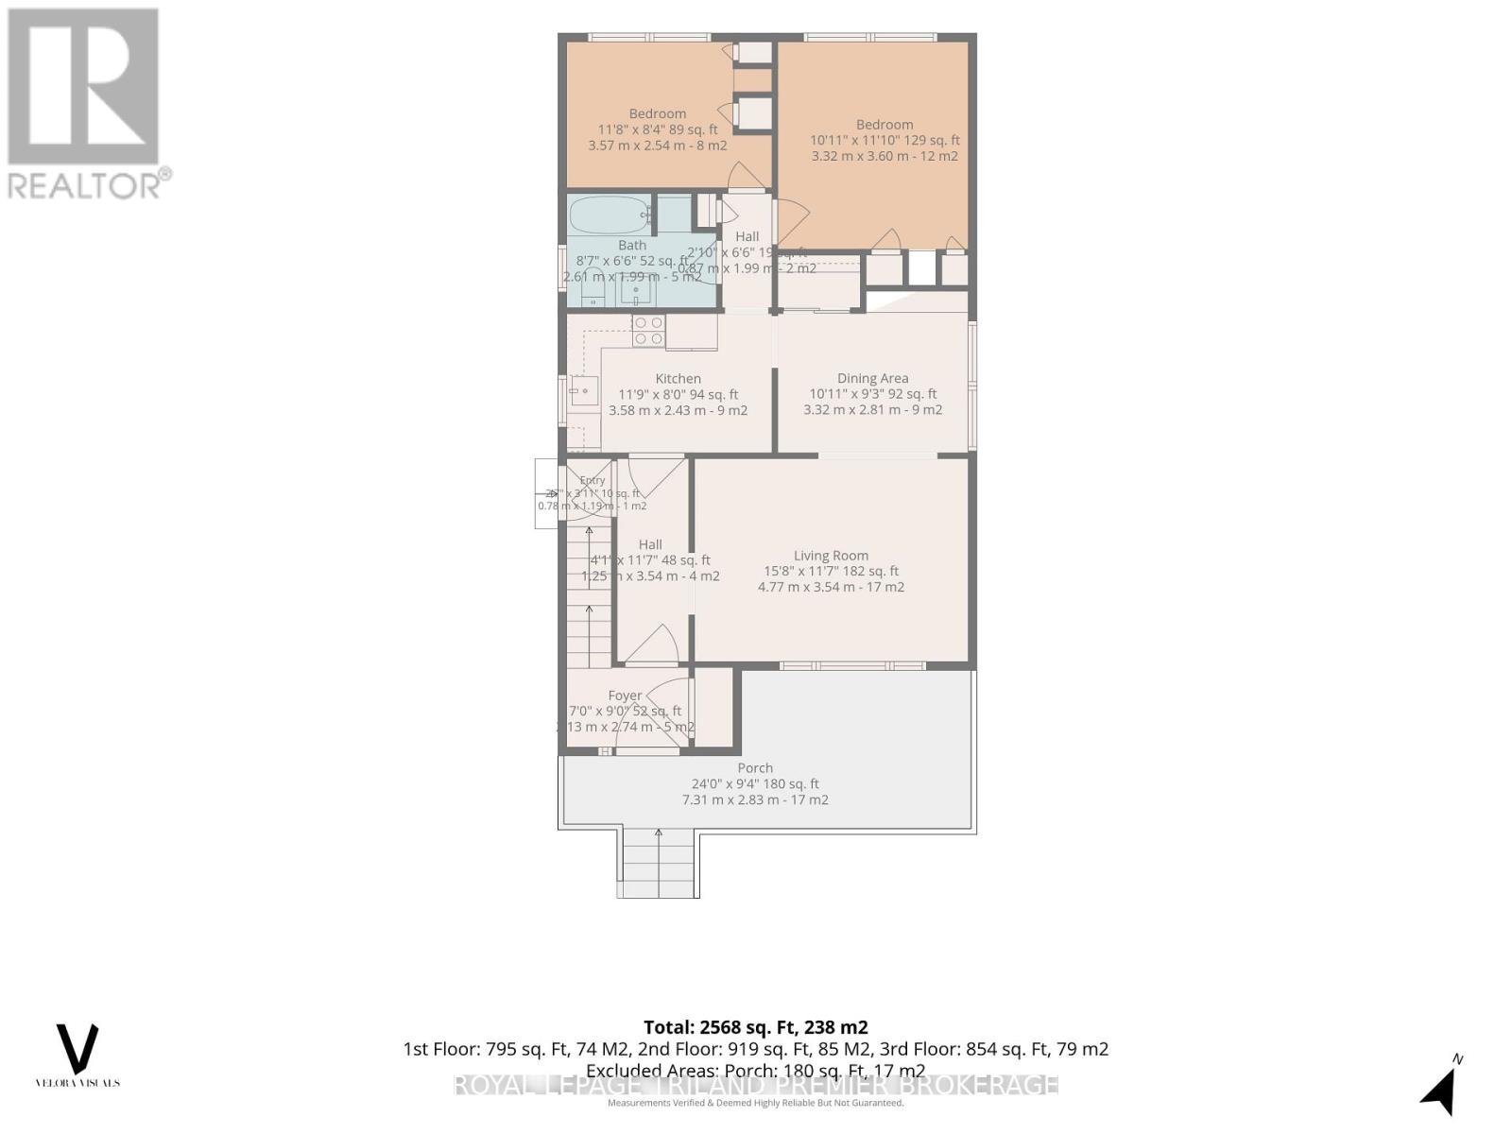
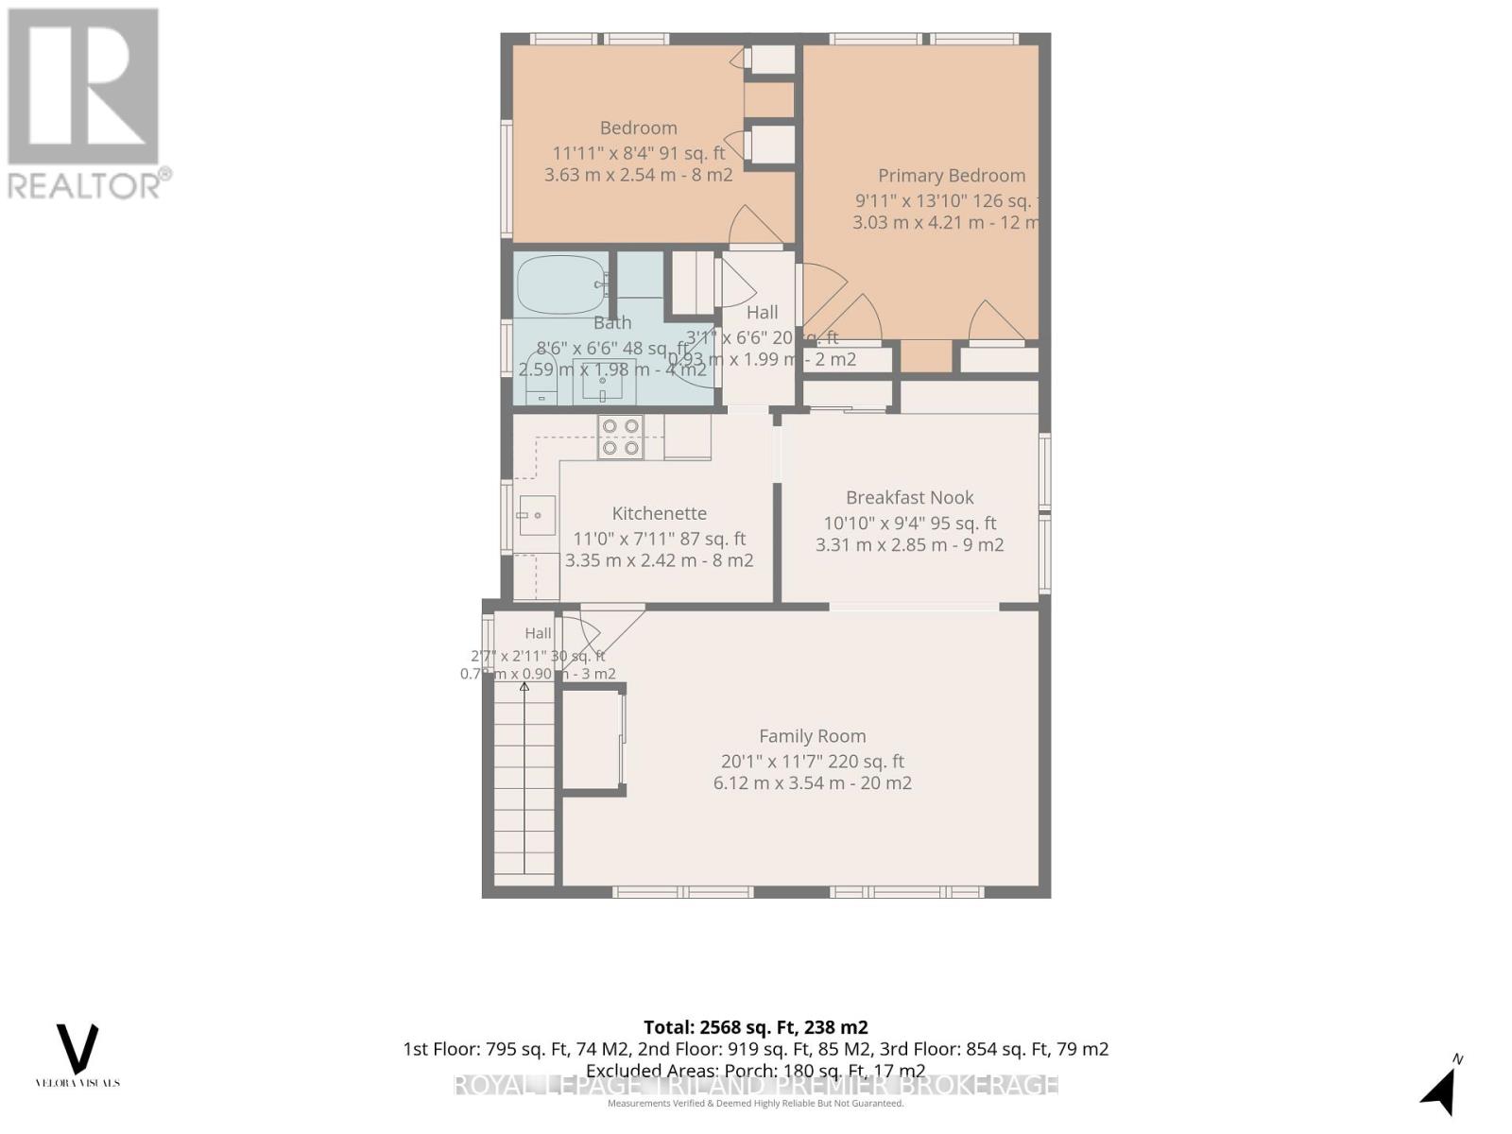
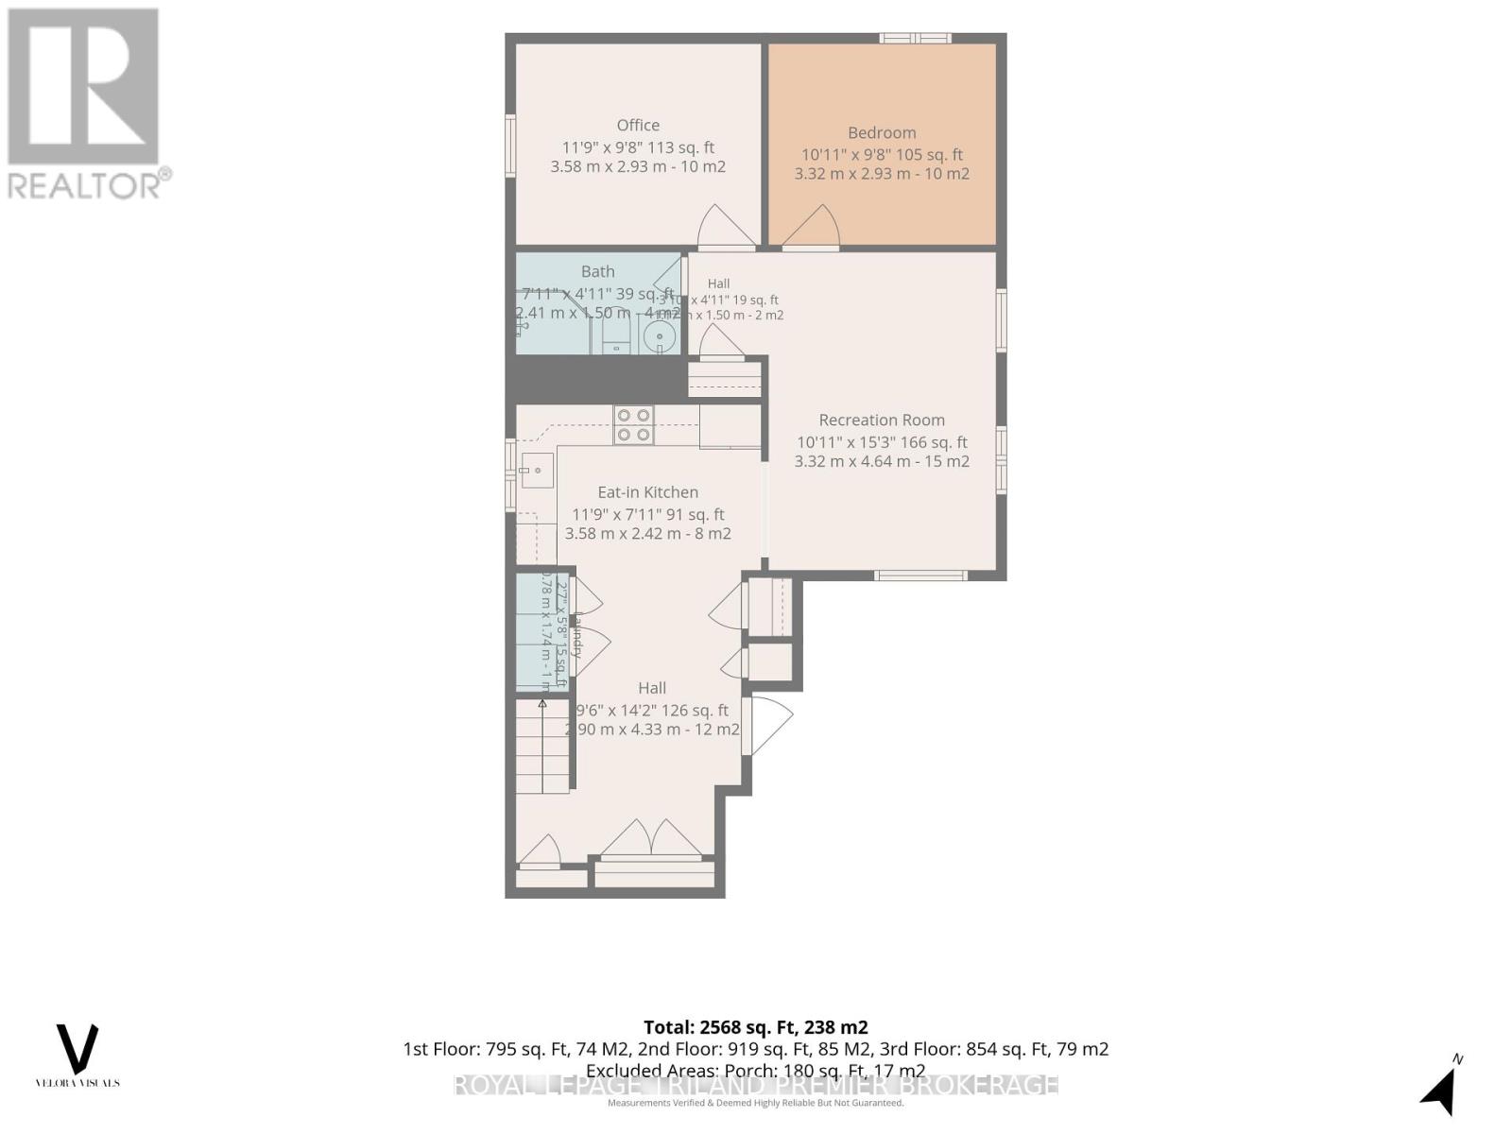
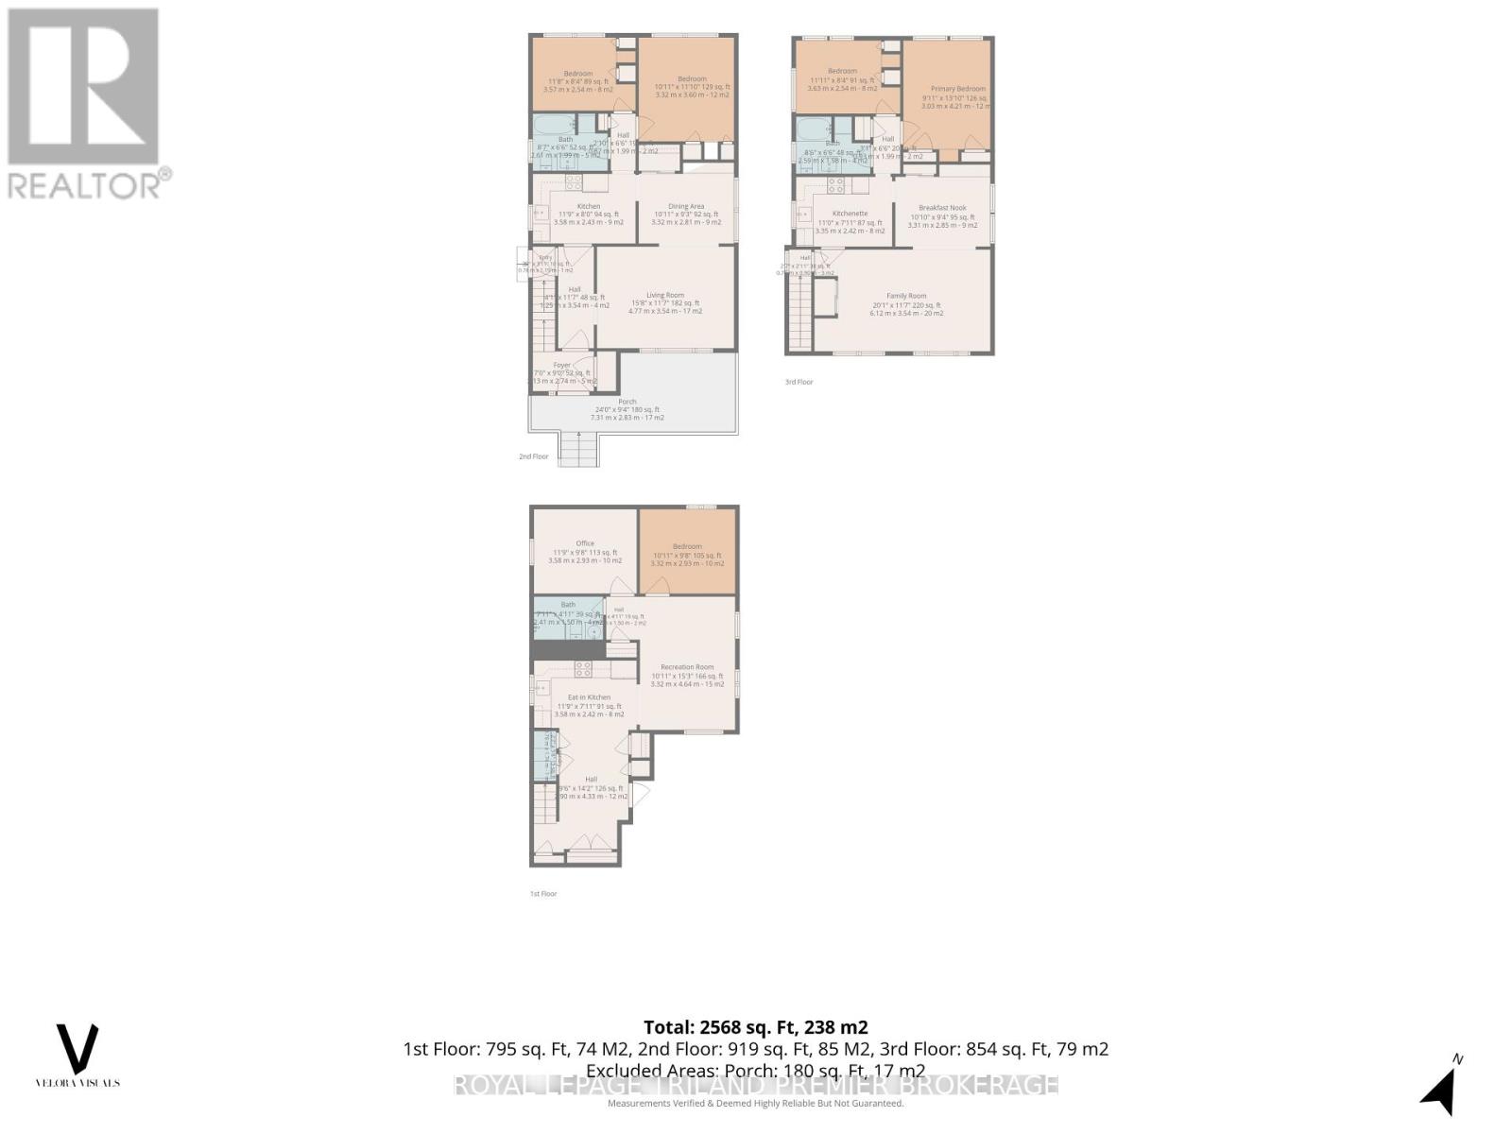
Wortley Village charm meets a thoughtfully updated investment property in this well-kept, legally licensed duplex currently configured and occupied as three residential units. Updated from top to bottom, with hard-surface flooring throughout, convenience of in-suite laundry in every unit and covered parking in the rear, this property offers features tenants truly appreciate. Fully rented with excellent tenants, it's an established investment in one of London's most sought-after neighbourhoods. The impressive 189-foot-deep lot offers space for additional parking or potential future development, subject to applicable approvals - buyer to verify. A compelling combination of location, condition and long-term potential. Flexible closing available. Financials and a detailed list of updates are available upon request. Please note that the Main and Upper units in the duplex are the same, as such photos weren't taken of all units, that is reflected in the floor plan. Licensed as a duplex (id:61499)
Property Details
| MLS® Number | X14149382 |
| Property Type | Multi-family |
| Community Name | South F |
| AmenitiesNearBy | Golf Nearby, Hospital, Park, Place Of Worship, Public Transit |
| EquipmentType | Water Heater |
| Features | Carpet Free |
| ParkingSpaceTotal | 4 |
| RentalEquipmentType | Water Heater |
Building
| BathroomTotal | 3 |
| BedroomsAboveGround | 4 |
| BedroomsBelowGround | 2 |
| BedroomsTotal | 6 |
| Amenities | Separate Heating Controls, Separate Electricity Meters |
| Appliances | All, Dishwasher, Dryer, Stove, Washer, Refrigerator |
| BasementDevelopment | Finished |
| BasementType | N/a (finished) |
| CoolingType | Central Air Conditioning |
| ExteriorFinish | Brick |
| FireProtection | Smoke Detectors |
| FoundationType | Concrete |
| HeatingFuel | Natural Gas |
| HeatingType | Forced Air |
| StoriesTotal | 2 |
| SizeInterior | 2500 - 3000 Sqft |
| Type | Duplex |
| UtilityWater | Municipal Water |
Parking
| Carport | |
| No Garage | |
| Covered |
Land
| Acreage | No |
| LandAmenities | Golf Nearby, Hospital, Park, Place Of Worship, Public Transit |
| Sewer | Sanitary Sewer |
| SizeDepth | 189 Ft |
| SizeFrontage | 40 Ft |
| SizeIrregular | 40 X 189 Ft |
| SizeTotalText | 40 X 189 Ft |
| ZoningDescription | R2-2 |
Rooms
| Level | Type | Length | Width | Dimensions |
|---|---|---|---|---|
| Lower Level | Foyer | 2.9 m | 4.33 m | 2.9 m x 4.33 m |
| Lower Level | Kitchen | 3.58 m | 2.42 m | 3.58 m x 2.42 m |
| Lower Level | Recreational, Games Room | 3.32 m | 4.64 m | 3.32 m x 4.64 m |
| Lower Level | Bedroom | 3.32 m | 2.93 m | 3.32 m x 2.93 m |
| Lower Level | Bedroom 2 | 3.58 m | 3.32 m | 3.58 m x 3.32 m |
| Main Level | Family Room | 4.77 m | 3.54 m | 4.77 m x 3.54 m |
| Main Level | Kitchen | 3.58 m | 2.43 m | 3.58 m x 2.43 m |
| Main Level | Dining Room | 3.32 m | 2.81 m | 3.32 m x 2.81 m |
| Main Level | Bedroom | 3.32 m | 3.6 m | 3.32 m x 3.6 m |
| Main Level | Bedroom 2 | 3.57 m | 2.54 m | 3.57 m x 2.54 m |
| Upper Level | Family Room | 6.12 m | 3.54 m | 6.12 m x 3.54 m |
| Upper Level | Dining Room | 3.31 m | 2.85 m | 3.31 m x 2.85 m |
| Upper Level | Kitchen | 3.35 m | 2.42 m | 3.35 m x 2.42 m |
| Upper Level | Bedroom | 3.03 m | 4.21 m | 3.03 m x 4.21 m |
| Upper Level | Bedroom 2 | 3.63 m | 2.54 m | 3.63 m x 2.54 m |
Utilities
| Cable | Installed |
| Electricity | Installed |
| Sewer | Installed |
https://www.realtor.ca/real-estate/30479574/196-emery-street-e-london-south-south-f-south-f
Interested?
Contact us for more information
Katie Havekes
Salesperson
103-240 Waterloo Street
London, Ontario N6B 2N4

The trademarks REALTOR®, REALTORS®, and the REALTOR® logo are controlled by The Canadian Real Estate Association (CREA) and identify real estate professionals who are members of CREA. The trademarks MLS®, Multiple Listing Service® and the associated logos are owned by The Canadian Real Estate Association (CREA) and identify the quality of services provided by real estate professionals who are members of CREA. The trademark DDF® is owned by The Canadian Real Estate Association (CREA) and identifies CREA's Data Distribution Facility (DDF®)
November 18 2026 12:51:06
Royal LePage Triland Premier Brokerage