


1964 Main Street W Unit# 1109 Hamilton, Ontario L8S 1J5

$2,500 MonthlyWater
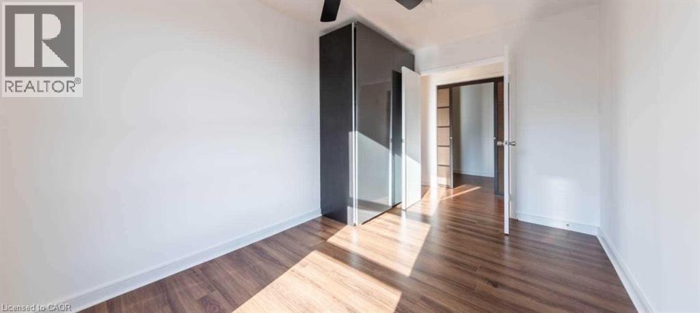
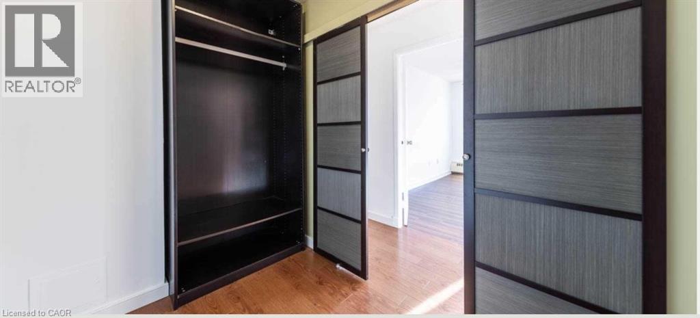
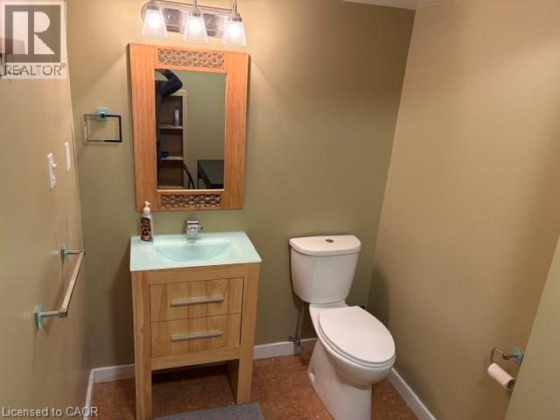
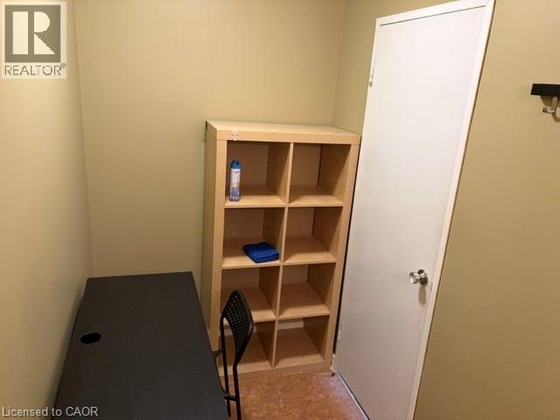
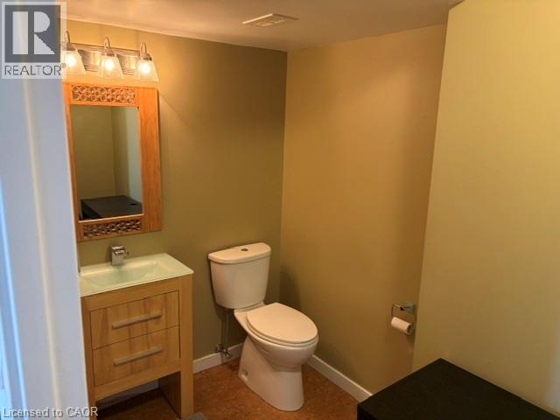
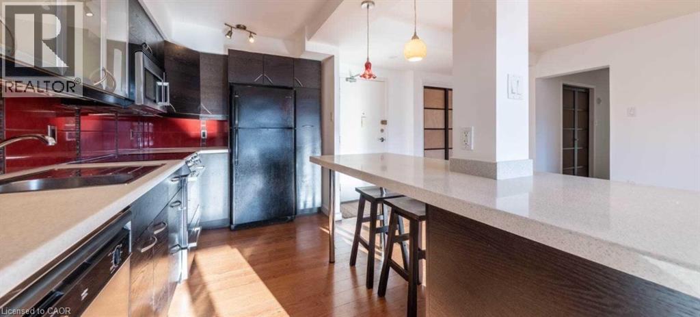
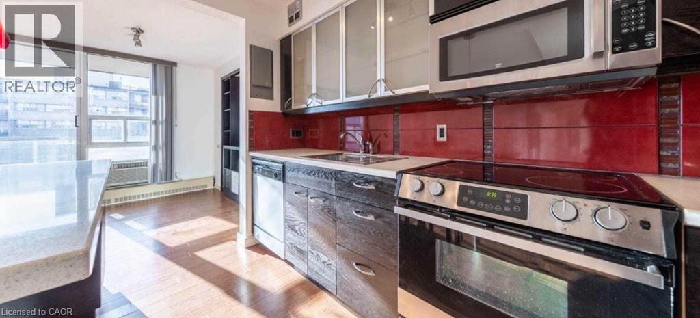
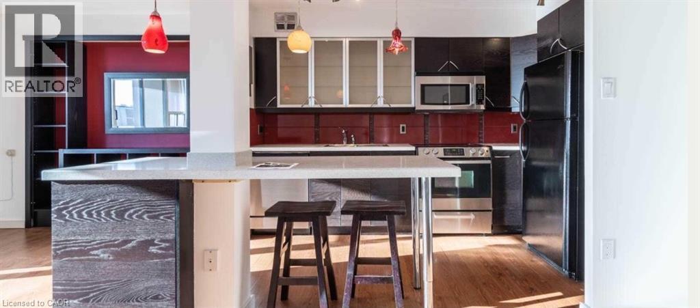
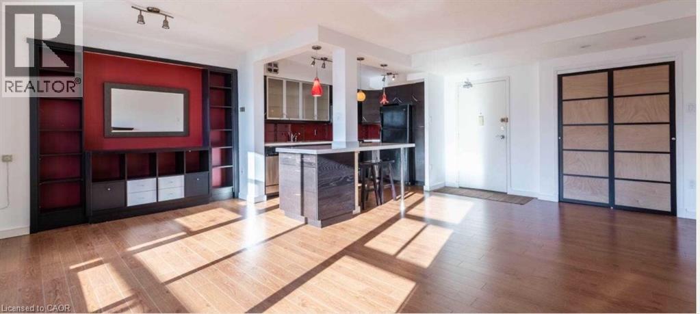
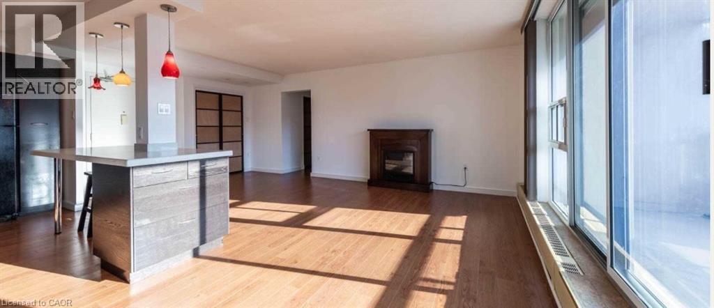
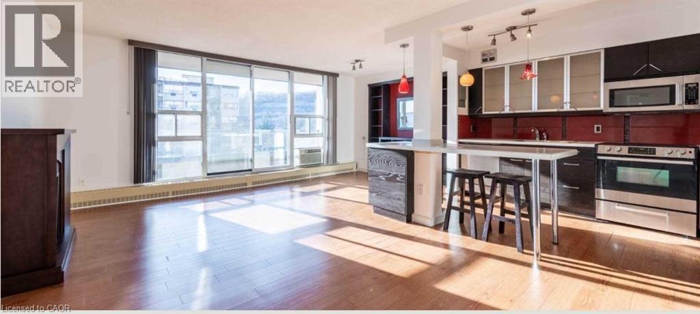
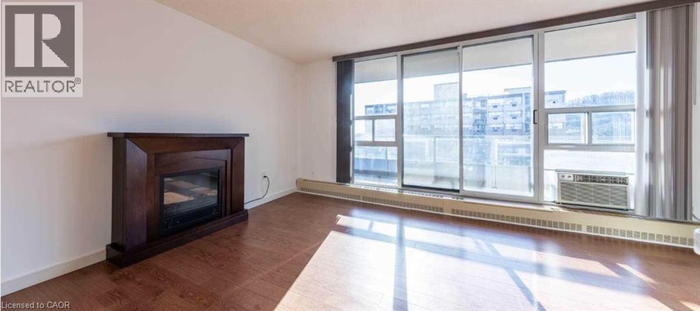
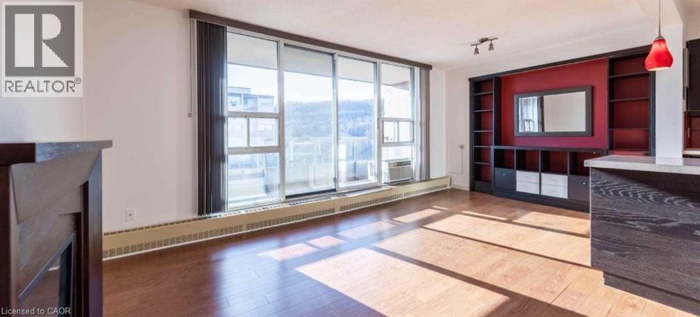
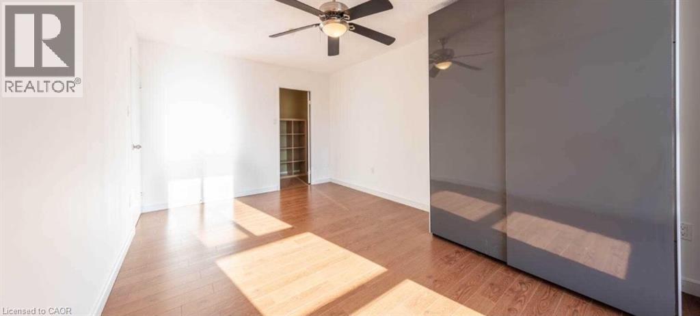
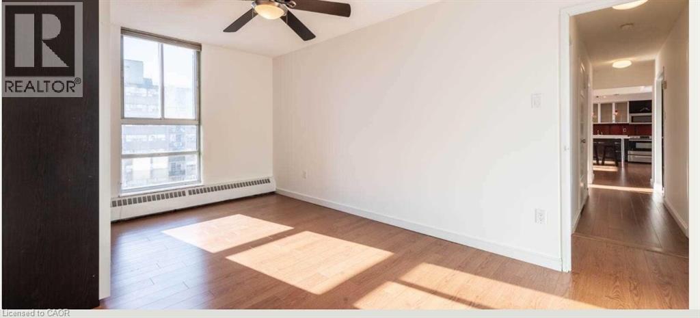
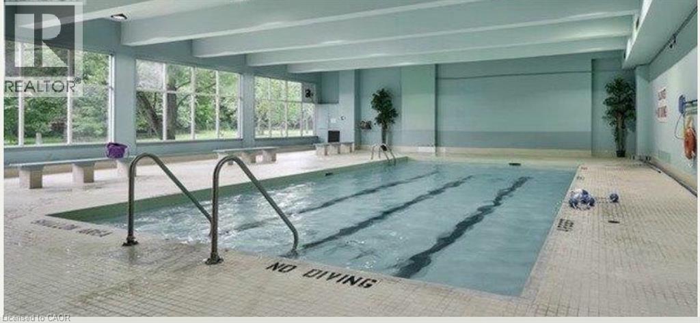
Welcome to Unit 1109 at 1964 Main Street West in Hamilton. This bright condo unit offers 3 bedrooms, 2 bathrooms and an open-concept kitchen and living area with floor-to-ceiling windows and city views. The kitchen features stainless steel appliances, ample cabinetry and a breakfast bar. The inviting living area includes built-in shelving and a fireplace mantel, while the private balcony offers a place to enjoy your morning coffee or unwind at the end of the day. Residents can enjoy an indoor swimming pool, gym and sauna. The unit is offered at $2,600 per month for a 12-month lease. Pet restrictions apply. (id:61499)
Property Details
| MLS® Number | 40873081 |
| Property Type | Single Family |
| AmenitiesNearBy | Hospital, Park, Public Transit, Schools |
| EquipmentType | None |
| Features | Southern Exposure, Balcony |
| ParkingSpaceTotal | 1 |
| PoolType | Indoor Pool |
| RentalEquipmentType | None |
| StorageType | Locker |
Building
| BathroomTotal | 2 |
| BedroomsAboveGround | 3 |
| BedroomsBelowGround | 1 |
| BedroomsTotal | 4 |
| Amenities | Exercise Centre |
| Appliances | Dishwasher, Refrigerator, Stove, Microwave Built-in |
| ArchitecturalStyle | Other |
| BasementType | None |
| ConstructionStyleAttachment | Attached |
| CoolingType | None |
| FoundationType | Unknown |
| HalfBathTotal | 1 |
| StoriesTotal | 1 |
| SizeInterior | 900 Sqft |
| Type | Apartment |
| UtilityWater | Municipal Water |
Parking
| Underground | |
| Covered |
Land
| Acreage | No |
| LandAmenities | Hospital, Park, Public Transit, Schools |
| Sewer | Municipal Sewage System |
| SizeTotalText | Unknown |
| ZoningDescription | A, B-1, E/s-52 |
Rooms
| Level | Type | Length | Width | Dimensions |
|---|---|---|---|---|
| Main Level | 3pc Bathroom | Measurements not available | ||
| Main Level | 2pc Bathroom | Measurements not available | ||
| Main Level | Bonus Room | 20'0'' x 6'0'' | ||
| Main Level | Den | 6'0'' x 4'0'' | ||
| Main Level | Bedroom | 10'0'' x 9'0'' | ||
| Main Level | Bedroom | 14'0'' x 8'0'' | ||
| Main Level | Primary Bedroom | 15'0'' x 11'0'' | ||
| Main Level | Living Room | 9'0'' x 8'0'' | ||
| Main Level | Dining Room | 20'0'' x 12'0'' | ||
| Main Level | Kitchen | 12'0'' x 8'0'' |
https://www.realtor.ca/real-estate/30435092/1964-main-street-w-unit-1109-hamilton
Interested?
Contact us for more information
Alex Pal
Salesperson
4145 North Service Rd. 2nd Flr
Burlington, Ontario L7L 6A3

The trademarks REALTOR®, REALTORS®, and the REALTOR® logo are controlled by The Canadian Real Estate Association (CREA) and identify real estate professionals who are members of CREA. The trademarks MLS®, Multiple Listing Service® and the associated logos are owned by The Canadian Real Estate Association (CREA) and identify the quality of services provided by real estate professionals who are members of CREA. The trademark DDF® is owned by The Canadian Real Estate Association (CREA) and identifies CREA's Data Distribution Facility (DDF®)
October 27 2026 02:30:00
Real Broker Ontario Ltd.