


199 Emerald Road London South, Ontario N6B 2V3

$560,000
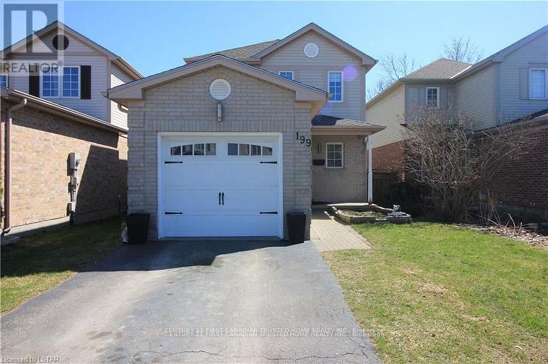
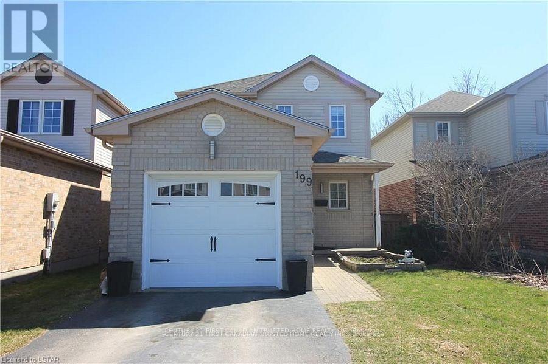
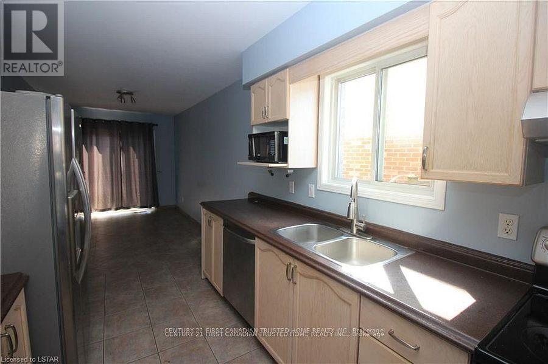
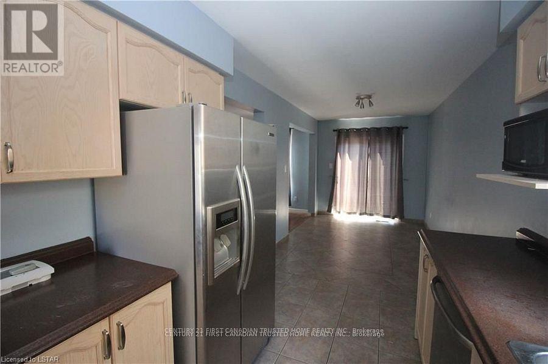
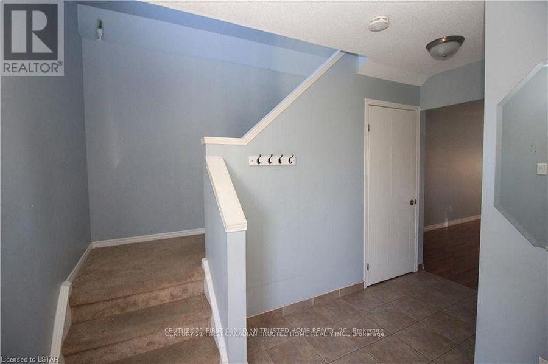
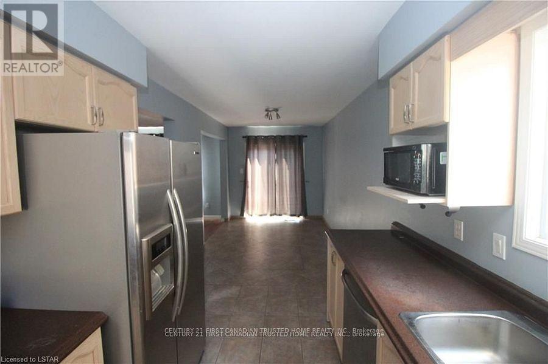
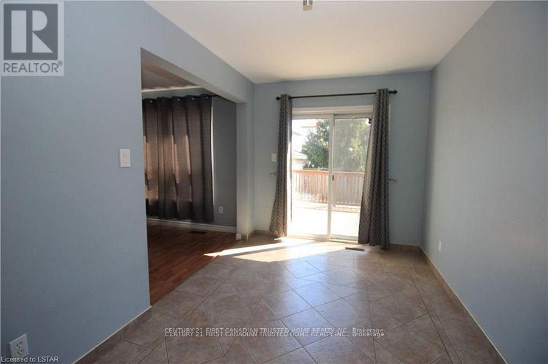
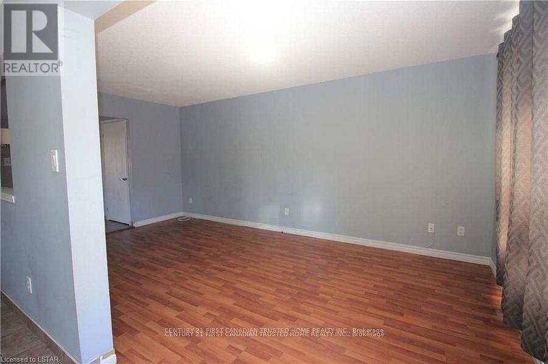
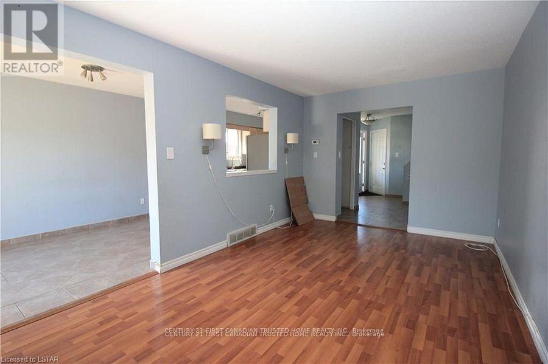
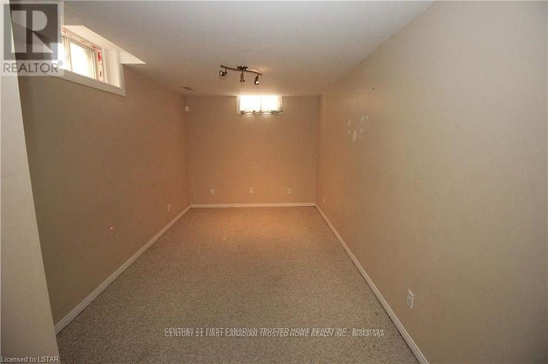
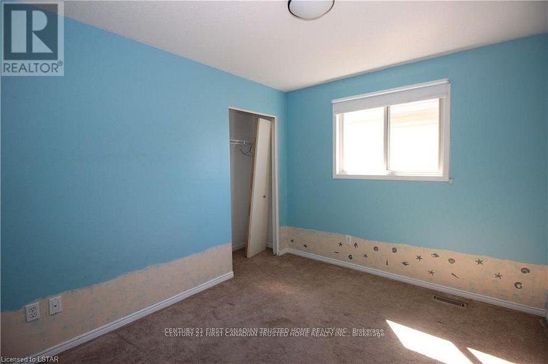
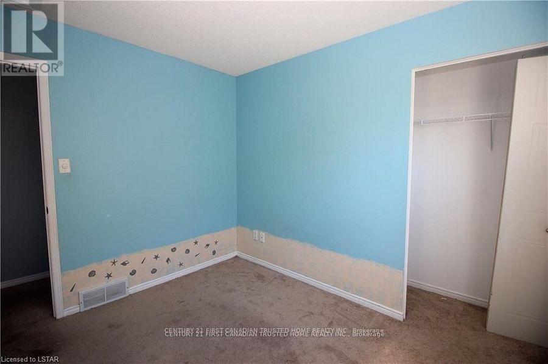
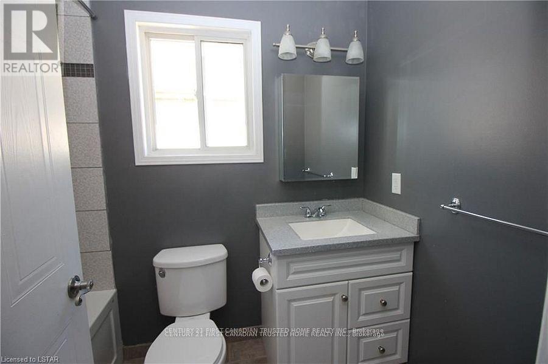
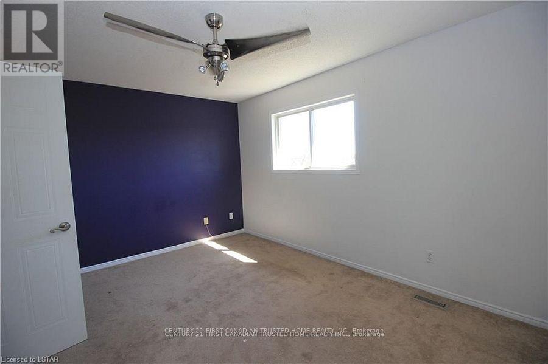
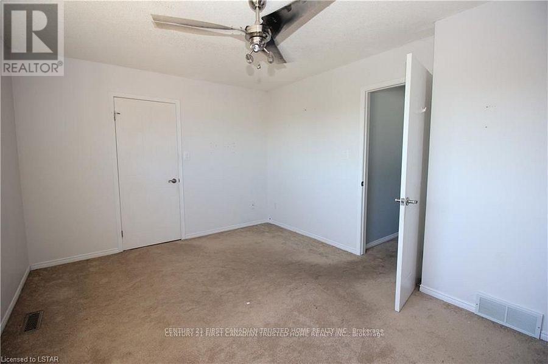
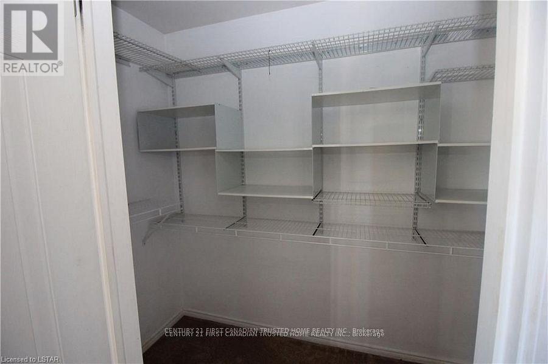
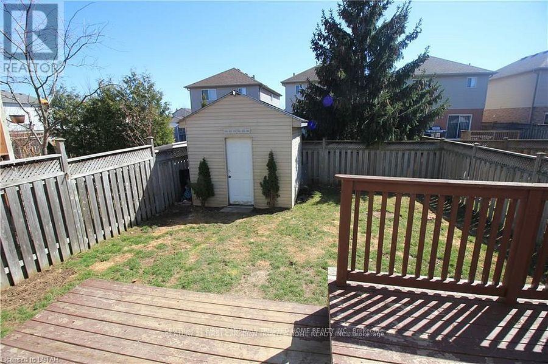
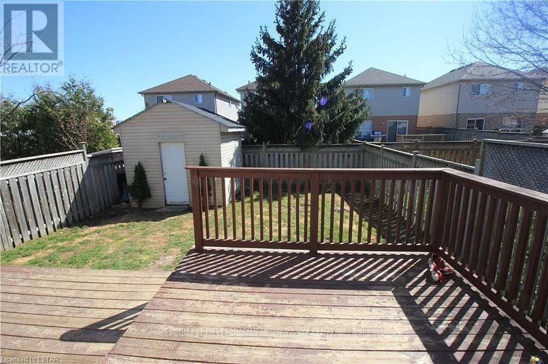
Gorgeous 3-bedroom home situated on a quiet, family-oriented street in one of London's most desirable neighbourhoods. This home features a bright, open kitchen with stainless steel appliances, a spacious master bedroom, attached garage, great deck for summer BBQs, and a lower-level rec room/play area for kids. All fenced backyard with deck. Exceptional opportunity for first-time buyers, young families, or anyone looking to enjoy the lifestyle Summerside is known for. Located close to excellent schools, beautiful parks, walking trails, shopping, restaurants, City Wide Sports Park, Victoria Hospital, and quick access to Highway 401. *Pictures coming soon (id:61499)
Property Details
| MLS® Number | X13699430 |
| Property Type | Single Family |
| Community Name | South U |
| AmenitiesNearBy | Hospital, Park, Public Transit, Schools |
| CommunityFeatures | School Bus |
| EquipmentType | Water Heater |
| Features | Sump Pump |
| ParkingSpaceTotal | 3 |
| RentalEquipmentType | Water Heater |
Building
| BathroomTotal | 2 |
| BedroomsAboveGround | 3 |
| BedroomsTotal | 3 |
| Age | 16 To 30 Years |
| Appliances | Water Meter, Dishwasher, Dryer, Stove, Washer, Refrigerator |
| BasementDevelopment | Finished |
| BasementType | N/a (finished) |
| ConstructionStyleAttachment | Detached |
| CoolingType | Central Air Conditioning |
| ExteriorFinish | Brick |
| FireProtection | Smoke Detectors |
| FlooringType | Tile |
| FoundationType | Poured Concrete |
| HalfBathTotal | 1 |
| HeatingFuel | Natural Gas |
| HeatingType | Forced Air |
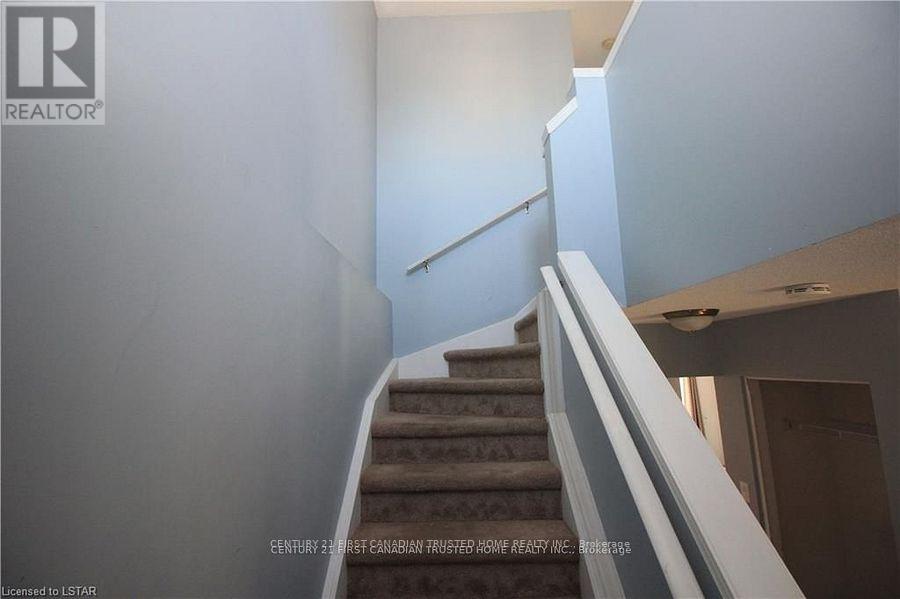
| StoriesTotal | 2 |
| SizeInterior | 1100 - 1500 Sqft |
| Type | House |
| UtilityWater | Municipal Water |
Parking
| Attached Garage | |
| Garage |
Land
| Acreage | No |
| LandAmenities | Hospital, Park, Public Transit, Schools |
| Sewer | Sanitary Sewer |
| SizeDepth | 111 Ft ,10 In |
| SizeFrontage | 29 Ft ,7 In |
| SizeIrregular | 29.6 X 111.9 Ft |
| SizeTotalText | 29.6 X 111.9 Ft|under 1/2 Acre |
Rooms
| Level | Type | Length | Width | Dimensions |
|---|---|---|---|---|
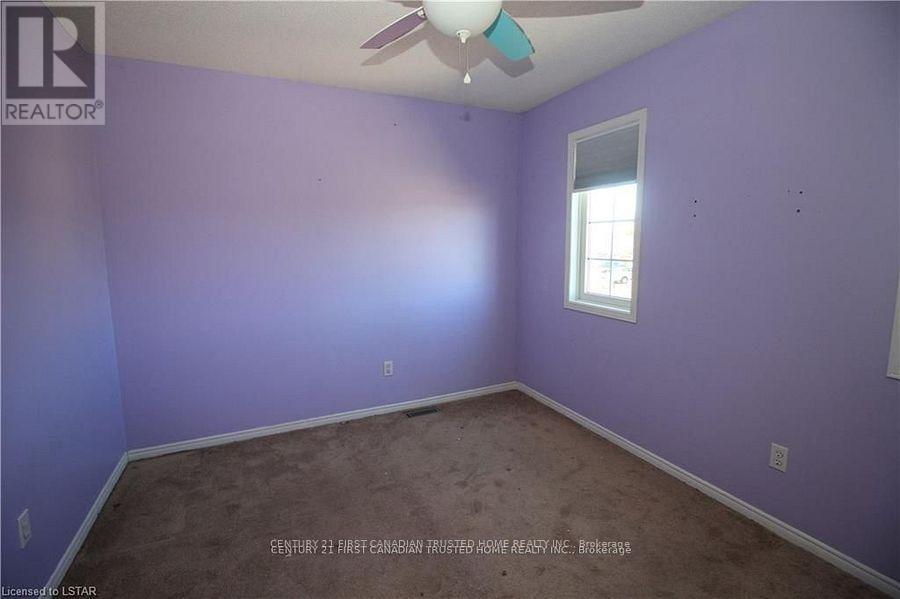
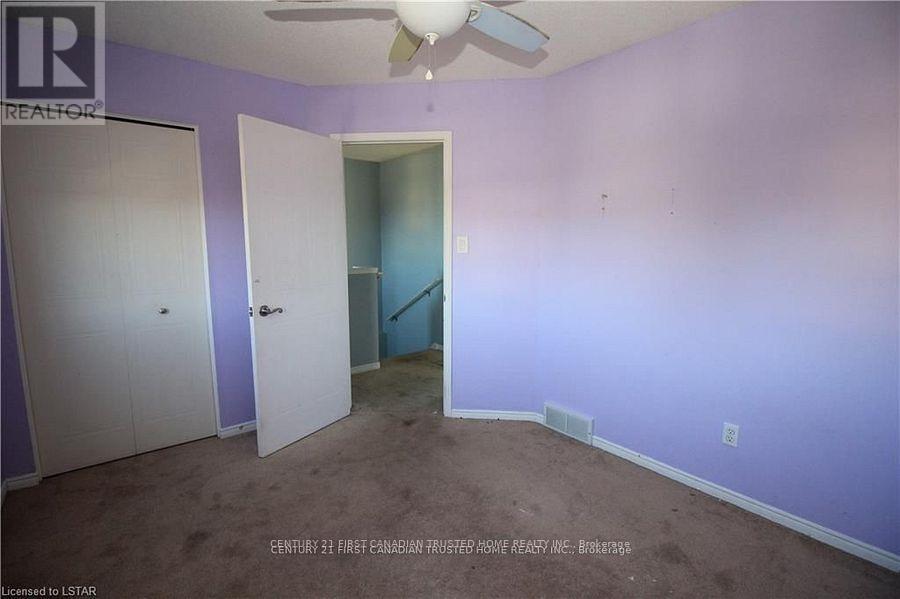
| Second Level | Primary Bedroom | 3.07 m | 4.47 m | 3.07 m x 4.47 m |
| Second Level | Bedroom 2 | 2.92 m | 4.97 m | 2.92 m x 4.97 m |
| Second Level | Bedroom 3 | 3.22 m | 2.79 m | 3.22 m x 2.79 m |
| Second Level | Bathroom | 1.54 m | 2.36 m | 1.54 m x 2.36 m |
| Basement | Family Room | 4.64 m | 2.56 m | 4.64 m x 2.56 m |
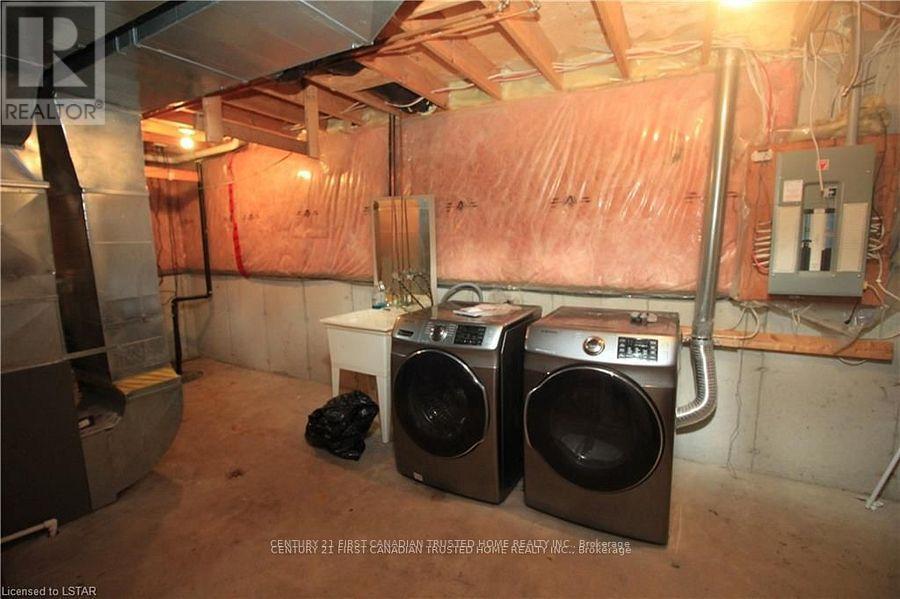
| Basement | Laundry Room | 2.87 m | 4.97 m | 2.87 m x 4.97 m |
| Main Level | Kitchen | 3.32 m | 2.36 m | 3.32 m x 2.36 m |
| Main Level | Dining Room | 4.24 m | 2.36 m | 4.24 m x 2.36 m |
| Main Level | Living Room | 3.3 m | 5.38 m | 3.3 m x 5.38 m |
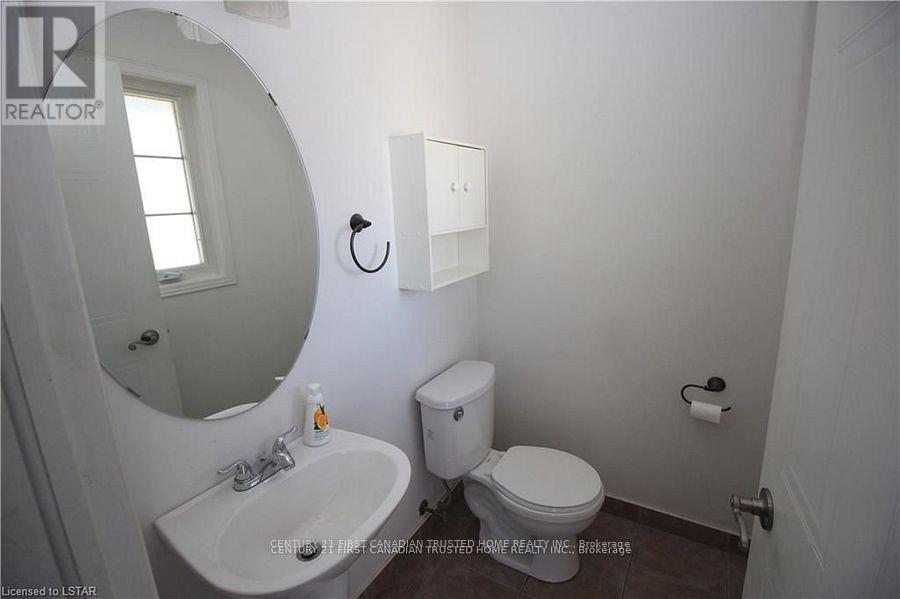
| Main Level | Bathroom | 1.65 m | 1.27 m | 1.65 m x 1.27 m |
Utilities
| Cable | Installed |
| Electricity | Installed |
| Sewer | Installed |
https://www.realtor.ca/real-estate/30182599/199-emerald-road-london-south-south-u-south-u
Interested?
Contact us for more information
Ajay Srivastava
Broker
Anish Srivastava
Broker of Record
Emily Tibbet
Salesperson

The trademarks REALTOR®, REALTORS®, and the REALTOR® logo are controlled by The Canadian Real Estate Association (CREA) and identify real estate professionals who are members of CREA. The trademarks MLS®, Multiple Listing Service® and the associated logos are owned by The Canadian Real Estate Association (CREA) and identify the quality of services provided by real estate professionals who are members of CREA. The trademark DDF® is owned by The Canadian Real Estate Association (CREA) and identifies CREA's Data Distribution Facility (DDF®)
September 10 2026 11:51:15
Century 21 First Canadian Trusted Home Realty Inc.