


199 Emerald Road London South, Ontario N6M 1J3

$2,760 Monthly
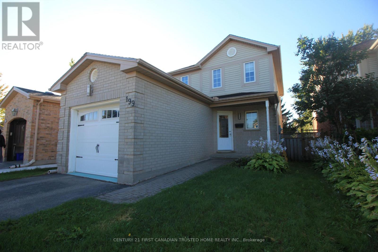
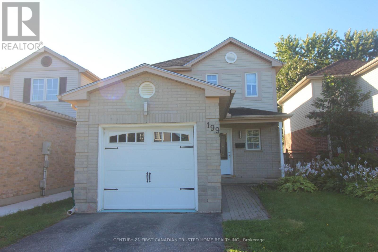
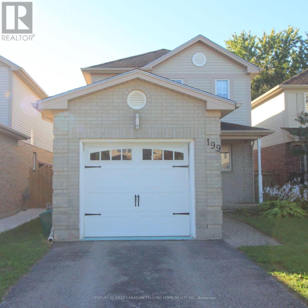
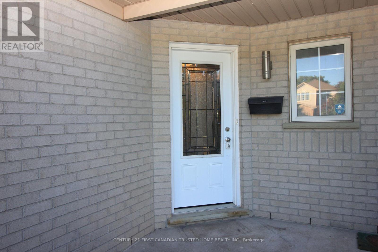
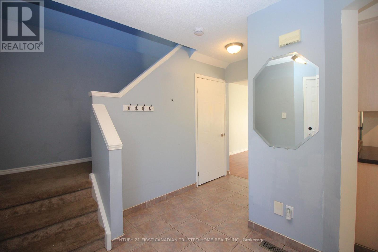
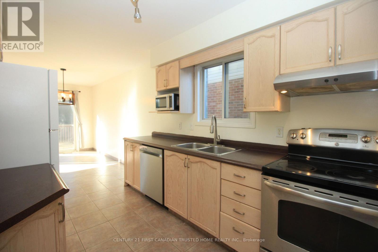
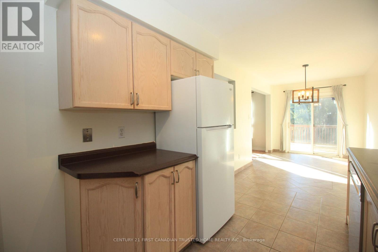
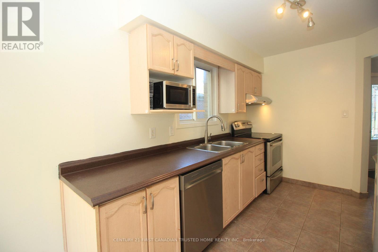
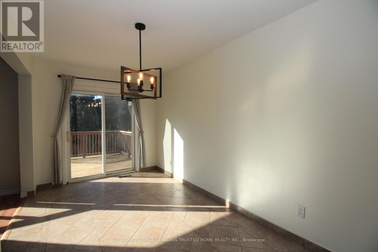
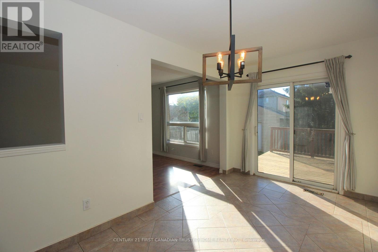
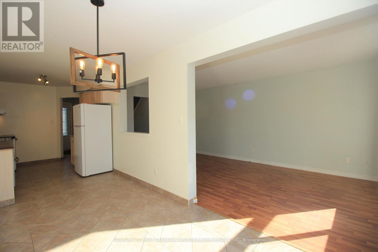
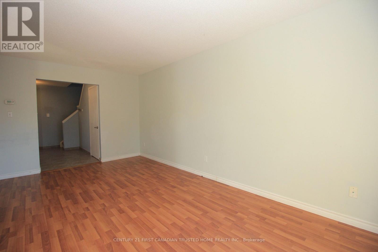
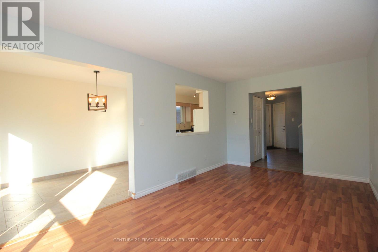
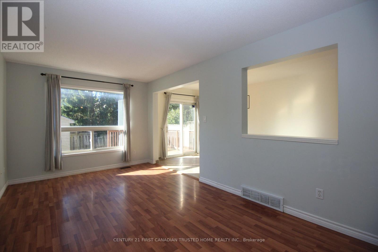
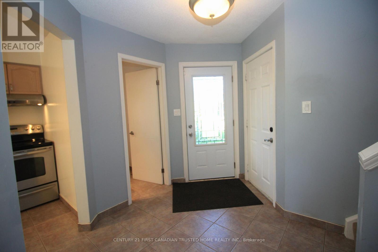
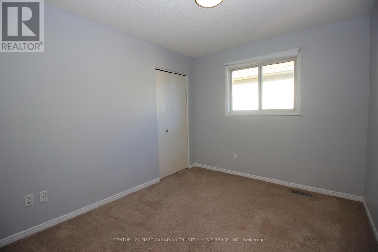
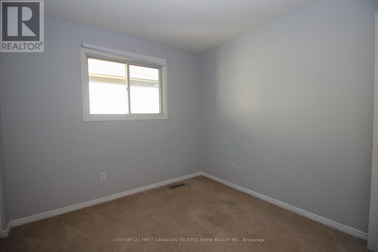
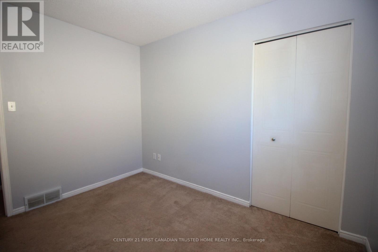
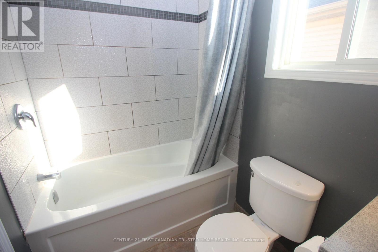
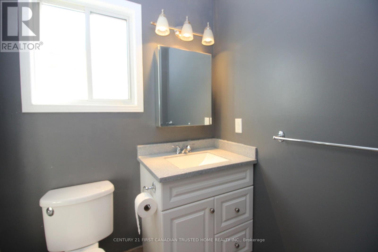
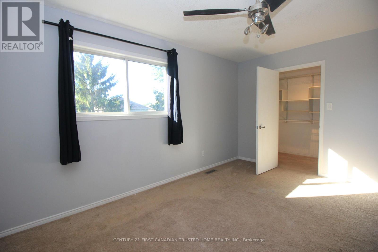
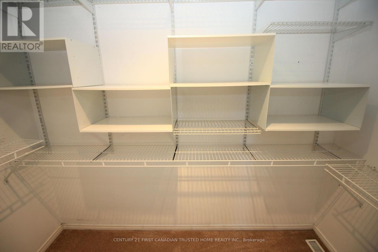
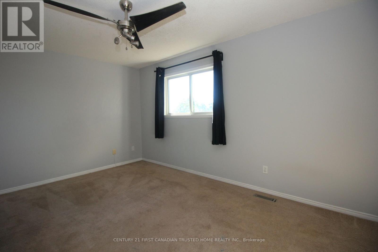
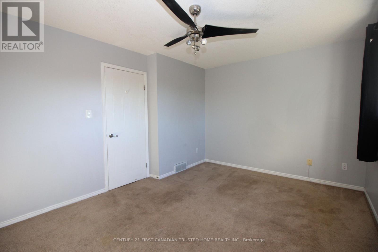
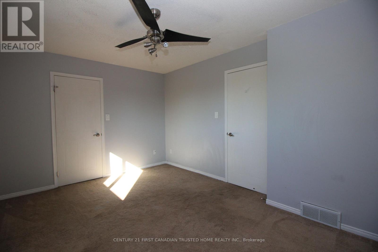
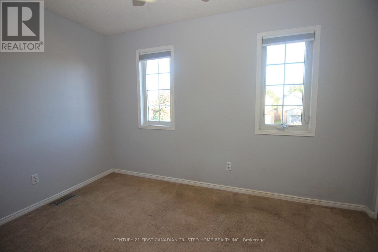
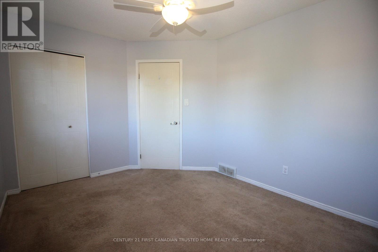
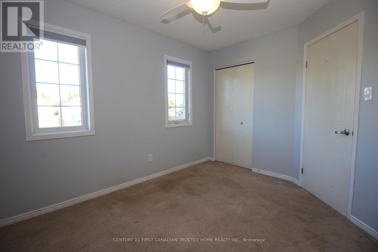
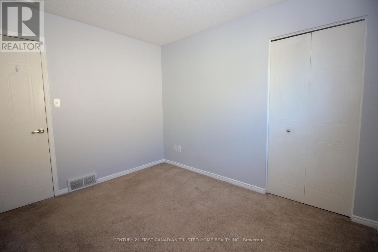
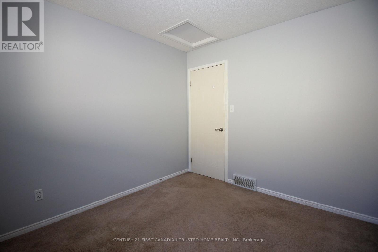
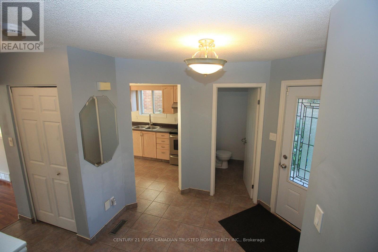
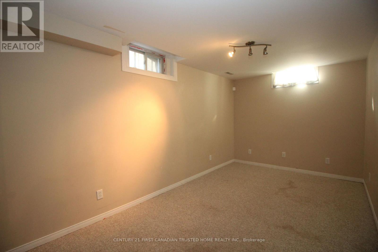
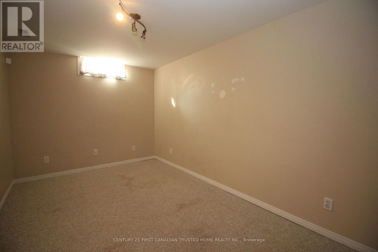
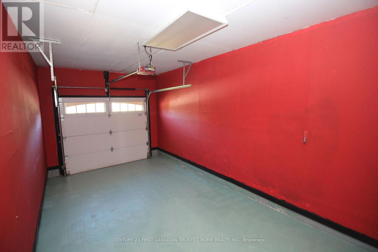
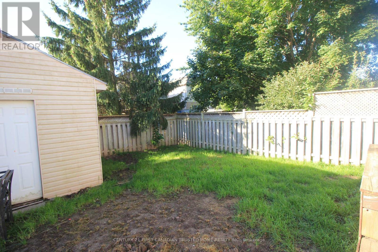
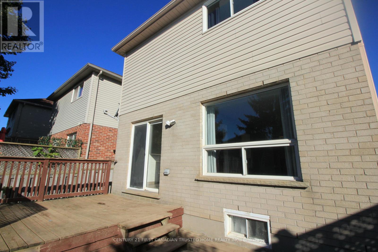
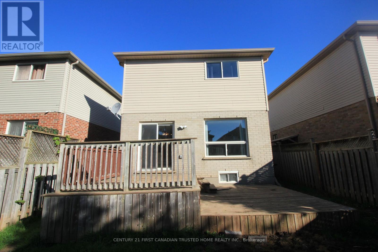
Gorgeous 3-bedroom, 2-bathroom, fully finished gem on a nicely landscaped lot in the heart of Summerside. This immaculate home features gleaming ceramics, a bright, open kitchen with stainless steel appliances, a spacious master bedroom, attached garage, fenced backyard with great deck for summer BBQs, and a lower-level rec room/play area for kids. Conveniently located near major transportation routes, the 401, the airport, shopping, trails, and more. (id:61499)
Property Details
| MLS® Number | X14117714 |
| Property Type | Single Family |
| Community Name | South U |
| ParkingSpaceTotal | 3 |
Building
| BathroomTotal | 2 |
| BedroomsAboveGround | 3 |
| BedroomsTotal | 3 |
| Age | 16 To 30 Years |
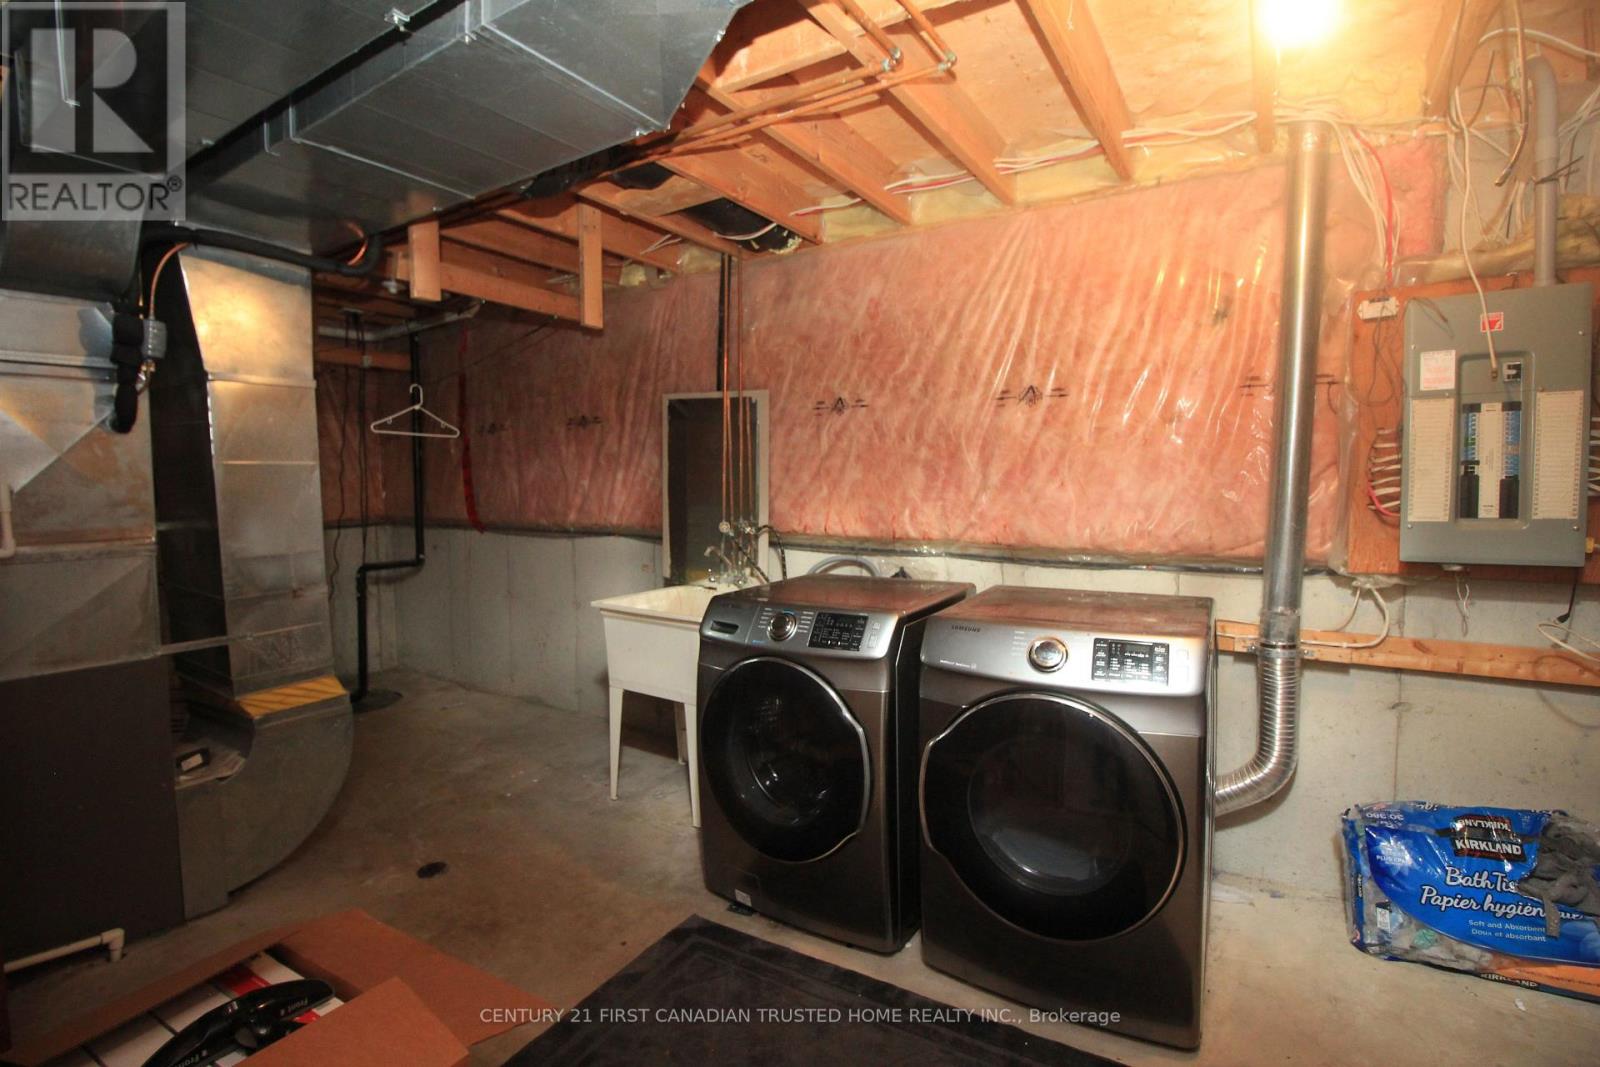
| Appliances | Garage Door Opener Remote(s), Dryer, Stove, Washer, Refrigerator |
| BasementDevelopment | Partially Finished |
| BasementType | Full (partially Finished) |
| ConstructionStyleAttachment | Detached |
| CoolingType | Central Air Conditioning |
| ExteriorFinish | Brick, Vinyl Siding |
| FoundationType | Poured Concrete |
| HalfBathTotal | 1 |
| HeatingFuel | Natural Gas |
| HeatingType | Forced Air |
| StoriesTotal | 2 |
| SizeInterior | 1100 - 1500 Sqft |
| Type | House |
| UtilityWater | Municipal Water |
Parking
| Attached Garage | |
| Garage |
Land
| Acreage | No |
| Sewer | Sanitary Sewer |
| SizeDepth | 111 Ft ,10 In |
| SizeFrontage | 29 Ft ,7 In |
| SizeIrregular | 29.6 X 111.9 Ft |
| SizeTotalText | 29.6 X 111.9 Ft|under 1/2 Acre |
Rooms
| Level | Type | Length | Width | Dimensions |
|---|---|---|---|---|
| Second Level | Primary Bedroom | 4.47 m | 3.07 m | 4.47 m x 3.07 m |
| Second Level | Bedroom 2 | 4.97 m | 2.92 m | 4.97 m x 2.92 m |
| Second Level | Bedroom 3 | 3.22 m | 2.79 m | 3.22 m x 2.79 m |
| Second Level | Bathroom | 2.37 m | 1.54 m | 2.37 m x 1.54 m |
| Basement | Recreational, Games Room | 4.64 m | 2.56 m | 4.64 m x 2.56 m |
| Basement | Laundry Room | 4.97 m | 2.87 m | 4.97 m x 2.87 m |
| Main Level | Kitchen | 3.32 m | 2.36 m | 3.32 m x 2.36 m |
| Main Level | Dining Room | 4.24 m | 2.36 m | 4.24 m x 2.36 m |
| Main Level | Living Room | 5.38 m | 3.3 m | 5.38 m x 3.3 m |
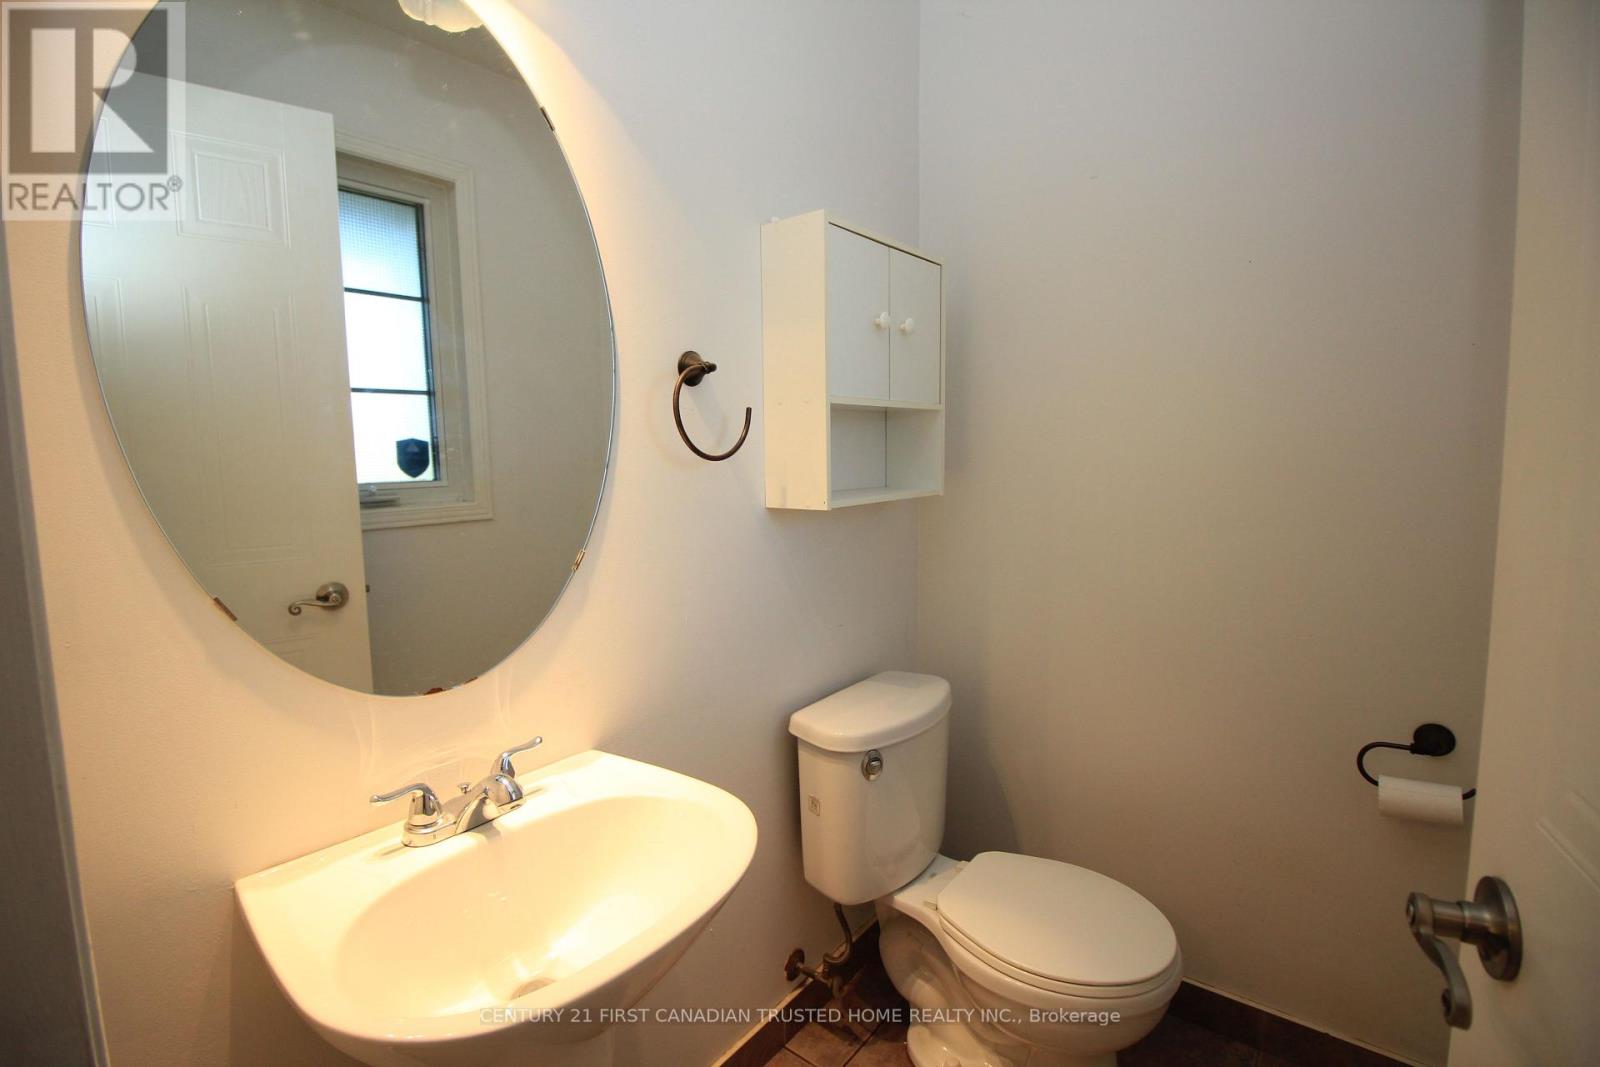
| Main Level | Bathroom | 1.65 m | 1.27 m | 1.65 m x 1.27 m |
https://www.realtor.ca/real-estate/30444838/199-emerald-road-london-south-south-u-south-u
Interested?
Contact us for more information
Ajay Srivastava
Broker
Anish Srivastava
Broker of Record
Emily Tibbet
Salesperson

The trademarks REALTOR®, REALTORS®, and the REALTOR® logo are controlled by The Canadian Real Estate Association (CREA) and identify real estate professionals who are members of CREA. The trademarks MLS®, Multiple Listing Service® and the associated logos are owned by The Canadian Real Estate Association (CREA) and identify the quality of services provided by real estate professionals who are members of CREA. The trademark DDF® is owned by The Canadian Real Estate Association (CREA) and identifies CREA's Data Distribution Facility (DDF®)
October 26 2026 06:51:31
Century 21 First Canadian Trusted Home Realty Inc.