


2 Carleton Street N Thorold, Ontario L2V 2A3

$629,000
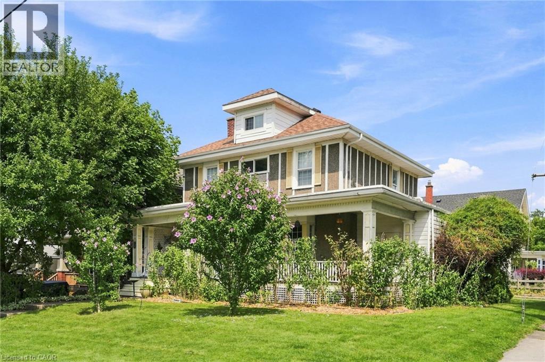
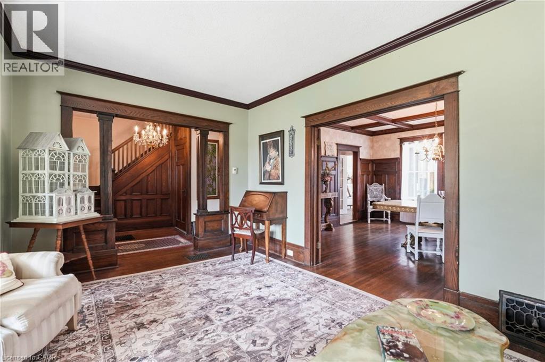
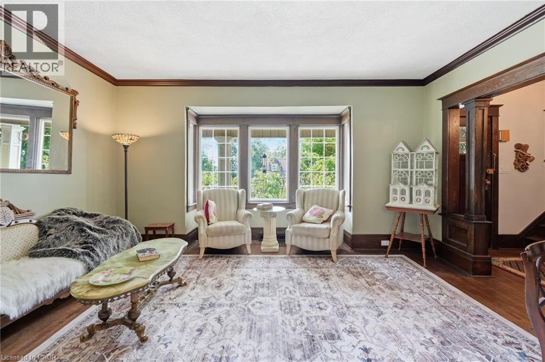
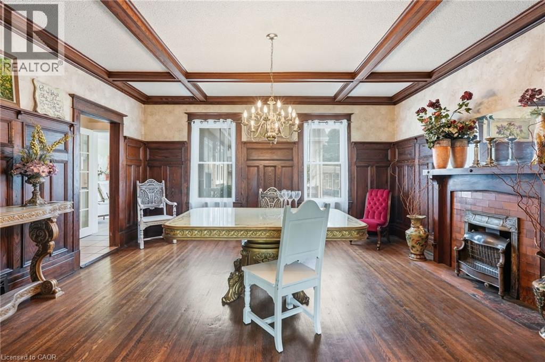
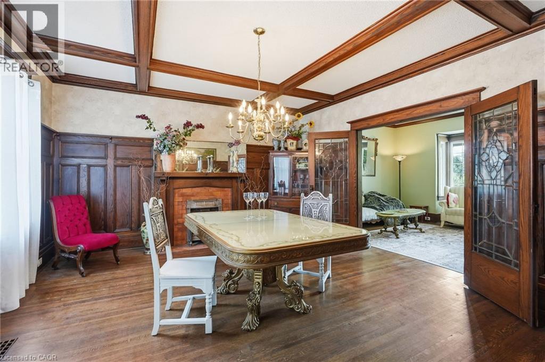
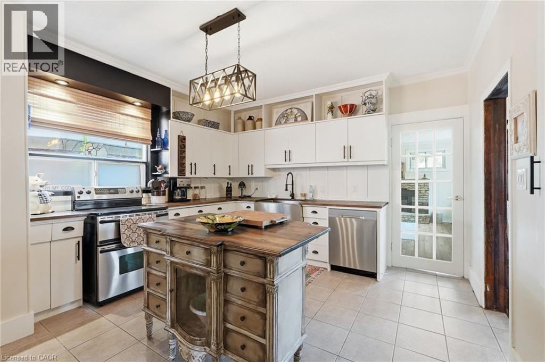
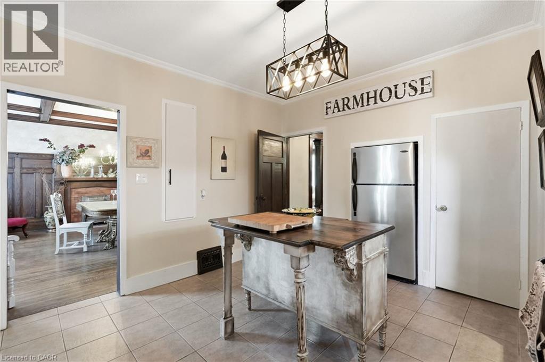
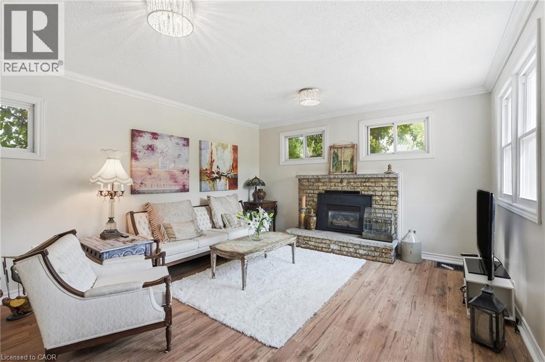
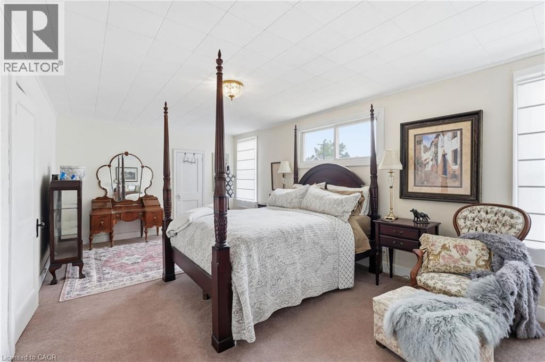
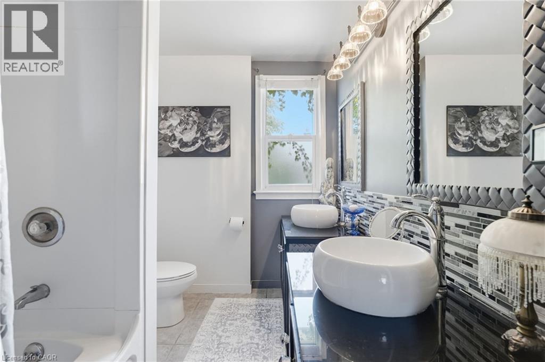
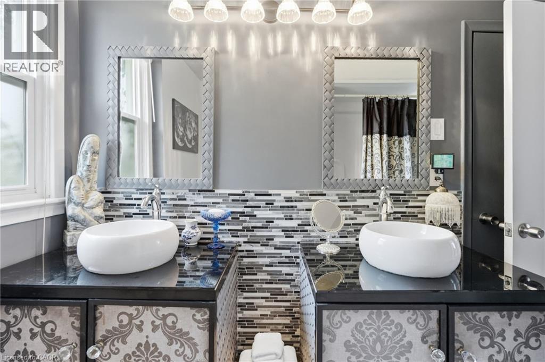
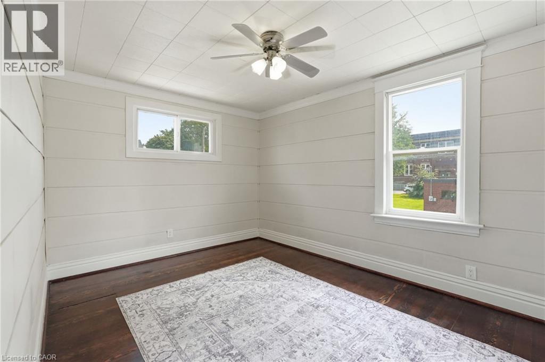
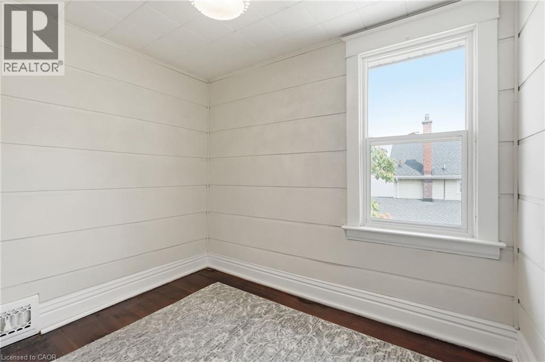
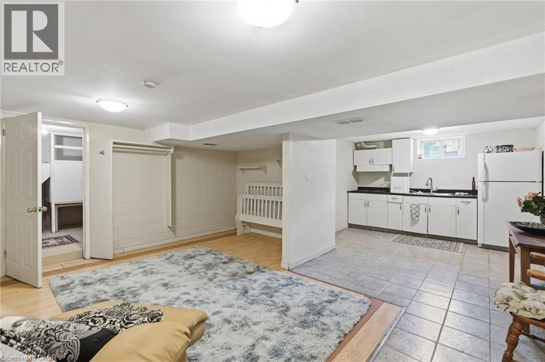
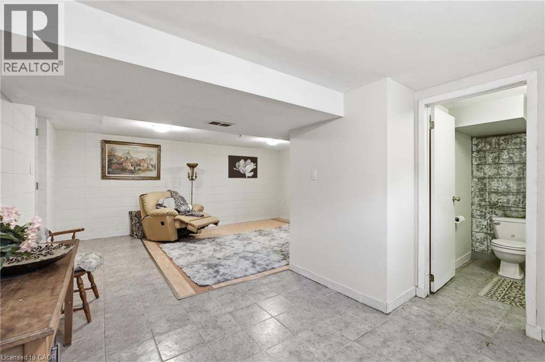
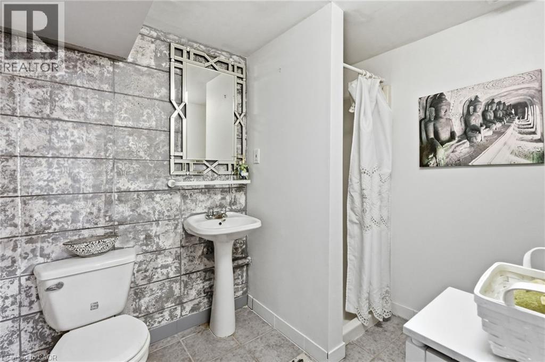
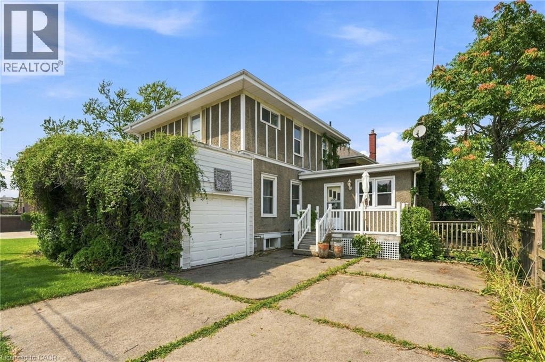
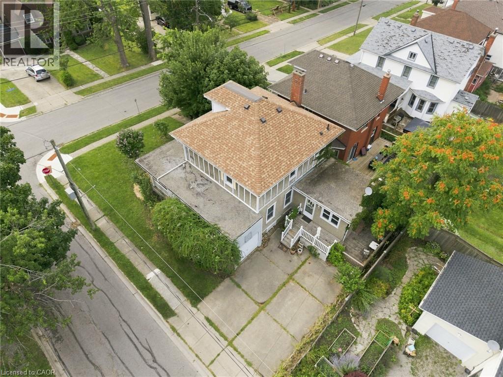
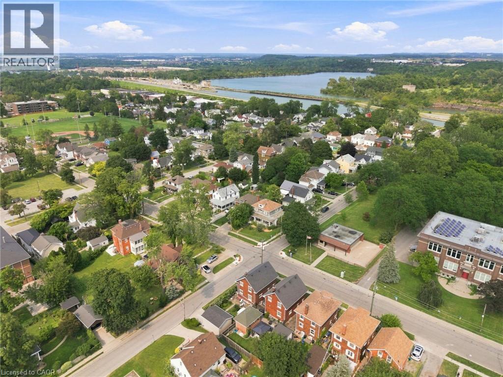
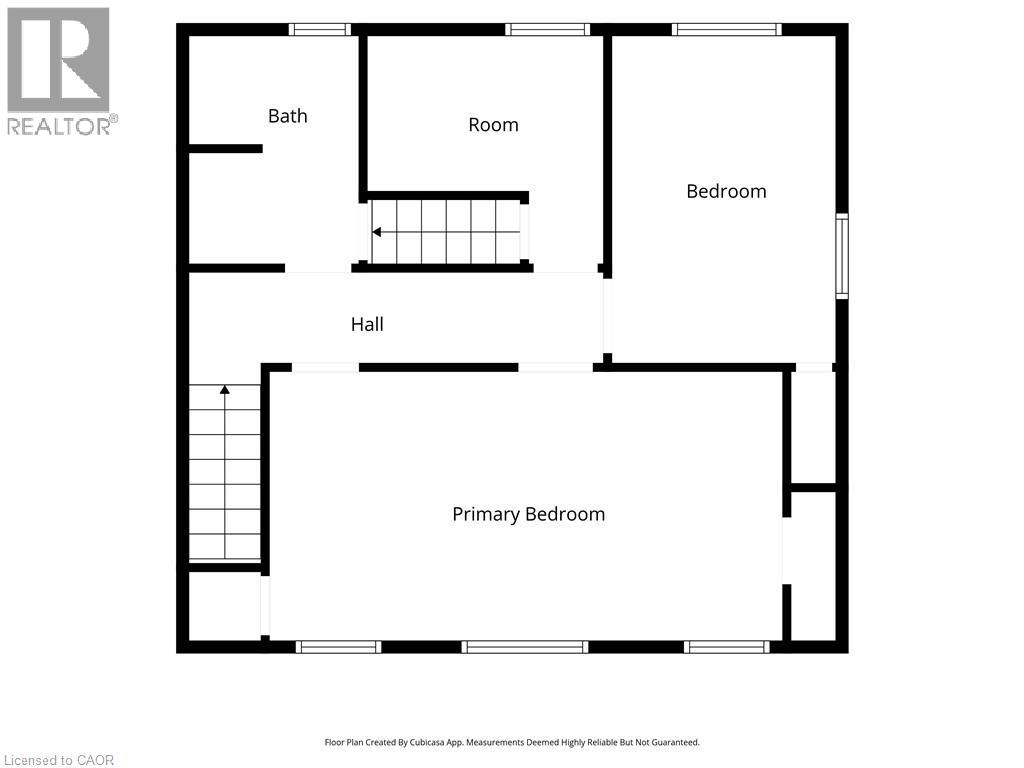
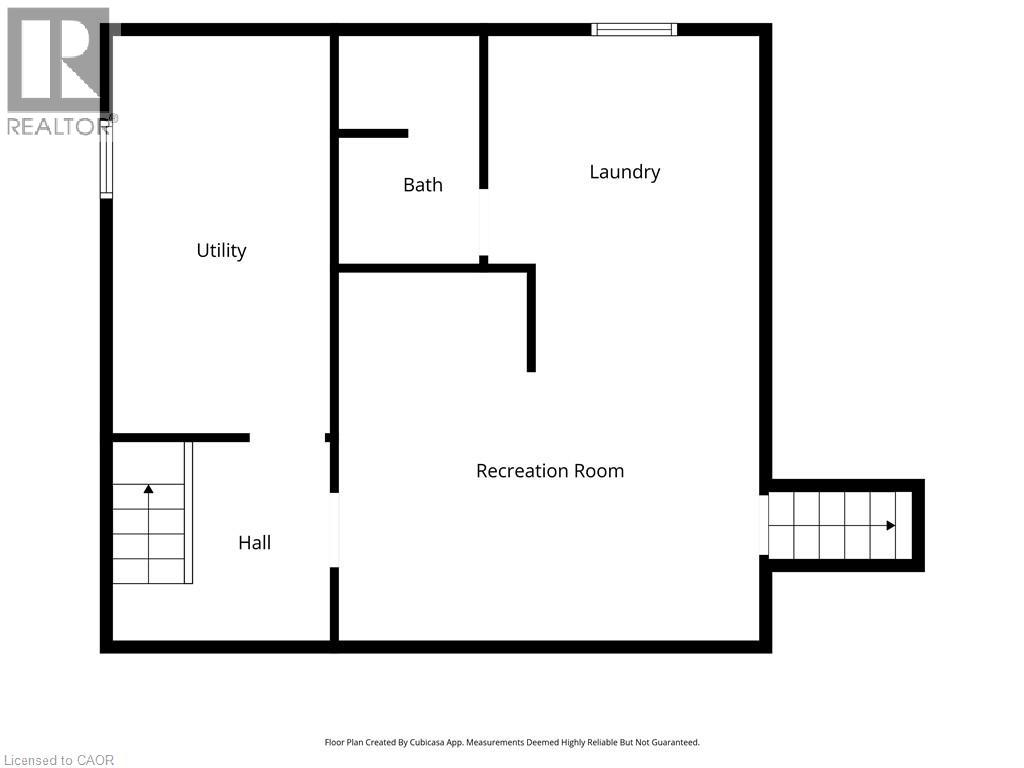
Fall in love with the timeless Victorian charm of this beautifully renovated character home in the heart of Thorold. Offering approximately 1,700 sq. ft. above grade plus finished basement space, this unique home features elegant principal rooms, three bedrooms, two full bathrooms, and a thoughtful rear addition that blends seamlessly with the home's historic character. The finished basement includes an in-law suite setup with a separate entrance through the attached garage, providing excellent flexibility for extended family or income potential. Major updates include the furnace, A/C, hot water tank, and electrical (2011), plus a roof replaced within the last 10 years. Close to schools, parks, shopping, and highway access. (id:61499)
Property Details
| MLS® Number | 40847942 |
| Property Type | Single Family |
| AmenitiesNearBy | Schools |
| CommunityFeatures | Quiet Area |
| EquipmentType | Water Heater |
| ParkingSpaceTotal | 5 |
| RentalEquipmentType | Water Heater |
Building
| BathroomTotal | 2 |
| BedroomsAboveGround | 3 |
| BedroomsTotal | 3 |
| Appliances | Dishwasher, Refrigerator, Stove |
| BasementDevelopment | Finished |
| BasementType | Full (finished) |
| ConstructedDate | 1920 |
| ConstructionStyleAttachment | Detached |
| CoolingType | Central Air Conditioning |
| ExteriorFinish | Other, Stucco, Vinyl Siding |
| FireplacePresent | Yes |
| FireplaceTotal | 1 |
| FoundationType | Poured Concrete |
| HeatingFuel | Natural Gas |
| HeatingType | Forced Air |
| StoriesTotal | 2 |
| SizeInterior | 2128 Sqft |
| Type | House |
| UtilityWater | Municipal Water |
Parking
| Attached Garage |
Land
| Acreage | No |
| LandAmenities | Schools |
| Sewer | Municipal Sewage System |
| SizeDepth | 82 Ft |
| SizeFrontage | 53 Ft |
| SizeTotalText | Under 1/2 Acre |
| ZoningDescription | R3 |
Rooms
| Level | Type | Length | Width | Dimensions |
|---|---|---|---|---|
| Second Level | 3pc Bathroom | 7'10'' x 5'11'' | ||
| Second Level | Bedroom | 9'5'' x 6'10'' | ||
| Second Level | Bedroom | 13'4'' x 9'9'' | ||
| Second Level | 5pc Bathroom | 9'2'' x 6'8'' | ||
| Second Level | Primary Bedroom | 20'8'' x 11'7'' | ||
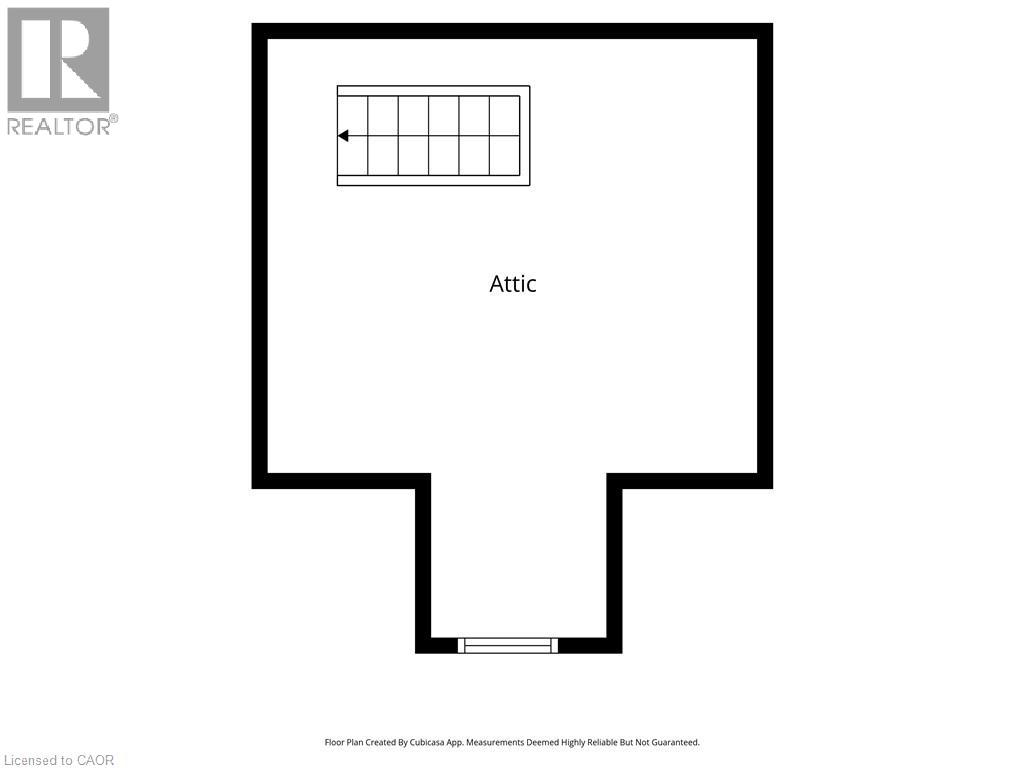
| Third Level | Attic | 14'4'' x 16'7'' | ||
| Basement | Eat In Kitchen | 10'8'' x 7'10'' | ||
| Basement | Utility Room | 8'6'' x 15'7'' | ||
| Basement | Recreation Room | 16'10'' x 15'7'' | ||
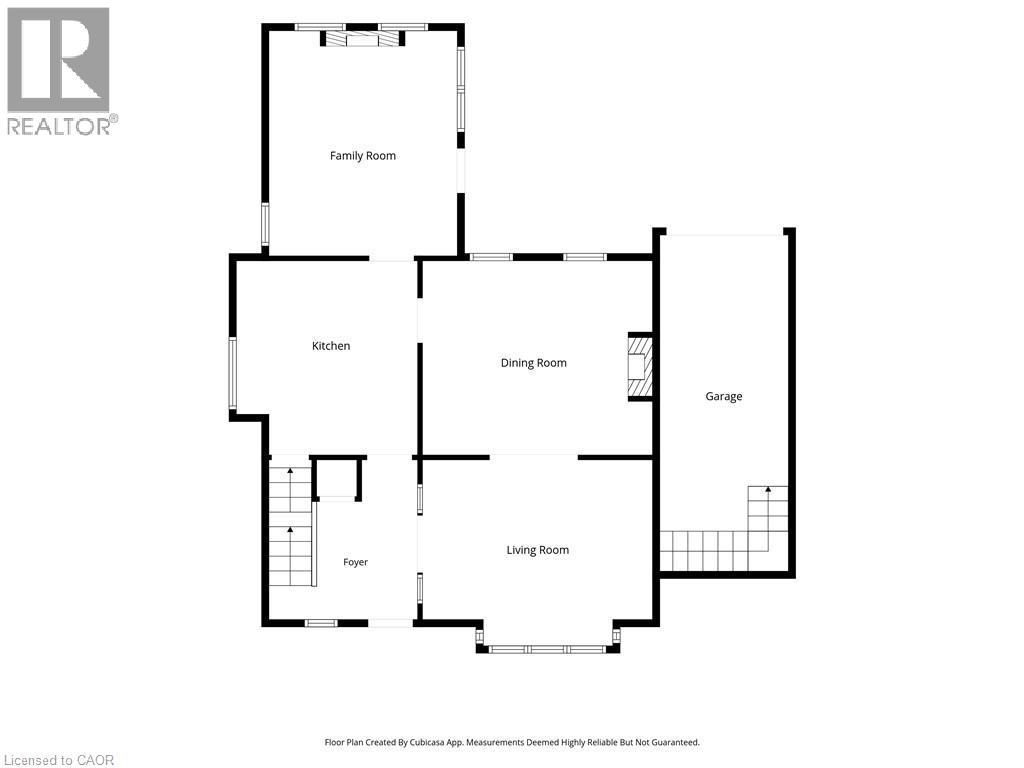
| Main Level | Dining Room | 16'3'' x 14'4'' | ||
| Main Level | Living Room | 16'2'' x 10'7'' | ||
| Main Level | Family Room | 15'4'' x 13'1'' | ||
| Main Level | Kitchen | 13'5'' x 12'8'' | ||
| Main Level | Foyer | 7'3'' x 11'4'' |
https://www.realtor.ca/real-estate/30098045/2-carleton-street-n-thorold
Interested?
Contact us for more information
Rob Golfi
Salesperson
1 Markland Street
Hamilton, Ontario L8P 2J5

The trademarks REALTOR®, REALTORS®, and the REALTOR® logo are controlled by The Canadian Real Estate Association (CREA) and identify real estate professionals who are members of CREA. The trademarks MLS®, Multiple Listing Service® and the associated logos are owned by The Canadian Real Estate Association (CREA) and identify the quality of services provided by real estate professionals who are members of CREA. The trademark DDF® is owned by The Canadian Real Estate Association (CREA) and identifies CREA's Data Distribution Facility (DDF®)
September 28 2026 07:13:13
RE/MAX Escarpment Golfi Realty Inc.