


2 Firella Place Wellesley, Ontario N0B 2T0

$1,050,000
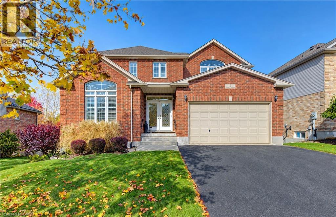
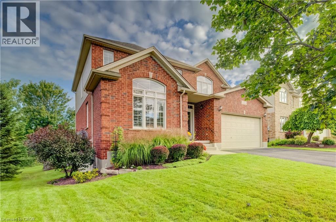
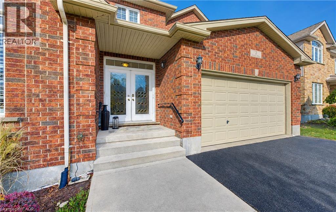
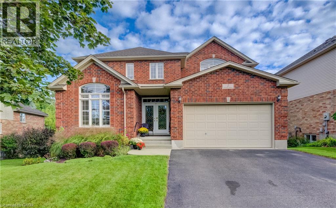
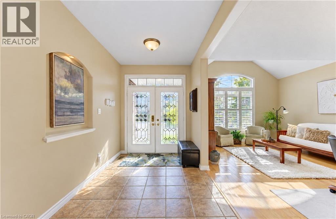
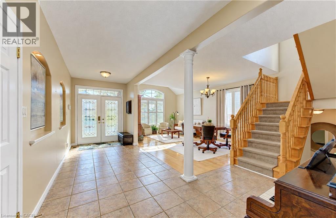
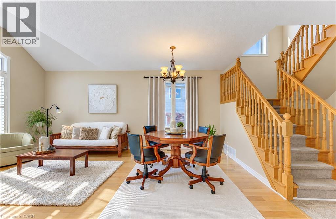
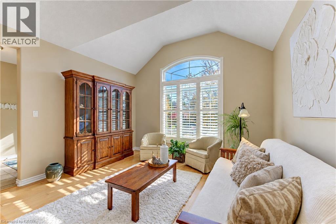
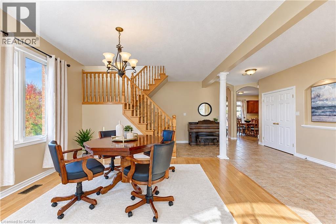
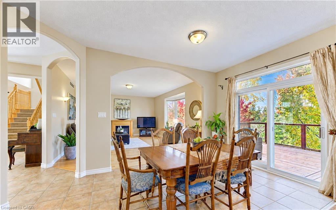
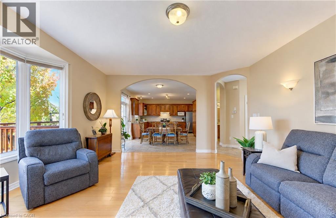
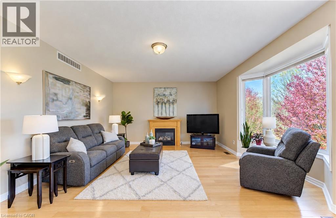
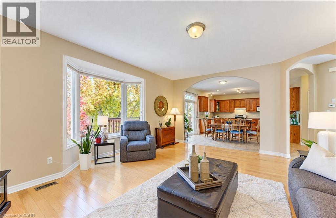
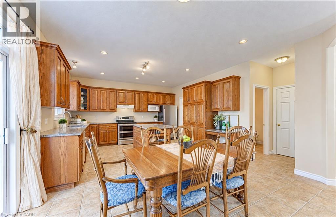
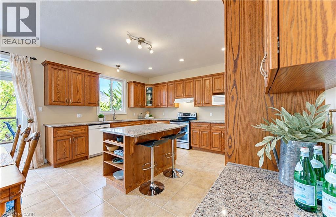
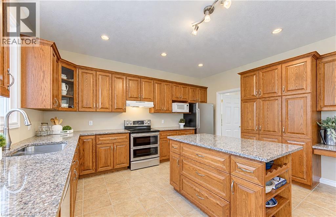
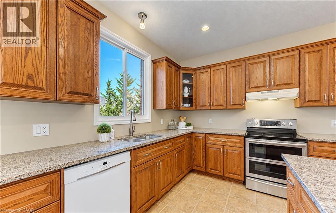
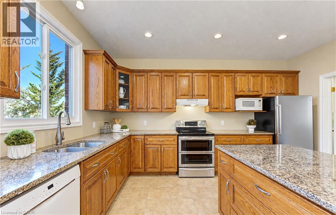
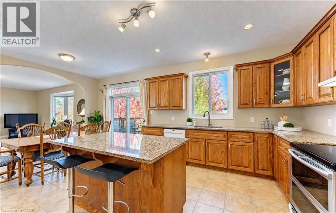
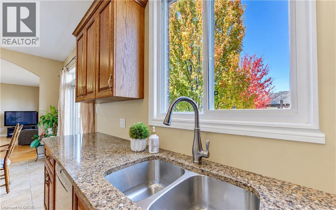
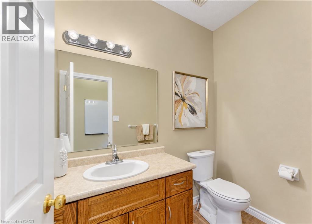
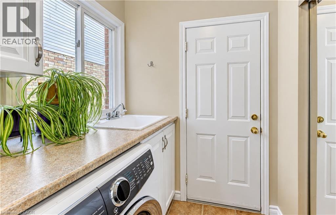
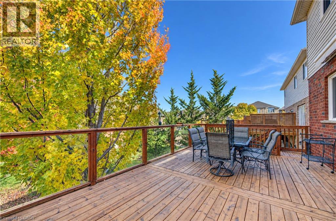
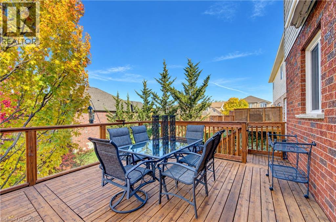
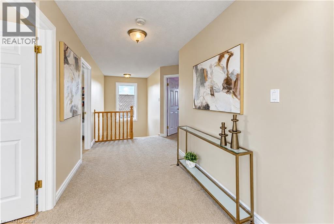
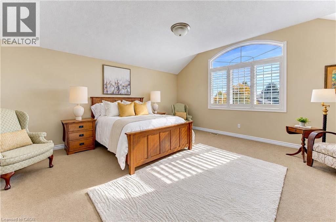
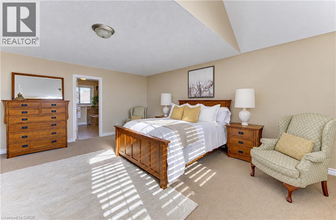
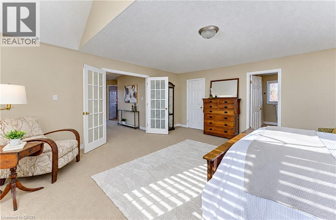
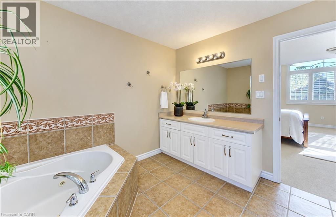
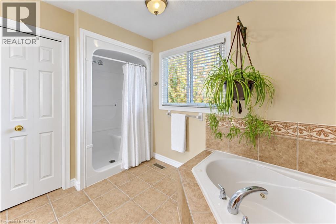
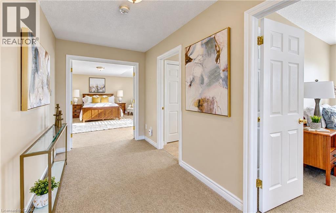
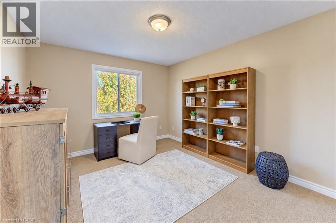
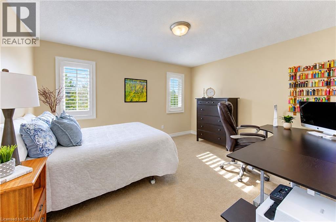
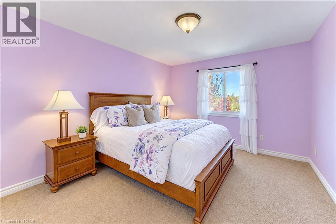
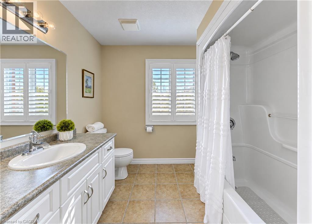
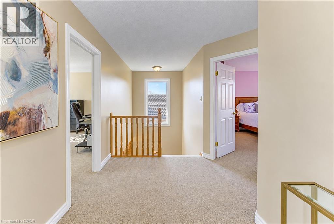
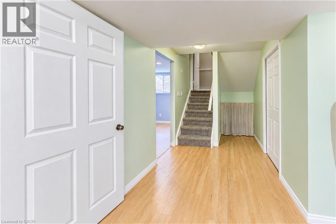
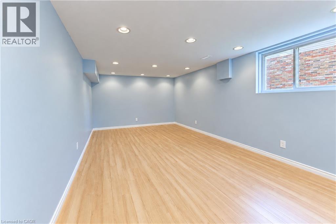
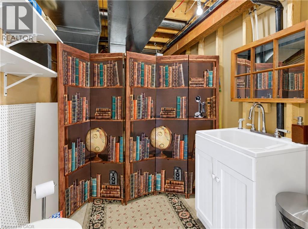
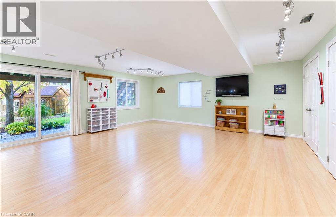
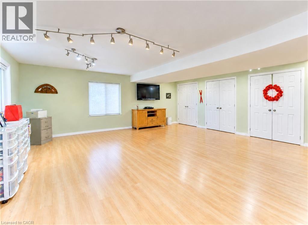
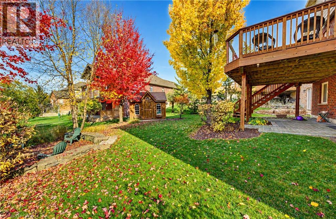
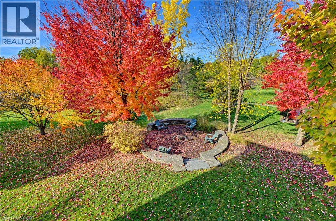
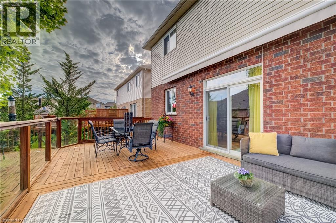
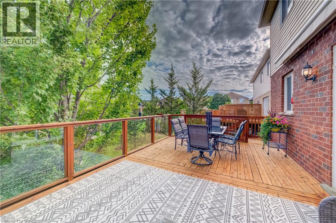
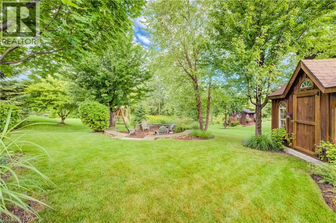
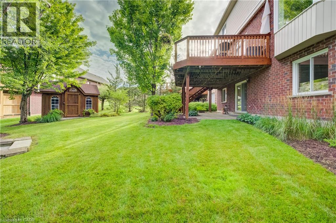
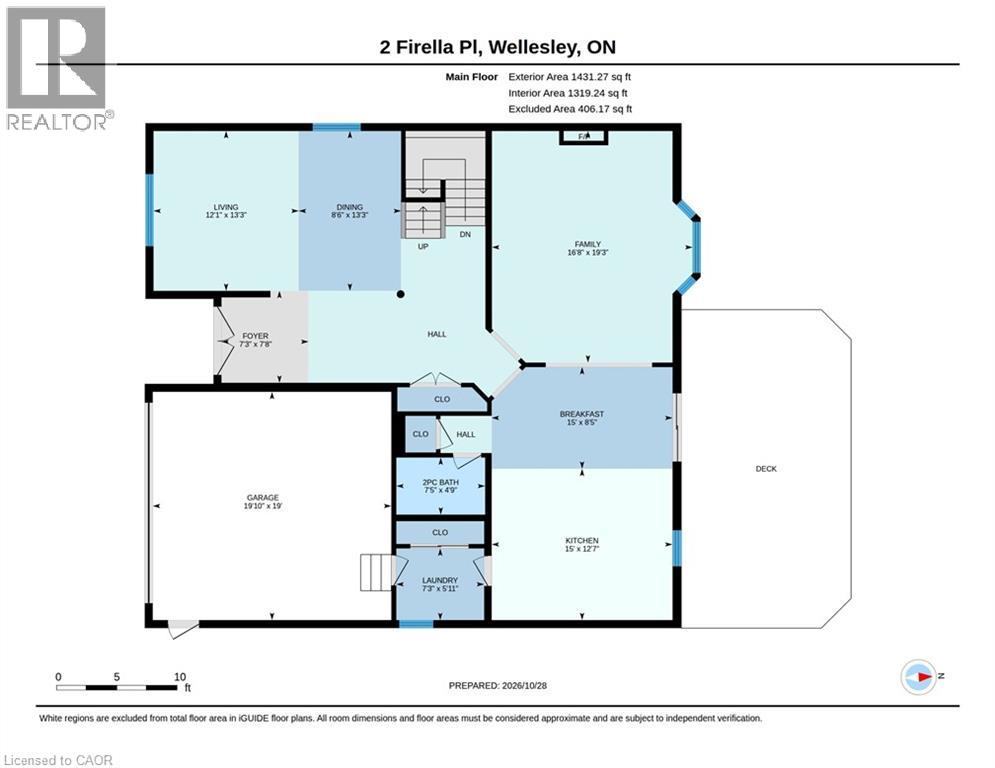
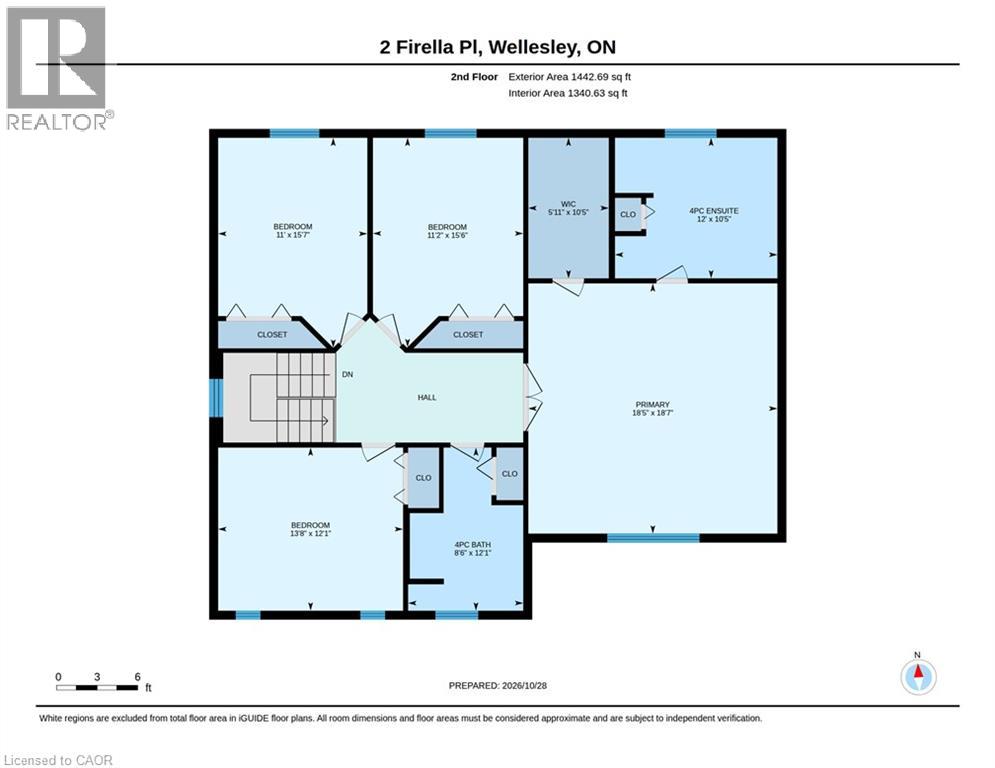
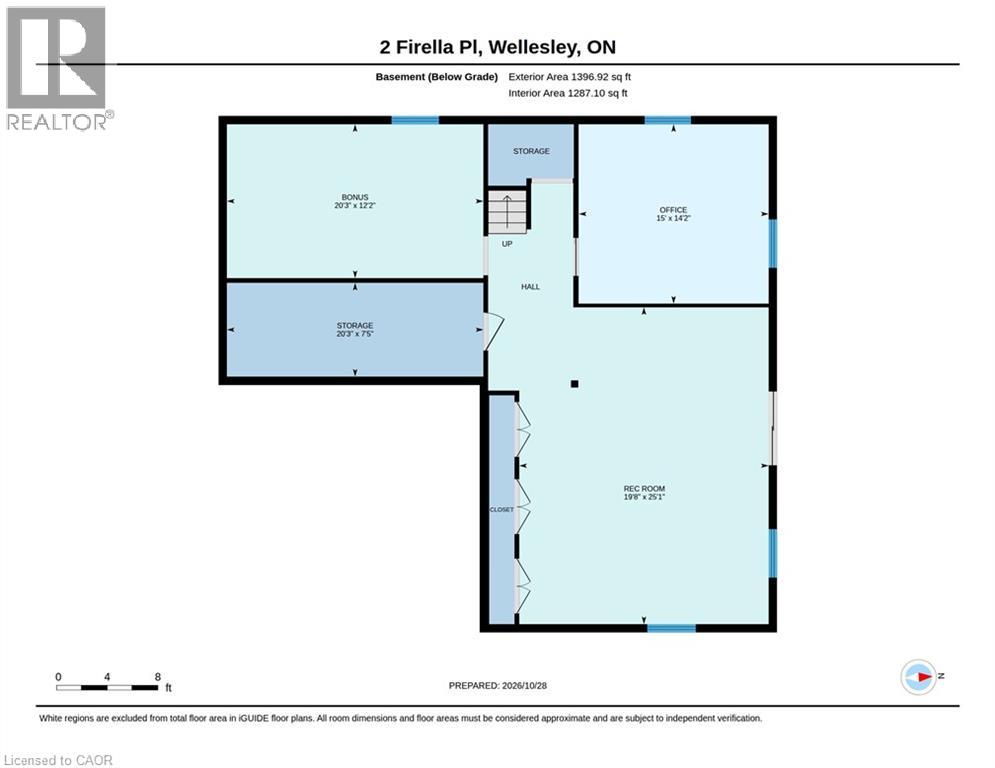
Welcome to this inviting family home in a desirable neighbourhood community of Wellesley! This home is on a quiet cul-de-sac w/great neighbours & wonderful backyard views of forested protected greenspace. Enjoy the comforts of small-town living, w/the village centre approx. a 10-min walk away w/ gas station, bank, massage therapists, grocery store rec. centre, Home Hardware, library, post office, garage, pharmacy, bulk store, restaurants & more. A lge welcoming foyer sets the tone for a spacious & bright interior. This opens to the adjacent liv/din spaces. The rear of the main flr is open concept w/familyrm, dinette & kitchen. The famrm features a gas fireplace & spacious chef’s kitchen is sure to impress. There is an abundance of cabinetry, an oversized centre island & pantry. It's a wonderful space for preparing meals, gathering w/ family & friends. You can enjoy your coffee in the dinette or step outside to a raised deck that provides unobstructed views of the landscaped backyard & greenspace. The deck is surrounded by wood & glass panel railings & can be covered w/ a 13’x20’ awning. This setting creates a wonderful sense of privacy & tranquility. It provides a great space for outdoor dining, entertaining, or simply relaxing. The main-flr laund & a 2-pc powder rm complete this main level. Upstairs, you'll find a full bthrm & 4 spacious bedrms, incl a generous primary bdrm w/cathedral ceilings, w/i closet & a private luxury ensuite. The w/o basement w/the possible 5th/6th bedrms & an unfin bath, offers even more living space w/ a huge recreation room. Potential for an in-law suite/multigenerational living. Also plenty of built in storage to keep everything organized. The recreation room has a patio door to backyard, The yard incl a fire pit & storage shed. This home offers a wonderful opportunity for families looking for room to grow in a desirable Wellesley neighbourhood. Why wait? Make this wonderful home yours & you could be home for Christmas! (id:61499)
Open House
This property has open houses!
2:00 pm
Ends at:4:00 pm
Property Details
| MLS® Number | 40874294 |
| Property Type | Single Family |
| AmenitiesNearBy | Park, Place Of Worship, Playground, Schools, Shopping |
| CommunityFeatures | Quiet Area, Community Centre, School Bus |
| EquipmentType | Water Heater |
| Features | Cul-de-sac, Conservation/green Belt, Sump Pump, Automatic Garage Door Opener |
| ParkingSpaceTotal | 6 |
| RentalEquipmentType | Water Heater |
Building
| BathroomTotal | 4 |
| BedroomsAboveGround | 4 |
| BedroomsTotal | 4 |
| Appliances | Central Vacuum, Dishwasher, Dryer, Refrigerator, Stove, Water Meter, Water Softener, Washer, Hood Fan, Window Coverings, Garage Door Opener |
| ArchitecturalStyle | Other |
| BasementDevelopment | Partially Finished |
| BasementType | Full (partially Finished) |
| ConstructedDate | 2004 |
| ConstructionStyleAttachment | Detached |
| CoolingType | Central Air Conditioning |
| ExteriorFinish | Brick, Vinyl Siding |
| FireProtection | Smoke Detectors |
| FireplacePresent | Yes |
| FireplaceTotal | 1 |
| HalfBathTotal | 2 |
| HeatingFuel | Natural Gas |
| HeatingType | Forced Air |
| StoriesTotal | 2 |
| SizeInterior | 3813 Sqft |
| Type | House |
| UtilityWater | Municipal Water |
Parking
| Attached Garage |
Land
| Acreage | No |
| LandAmenities | Park, Place Of Worship, Playground, Schools, Shopping |
| LandscapeFeatures | Landscaped |
| Sewer | Municipal Sewage System |
| SizeDepth | 125 Ft |
| SizeFrontage | 58 Ft |
| SizeTotalText | Under 1/2 Acre |
| ZoningDescription | R3 |
Rooms
| Level | Type | Length | Width | Dimensions |
|---|---|---|---|---|
| Second Level | Primary Bedroom | 18'5'' x 18'7'' | ||
| Second Level | Bedroom | 11'0'' x 15'7'' | ||
| Second Level | Bedroom | 13'8'' x 12'1'' | ||
| Second Level | Bedroom | 11'2'' x 15'6'' | ||
| Second Level | 4pc Ensuite Bath | 12'0'' x 10'5'' | ||
| Second Level | 4pc Bathroom | 8'6'' x 12'1'' | ||
| Basement | 2pc Bathroom | Measurements not available | ||
| Basement | Storage | 7'5'' x 20'3'' | ||
| Basement | Recreation Room | 25'1'' x 19'8'' | ||
| Basement | Office | 14'2'' x 15'0'' | ||
| Basement | Bonus Room | 12'2'' x 20'3'' | ||
| Main Level | Living Room | 13'3'' x 12'1'' | ||
| Main Level | Laundry Room | 5'11'' x 7'3'' | ||
| Main Level | Kitchen | 12'7'' x 15'0'' | ||
| Main Level | Foyer | 7'8'' x 7'3'' | ||
| Main Level | Family Room | 19'3'' x 16'8'' | ||
| Main Level | Dining Room | 13'3'' x 8'6'' | ||
| Main Level | Breakfast | 8'5'' x 15'0'' | ||
| Main Level | 2pc Bathroom | 4'9'' x 7'' |
https://www.realtor.ca/real-estate/30454035/2-firella-place-wellesley
Interested?
Contact us for more information
Doreen Martin
Salesperson
901 Victoria Street North
Kitchener, Ontario N2B 3C3
Lynne Duff
Salesperson
901 Victoria Street N., Suite B
Kitchener, Ontario N2B 3C3

The trademarks REALTOR®, REALTORS®, and the REALTOR® logo are controlled by The Canadian Real Estate Association (CREA) and identify real estate professionals who are members of CREA. The trademarks MLS®, Multiple Listing Service® and the associated logos are owned by The Canadian Real Estate Association (CREA) and identify the quality of services provided by real estate professionals who are members of CREA. The trademark DDF® is owned by The Canadian Real Estate Association (CREA) and identifies CREA's Data Distribution Facility (DDF®)
November 06 2026 03:09:11
RE/MAX Twin City Realty Inc.