


2 Oriole Crescent Woodstock, Ontario N4T 1T1

$649,900
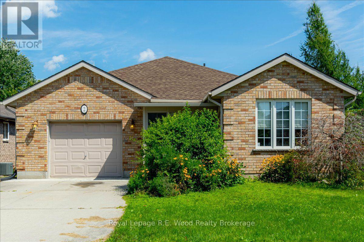
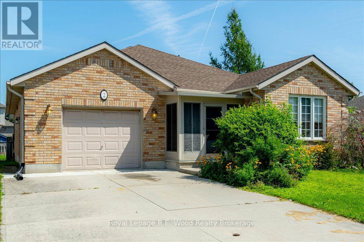
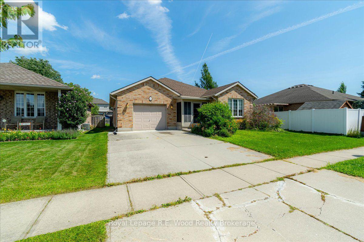
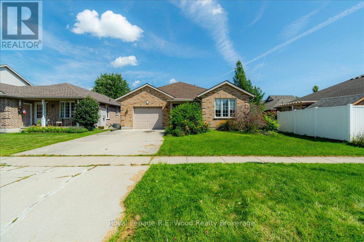
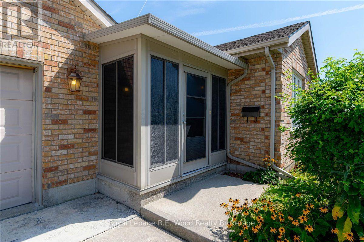
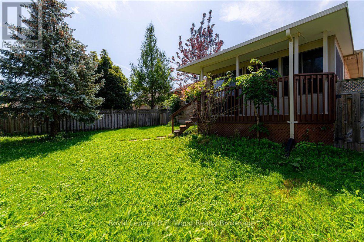
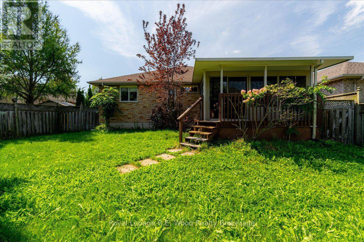
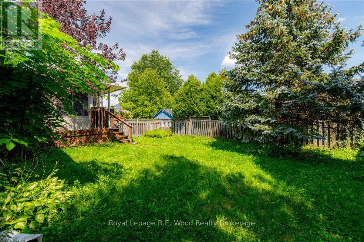
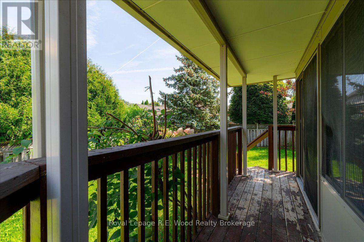
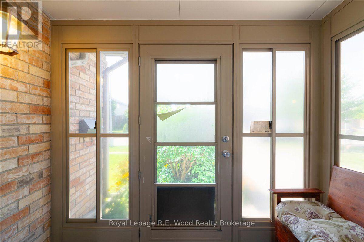
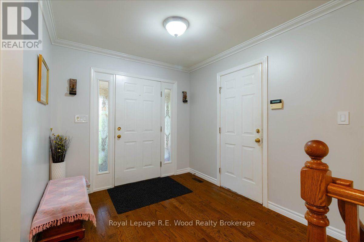
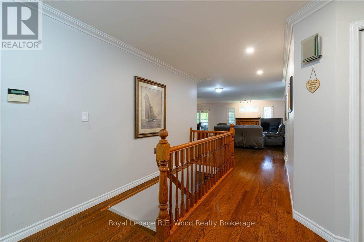
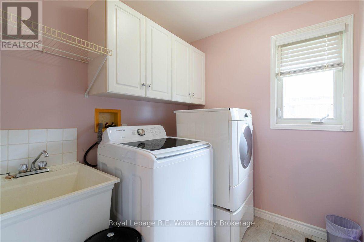
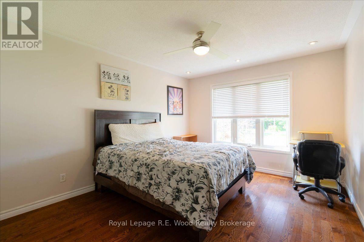
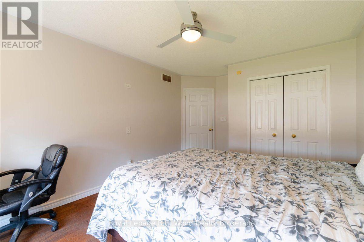
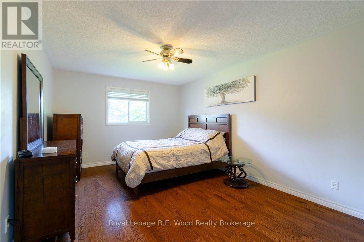
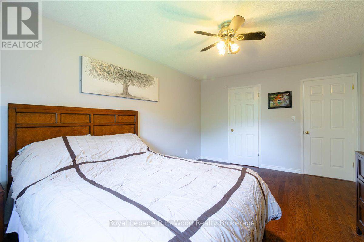
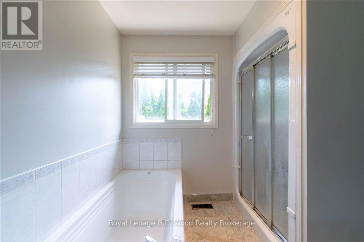
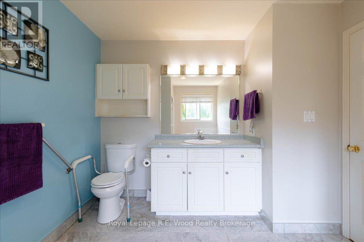
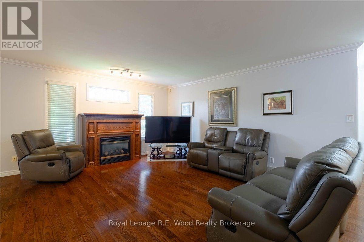
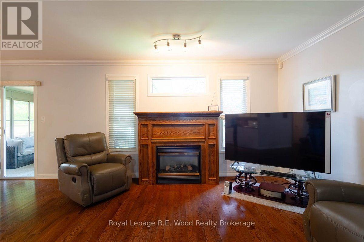
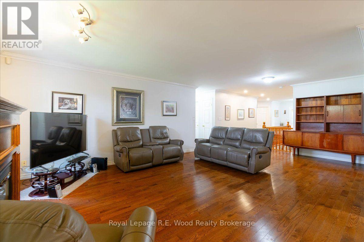
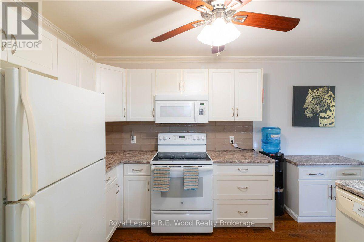
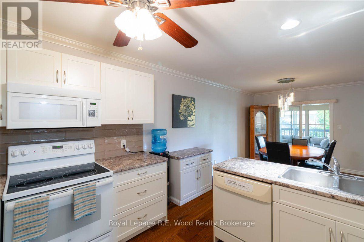
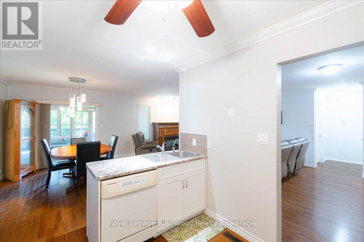
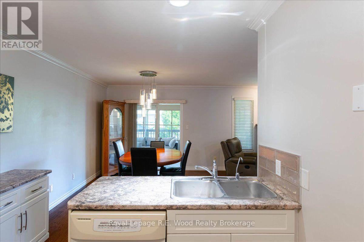
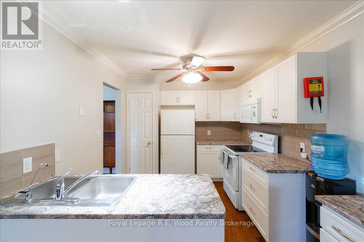
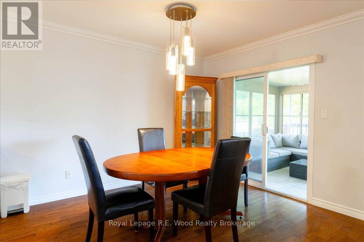
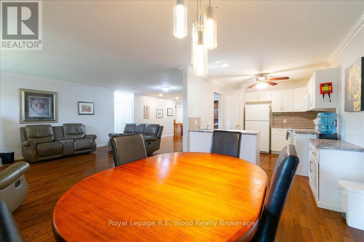
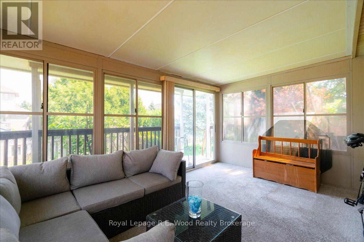
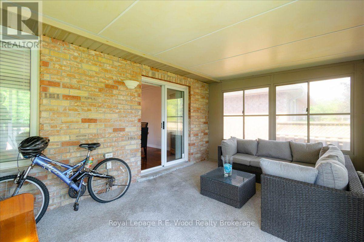
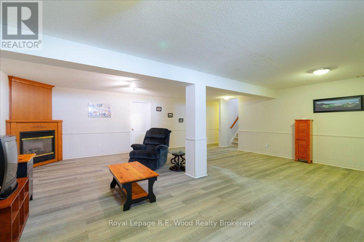
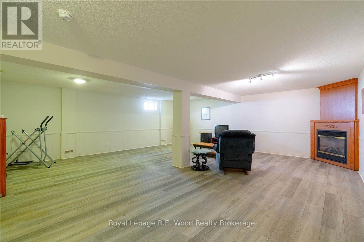
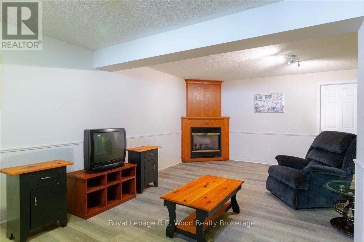
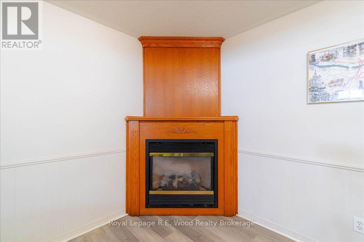
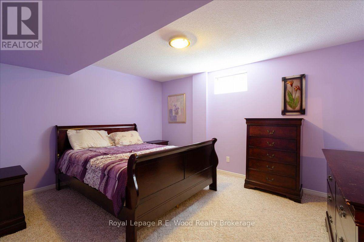
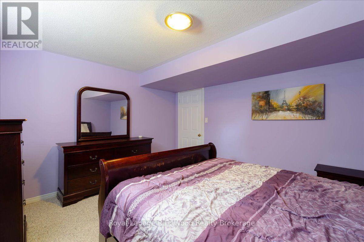
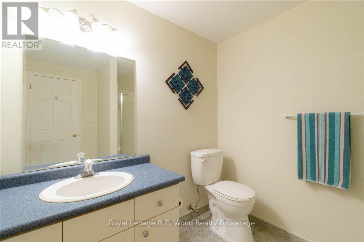
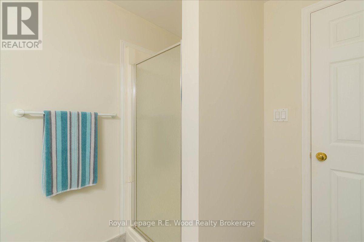
Welcome to 2 Oriole Crescent, a well-maintained detached bungalow nestled in a desirable, established Woodstock neighbourhood. This inviting home offers 2+1 bedrooms, 2 bathrooms, and a bright, functional layout with hardwood flooring throughout much of the main level. The updated kitchen offers plenty of workspace and storage, along with a movable kitchen island for additional prep space and flexibility. The kitchen flows comfortably into the main living areas, making it ideal for everyday living and entertaining. A spacious sunroom provides the perfect place to relax and enjoy views of the fully fenced backyard. The finished lower level offers excellent additional living space with a generous family room, bedroom and 3-piece bathroom featuring porcelain tile. With its spacious layout, the lower level offers great potential or an in-law suite or multi-generational living, while also providing plenty of room for guests, a home office or recreational space. Additional highlights include two fireplaces, an attached single-car garage, roof shingles replaced in 2015, and a furnace updated in 2022. Situated on a mature lot in an established Woodstock neighbourhood, this home offers comfortable one-floor living with plenty of additional space downstairs. Whether you're looking for room for extended family, multi-generational living or simply extra space to enjoy, 2 Oriole Crescent is a wonderful place to call home! (id:61499)
Open House
This property has open houses!
1:00 pm
Ends at:3:00 pm
Property Details
| MLS® Number | X13728190 |
| Property Type | Single Family |
| Community Name | Woodstock - North |
| EquipmentType | None |
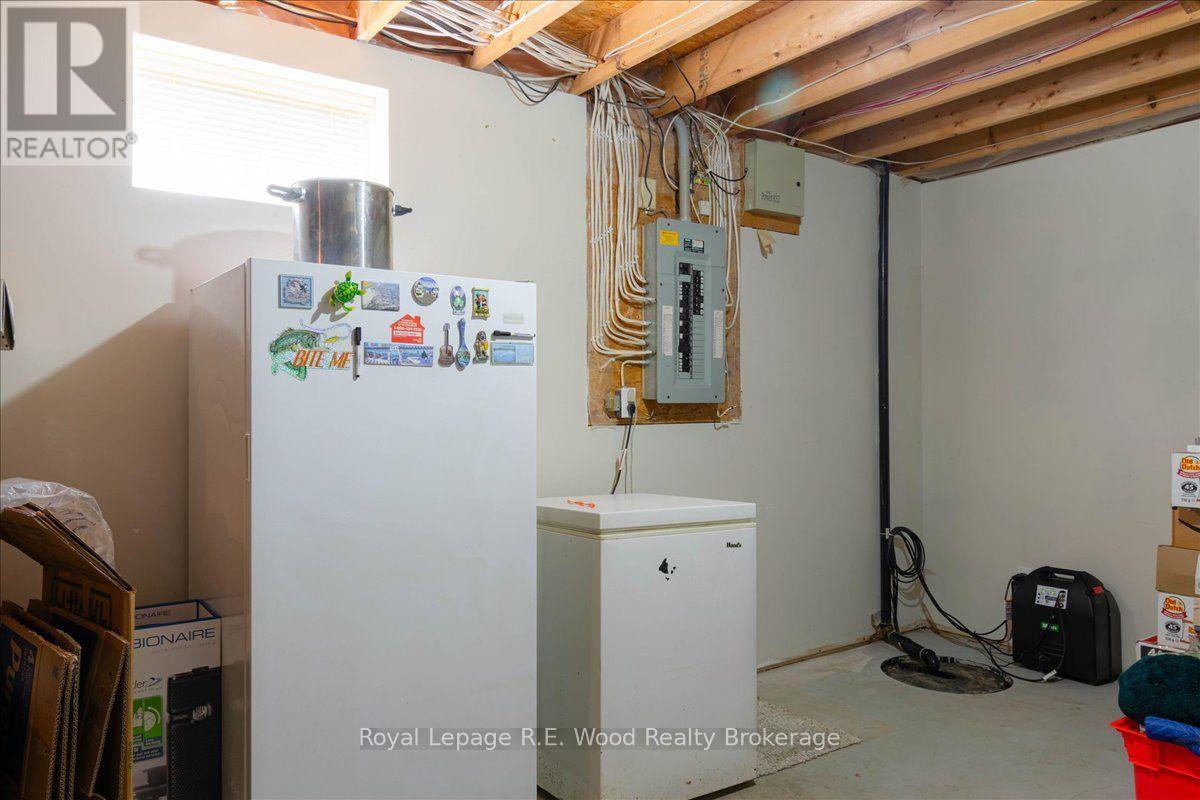
| Features | Flat Site, Sump Pump |
| ParkingSpaceTotal | 4 |
| RentalEquipmentType | None |
Building
| BathroomTotal | 2 |
| BedroomsAboveGround | 2 |
| BedroomsBelowGround | 1 |
| BedroomsTotal | 3 |
| Age | 16 To 30 Years |
| Appliances | Water Heater, Water Meter, Dryer, Garage Door Opener, Microwave, Stove, Washer, Window Coverings, Refrigerator |
| ArchitecturalStyle | Bungalow |
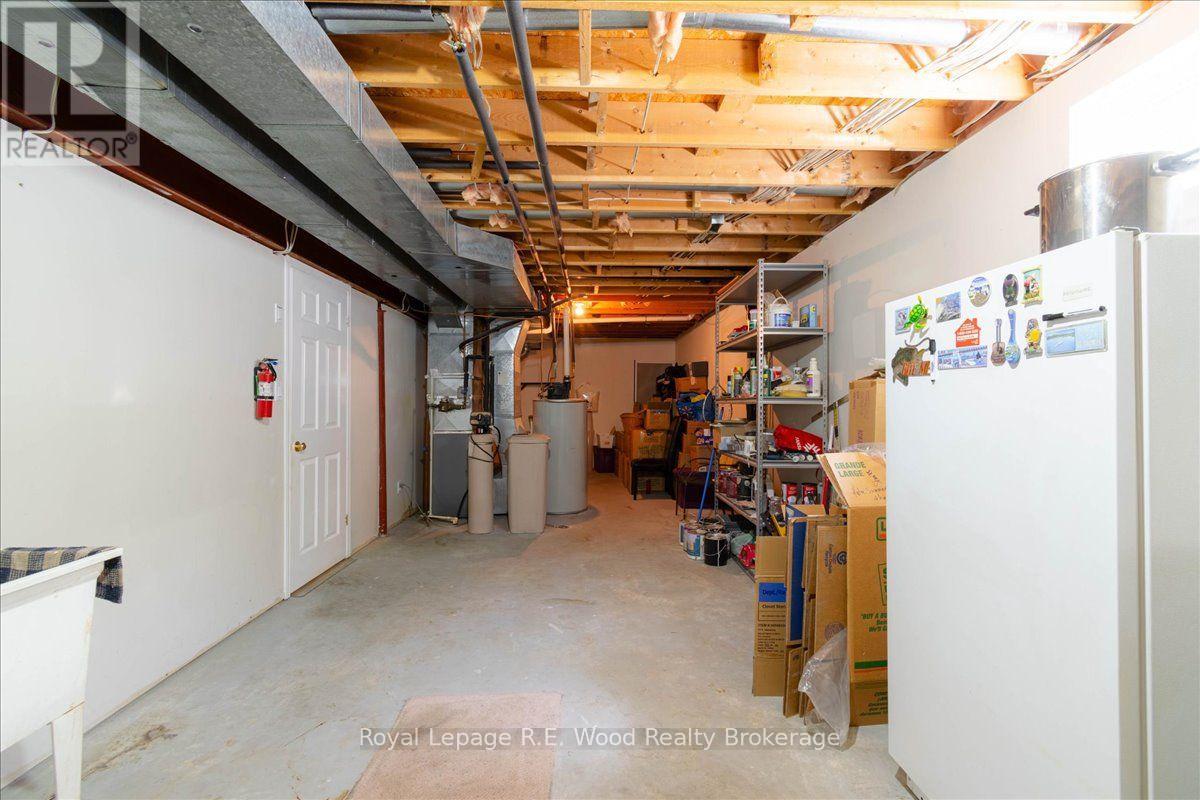
| BasementDevelopment | Finished |
| BasementType | Full (finished) |
| ConstructionStyleAttachment | Detached |
| CoolingType | Central Air Conditioning |
| ExteriorFinish | Brick |
| FireplacePresent | Yes |
| FireplaceTotal | 2 |
| FoundationType | Concrete |
| HeatingFuel | Natural Gas |
| HeatingType | Forced Air |
| StoriesTotal | 1 |
| SizeInterior | 1100 - 1500 Sqft |
| Type | House |
| UtilityWater | Municipal Water |
Parking
| Attached Garage | |
| Garage |
Land
| Acreage | No |
| FenceType | Fenced Yard |
| Sewer | Sanitary Sewer |
| SizeFrontage | 44 Ft |
| SizeIrregular | 44 Ft |
| SizeTotalText | 44 Ft|under 1/2 Acre |
| ZoningDescription | R1 |
Rooms
| Level | Type | Length | Width | Dimensions |
|---|---|---|---|---|
| Basement | Bathroom | 2.44 m | 2.13 m | 2.44 m x 2.13 m |
| Basement | Family Room | 7.32 m | 6.71 m | 7.32 m x 6.71 m |
| Basement | Bedroom | 4.14 m | 3.66 m | 4.14 m x 3.66 m |
| Main Level | Living Room | 7.57 m | 4.27 m | 7.57 m x 4.27 m |
| Main Level | Other | 7.39 m | 3.05 m | 7.39 m x 3.05 m |
| Main Level | Foyer | 5.94 m | 2.54 m | 5.94 m x 2.54 m |
| Main Level | Sunroom | 4.57 m | 3.05 m | 4.57 m x 3.05 m |
| Main Level | Primary Bedroom | 4.27 m | 3.66 m | 4.27 m x 3.66 m |
| Main Level | Bedroom | 4.14 m | 3.35 m | 4.14 m x 3.35 m |
| Main Level | Bathroom | 3.51 m | 2.9 m | 3.51 m x 2.9 m |
| Main Level | Laundry Room | 2.44 m | 2.44 m | 2.44 m x 2.44 m |
Utilities
| Cable | Installed |
| Electricity | Installed |
| Sewer | Available |
Interested?
Contact us for more information
Jennifer Dalley
Salesperson
55 Brock St. E.
Tillsonburg, Ontario N4G 4G9

The trademarks REALTOR®, REALTORS®, and the REALTOR® logo are controlled by The Canadian Real Estate Association (CREA) and identify real estate professionals who are members of CREA. The trademarks MLS®, Multiple Listing Service® and the associated logos are owned by The Canadian Real Estate Association (CREA) and identify the quality of services provided by real estate professionals who are members of CREA. The trademark DDF® is owned by The Canadian Real Estate Association (CREA) and identifies CREA's Data Distribution Facility (DDF®)
September 30 2026 07:25:37
Royal LePage R.e. Wood Realty Brokerage