


20 Birchlawn Drive Stoney Creek, Ontario L8G 4B6

$759,900
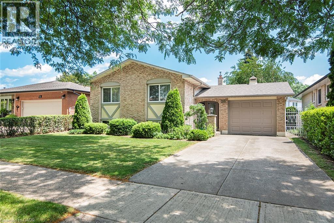
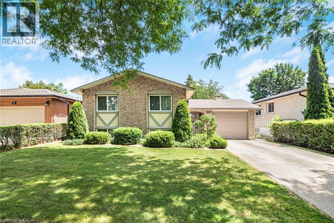
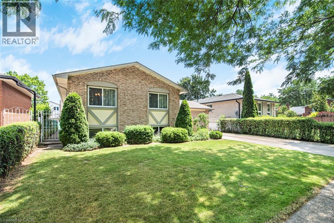
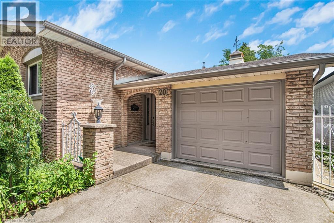
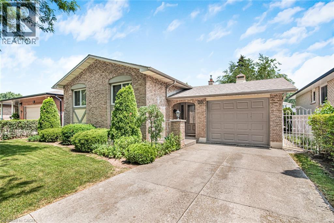
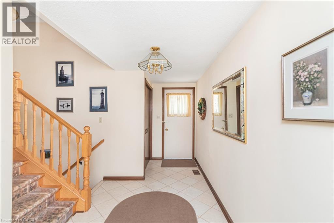
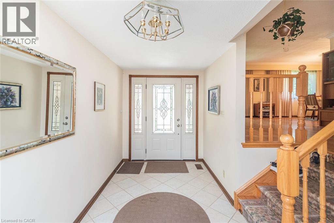
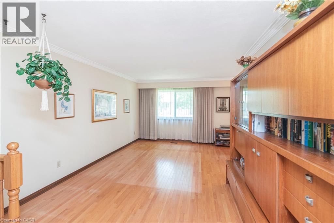
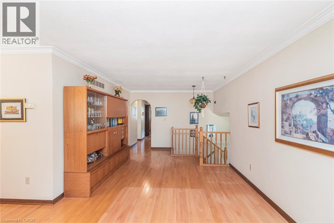
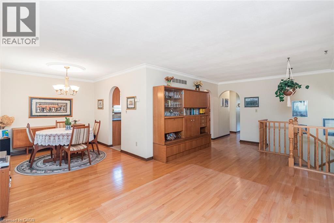
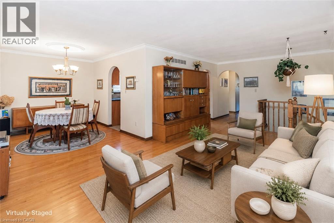
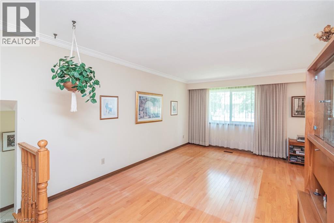
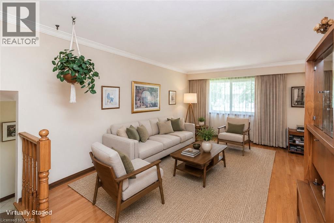
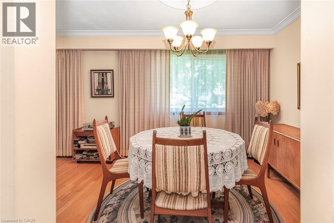
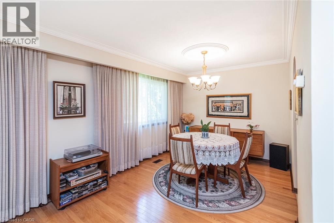
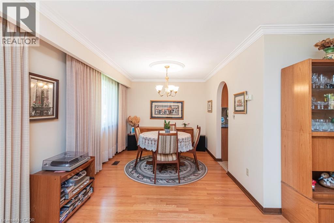
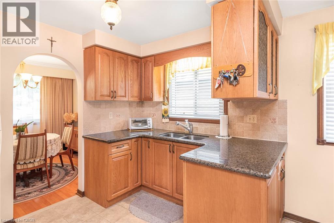
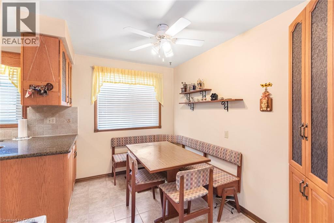
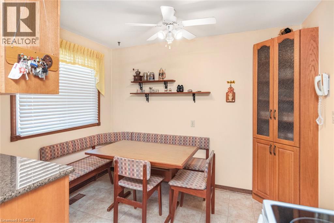
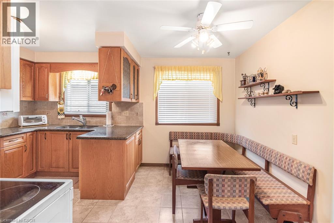
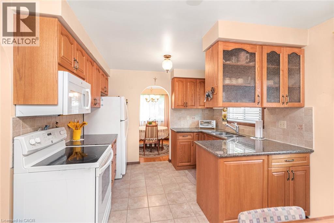
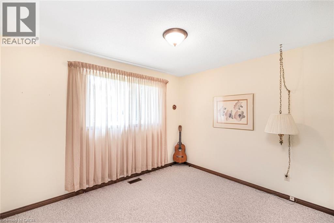
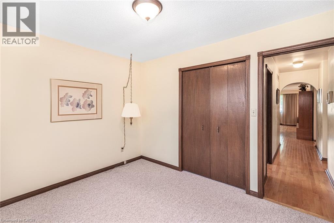
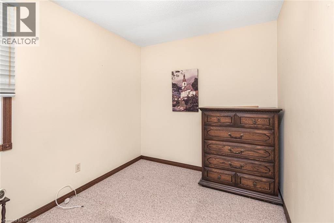
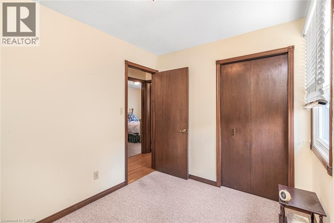
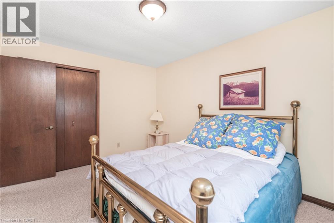
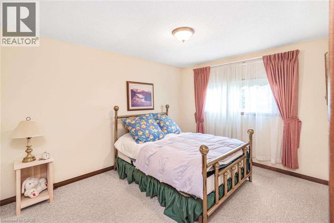
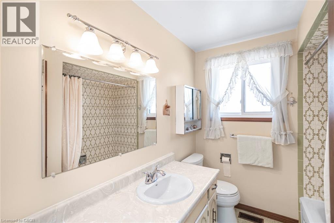
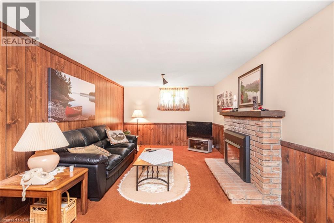
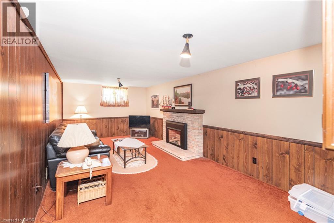
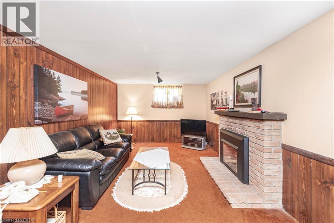
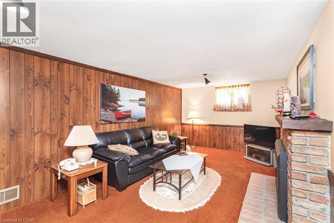
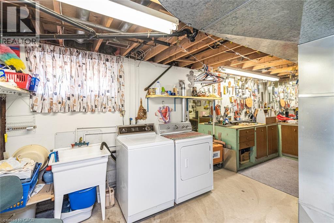
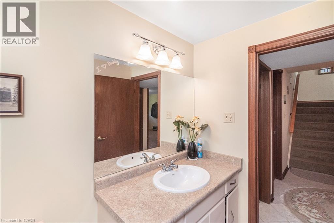
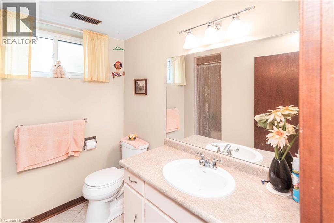
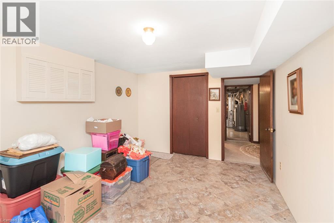
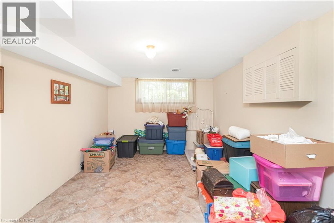
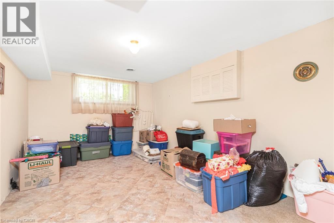
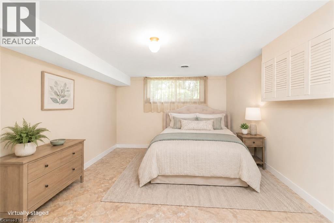
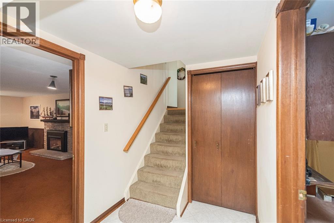
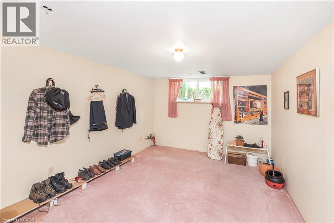
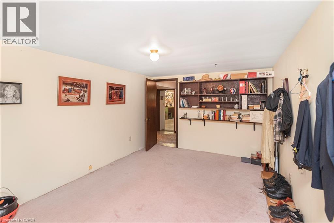
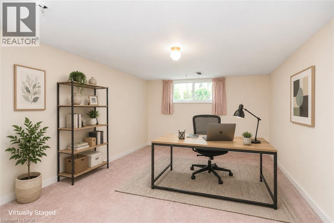
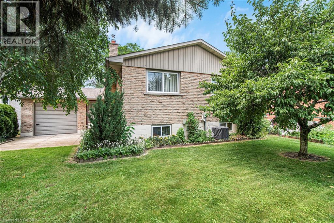
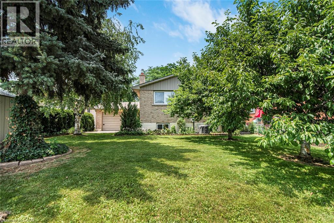
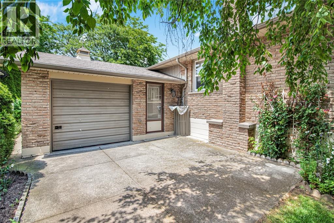
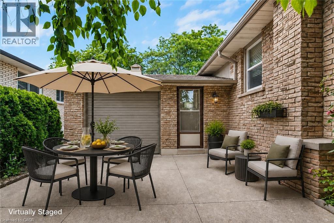
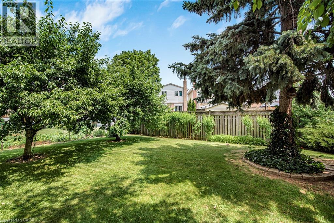
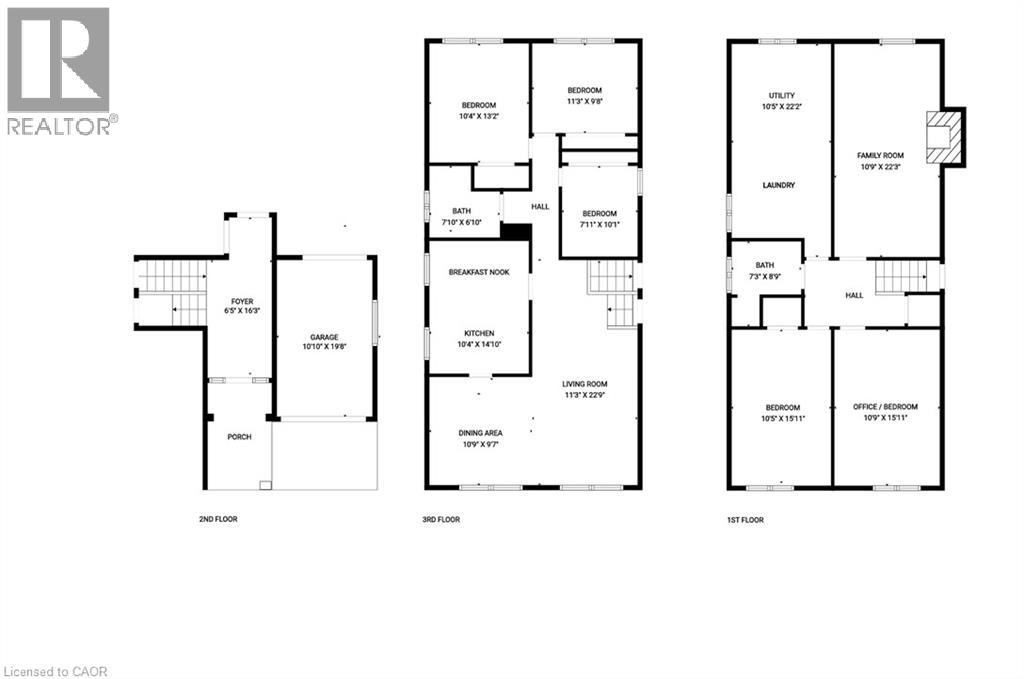
This 3+1 bedroom, 2 full bathroom detached home is located in Cherry Heights in Stoney Creek. A covered front entry opens to a foyer with access to the upper living area, lower level, and backyard patio. The upper level features an L-shaped living and dining room with large windows. The kitchen includes an eating nook and storage, with additional storage throughout the home. The finished lower level includes a recreation room with a fireplace, an additional bedroom, and another finished room. The additional bedroom may be used as a bedroom, craft room, or home office. The additional room provides space for a workspace, hobby area, or storage. The lower level also includes a combined laundry, utility, and workshop area. The fully fenced backyard features a concrete patio and storage shed. The attached garage has front and rear overhead doors, providing access to the backyard. The property is located near schools, parks, shopping, and other amenities in Stoney Creek. RSA. (id:61499)
Open House
This property has open houses!
2:00 pm
Ends at:4:00 pm
3 plus 1 bedroom with 2 full bathroom detached home in Cherry Heights in Stoney Creek. Covered front entry. L shaped living and dining room with large windows. Kitchen with eating nook and storage. Fi
Property Details
| MLS® Number | 40860747 |
| Property Type | Single Family |
| AmenitiesNearBy | Place Of Worship, Playground, Public Transit, Schools, Shopping |
| CommunityFeatures | School Bus |
| EquipmentType | Water Heater |
| ParkingSpaceTotal | 3 |
| RentalEquipmentType | Water Heater |
| Structure | Shed |
Building
| BathroomTotal | 2 |
| BedroomsAboveGround | 3 |
| BedroomsBelowGround | 1 |
| BedroomsTotal | 4 |
| Appliances | Dryer, Refrigerator, Stove, Washer, Microwave Built-in, Window Coverings |
| ArchitecturalStyle | Raised Ranch |
| BasementDevelopment | Partially Finished |
| BasementType | Full (partially Finished) |
| ConstructionStyleAttachment | Detached |
| CoolingType | Central Air Conditioning |
| ExteriorFinish | Brick |
| FireplacePresent | Yes |
| FireplaceTotal | 1 |
| FoundationType | Block |
| HeatingFuel | Natural Gas |
| HeatingType | Forced Air |
| StoriesTotal | 1 |
| SizeInterior | 1737 Sqft |
| Type | House |
| UtilityWater | Municipal Water |
Parking
| Attached Garage |
Land
| AccessType | Road Access |
| Acreage | No |
| LandAmenities | Place Of Worship, Playground, Public Transit, Schools, Shopping |
| Sewer | Municipal Sewage System |
| SizeDepth | 110 Ft |
| SizeFrontage | 50 Ft |
| SizeTotalText | Under 1/2 Acre |
| ZoningDescription | R2 |
Rooms
| Level | Type | Length | Width | Dimensions |
|---|---|---|---|---|
| Second Level | 3pc Bathroom | 7'11'' x 6'10'' | ||
| Second Level | Bedroom | 10'1'' x 7'11'' | ||
| Second Level | Bedroom | 11'3'' x 9'8'' | ||
| Second Level | Primary Bedroom | 13'2'' x 10'4'' | ||
| Second Level | Eat In Kitchen | 14'10'' x 10'4'' | ||
| Second Level | Dining Room | 9'5'' x 10'9'' | ||
| Second Level | Living Room | 22'9'' x 11'3'' | ||
| Lower Level | 3pc Bathroom | 7'11'' x 4'2'' | ||
| Lower Level | Utility Room | 20'2'' x 10'5'' | ||
| Lower Level | Office | 15'11'' x 10'9'' | ||
| Lower Level | Bedroom | 15'11'' x 10'5'' | ||
| Lower Level | Family Room | 22'3'' x 10'9'' | ||
| Main Level | Foyer | 16'3'' x 6'5'' |
https://www.realtor.ca/real-estate/30244441/20-birchlawn-drive-stoney-creek
Interested?
Contact us for more information
Rebecca Barty
Salesperson
115 Highway #8 Unit:100
Stoney Creek, Ontario L8G 1C1

The trademarks REALTOR®, REALTORS®, and the REALTOR® logo are controlled by The Canadian Real Estate Association (CREA) and identify real estate professionals who are members of CREA. The trademarks MLS®, Multiple Listing Service® and the associated logos are owned by The Canadian Real Estate Association (CREA) and identify the quality of services provided by real estate professionals who are members of CREA. The trademark DDF® is owned by The Canadian Real Estate Association (CREA) and identifies CREA's Data Distribution Facility (DDF®)
September 09 2026 10:38:28
Royal LePage State Realty Inc.