


20 Cardinal Street Brockton, Ontario N0G 2V0

$188,000
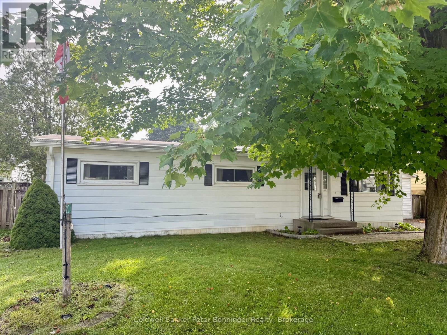
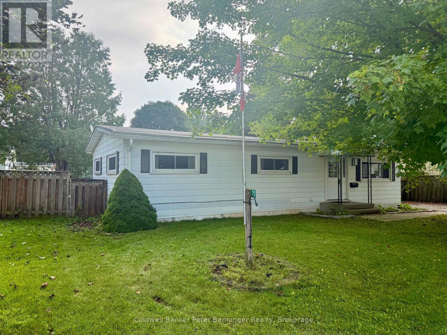
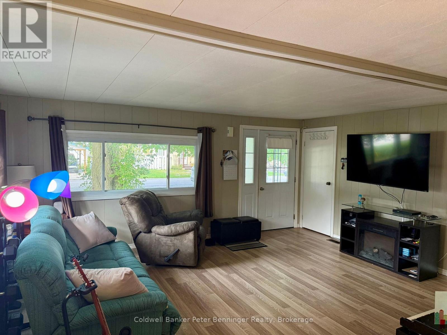
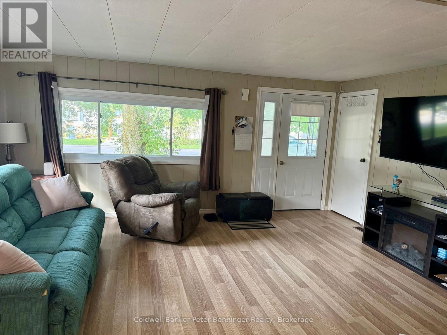
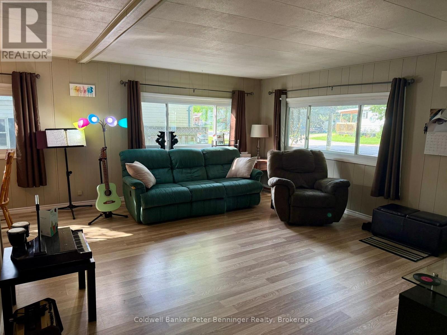
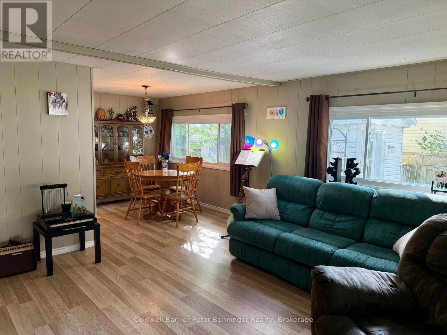
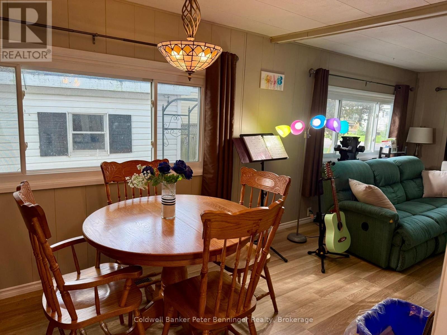
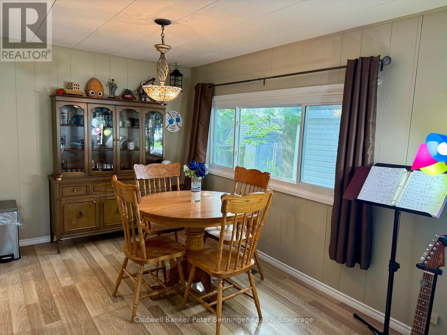
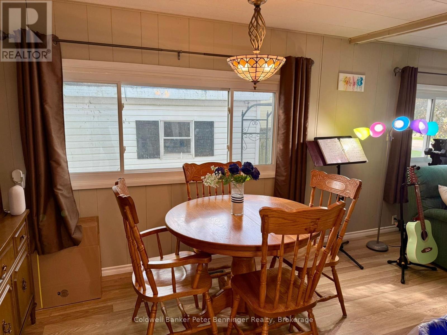
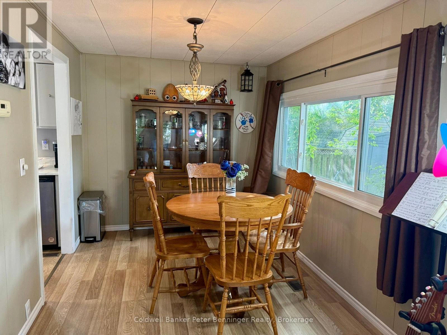
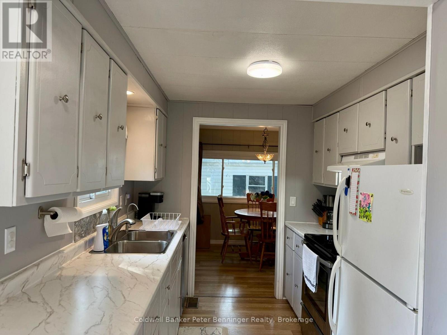
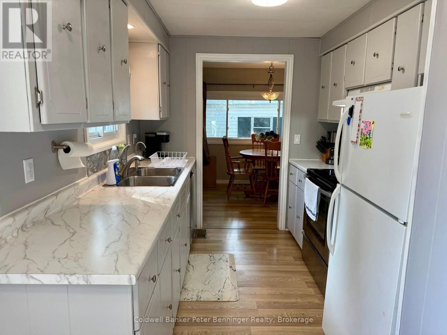
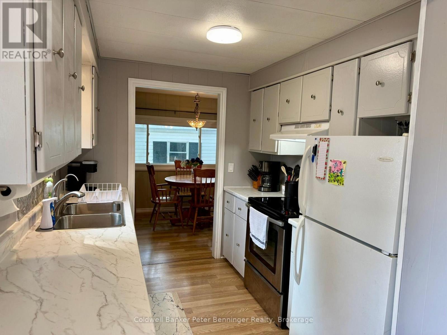
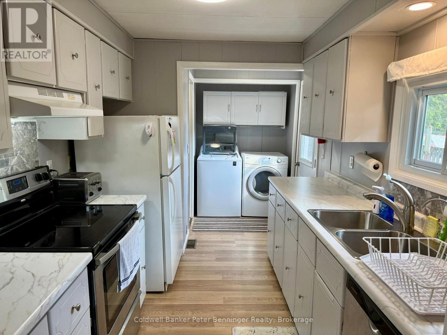
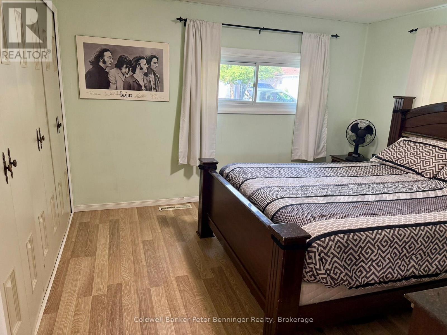
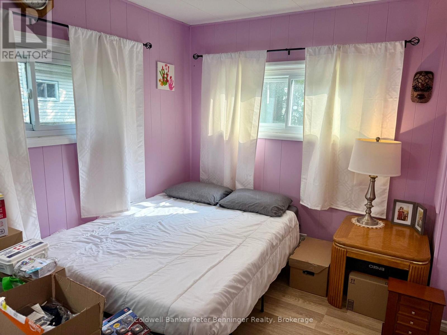
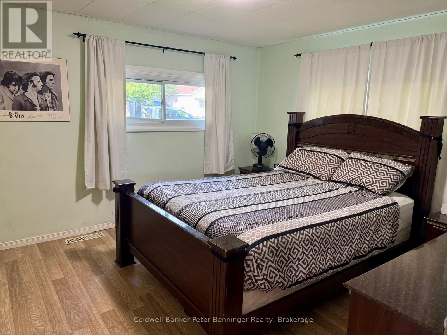
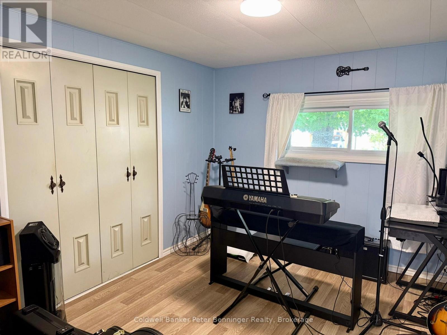
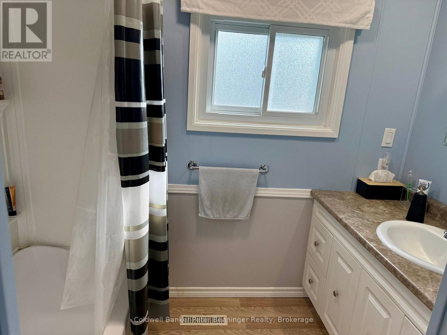
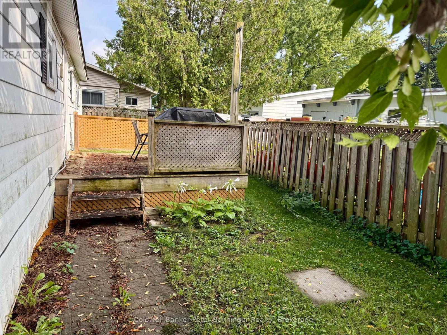
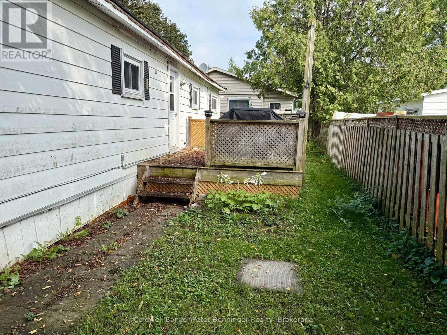
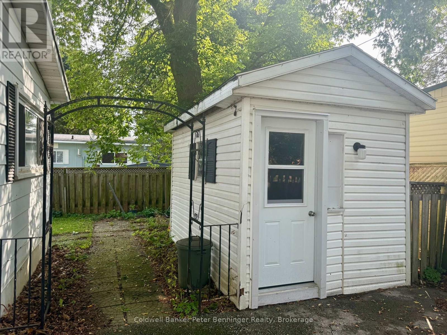
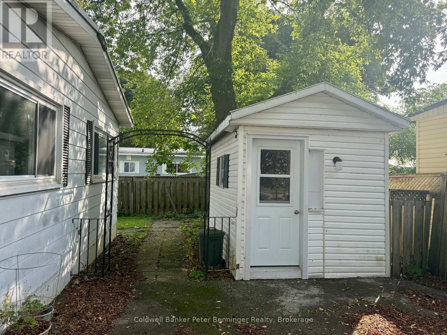
Affordable living in a well-established mobile home park conveniently located between Hanover and Walkerton. This 1,075 sq. ft. mobile home offers 3 bedrooms, a 4-piece bath, laundry area, and a bright open-concept living and dining area. The galley-style kitchen provides a good amount of cabinetry and offers a convenient walkout to the rear deck and fenced yard. The home is heated with natural gas and also features an 8' x 12' detached tool shed plus an additional smaller storage shed for added convenience. Enjoy the benefits of affordable lease fees while having your own comfortable home and outdoor space. Monthly lease is $336.86 + $23 (water testing) and $69.62(property tax) = Total 429.48 (id:61499)
Property Details
| MLS® Number | X13733340 |
| Property Type | Single Family |
| Community Name | Brockton |
| Features | Flat Site, Carpet Free |
| ParkingSpaceTotal | 4 |
| Structure | Deck, Shed |
Building
| BathroomTotal | 1 |
| BedroomsAboveGround | 3 |
| BedroomsTotal | 3 |
| Age | 31 To 50 Years |
| Appliances | Water Heater, Water Softener, Dishwasher, Dryer, Stove, Washer, Refrigerator |
| ArchitecturalStyle | Bungalow |
| BasementType | Crawl Space |
| CoolingType | Central Air Conditioning |
| ExteriorFinish | Aluminum Siding |
| FoundationType | Wood/piers |
| HeatingFuel | Natural Gas |
| HeatingType | Forced Air |
| StoriesTotal | 1 |
| SizeInterior | 700 - 1100 Sqft |
| Type | Mobile Home |
| UtilityWater | Community Water System |
Parking
| No Garage |
Land
| Acreage | No |
| FenceType | Fenced Yard |
| LandscapeFeatures | Landscaped |
| Sewer | Septic System |
| SizeTotalText | Under 1/2 Acre |
Rooms
| Level | Type | Length | Width | Dimensions |
|---|---|---|---|---|
| Main Level | Living Room | 4.45 m | 5.24 m | 4.45 m x 5.24 m |
| Main Level | Dining Room | 2.56 m | 2.17 m | 2.56 m x 2.17 m |
| Main Level | Kitchen | 1.43 m | 2.47 m | 1.43 m x 2.47 m |
| Main Level | Bedroom | 2.93 m | 3.48 m | 2.93 m x 3.48 m |
| Main Level | Bedroom | 2.44 m | 3.44 m | 2.44 m x 3.44 m |
| Main Level | Primary Bedroom | 3.44 m | 3.66 m | 3.44 m x 3.66 m |
| Main Level | Bathroom | 2.23 m | 1.31 m | 2.23 m x 1.31 m |
| Main Level | Laundry Room | 2.32 m | 1.59 m | 2.32 m x 1.59 m |
https://www.realtor.ca/real-estate/30221426/20-cardinal-street-brockton-brockton
Interested?
Contact us for more information
Marlene Voisin
Broker
120 Jackson St S
Walkerton, Ontario N0G 2V0
Dianne Miller
Salesperson
120 Jackson St S
Walkerton, Ontario N0G 2V0

The trademarks REALTOR®, REALTORS®, and the REALTOR® logo are controlled by The Canadian Real Estate Association (CREA) and identify real estate professionals who are members of CREA. The trademarks MLS®, Multiple Listing Service® and the associated logos are owned by The Canadian Real Estate Association (CREA) and identify the quality of services provided by real estate professionals who are members of CREA. The trademark DDF® is owned by The Canadian Real Estate Association (CREA) and identifies CREA's Data Distribution Facility (DDF®)
September 04 2026 09:59:45
Coldwell Banker Peter Benninger Realty