


20 Daniel Street Ingersoll, Ontario N5C 3W9

$644,000
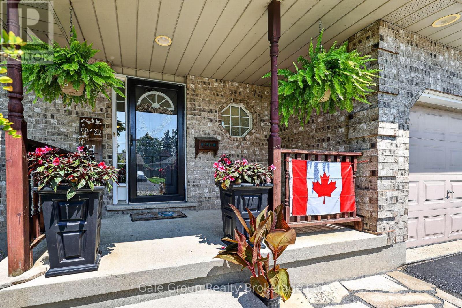
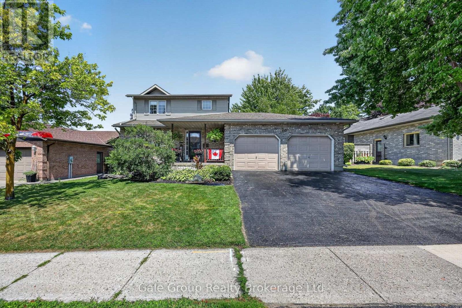
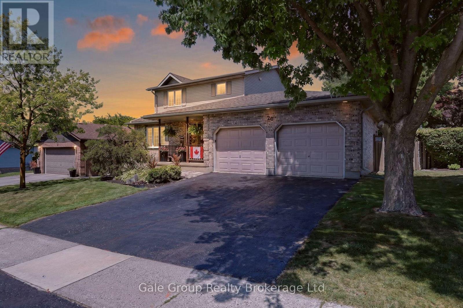
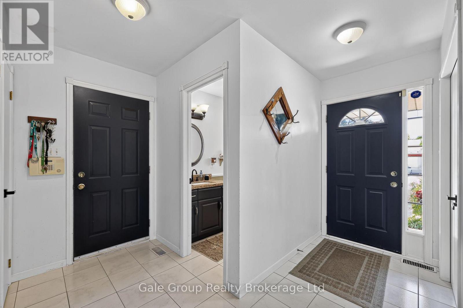
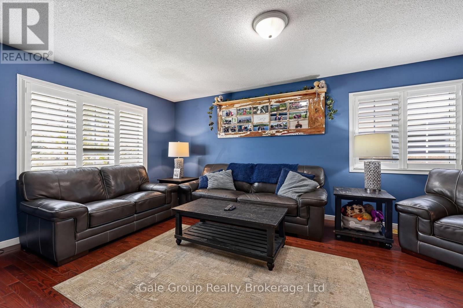
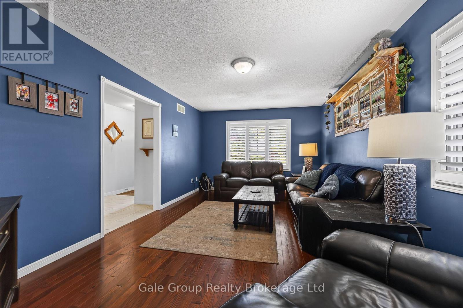
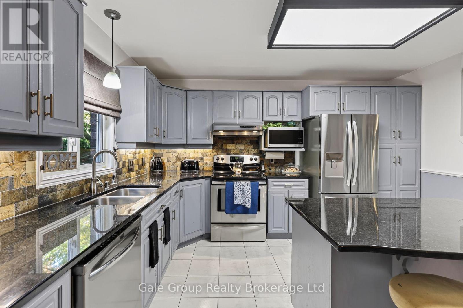
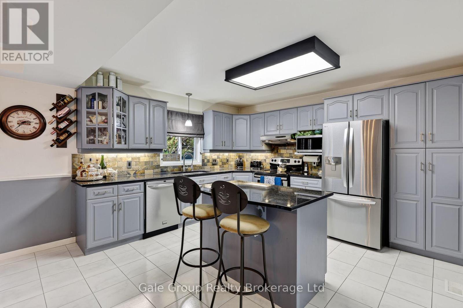
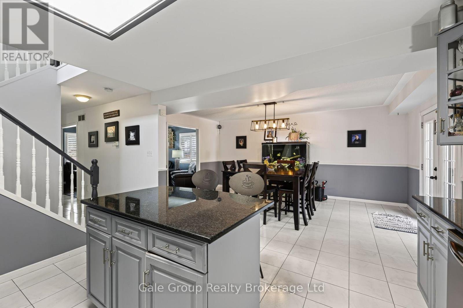
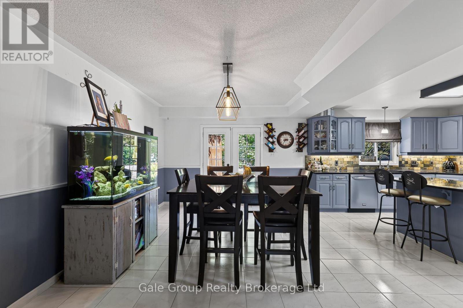
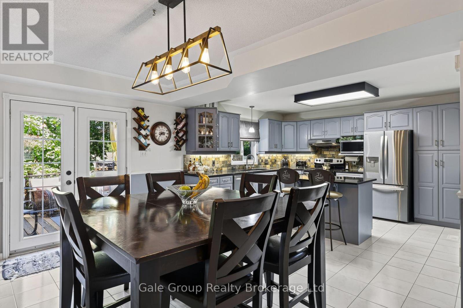
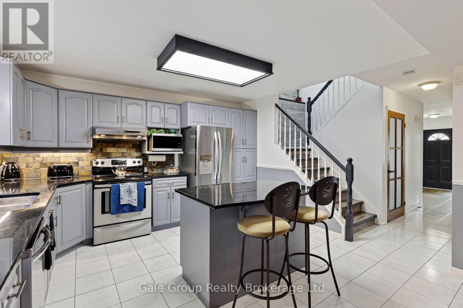
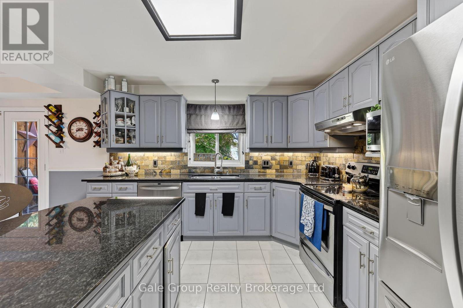
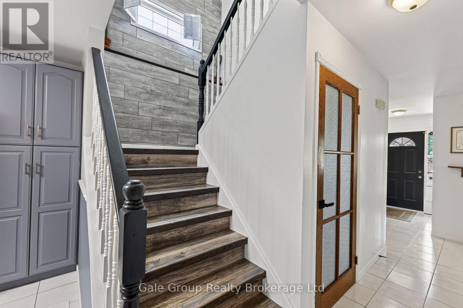
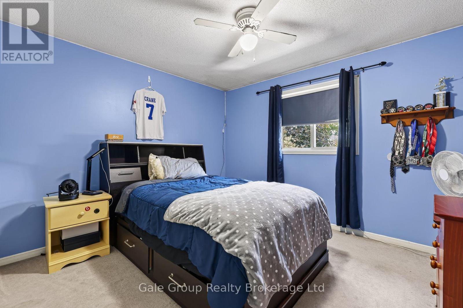
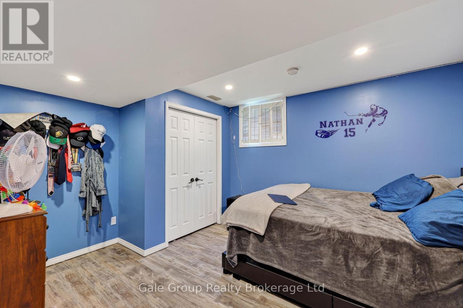
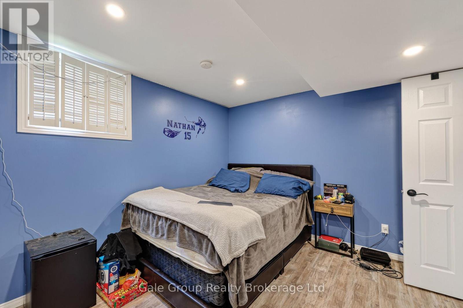
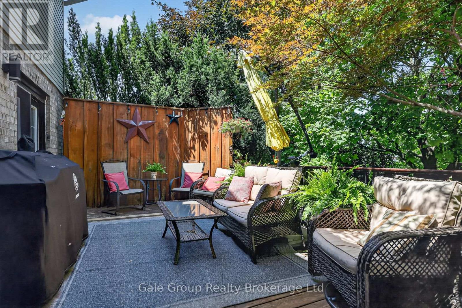
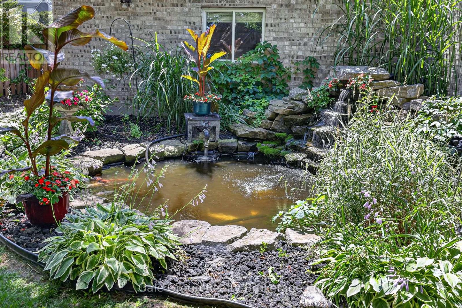
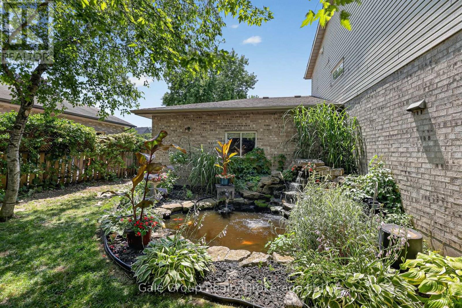
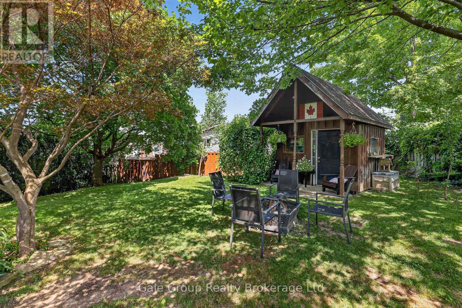
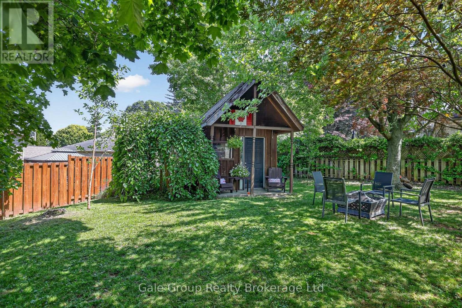
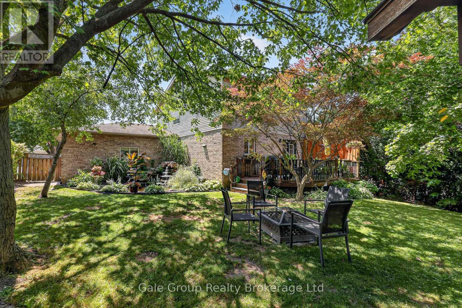
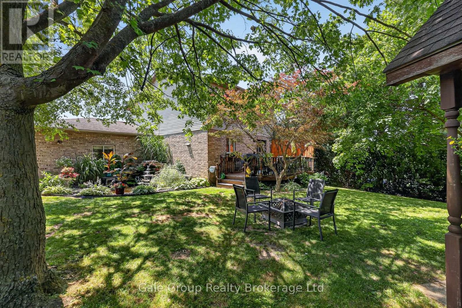
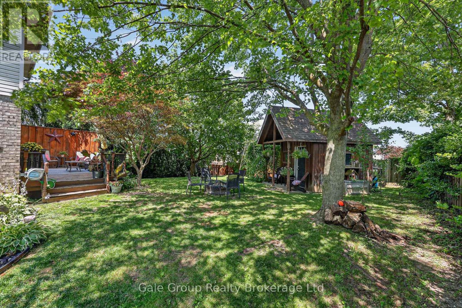
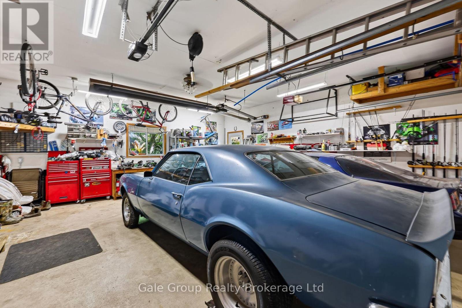
Need more room without giving up a great backyard? Take a look at 20 Daniel Street in Ingersoll! With 3+1 bedrooms, 2.5 bathrooms and a double-car garage, this home has the space you've been looking for. The large eat-in kitchen is perfect for everyday meals, while the separate dining room gives you that extra space for family dinners, holidays and entertaining. California shutters add a nice touch to the main floor, and with an additional bedroom, there's flexibility for guests, a home office or whatever suits your needs. Step outside to a generous backyard complete with a beautiful pond, a great spot to enjoy those warmer months. Whether it's summer BBQs, having friends over or simply relaxing after a long day, there's plenty to enjoy here. This home has a lot to offer. Come take a look at 20 Daniel Street and see for yourself! (id:61499)
Open House
This property has open houses!
11:00 am
Ends at:1:00 pm
11:00 am
Ends at:1:00 pm
Property Details
| MLS® Number | X14027738 |
| Property Type | Single Family |
| Community Name | Ingersoll - South |
| AmenitiesNearBy | Schools |
| EquipmentType | Water Heater, Water Heater - Tankless |
| ParkingSpaceTotal | 4 |
| RentalEquipmentType | Water Heater, Water Heater - Tankless |
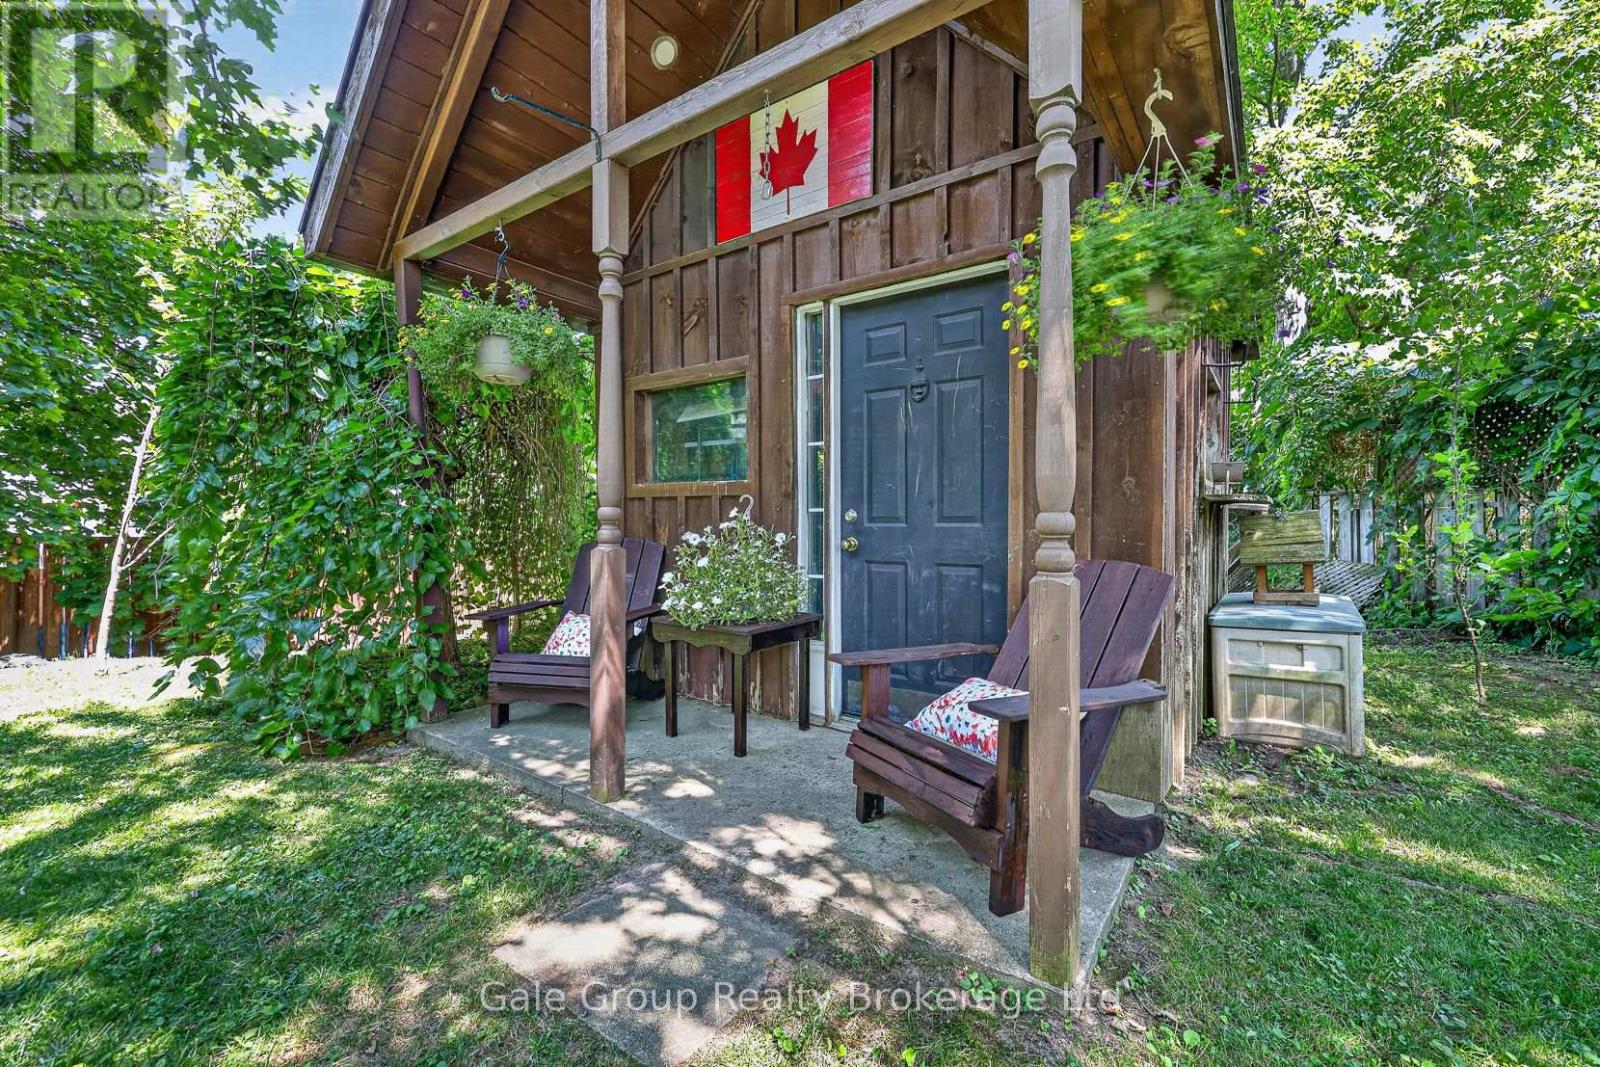
| Structure | Deck, Shed |
Building
| BathroomTotal | 3 |
| BedroomsAboveGround | 3 |
| BedroomsBelowGround | 1 |
| BedroomsTotal | 4 |
| Age | 16 To 30 Years |
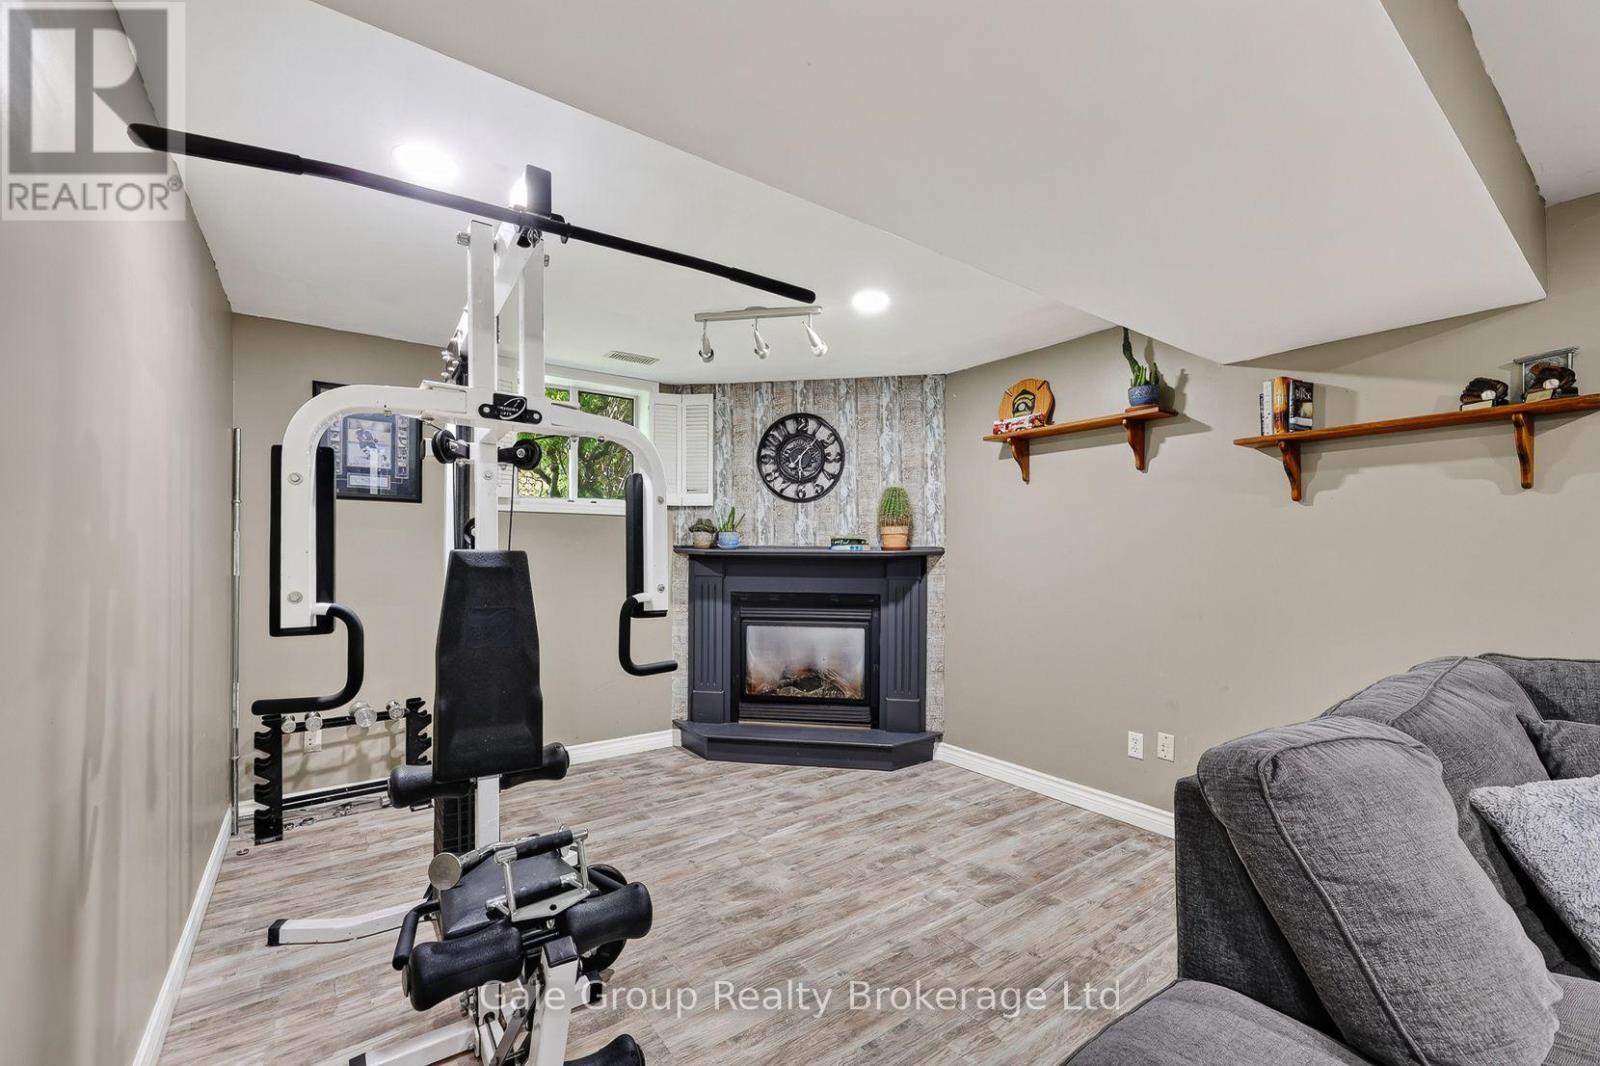
| Amenities | Fireplace(s) |
| Appliances | Garage Door Opener Remote(s), Dishwasher, Microwave, Stove, Water Softener, Refrigerator |
| BasementType | Full |
| ConstructionStyleAttachment | Detached |
| CoolingType | Central Air Conditioning |
| ExteriorFinish | Brick, Vinyl Siding |
| FireplacePresent | Yes |
| FireplaceTotal | 1 |
| FoundationType | Concrete |
| HeatingFuel | Natural Gas |
| HeatingType | Forced Air |
| StoriesTotal | 2 |
| SizeInterior | 1500 - 2000 Sqft |
| Type | House |
| UtilityWater | Municipal Water |
Parking
| Attached Garage | |
| Garage |
Land
| Acreage | No |
| FenceType | Fully Fenced, Fenced Yard |
| LandAmenities | Schools |
| Sewer | Sanitary Sewer |
| SizeDepth | 110 Ft ,1 In |
| SizeFrontage | 60 Ft |
| SizeIrregular | 60 X 110.1 Ft |
| SizeTotalText | 60 X 110.1 Ft |
Rooms
| Level | Type | Length | Width | Dimensions |
|---|---|---|---|---|
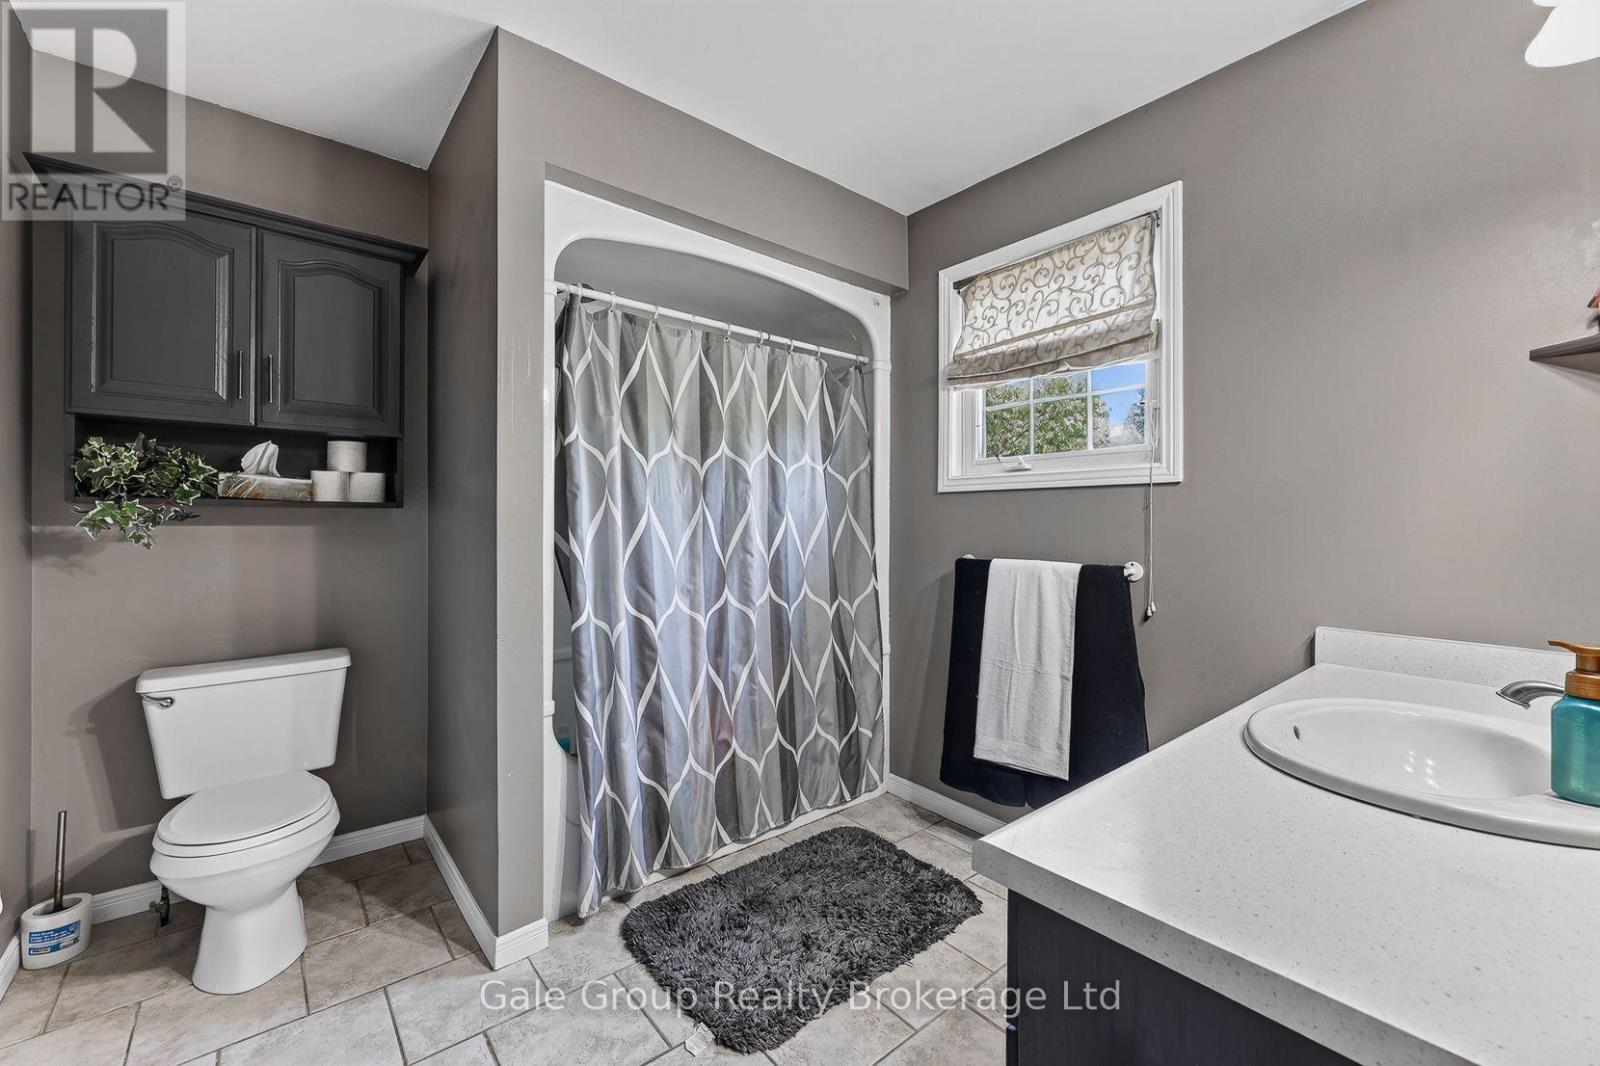
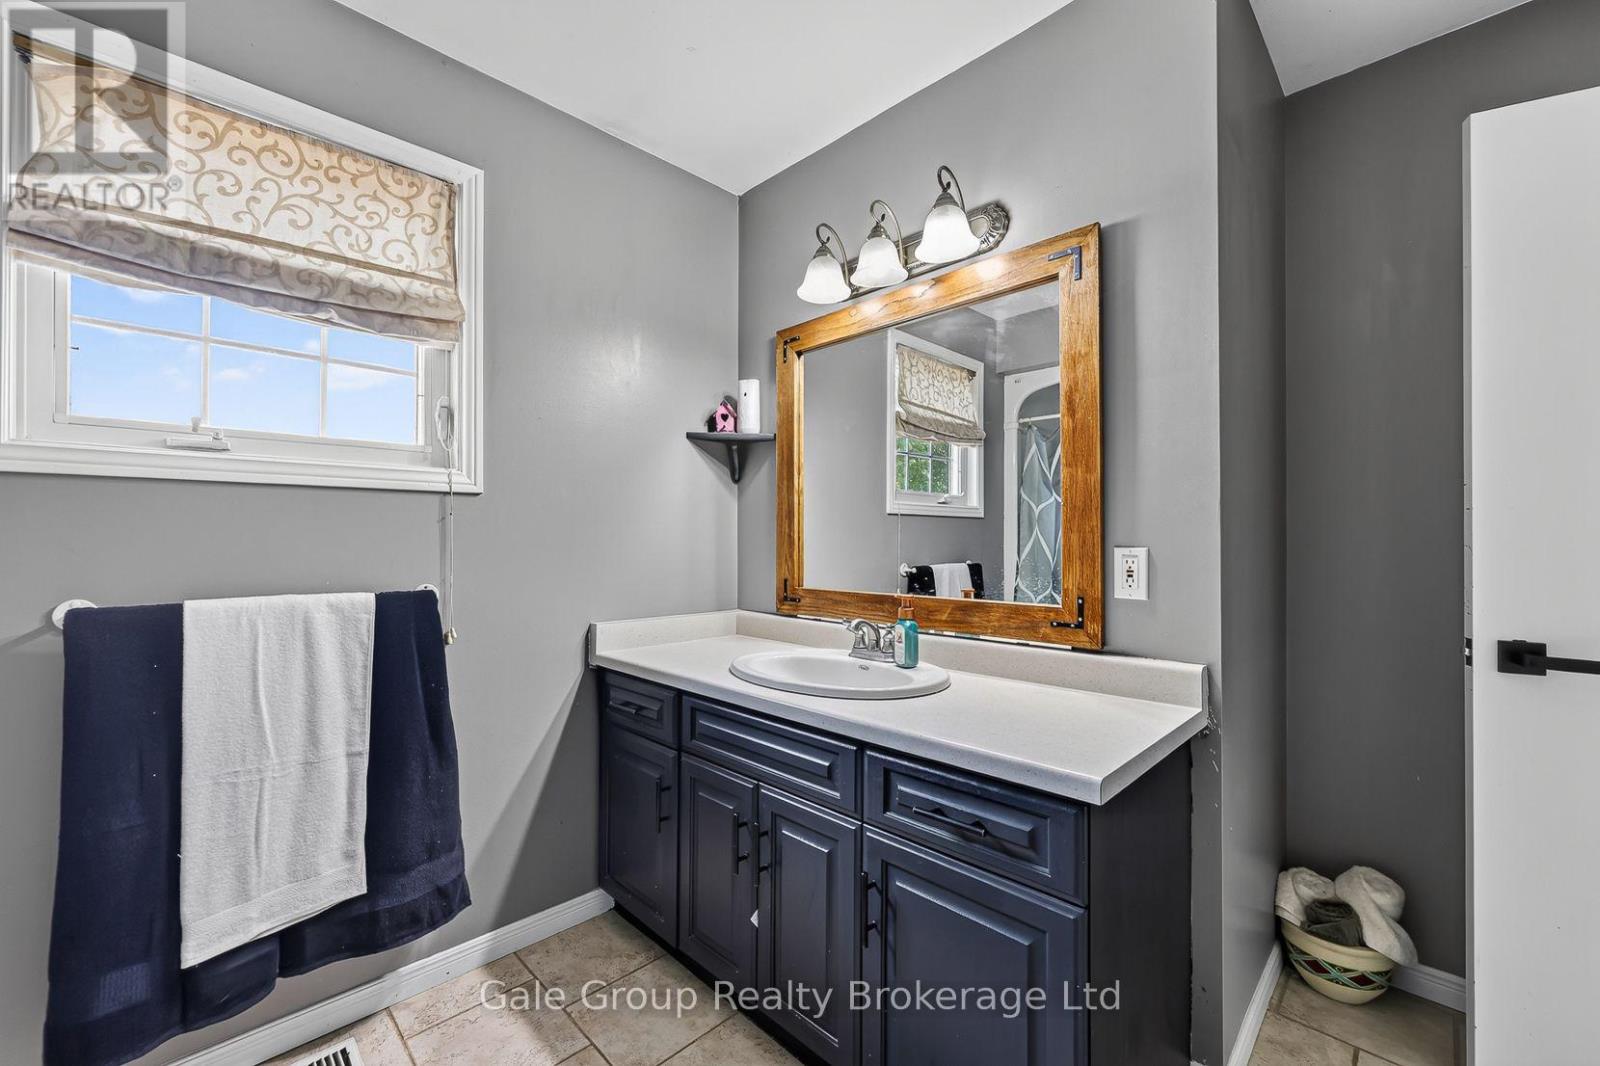
| Second Level | Bathroom | 2.63 m | 3.67 m | 2.63 m x 3.67 m |
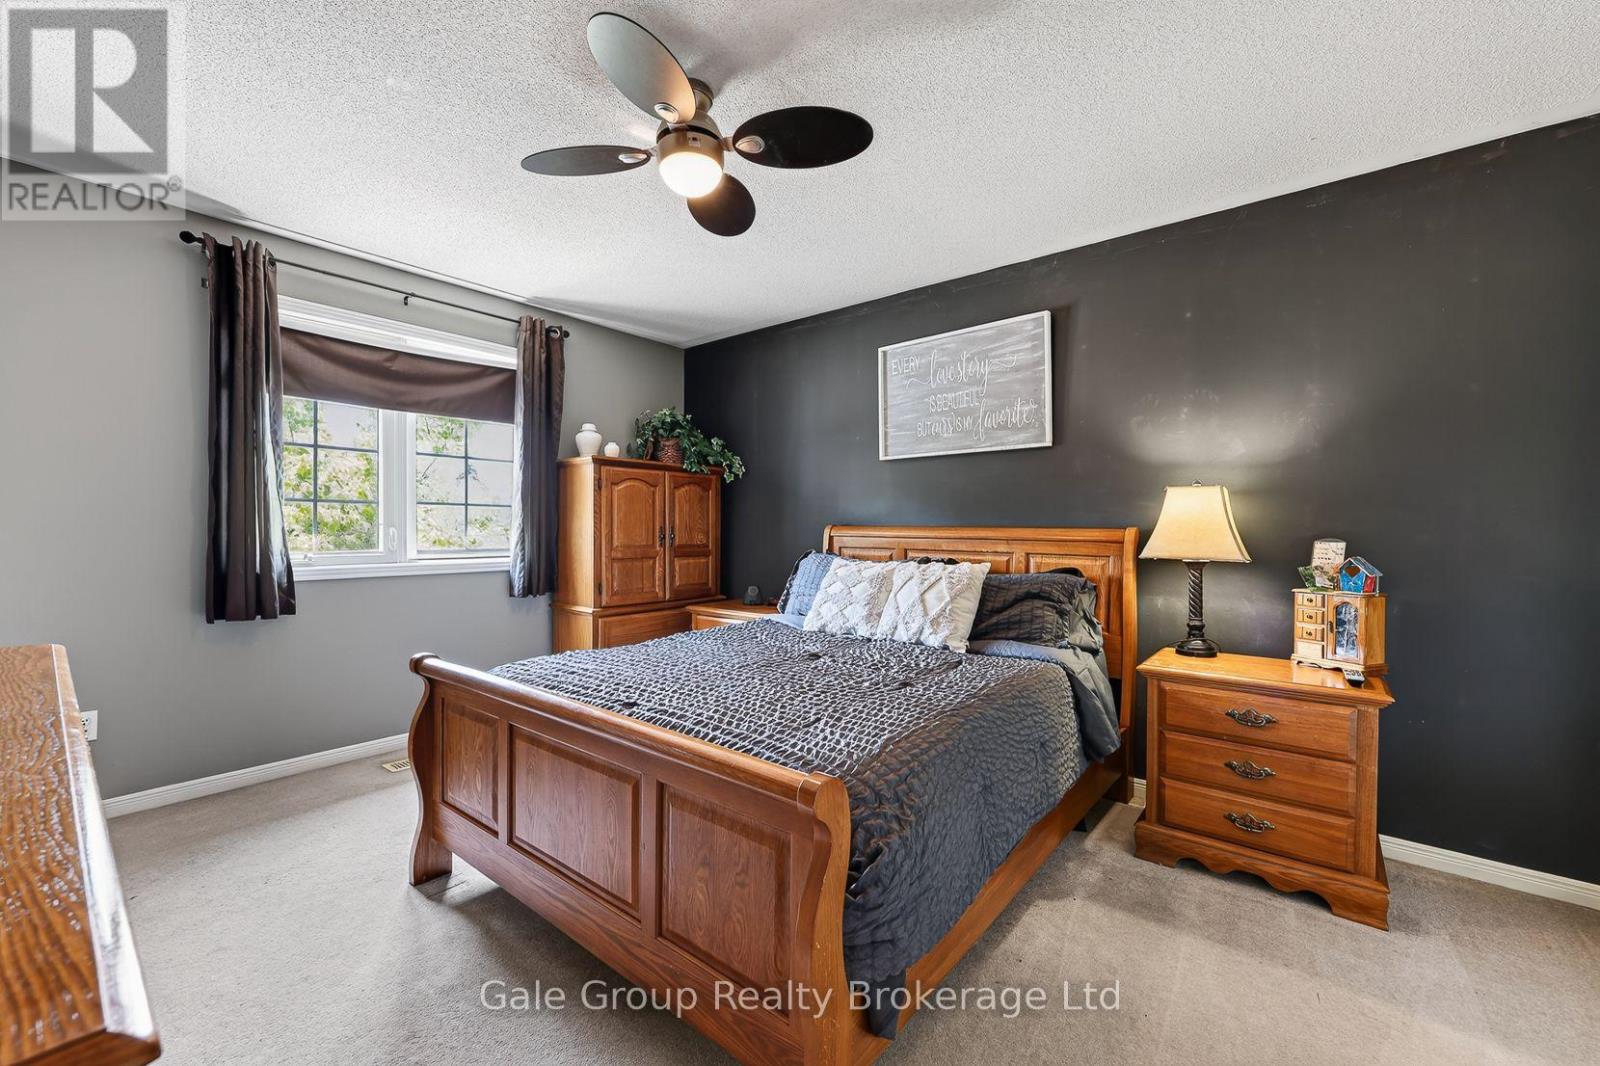
| Second Level | Primary Bedroom | 4.35 m | 3.61 m | 4.35 m x 3.61 m |
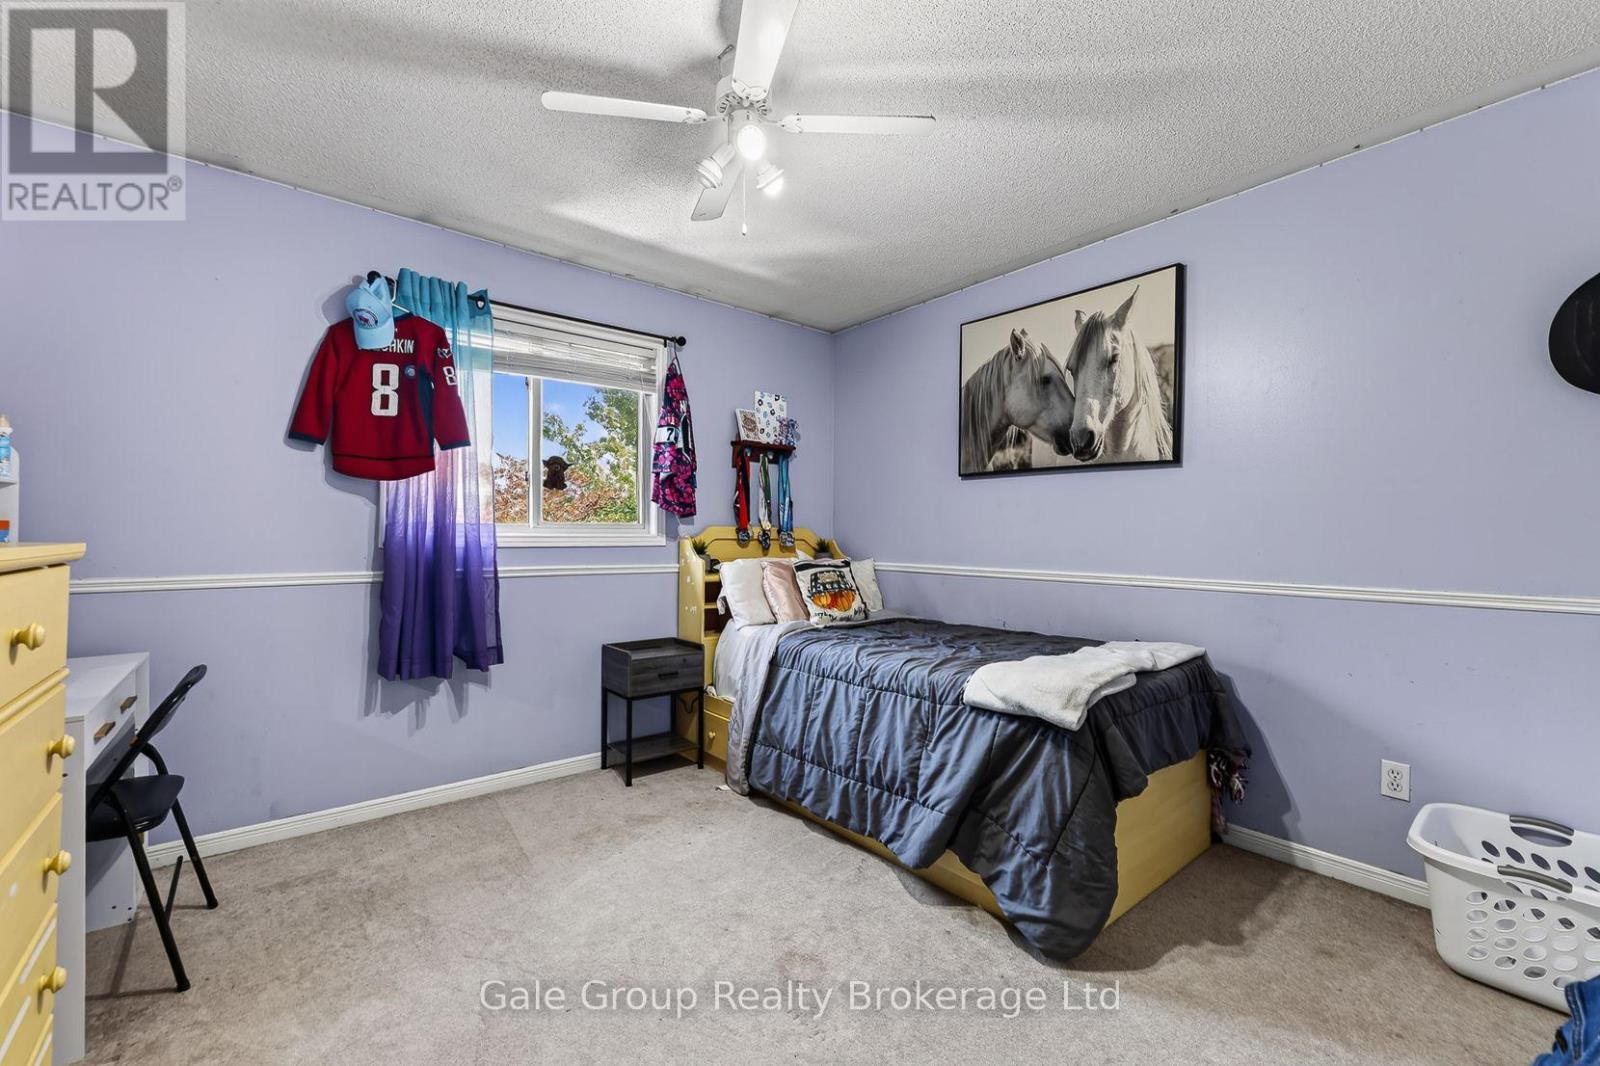
| Second Level | Bedroom 2 | 3.3 m | 3.59 m | 3.3 m x 3.59 m |
| Second Level | Bedroom 3 | 3.3 m | 3.69 m | 3.3 m x 3.69 m |
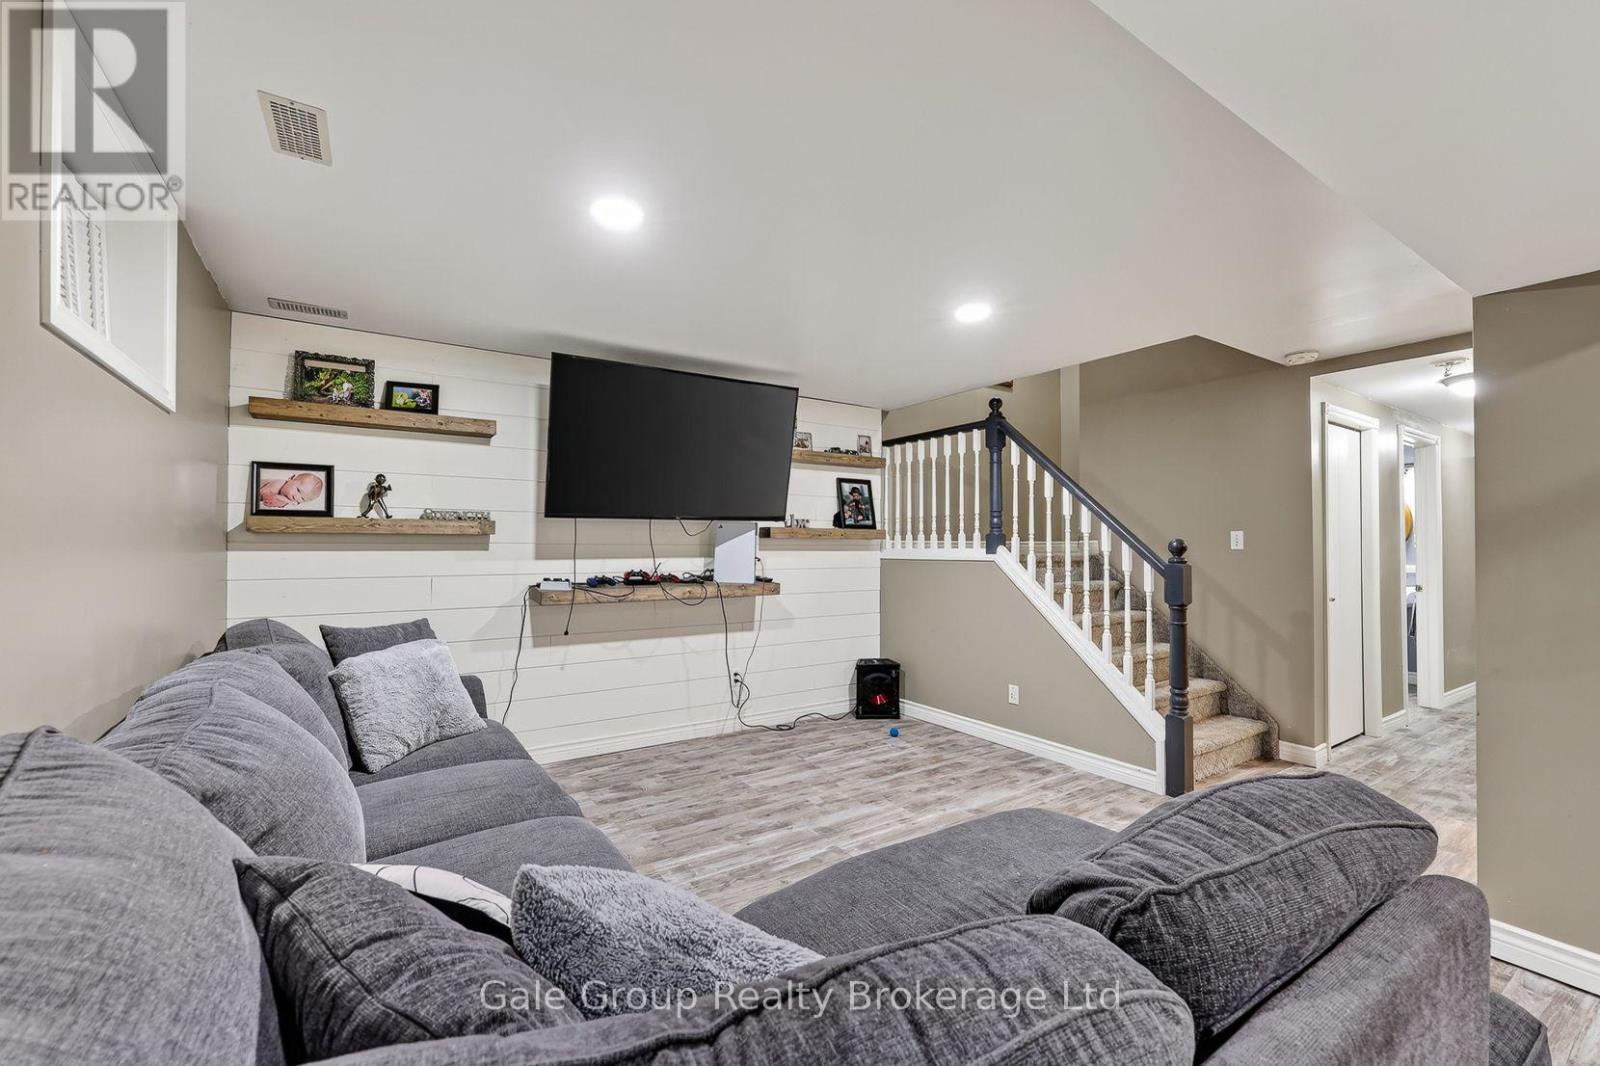
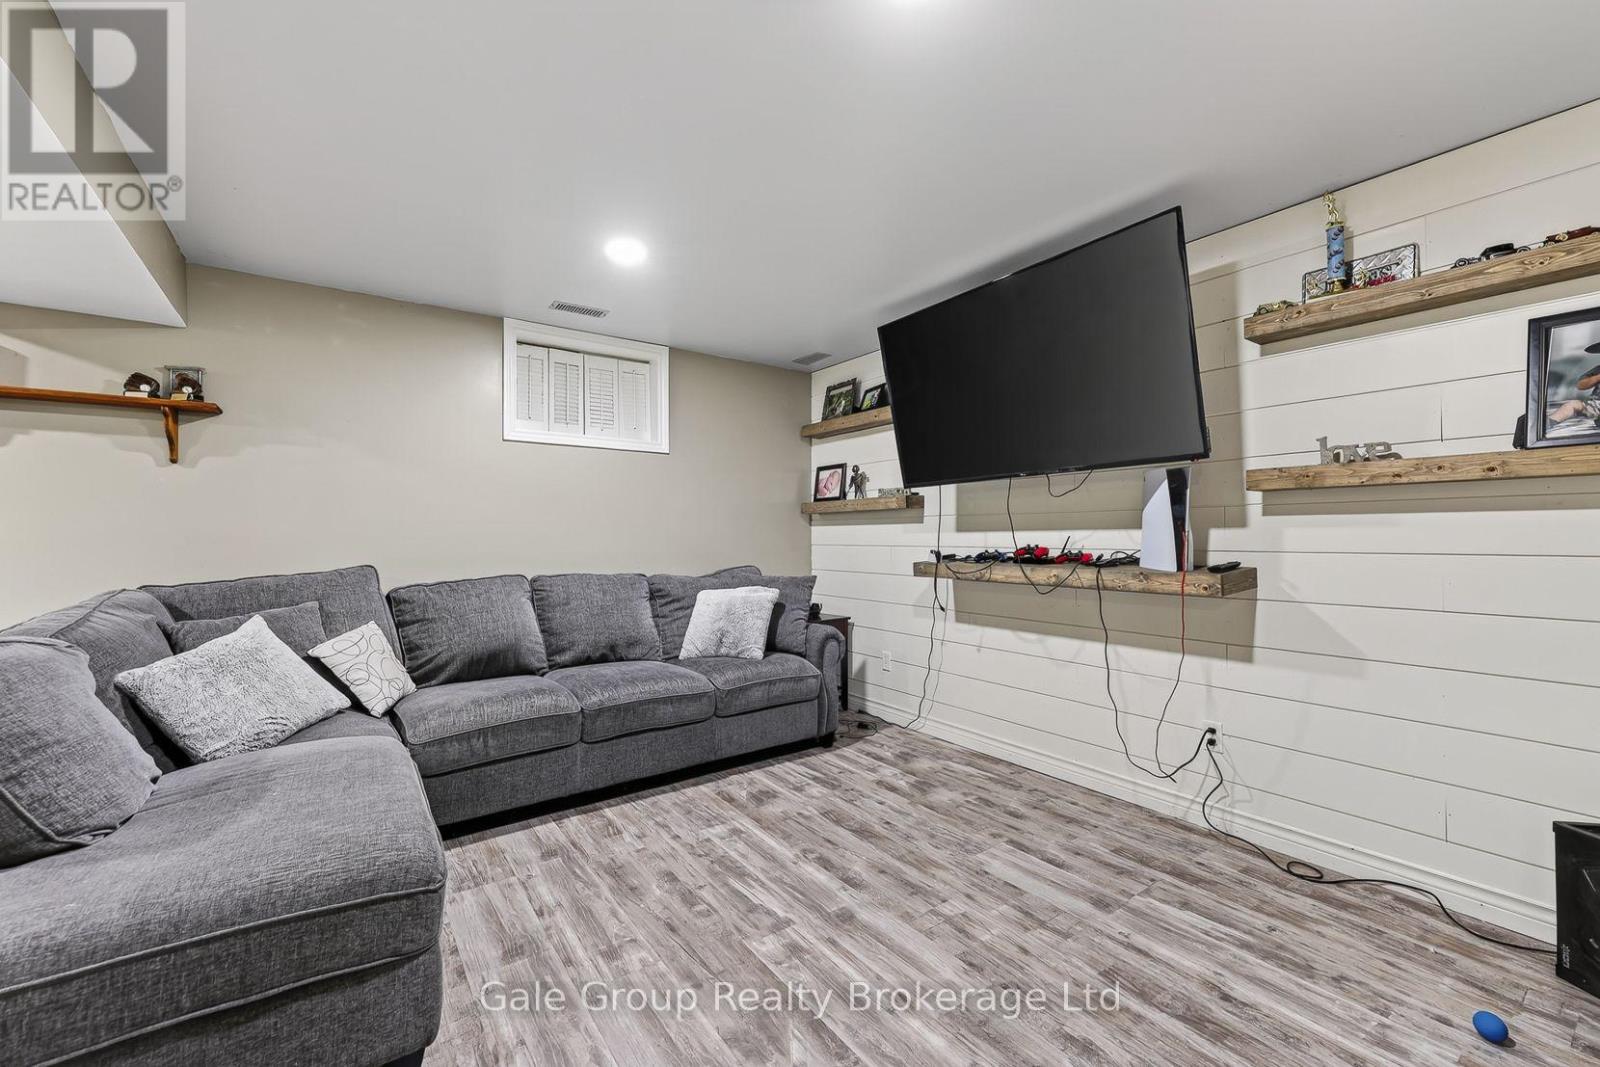
| Basement | Recreational, Games Room | 3.89 m | 6.97 m | 3.89 m x 6.97 m |
| Basement | Utility Room | 2.97 m | 3.44 m | 2.97 m x 3.44 m |
| Basement | Cold Room | 1.66 m | 3.02 m | 1.66 m x 3.02 m |
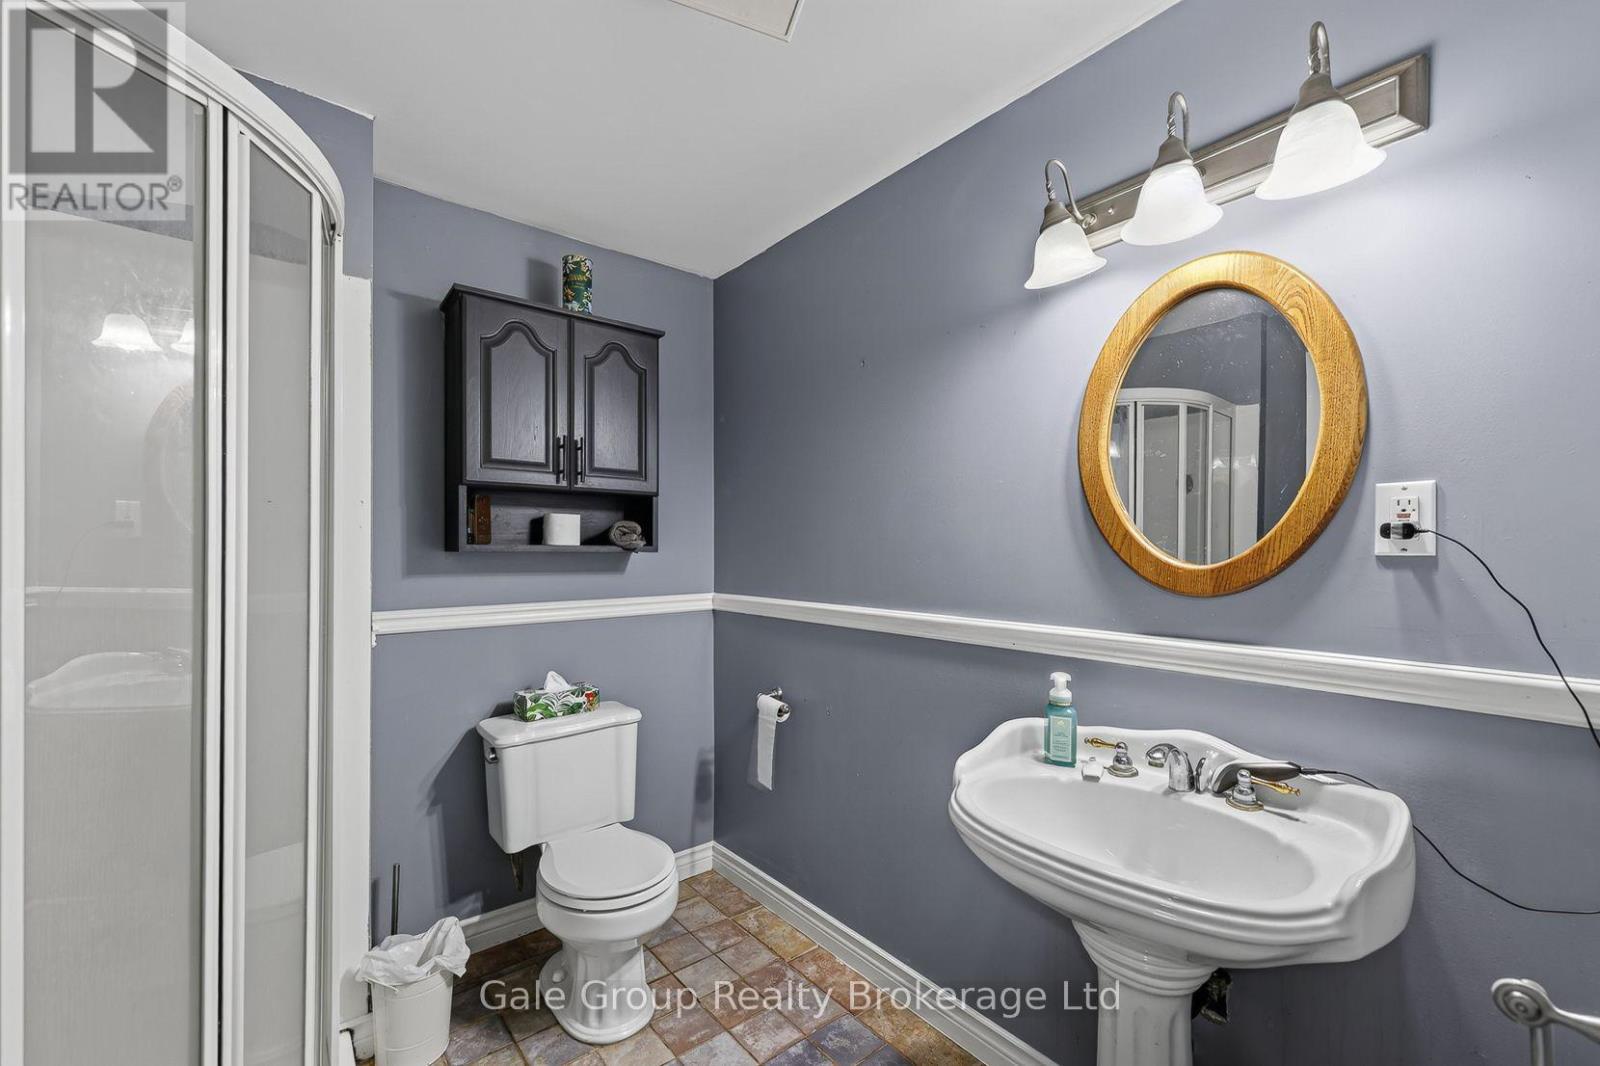
| Basement | Bathroom | 2.24 m | 2.25 m | 2.24 m x 2.25 m |
| Basement | Bedroom 4 | 3.97 m | 3.44 m | 3.97 m x 3.44 m |
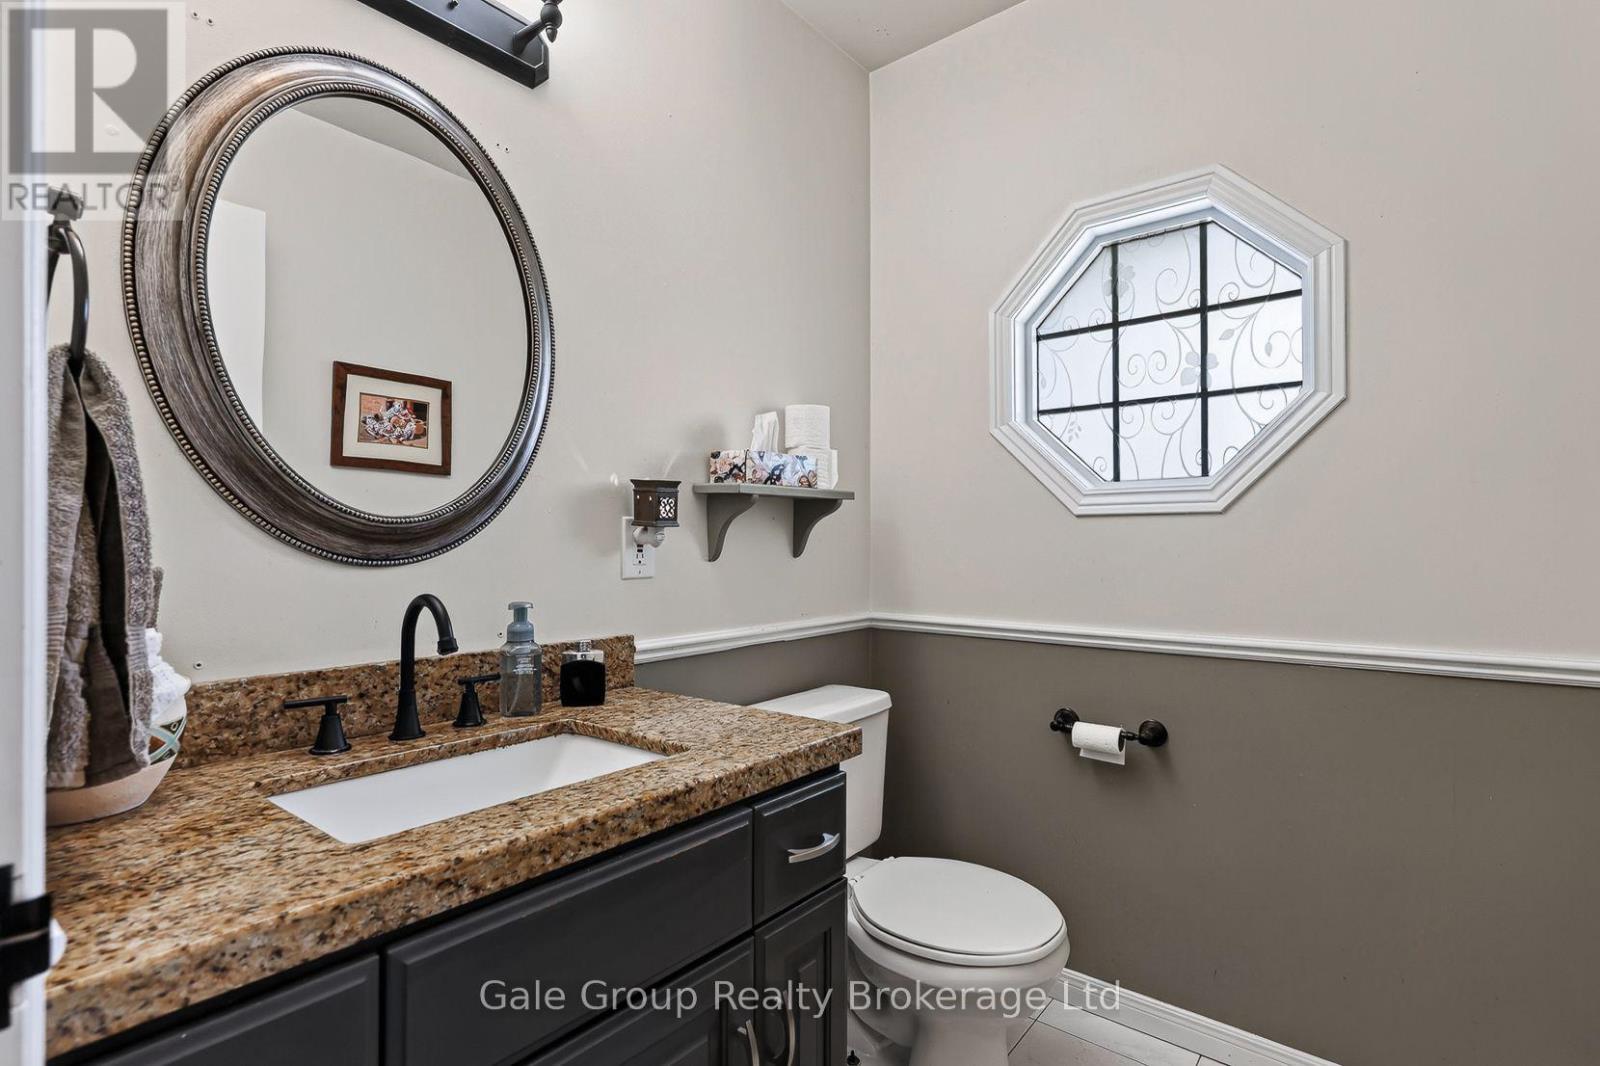
| Main Level | Bathroom | 1.82 m | 1.56 m | 1.82 m x 1.56 m |
| Main Level | Dining Room | 5.19 m | 3.53 m | 5.19 m x 3.53 m |
| Main Level | Kitchen | 3.99 m | 3.65 m | 3.99 m x 3.65 m |
| Main Level | Living Room | 5.51 m | 3.49 m | 5.51 m x 3.49 m |
Utilities
| Electricity | Installed |
| Sewer | Installed |
Interested?
Contact us for more information
Kim Schram
Salesperson
425 Dundas Street
Woodstock, Ontario N4S 1B8

The trademarks REALTOR®, REALTORS®, and the REALTOR® logo are controlled by The Canadian Real Estate Association (CREA) and identify real estate professionals who are members of CREA. The trademarks MLS®, Multiple Listing Service® and the associated logos are owned by The Canadian Real Estate Association (CREA) and identify the quality of services provided by real estate professionals who are members of CREA. The trademark DDF® is owned by The Canadian Real Estate Association (CREA) and identifies CREA's Data Distribution Facility (DDF®)
November 02 2026 01:24:48
Gale Group Realty Brokerage Ltd