


20 Hidden Ridge Crescent Hannon, Ontario L0R 1P0

$969,999
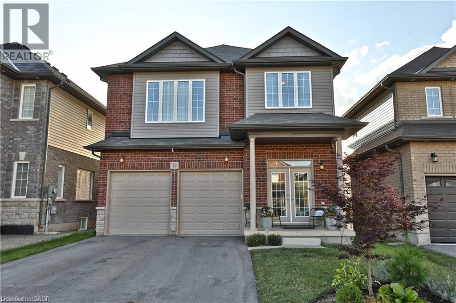
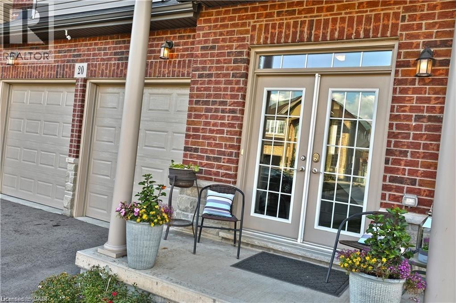
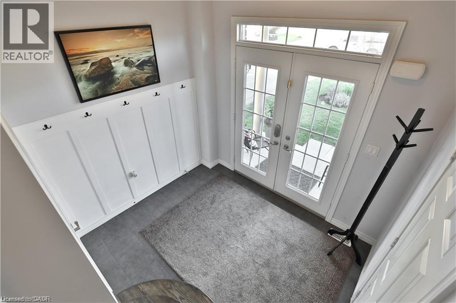
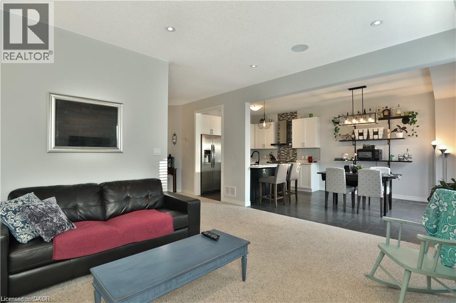
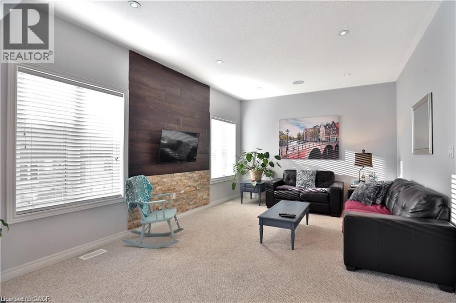
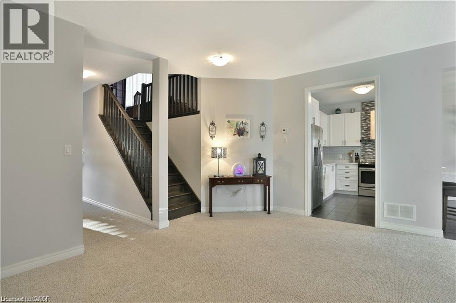
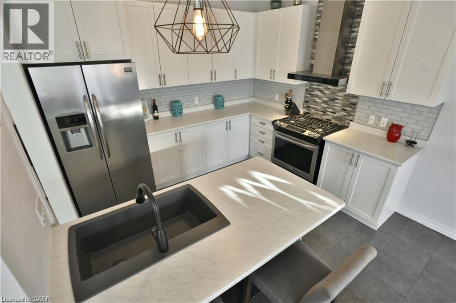
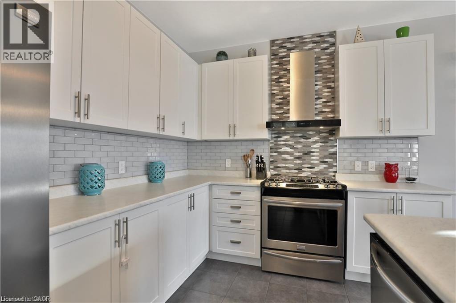
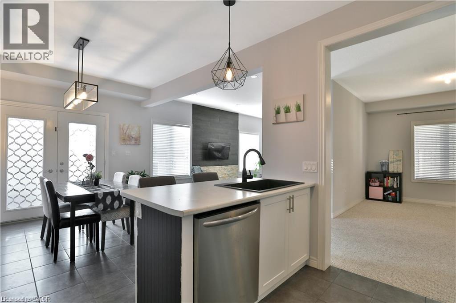
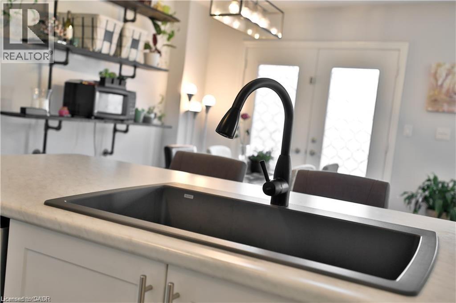
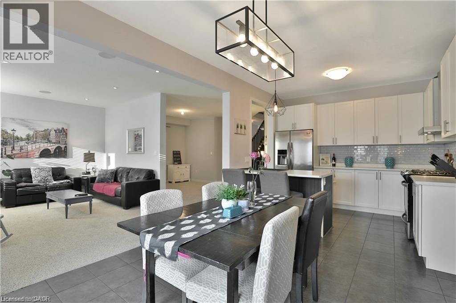
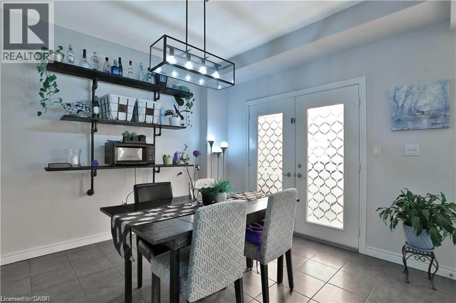
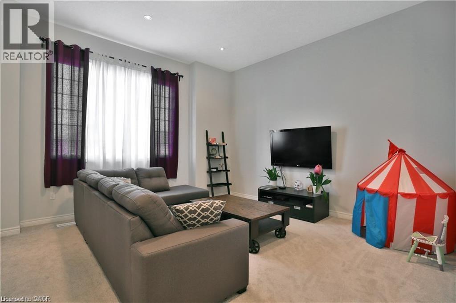
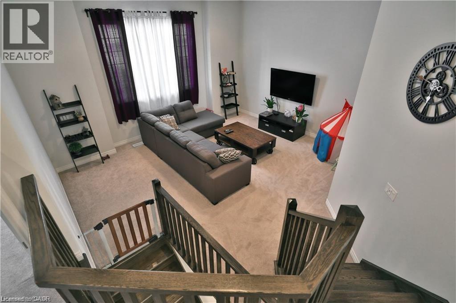
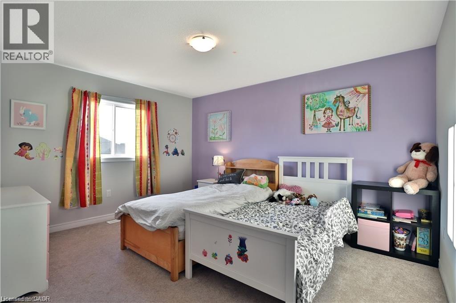
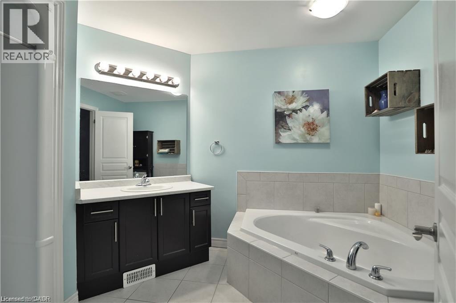
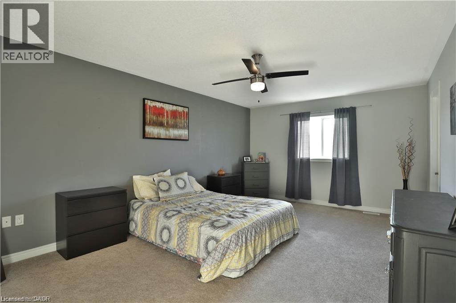
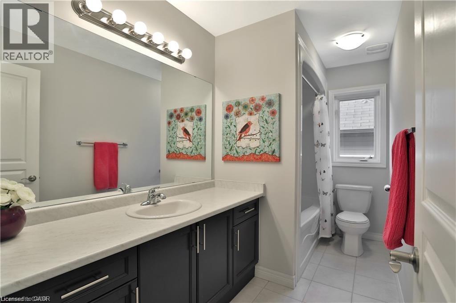
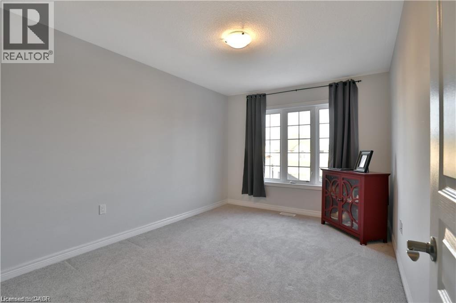
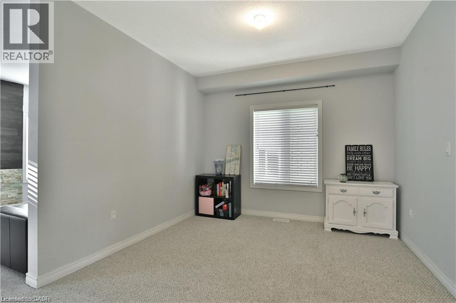
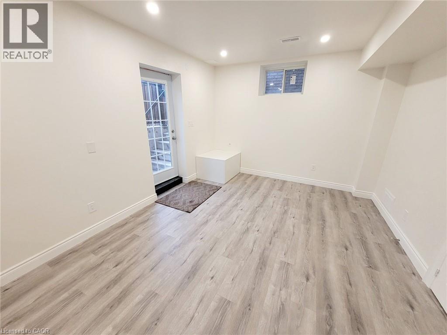
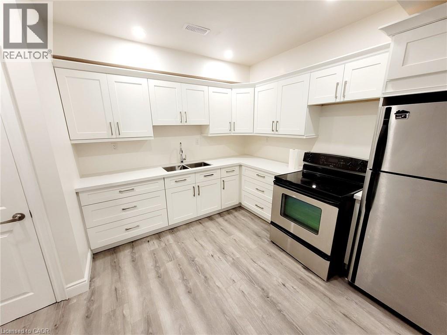
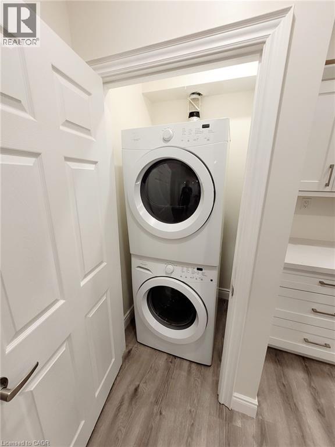
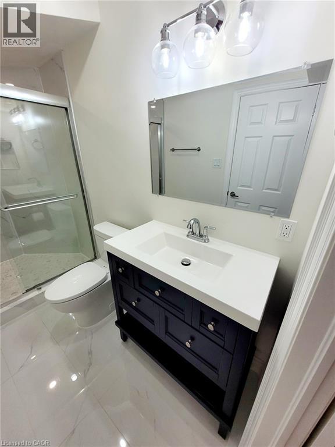
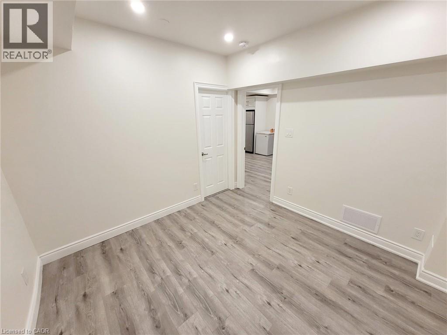
Welcome to 20 Hidden Ridge Crescent in sought-after Hannon/Stoney Creek! This spacious detached 2 storey home offers 2,200 sq.ft above grade, double car garage and a rare legal basement apartment, creating excellent flexibility for multi-generational living or the opportunity to lease the main floor and lower unit separately. The main home features a bright and functional layout with a large kitchen complete with gas stove and stainless steel appliances. Enjoy a unique oversized second floor family room with high ceilings, perfect for relaxing, entertaining or creating an additional lounge space. The upper level offers 3 generous bedrooms, including a primary bedroom with ensuite, plus convenient second floor laundry. Located in a family-friendly neighbourhood close to schools, parks, conservation areas, public transit, shopping and easy access to the LINC, Red Hill Valley Parkway and QEW. A fantastic opportunity for homeowners and investors alike in one of Stoney Creek's desirable communities. Updated photos unable to be taken (id:61499)
Property Details
| MLS® Number | 40841309 |
| Property Type | Single Family |
| AmenitiesNearBy | Park, Schools |
| CommunityFeatures | School Bus |
| Features | Conservation/green Belt, Sump Pump |
| ParkingSpaceTotal | 6 |
Building
| BathroomTotal | 4 |
| BedroomsAboveGround | 3 |
| BedroomsBelowGround | 1 |
| BedroomsTotal | 4 |
| Appliances | Central Vacuum, Dishwasher, Dryer, Refrigerator, Washer, Range - Gas, Hood Fan |
| BasementDevelopment | Finished |
| BasementType | Full (finished) |
| ConstructedDate | 2015 |
| ConstructionStyleAttachment | Detached |
| CoolingType | Central Air Conditioning |
| ExteriorFinish | Brick, Vinyl Siding |
| FoundationType | Poured Concrete |
| HalfBathTotal | 1 |
| HeatingType | Forced Air |
| StoriesTotal | 2 |
| SizeInterior | 2918 Sqft |
| Type | House |
| UtilityWater | Municipal Water |
Parking
| Attached Garage |
Land
| Acreage | No |
| LandAmenities | Park, Schools |
| Sewer | Municipal Sewage System |
| SizeDepth | 95 Ft |
| SizeFrontage | 36 Ft |
| SizeTotalText | Under 1/2 Acre |
| ZoningDescription | R4-173(d) |
Rooms
| Level | Type | Length | Width | Dimensions |
|---|---|---|---|---|
| Second Level | Laundry Room | 7'6'' x 6'3'' | ||
| Second Level | 4pc Bathroom | 11'2'' x 5'4'' | ||
| Second Level | 4pc Bathroom | 8'10'' x 8'8'' | ||
| Second Level | Bedroom | 13'5'' x 9'9'' | ||
| Second Level | Bedroom | 13'9'' x 11'2'' | ||
| Second Level | Primary Bedroom | 18'3'' x 12'2'' | ||
| Second Level | Family Room | 18'3'' x 15'5'' | ||
| Basement | 3pc Bathroom | 7'11'' x 4'7'' | ||
| Basement | Bedroom | 10'3'' x 11'5'' | ||
| Basement | Kitchen | 12'7'' x 7'8'' | ||
| Basement | Living Room | 20'2'' x 11'9'' | ||
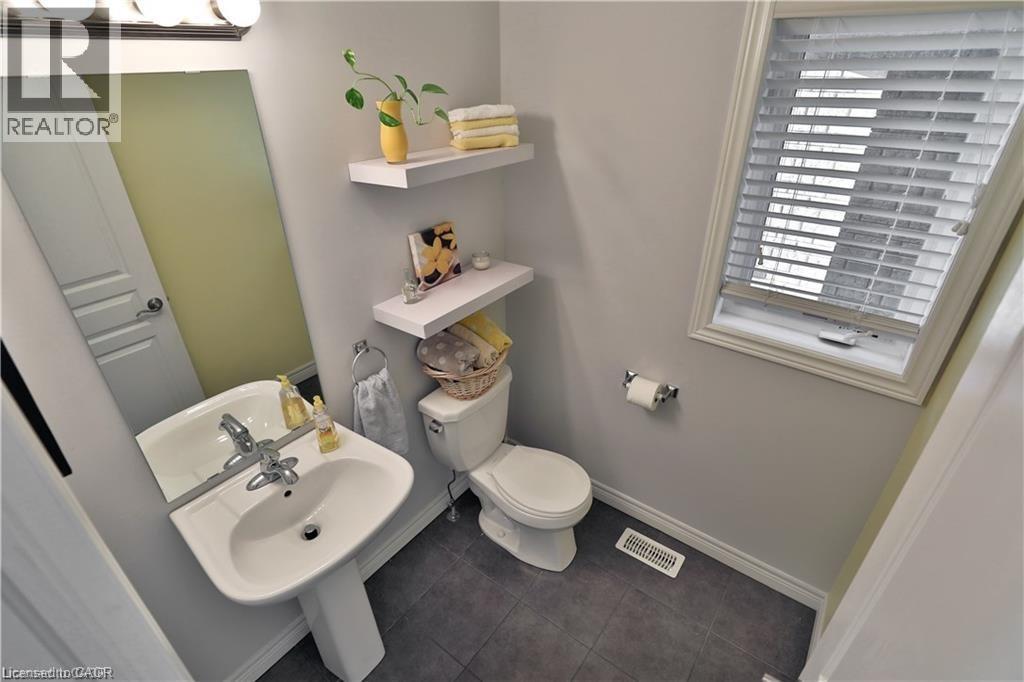
| Main Level | 2pc Bathroom | 5'2'' x 5'5'' | ||
| Main Level | Kitchen | 20'5'' x 10'10'' | ||
| Main Level | Living Room | 16'5'' x 10'11'' | ||
| Main Level | Living Room | 16'5'' x 11'10'' |
https://www.realtor.ca/real-estate/29928376/20-hidden-ridge-crescent-hannon
Interested?
Contact us for more information
Ashor Barkho
Salesperson
431 Concession Street
Hamilton, Ontario L9A 1C1

The trademarks REALTOR®, REALTORS®, and the REALTOR® logo are controlled by The Canadian Real Estate Association (CREA) and identify real estate professionals who are members of CREA. The trademarks MLS®, Multiple Listing Service® and the associated logos are owned by The Canadian Real Estate Association (CREA) and identify the quality of services provided by real estate professionals who are members of CREA. The trademark DDF® is owned by The Canadian Real Estate Association (CREA) and identifies CREA's Data Distribution Facility (DDF®)
June 23 2026 04:11:56
Realty Network