


200 Hemlock Street Woodstock, Ontario N4S 0E4

$949,900
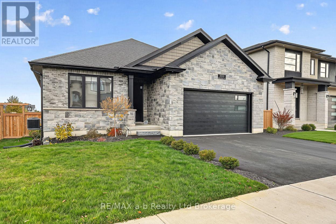
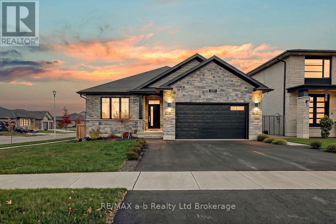
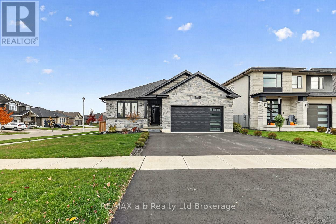
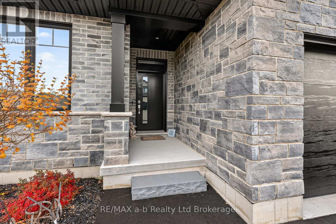
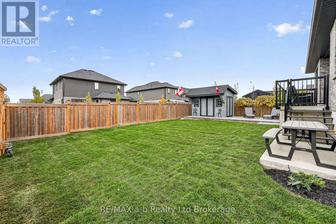
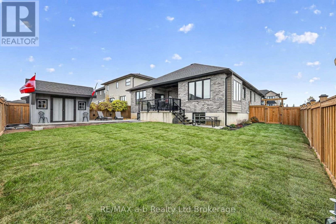
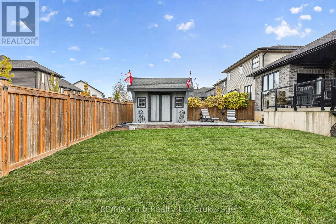
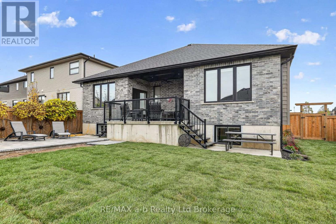
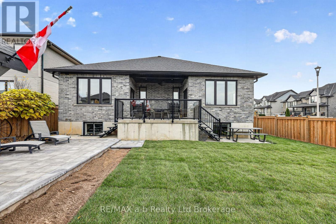
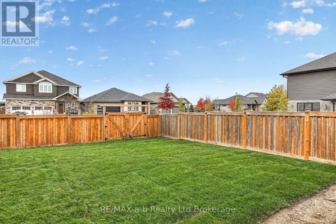
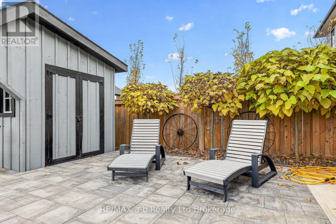
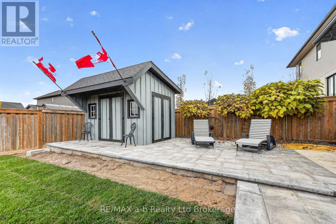
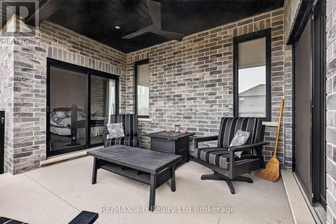
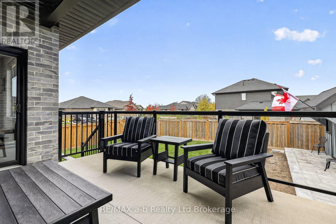
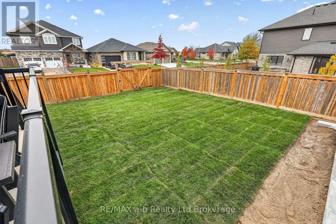
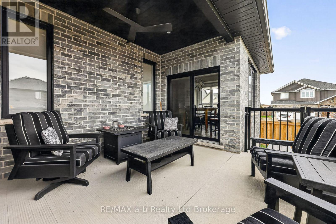
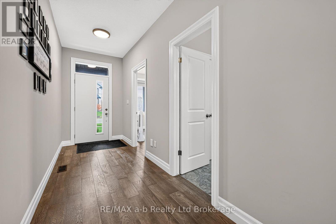
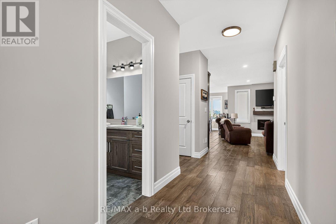
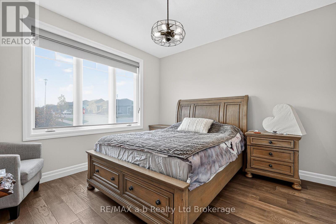
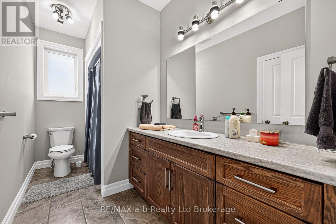
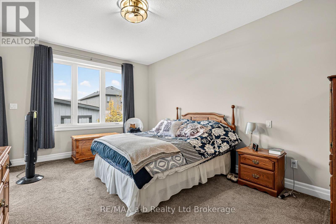
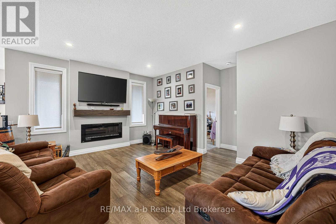
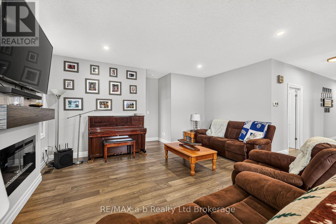
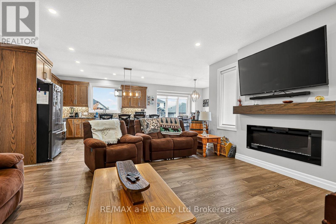
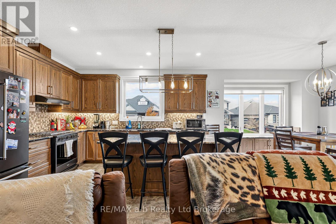
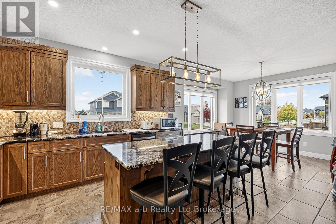
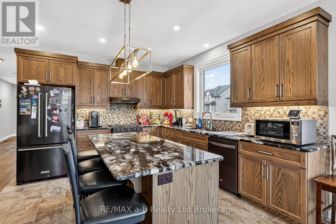
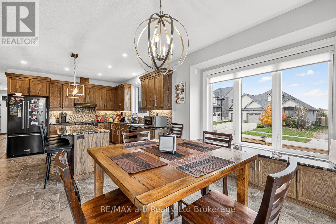
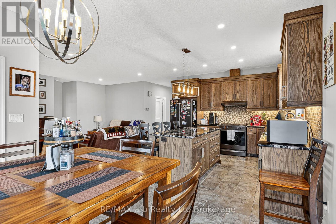
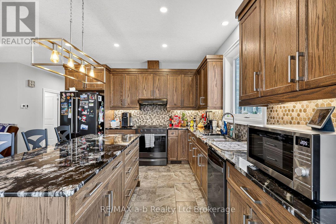
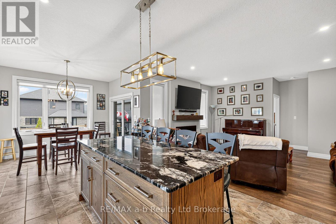
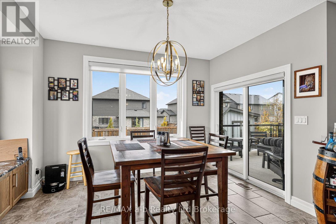
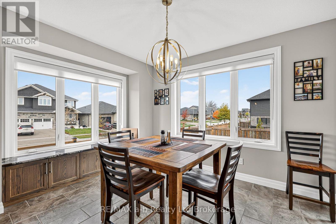
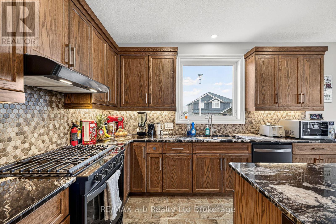
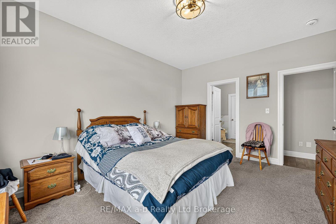
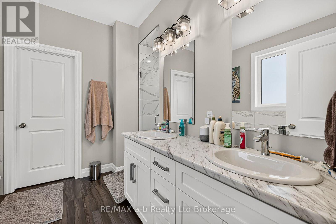
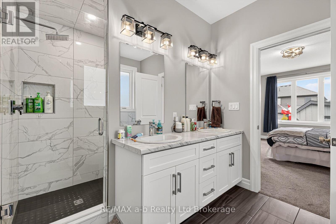
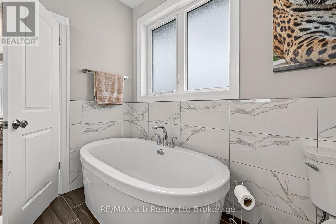
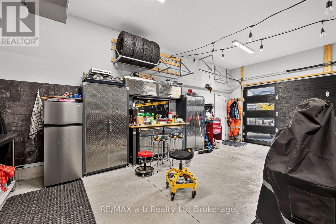
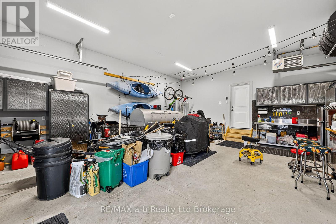
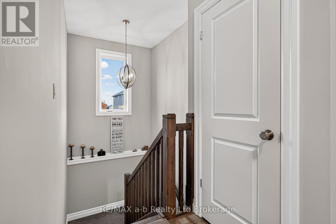
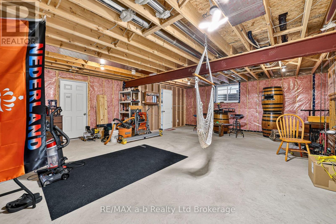
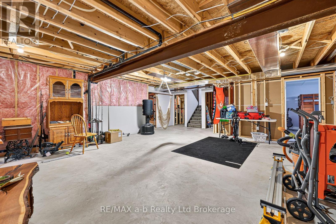
Discover this expansive bungalow in one of Woodstock's most exclusive enclaves. Only four years old, this three-bedroom, two-bathroom home combines upgraded finishes with a soaring ceiling, creating a welcoming atmosphere with a touch of elegance, while the finishes bring polish and character to the interior. Outside, the newly landscaped, fully fenced yard offers an appealing setting to enjoy the outdoors, with a large shed providing additional storage. The double-car garage is equipped with 200-amp service and built-in tool cabinets and workbench. All this, plus a driveway with space for three cars, rounds out the property with convenience. From its distinctive interior details to its refreshed outdoor surroundings, this bungalow brings together style and everyday practicality. Ready to welcome its next owner, it offers a place to settle in, make it your own, and create lasting memories. Come explore the possibilities and picture your next chapter in this Woodstock home! (id:61499)
Property Details
| MLS® Number | X14135078 |
| Property Type | Single Family |
| Community Name | Woodstock - North |
| Features | Carpet Free |
| ParkingSpaceTotal | 5 |
Building
| BathroomTotal | 2 |
| BedroomsAboveGround | 2 |
| BedroomsBelowGround | 1 |
| BedroomsTotal | 3 |
| Age | 0 To 5 Years |
| Appliances | Garage Door Opener Remote(s), Water Meter |
| ArchitecturalStyle | Bungalow |
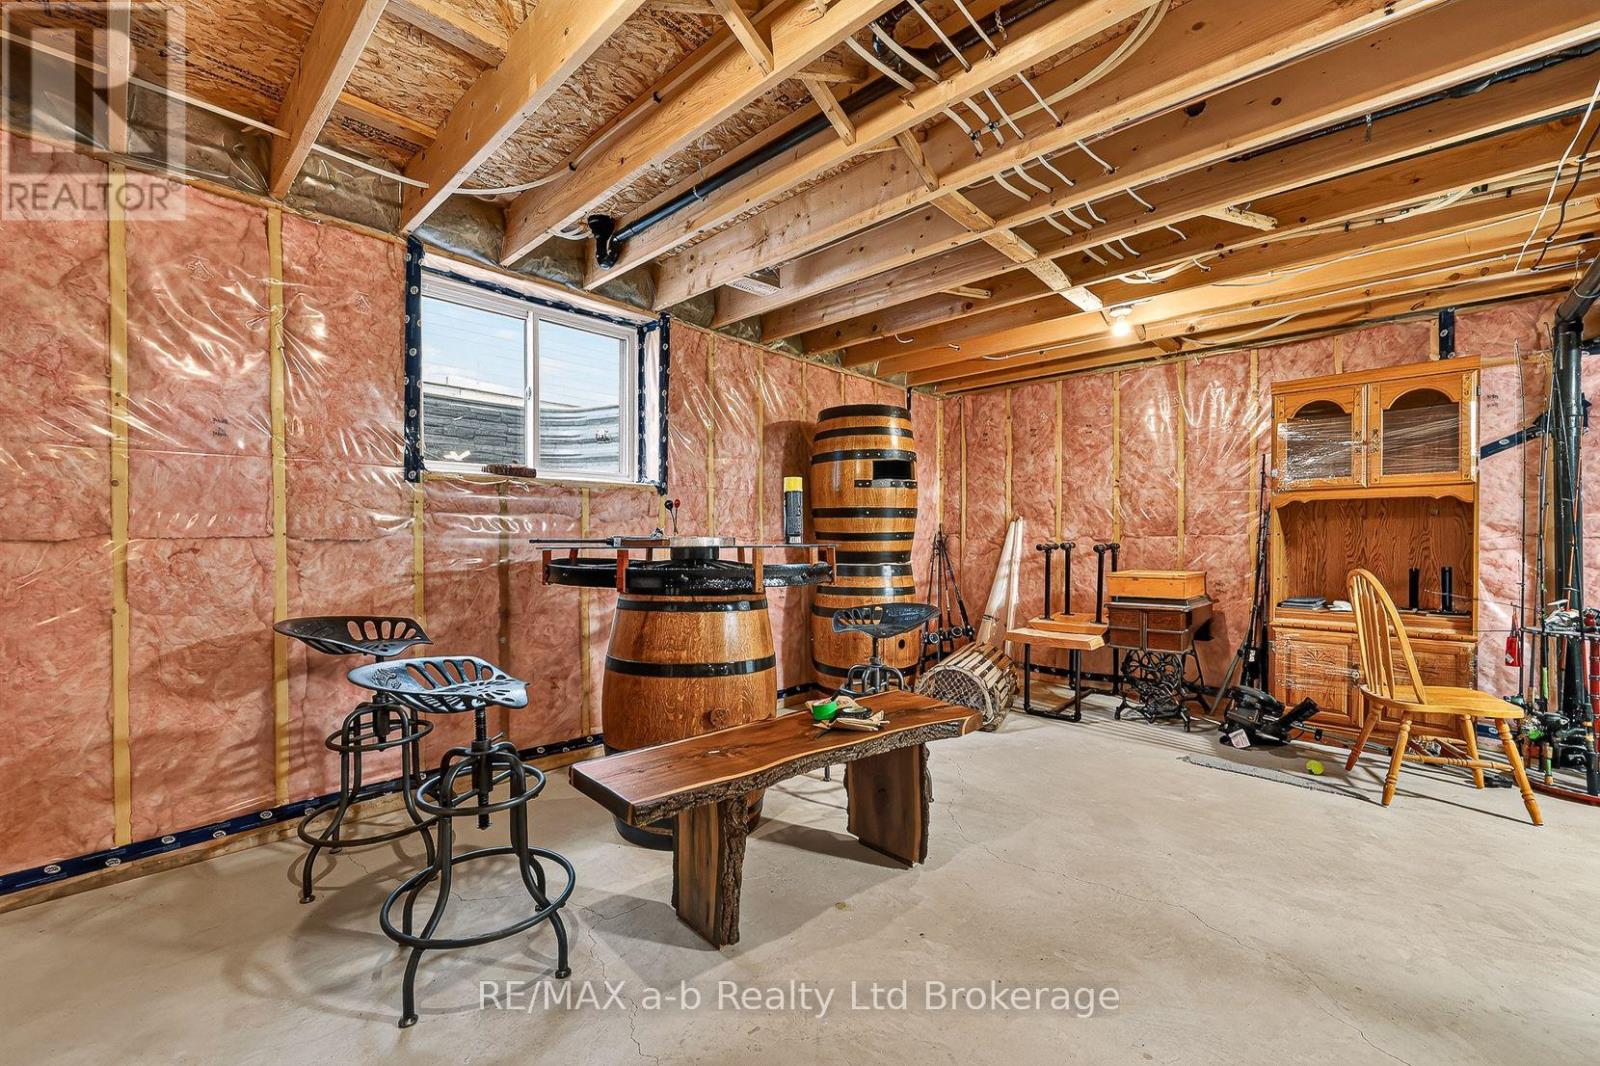
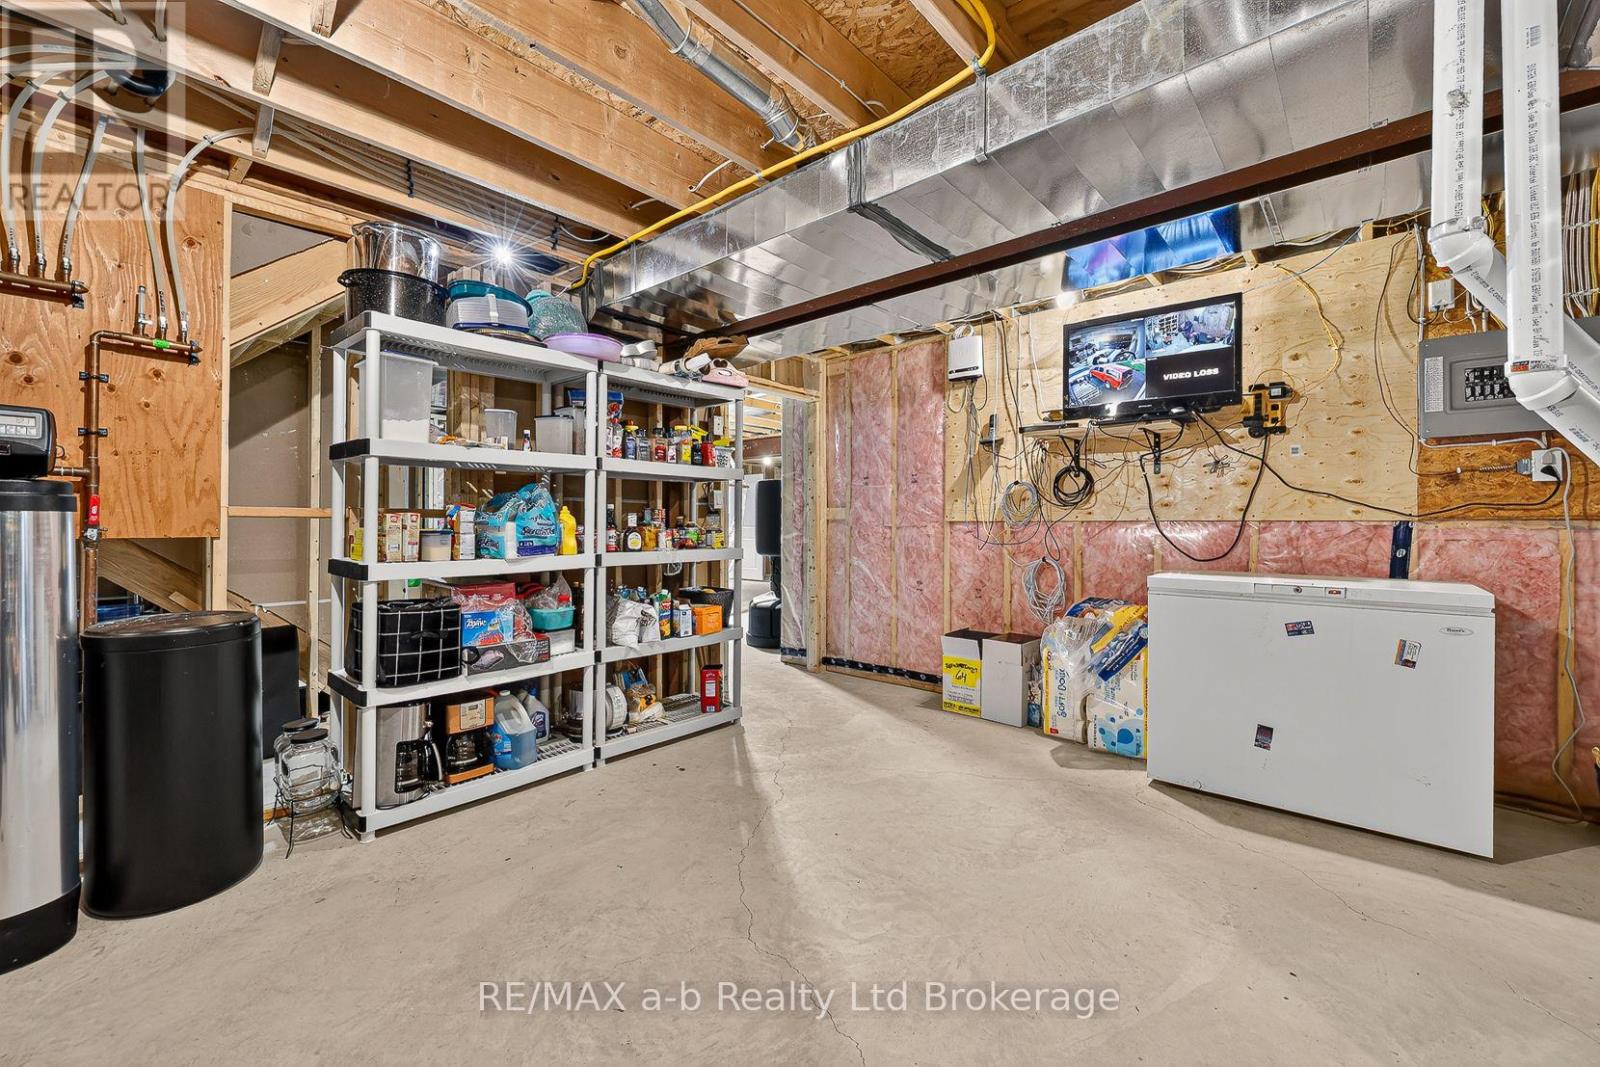
| BasementDevelopment | Partially Finished |
| BasementType | N/a (partially Finished) |
| ConstructionStyleAttachment | Detached |
| CoolingType | Central Air Conditioning |
| ExteriorFinish | Brick |
| FireplacePresent | Yes |
| FoundationType | Concrete |
| HeatingFuel | Natural Gas |
| HeatingType | Forced Air |
| StoriesTotal | 1 |
| SizeInterior | 1500 - 2000 Sqft |
| Type | House |
| UtilityWater | Municipal Water |
Parking
| Attached Garage | |
| Garage |
Land
| Acreage | No |
| Sewer | Sanitary Sewer |
| SizeDepth | 35 M |
| SizeFrontage | 18 M |
| SizeIrregular | 18 X 35 M |
| SizeTotalText | 18 X 35 M |
Rooms
| Level | Type | Length | Width | Dimensions |
|---|---|---|---|---|
| Basement | Recreational, Games Room | 8.85 m | 7.17 m | 8.85 m x 7.17 m |
| Basement | Other | 3.77 m | 3.87 m | 3.77 m x 3.87 m |
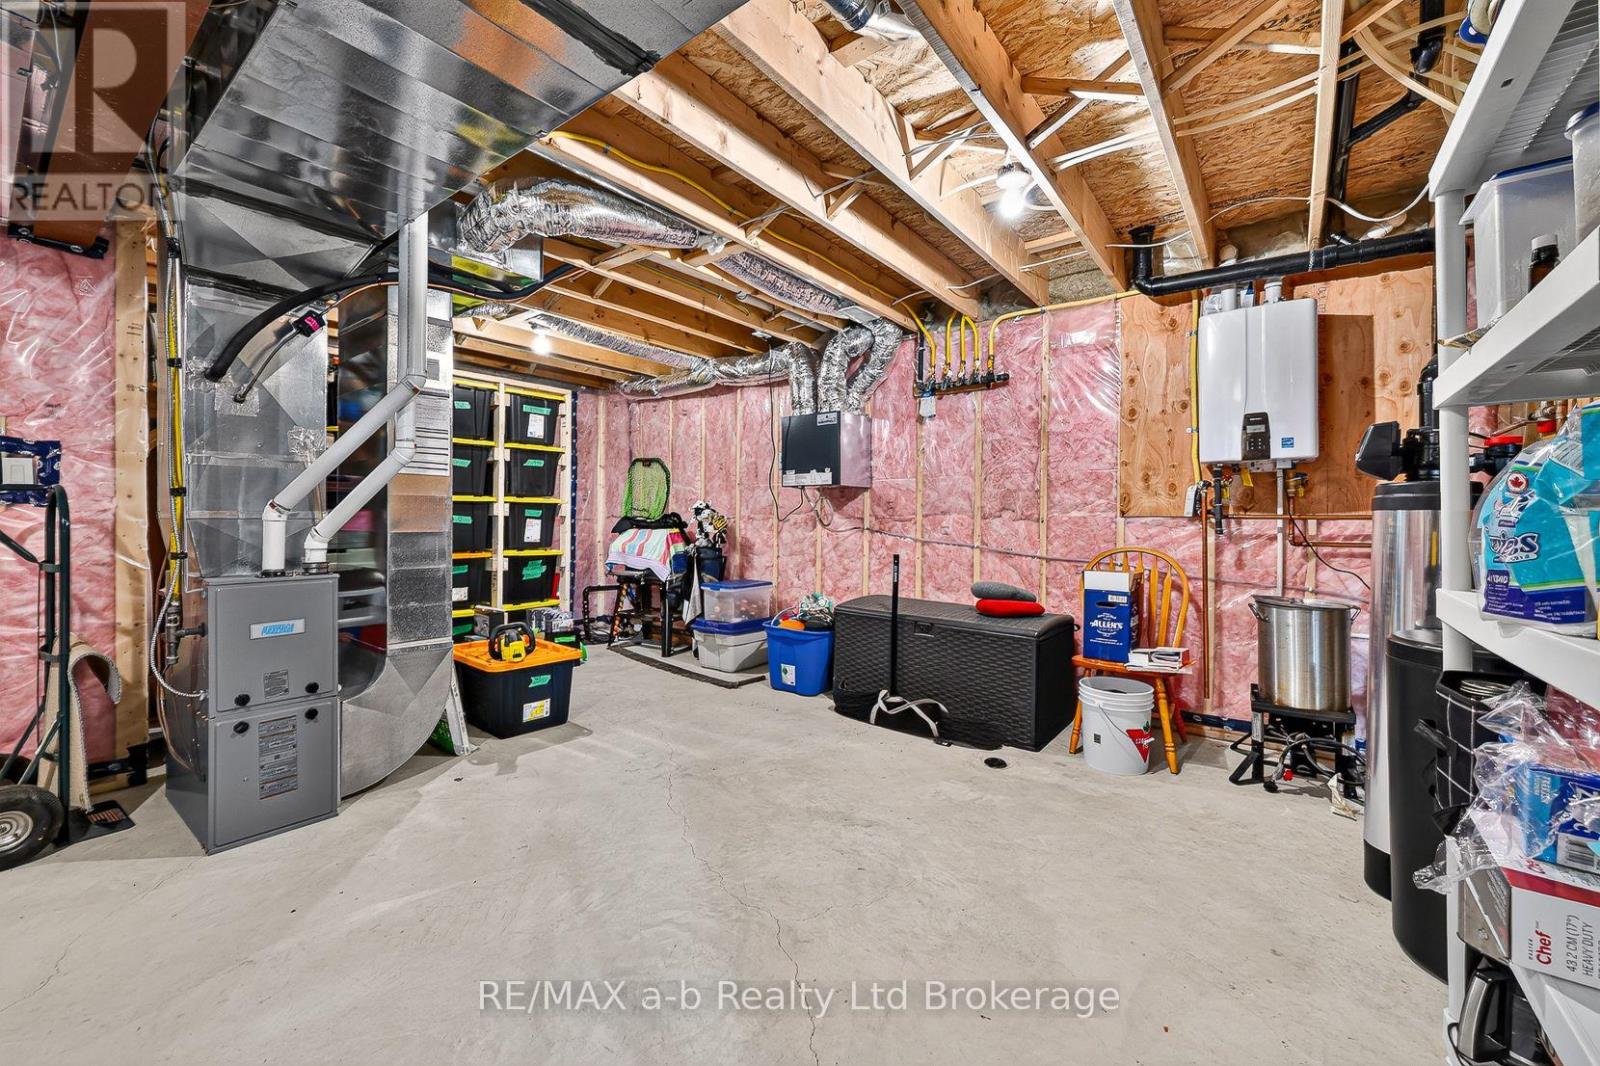
| Basement | Utility Room | 5.12 m | 6.15 m | 5.12 m x 6.15 m |
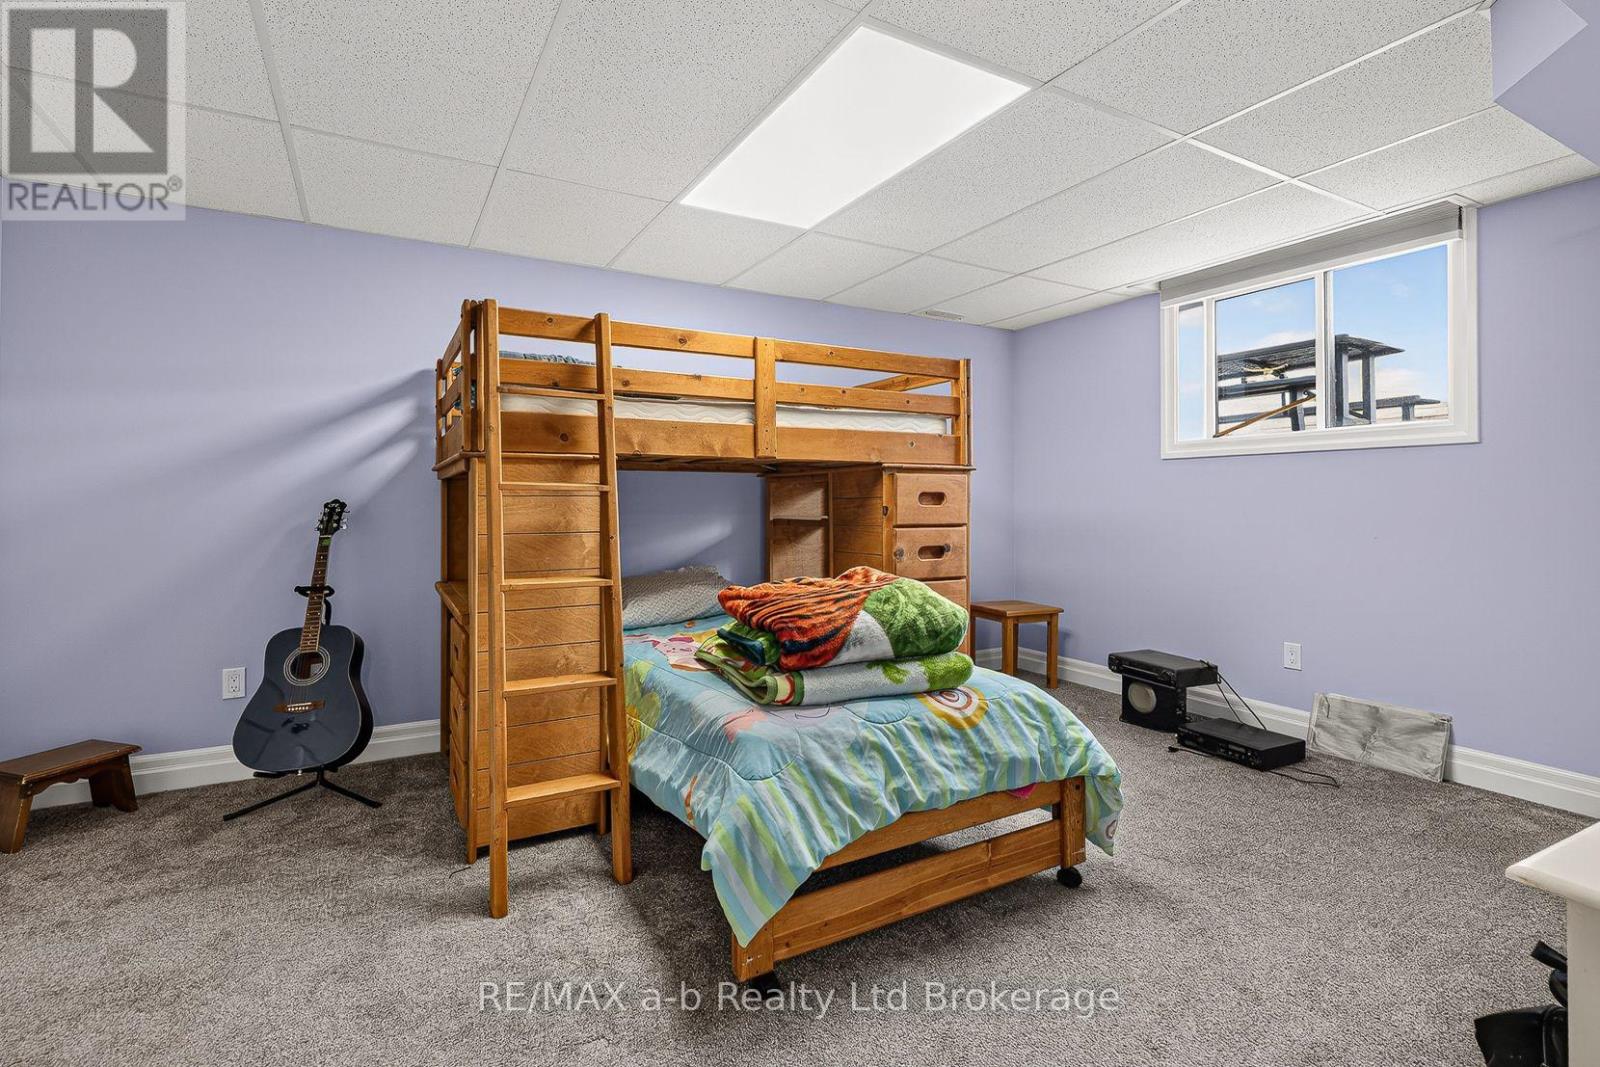
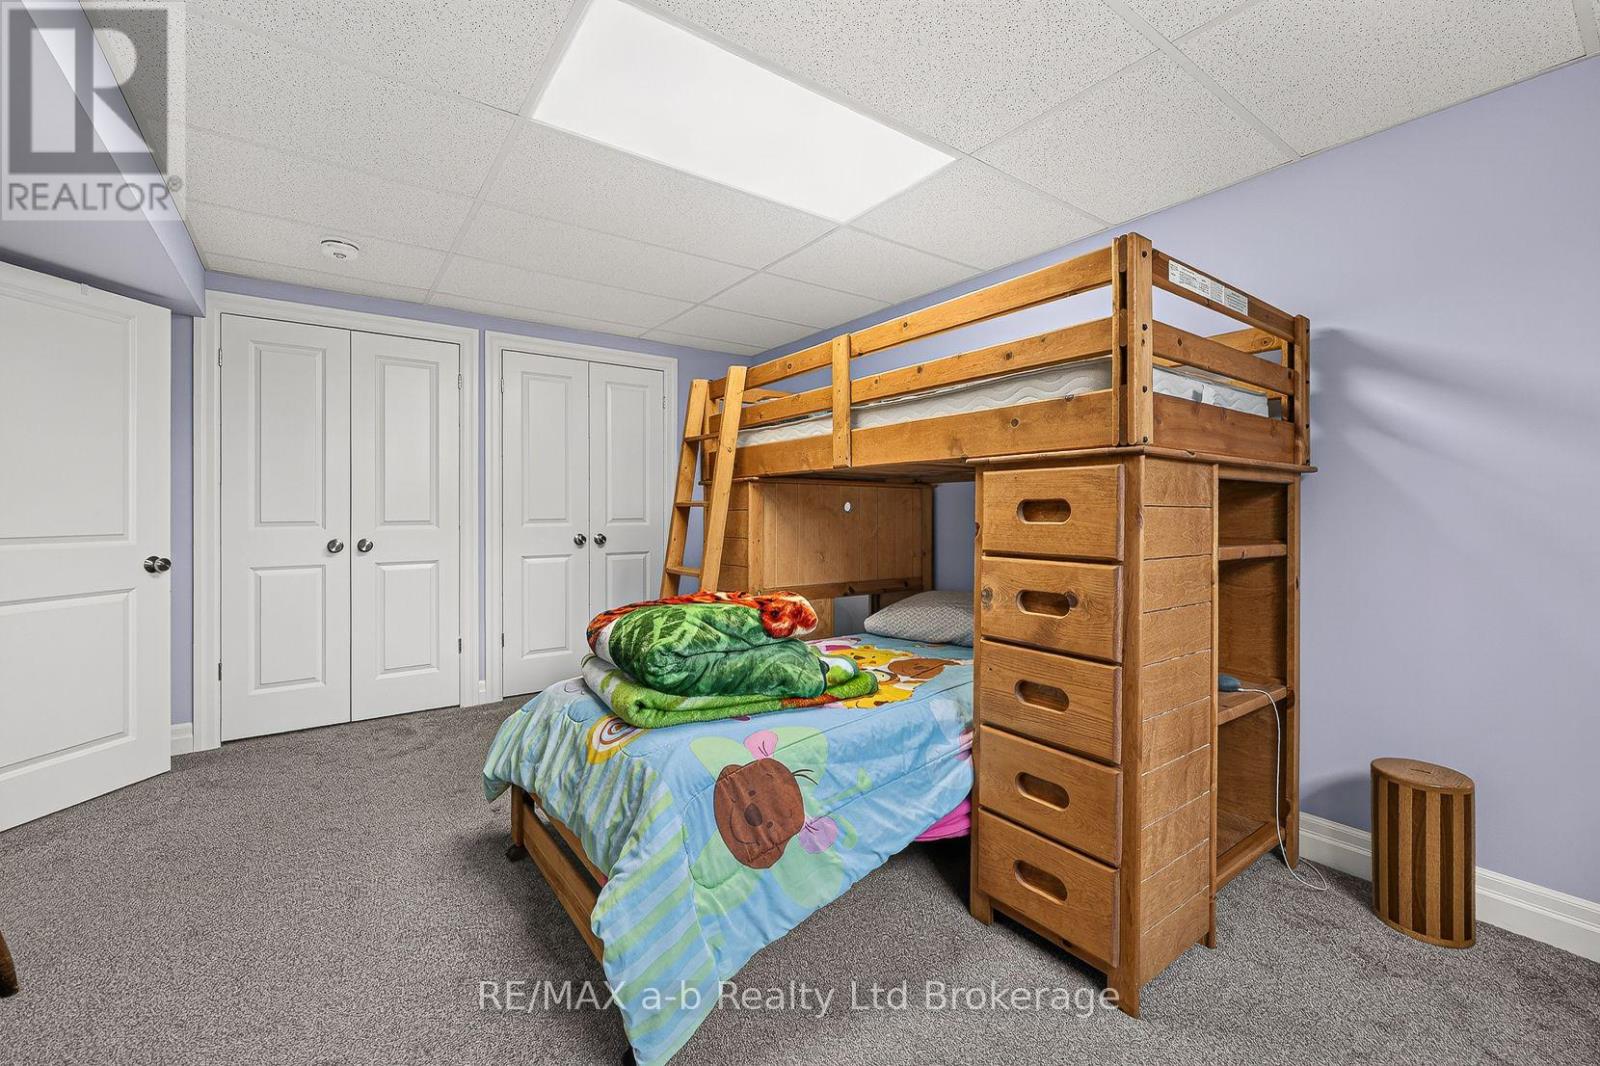
| Basement | Bedroom | 3.65 m | 4.86 m | 3.65 m x 4.86 m |
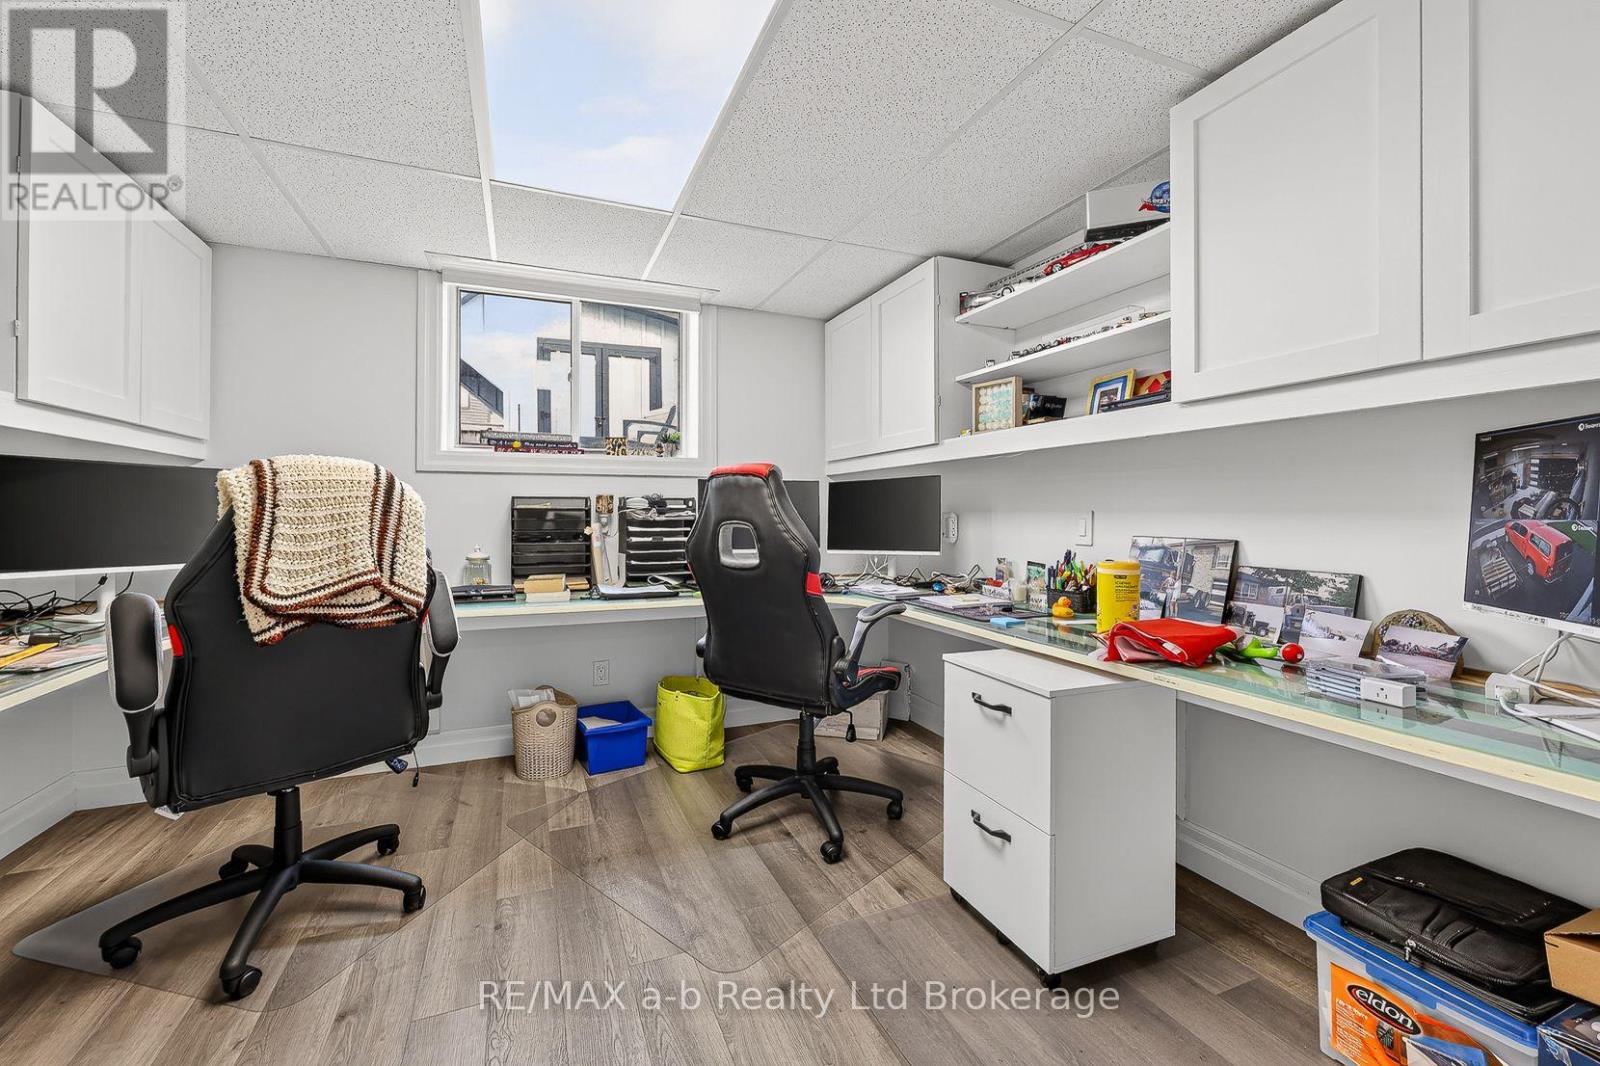
| Basement | Office | 3.84 m | 3.16 m | 3.84 m x 3.16 m |
| Ground Level | Living Room | 4.25 m | 5.08 m | 4.25 m x 5.08 m |
| Ground Level | Kitchen | 3.72 m | 4.57 m | 3.72 m x 4.57 m |
| Ground Level | Dining Room | 3.63 m | 2.97 m | 3.63 m x 2.97 m |
| Ground Level | Primary Bedroom | 3.61 m | 4.85 m | 3.61 m x 4.85 m |
| Ground Level | Bedroom | 3.64 m | 3.62 m | 3.64 m x 3.62 m |
| Ground Level | Bathroom | 3.63 m | 1.72 m | 3.63 m x 1.72 m |
| Ground Level | Bathroom | 3.62 m | 2.8 m | 3.62 m x 2.8 m |
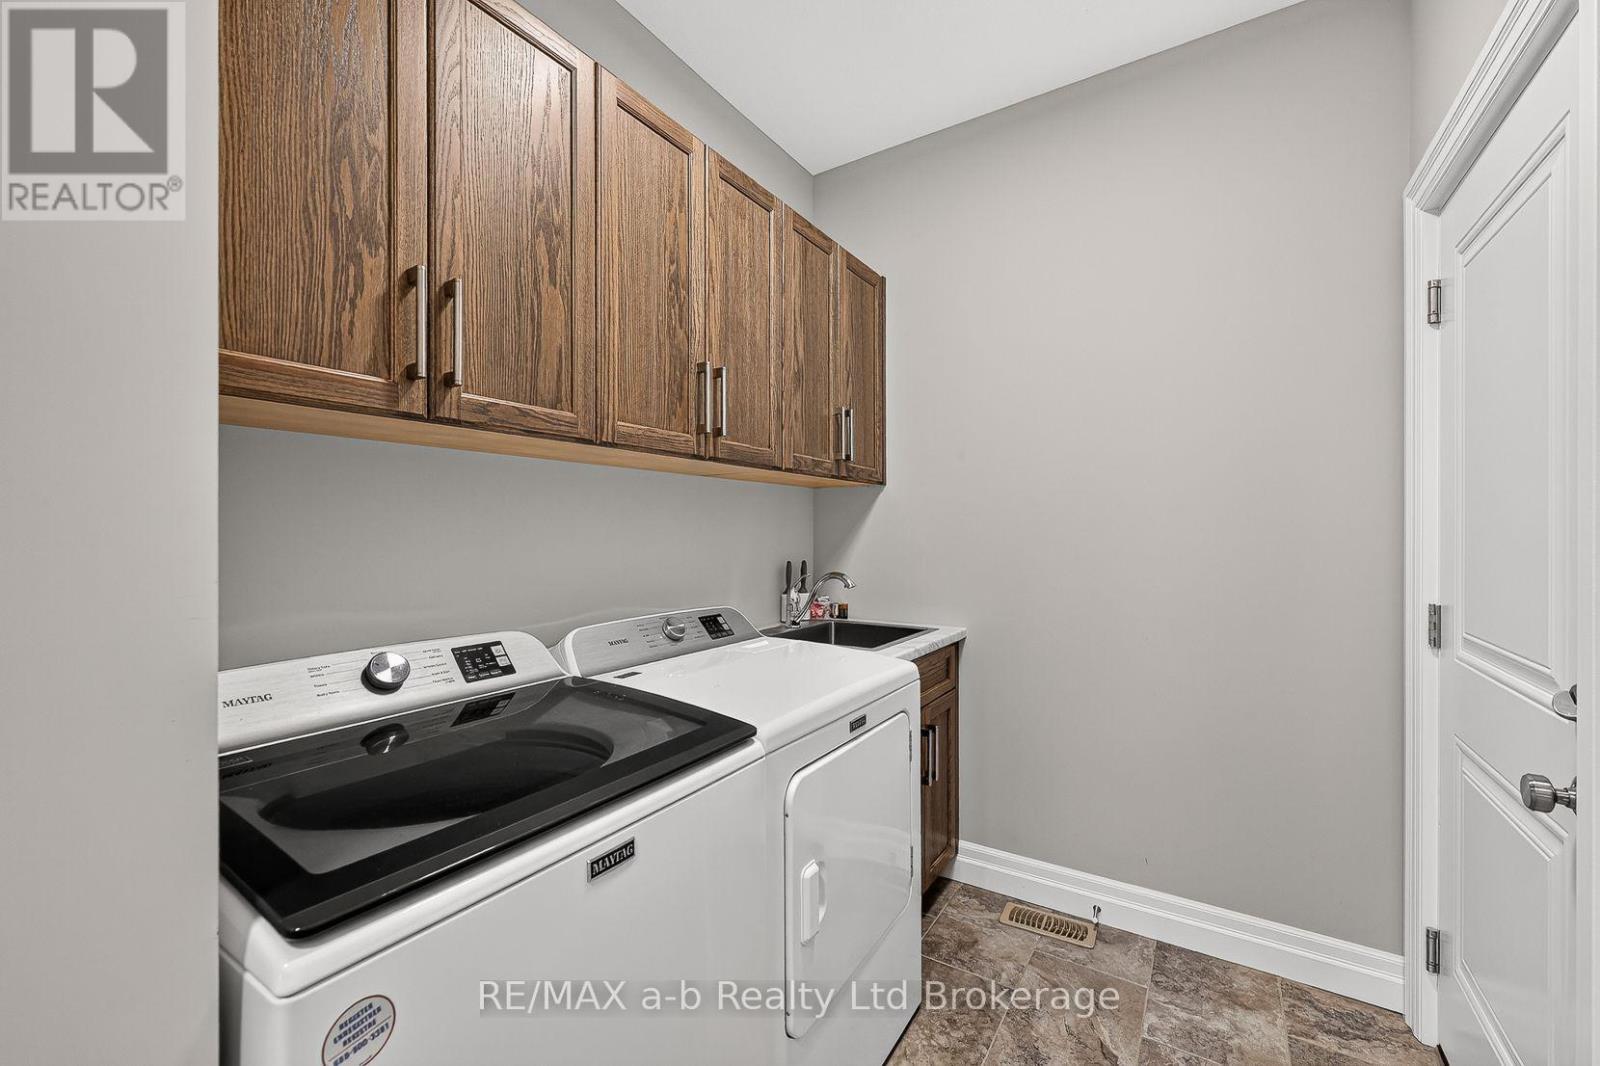
| Ground Level | Laundry Room | 3.84 m | 1.82 m | 3.84 m x 1.82 m |
Interested?
Contact us for more information
Allen Skinner
Salesperson
463 Dundas Street
Woodstock, Ontario N4S 1C2

The trademarks REALTOR®, REALTORS®, and the REALTOR® logo are controlled by The Canadian Real Estate Association (CREA) and identify real estate professionals who are members of CREA. The trademarks MLS®, Multiple Listing Service® and the associated logos are owned by The Canadian Real Estate Association (CREA) and identify the quality of services provided by real estate professionals who are members of CREA. The trademark DDF® is owned by The Canadian Real Estate Association (CREA) and identifies CREA's Data Distribution Facility (DDF®)
November 06 2026 06:42:34
RE/MAX A-B Realty Ltd Brokerage