


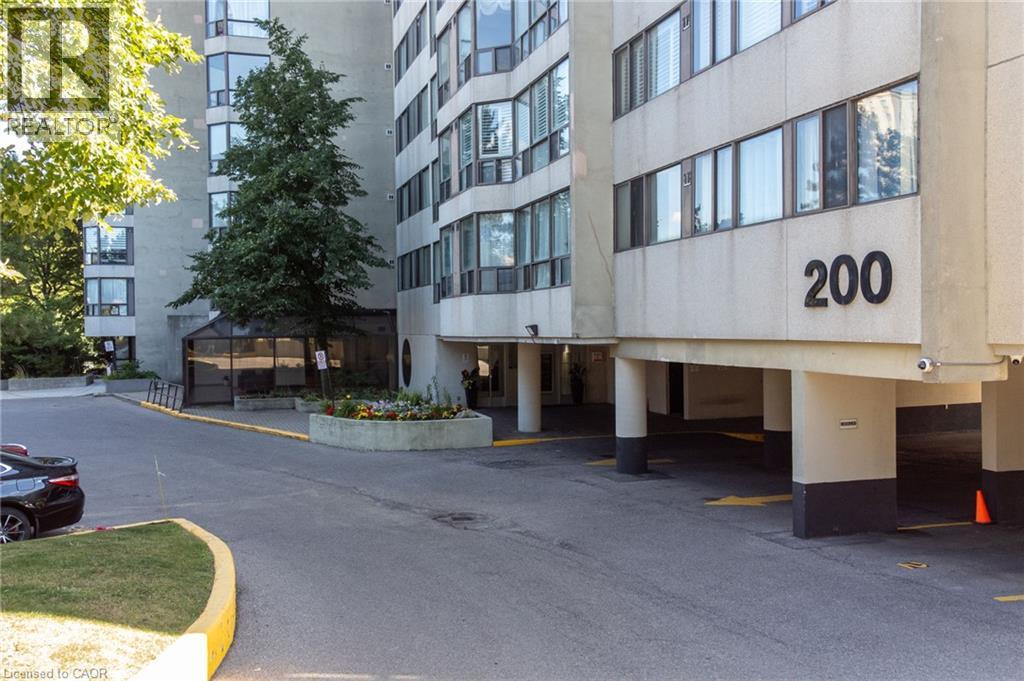
200 Robert Speck Parkway Unit# Ph1 Mississauga, Ontario L4Z 1S3

$699,900Maintenance, Insurance, Heat, Electricity, Landscaping, Other, See Remarks, Water, Parking
$1,164.34 Monthly
Maintenance, Insurance, Heat, Electricity, Landscaping, Other, See Remarks, Water, Parking
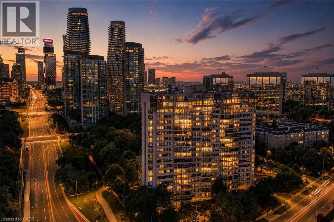
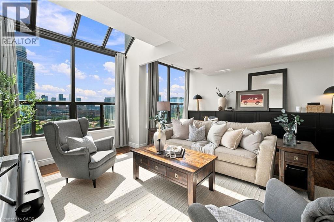
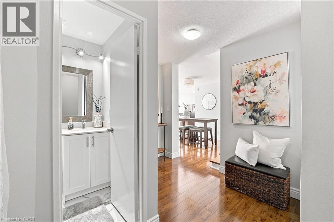
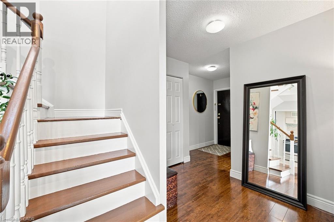
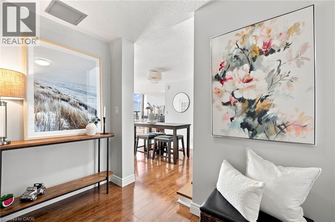
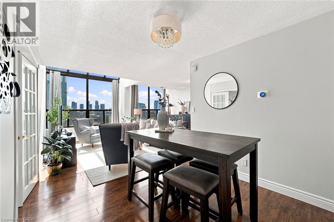
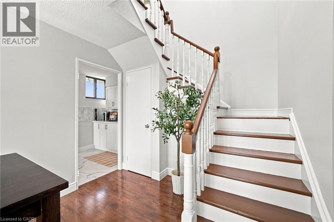
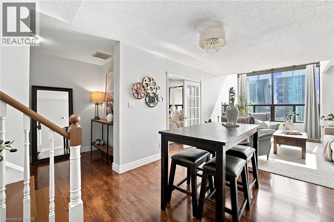
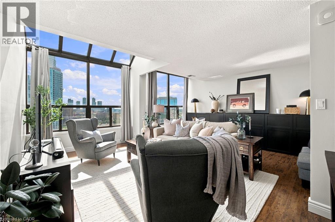
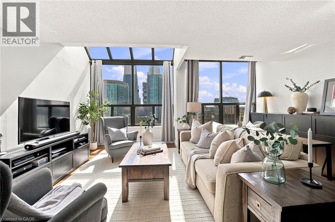
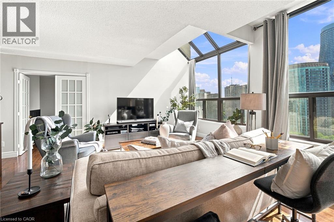
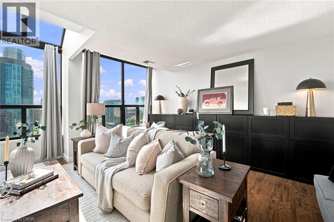
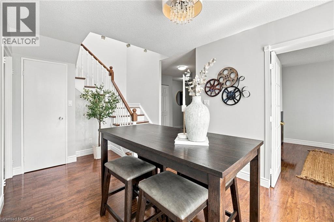
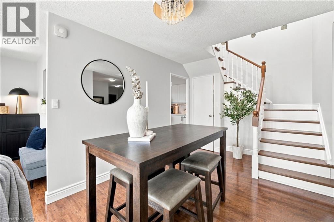
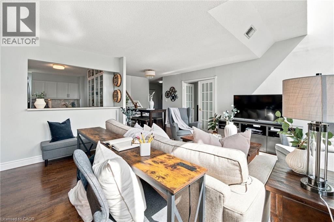
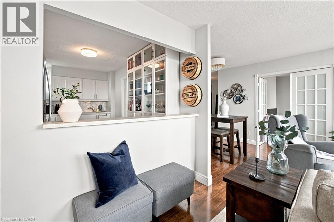
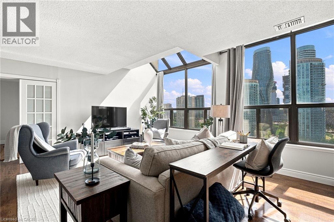
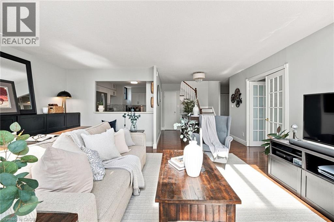
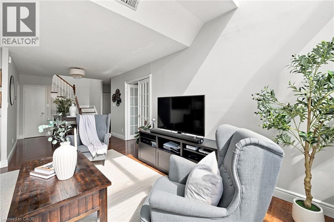
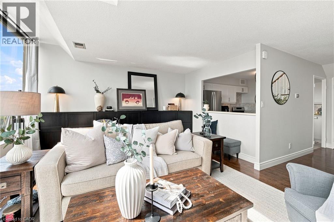
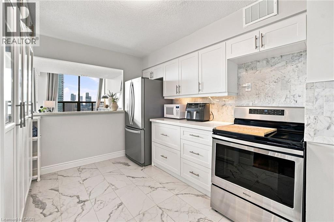
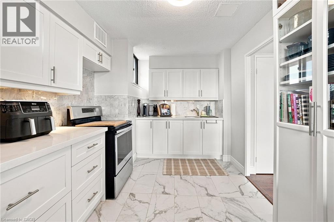
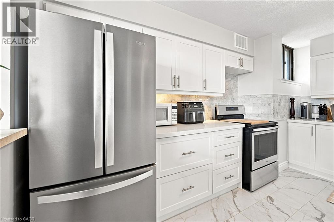
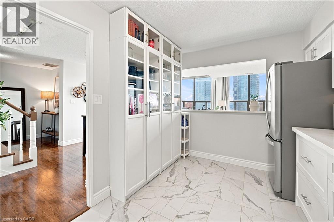
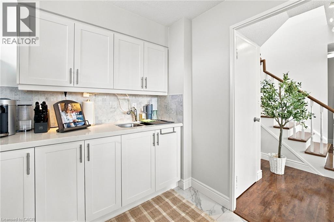
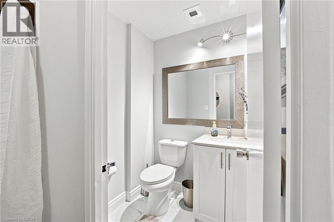
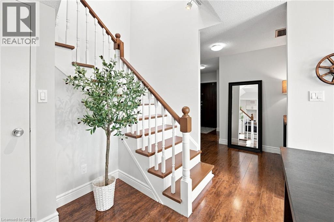
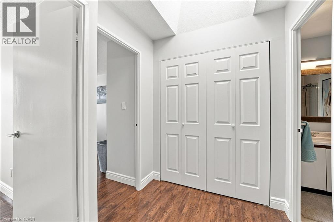
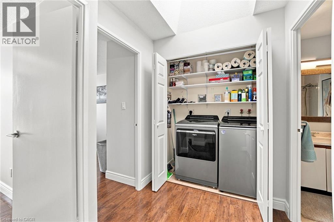
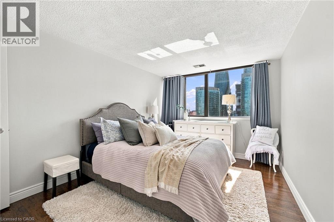
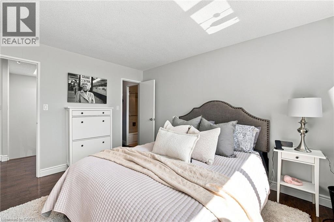
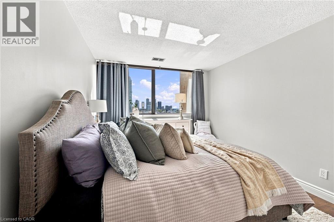
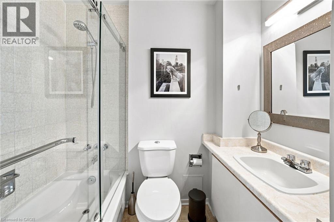
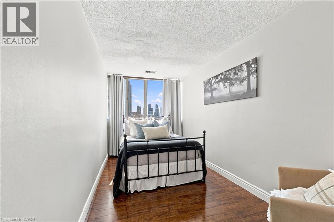
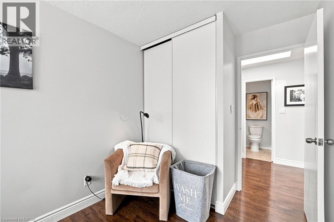
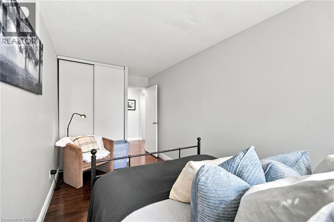
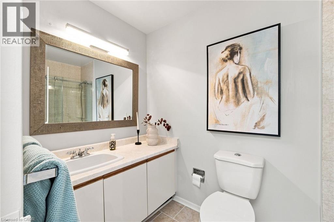
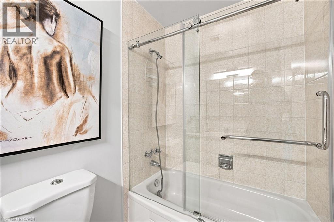
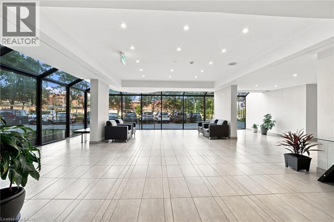
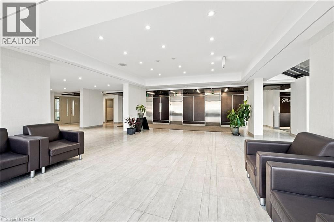
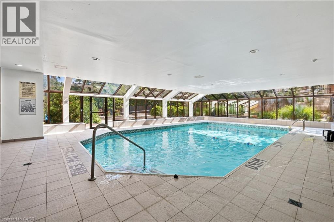
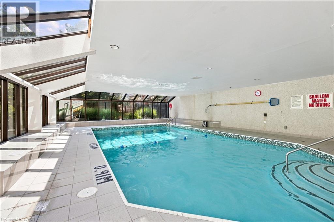
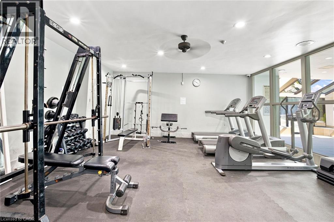
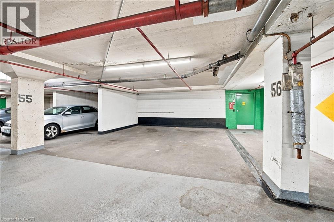
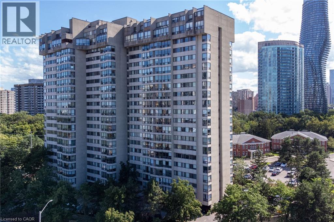
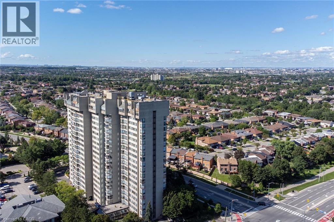
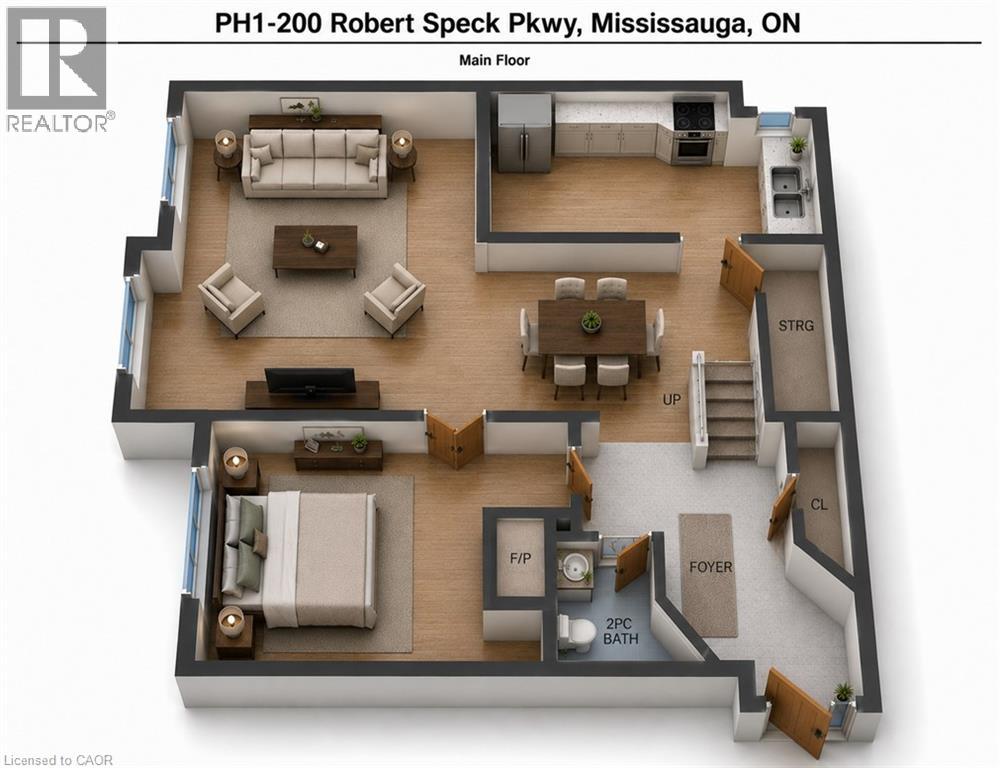
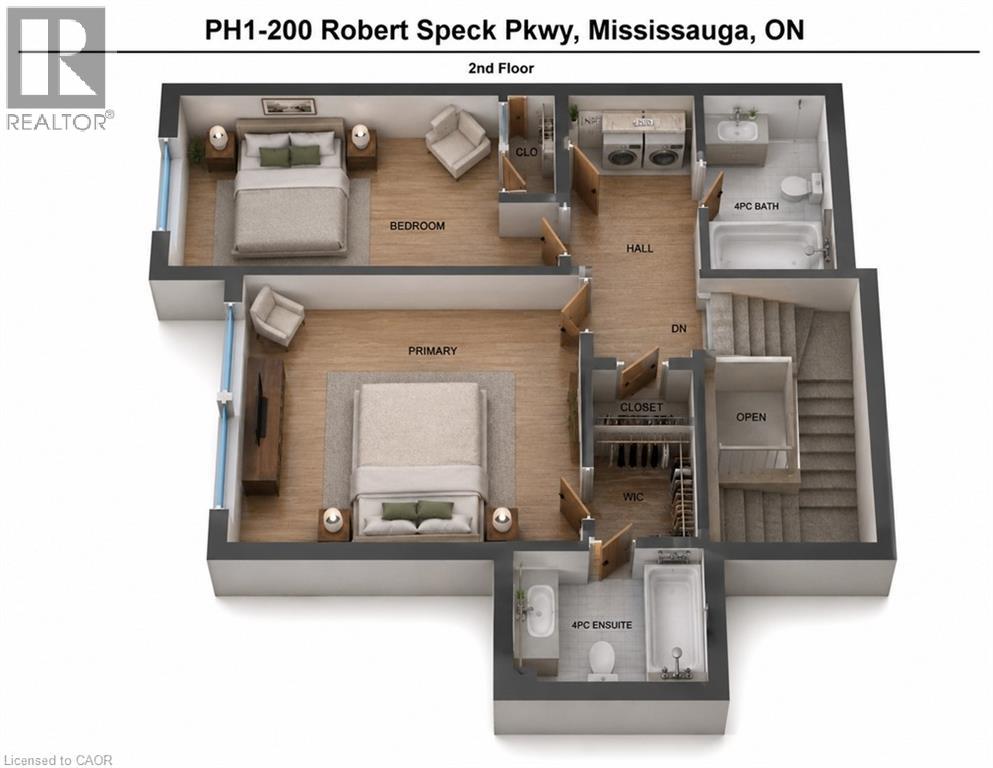
$1,164.34 MonthlyWelcome to elevated living at 200 Robert Speck Parkway! This rare two-storey penthouse offers the space, comfort and layout of a townhouse with all the convenience of condo living in one of Mississauga’s most sought-after locations. Bright, open and spacious, this beautifully updated 3 bedroom, 3 bathroom home is filled with natural sunlight and showcases impressive views of the Mississauga skyline. The open-concept main living space is designed for both everyday living and entertaining, seamlessly connecting the living room, dining area and updated kitchen. Generous principal rooms provide plenty of space to relax, gather and enjoy the views, while the versatile den can serve as a home office, guest space or additional living area. Updated kitchen and bathrooms add style and move-in-ready appeal, while in-suite laundry provides everyday convenience. The two-storey design creates a wonderful separation between living and private spaces, giving this home a unique townhouse-like feel rarely found in condo living. Two underground parking spaces add exceptional value and convenience. Residents enjoy access to fantastic building amenities, including an indoor pool and fitness centre/gym. Ideally located in the heart of Mississauga, you’re minutes from Square One, restaurants, shopping, entertainment, parks, transit and major highways, making commuting throughout the GTA easy. Bright, spacious, updated and exceptionally located, this is a rare opportunity to enjoy penthouse living with the convenience of everything Mississauga has to offer right at your doorstep. Don’t miss it! (id:61499)
Property Details
| MLS® Number | 40858971 |
| Property Type | Single Family |
| AmenitiesNearBy | Airport, Golf Nearby, Hospital, Marina, Park, Place Of Worship, Playground, Public Transit, Schools, Shopping |
| CommunityFeatures | Community Centre |
| EquipmentType | Water Heater |
| ParkingSpaceTotal | 2 |
| PoolType | Indoor Pool |
| RentalEquipmentType | Water Heater |
| StorageType | Locker |
| ViewType | City View |
Building
| BathroomTotal | 3 |
| BedroomsAboveGround | 3 |
| BedroomsTotal | 3 |
| Amenities | Exercise Centre |
| Appliances | Dryer, Refrigerator, Stove, Washer, Window Coverings |
| ArchitecturalStyle | Other |
| BasementType | None |
| ConstructedDate | 1983 |
| ConstructionStyleAttachment | Attached |
| CoolingType | Central Air Conditioning |
| ExteriorFinish | Other |
| HalfBathTotal | 1 |
| HeatingFuel | Natural Gas |
| HeatingType | Forced Air |
| StoriesTotal | 2 |
| SizeInterior | 1437 Sqft |
| Type | Apartment |
| UtilityWater | Municipal Water |
Parking
| Underground | |
| Covered |
Land
| AccessType | Road Access, Highway Access |
| Acreage | No |
| LandAmenities | Airport, Golf Nearby, Hospital, Marina, Park, Place Of Worship, Playground, Public Transit, Schools, Shopping |
| Sewer | Municipal Sewage System |
| SizeTotalText | Unknown |
| ZoningDescription | H-cc2(3) |
Rooms
| Level | Type | Length | Width | Dimensions |
|---|---|---|---|---|
| Second Level | Laundry Room | Measurements not available | ||
| Second Level | 4pc Bathroom | 8'9'' x 4'11'' | ||
| Second Level | Bedroom | 16'6'' x 7'7'' | ||
| Second Level | 4pc Ensuite Bath | 7'2'' x 4'11'' | ||
| Second Level | Primary Bedroom | 13'11'' x 10'5'' | ||
| Main Level | 2pc Bathroom | 6'0'' x 5'1'' | ||
| Main Level | Bedroom | 14'7'' x 10'1'' | ||
| Main Level | Living Room | 18'2'' x 16'3'' | ||
| Main Level | Kitchen | 13'11'' x 8'8'' | ||
| Main Level | Dining Room | 11'10'' x 9'0'' | ||
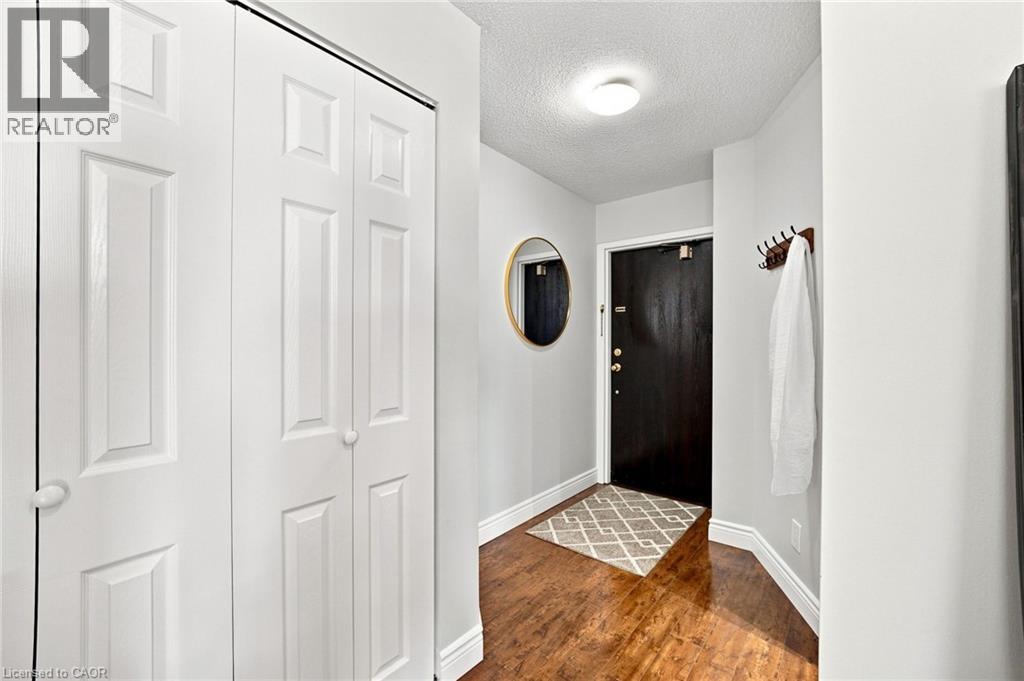
| Main Level | Foyer | 12'8'' x 10'9'' |
https://www.realtor.ca/real-estate/30207006/200-robert-speck-parkway-unit-ph1-mississauga
Interested?
Contact us for more information
Miguel Lima
Broker
209 Limeridge Road E. Unit 2
Hamilton, Ontario L9A 2S6

The trademarks REALTOR®, REALTORS®, and the REALTOR® logo are controlled by The Canadian Real Estate Association (CREA) and identify real estate professionals who are members of CREA. The trademarks MLS®, Multiple Listing Service® and the associated logos are owned by The Canadian Real Estate Association (CREA) and identify the quality of services provided by real estate professionals who are members of CREA. The trademark DDF® is owned by The Canadian Real Estate Association (CREA) and identifies CREA's Data Distribution Facility (DDF®)
August 28 2026 12:59:42
Century 21 Heritage Group Ltd.