


201 Shore Lane Wasaga Beach, Ontario L9Z 2J3

$2,100 Unknown
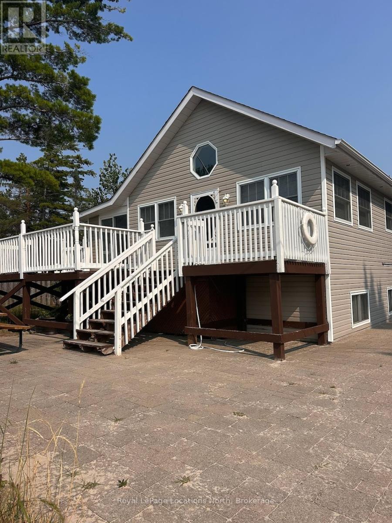
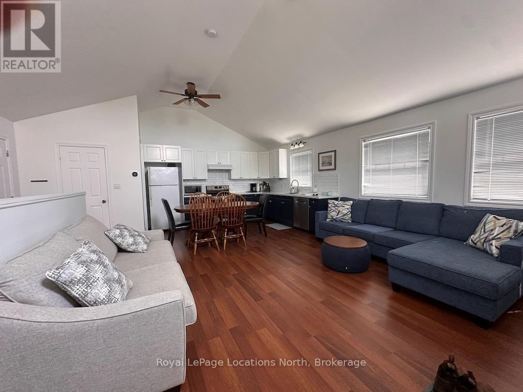
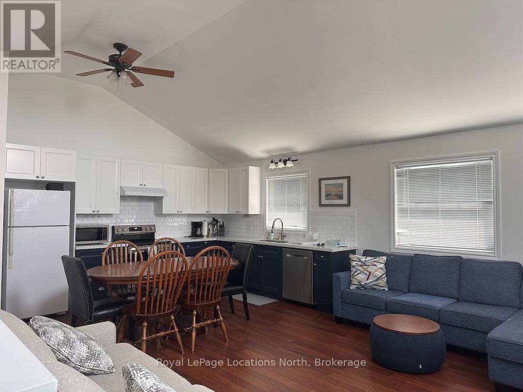
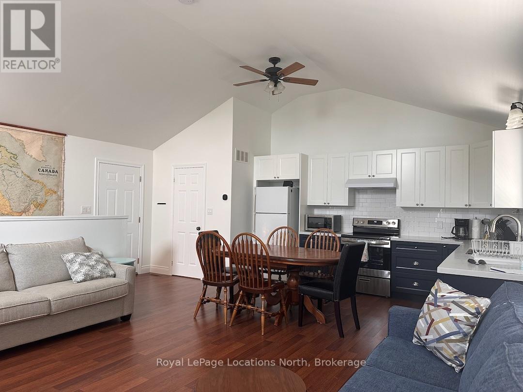
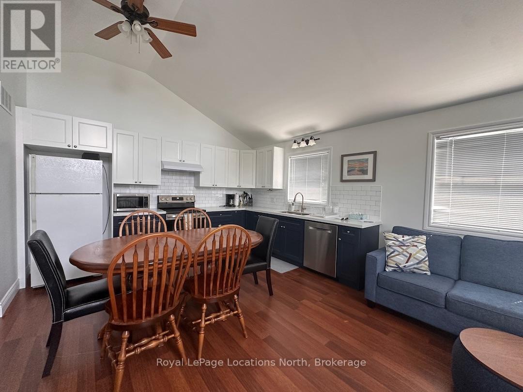
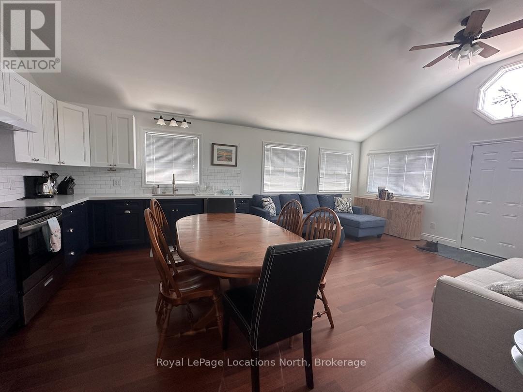
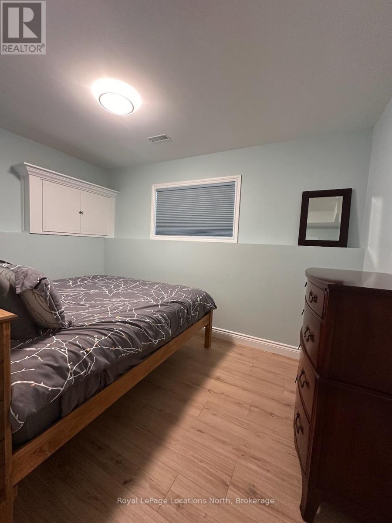
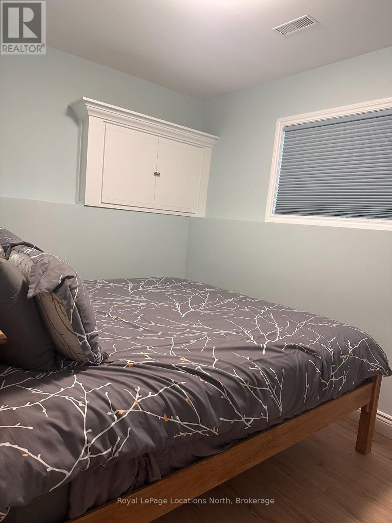
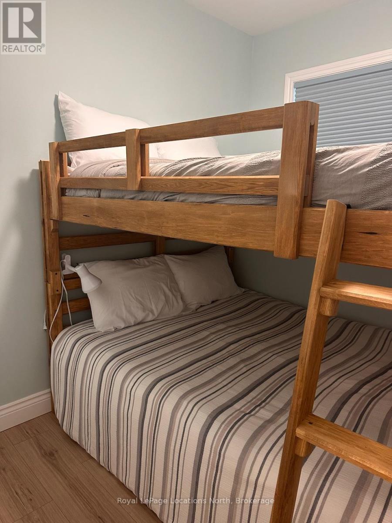
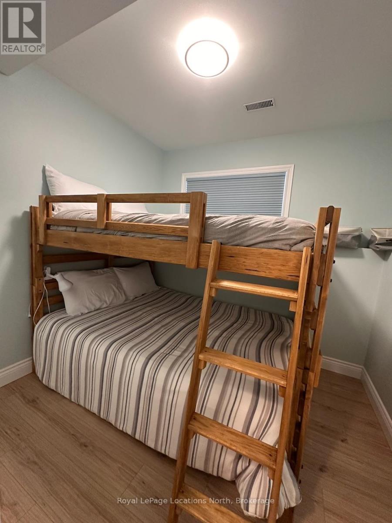
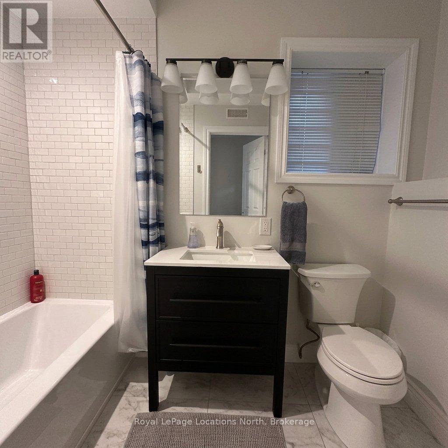
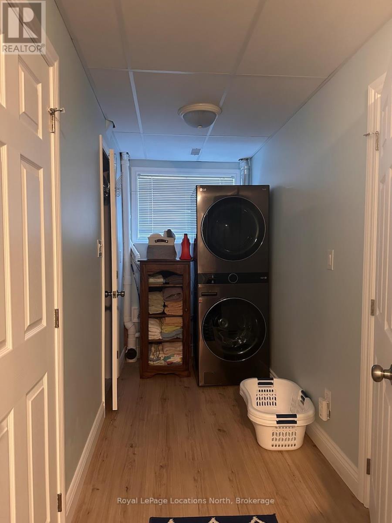
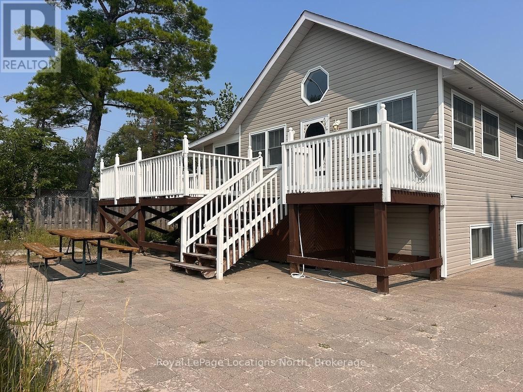
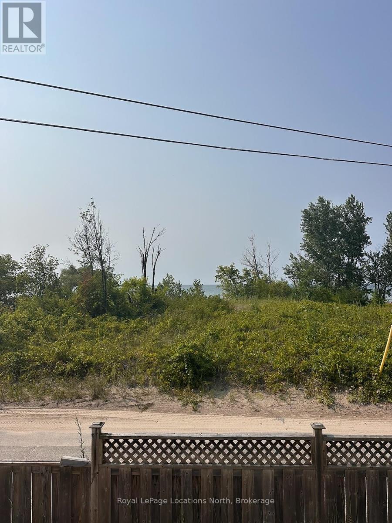
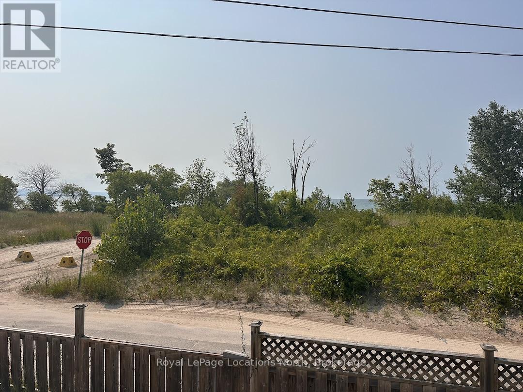
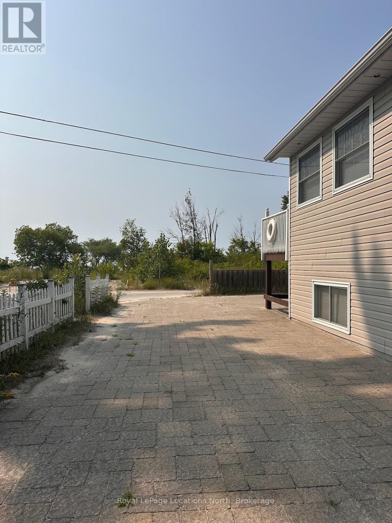
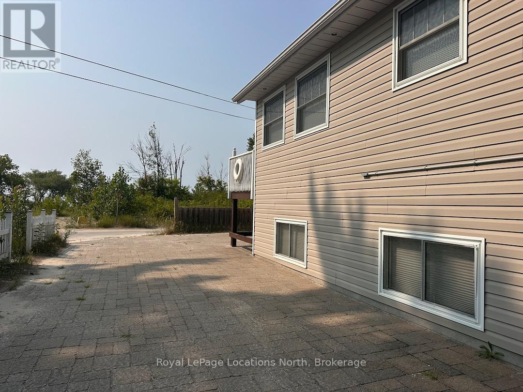
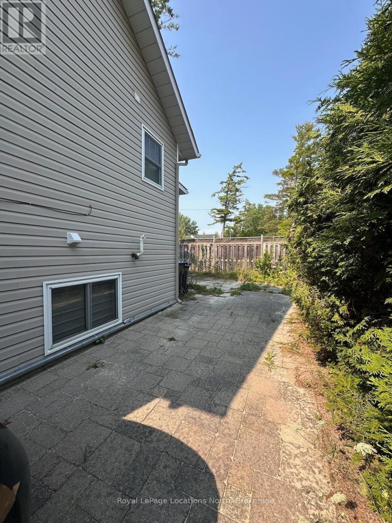
GREAT SEASONAL RENTAL - Available any time now until Late Spring! Escape to this four-season beach house in the heart of Wasaga Beach, offering million-dollar sunsets and panoramic, unobstructed views of Georgian Bay with the silhouette of Blue Mountain as your backdrop-all right from your living room! Situated on a quiet street directly across from Beach Area 3, this thoughtfully designed raised bungalow features a bright, reverse open-concept floor plan. The upper main level boasts cathedral ceilings, an airy kitchen/dining/living space framed by expansive windows, a 2-piece powder room, and a mudroom. The lower level offers two comfortable bedrooms with large, bright windows, a full bathroom, and in-suite laundry. Beautifully updated and fully winterized with tankless on-demand hot water and efficient climate control. Ideal for ski season, remote work retreats, or an extended off-season stay. Ample parking on-site. Prime Location: 20 mins to Collingwood, 30 mins to Blue Mountain / Mount St. Louis / Barrie, and only 90 mins to the GTA. Flexible lease dates available, minimum of 30 days. Utilities extra to rent. (id:61499)
Property Details
| MLS® Number | S14090976 |
| Property Type | Single Family |
| Community Name | Wasaga Beach |
| Features | Carpet Free |
| ParkingSpaceTotal | 4 |
Building
| BathroomTotal | 2 |
| BedroomsAboveGround | 2 |
| BedroomsTotal | 2 |
| ArchitecturalStyle | Raised Bungalow |
| BasementDevelopment | Finished |
| BasementType | N/a (finished) |
| ConstructionStyleAttachment | Detached |
| CoolingType | Central Air Conditioning |
| ExteriorFinish | Vinyl Siding |
| FoundationType | Block |
| HalfBathTotal | 1 |
| HeatingFuel | Natural Gas |
| HeatingType | Forced Air |
| StoriesTotal | 1 |
| SizeInterior | 0 - 699 Sqft |
| Type | House |
| UtilityWater | Municipal Water |
Parking
| No Garage |
Land
| Acreage | No |
| Sewer | Sanitary Sewer |
| SizeDepth | 57 Ft ,6 In |
| SizeFrontage | 62 Ft |
| SizeIrregular | 62 X 57.5 Ft |
| SizeTotalText | 62 X 57.5 Ft |
Rooms
| Level | Type | Length | Width | Dimensions |
|---|---|---|---|---|
| Lower Level | Bedroom | 3.91 m | 2.74 m | 3.91 m x 2.74 m |
| Lower Level | Bedroom 2 | 2.84 m | 2.74 m | 2.84 m x 2.74 m |
| Lower Level | Other | 7.24 m | 1.47 m | 7.24 m x 1.47 m |
| Lower Level | Bathroom | 1.9 m | 1.6 m | 1.9 m x 1.6 m |
| Main Level | Kitchen | 6.15 m | 3.35 m | 6.15 m x 3.35 m |
| Main Level | Living Room | 6.15 m | 3.99 m | 6.15 m x 3.99 m |
| Main Level | Bathroom | 1.5 m | 0.95 m | 1.5 m x 0.95 m |
| Main Level | Mud Room | 6.05 m | 2.11 m | 6.05 m x 2.11 m |
https://www.realtor.ca/real-estate/30415606/201-shore-lane-wasaga-beach-wasaga-beach
Interested?
Contact us for more information
Lisa Bugler
Broker
112 Hurontario St
Collingwood, Ontario L9Y 2L8

The trademarks REALTOR®, REALTORS®, and the REALTOR® logo are controlled by The Canadian Real Estate Association (CREA) and identify real estate professionals who are members of CREA. The trademarks MLS®, Multiple Listing Service® and the associated logos are owned by The Canadian Real Estate Association (CREA) and identify the quality of services provided by real estate professionals who are members of CREA. The trademark DDF® is owned by The Canadian Real Estate Association (CREA) and identifies CREA's Data Distribution Facility (DDF®)
November 14 2026 09:58:03
Royal LePage Locations North