


201 Veronica Drive Kitchener, Ontario N2A 2Y3

$499,900
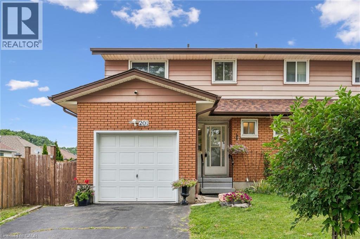
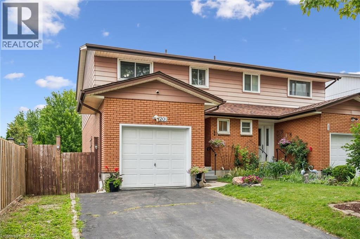
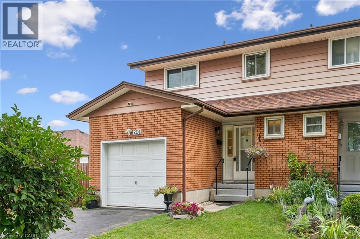
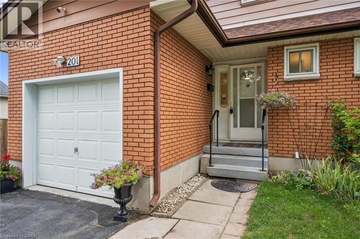
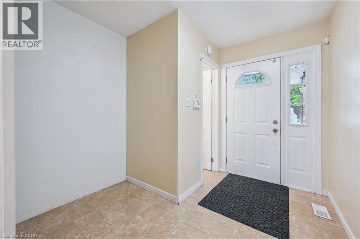
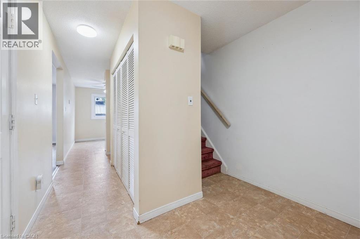
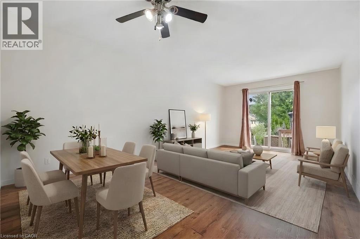
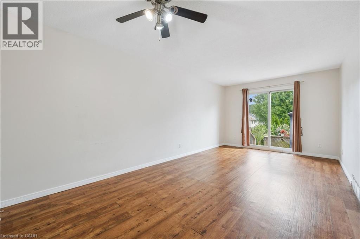
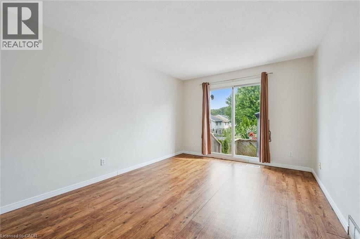
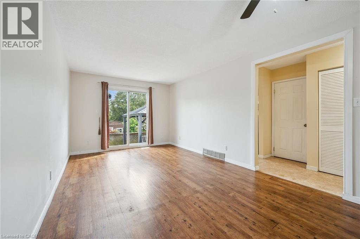
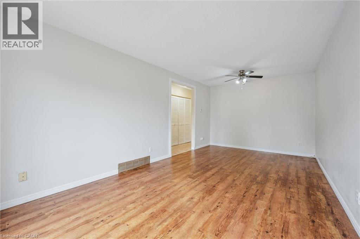
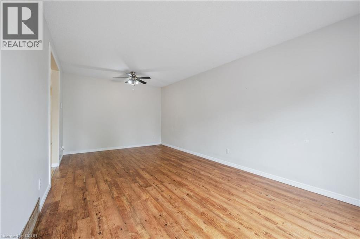
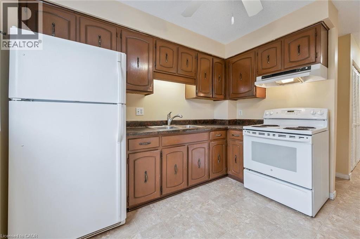
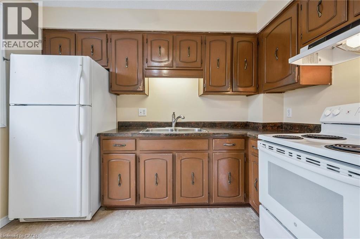
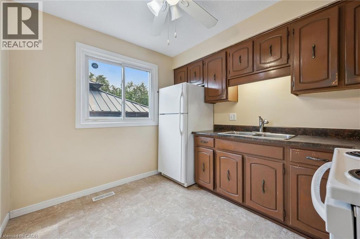
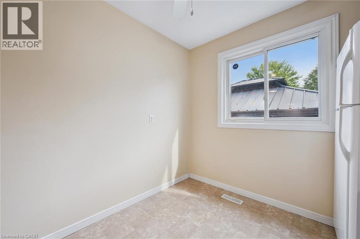
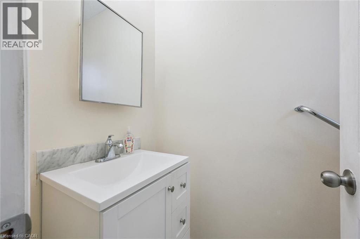
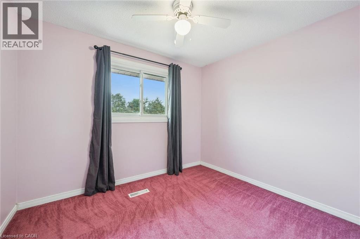
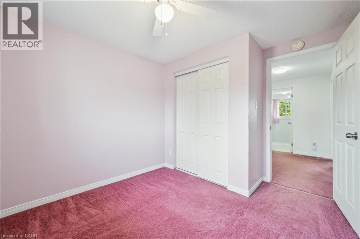
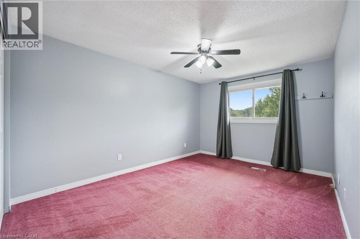
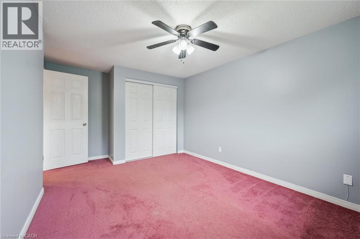
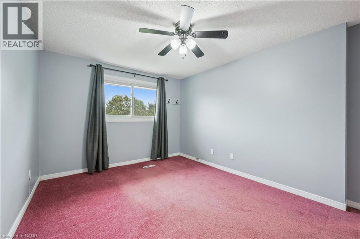
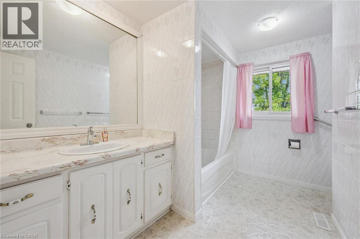
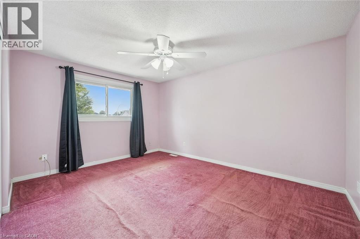
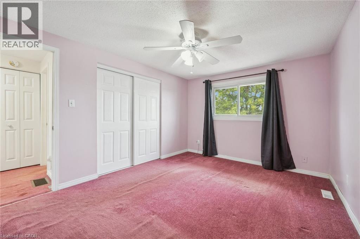
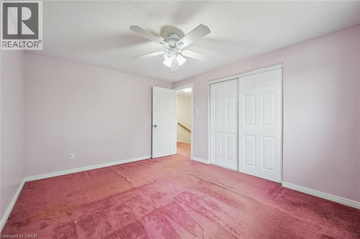
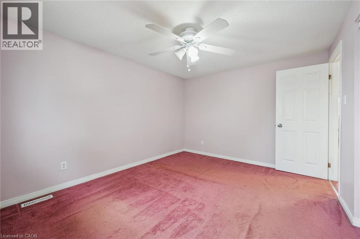
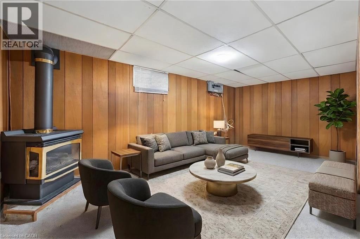
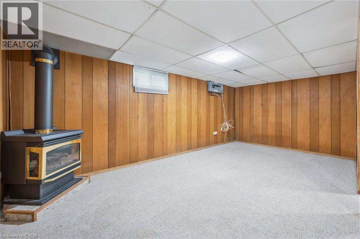
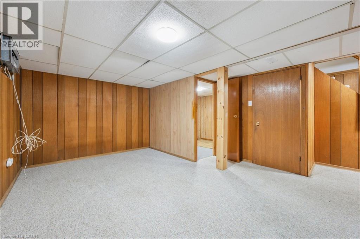
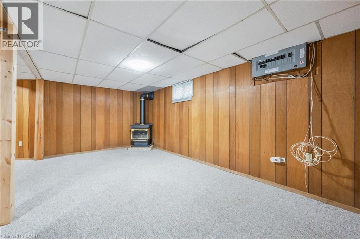
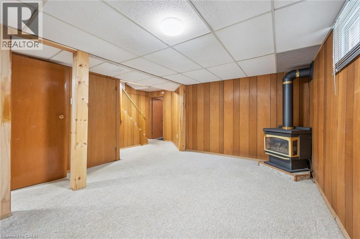
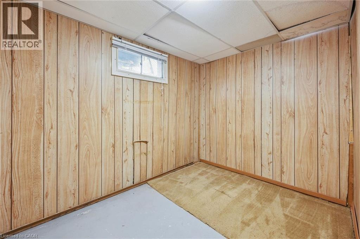
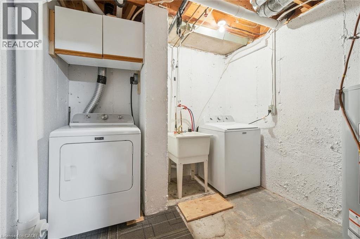
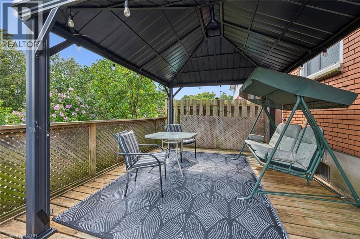
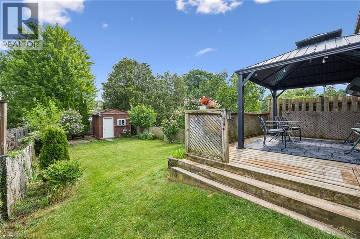
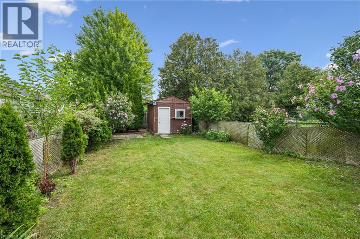
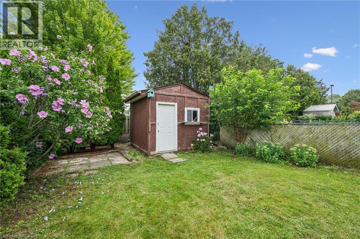
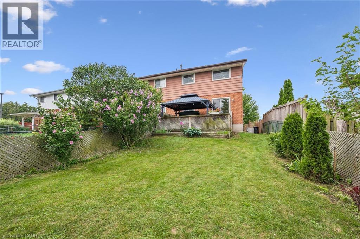
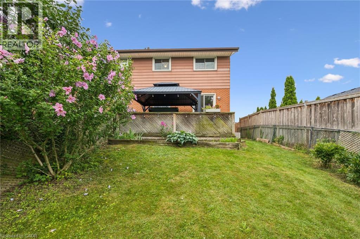
Perfectly suited for first-time buyers, young families and savvy investors! This spacious 2-storey freehold semi-detached home features an attached garage and an impressive 138' deep lot, offering plenty of room to enjoy and make your own. Ideally located close to shopping, trails, public transit and the new St. Patrick School, this home offers both convenience and opportunity. The main floor features a welcoming foyer with a large closet, convenient 2-piece powder room and access to the attached garage. The spacious living and dining area offers sliding doors to the rear deck with gazebo and overlooks the expansive backyard. The kitchen is ready for your personal touches and design ideas. Upstairs, you'll find 3 generously sized bedrooms and a family-sized 4-piece bathroom. The lower level provides even more living space with a spacious recreation room featuring a freestanding gas stove, plus a versatile office, playroom or hobby space to suit your lifestyle. A laundry room and additional storage complete this level. A fantastic opportunity to enjoy freehold living with room to grow, a large private lot and plenty of space for the whole family. Bring your decorating ideas and transform this home into something truly special! (id:61499)
Open House
This property has open houses!
1:00 pm
Ends at:3:00 pm
Property Details
| MLS® Number | 40854845 |
| Property Type | Single Family |
| AmenitiesNearBy | Park, Place Of Worship, Playground, Public Transit, Schools, Shopping |
| Features | Conservation/green Belt, Paved Driveway, Automatic Garage Door Opener, Private Yard |
| ParkingSpaceTotal | 3 |
Building
| BathroomTotal | 2 |
| BedroomsAboveGround | 3 |
| BedroomsTotal | 3 |
| Appliances | Dryer, Refrigerator, Stove, Water Softener, Washer, Hood Fan, Window Coverings, Garage Door Opener |
| BasementDevelopment | Finished |
| BasementType | Full (finished) |
| ConstructedDate | 1975 |
| ConstructionStyleAttachment | Semi-detached |
| CoolingType | Central Air Conditioning |
| ExteriorFinish | Aluminum Siding, Brick |
| Fixture | Ceiling Fans |
| HalfBathTotal | 1 |
| HeatingFuel | Natural Gas |
| HeatingType | Forced Air |
| StoriesTotal | 2 |
| SizeInterior | 1687 Sqft |
| Type | House |
| UtilityWater | Municipal Water |
Parking
| Attached Garage |
Land
| AccessType | Highway Access |
| Acreage | No |
| LandAmenities | Park, Place Of Worship, Playground, Public Transit, Schools, Shopping |
| Sewer | Municipal Sewage System |
| SizeDepth | 139 Ft |
| SizeFrontage | 28 Ft |
| SizeTotalText | Under 1/2 Acre |
| ZoningDescription | Res-5 |
Rooms
| Level | Type | Length | Width | Dimensions |
|---|---|---|---|---|
| Second Level | 4pc Bathroom | 9'0'' x 9'11'' | ||
| Second Level | Primary Bedroom | 10'6'' x 13'6'' | ||
| Second Level | Bedroom | 9'6'' x 10'5'' | ||
| Second Level | Bedroom | 10'5'' x 15'9'' | ||
| Basement | Utility Room | 3'4'' x 6'0'' | ||
| Basement | Laundry Room | 8'8'' x 12'2'' | ||
| Basement | Office | 8'11'' x 6'10'' | ||
| Basement | Recreation Room | 9'11'' x 19'0'' | ||
| Main Level | Eat In Kitchen | 8'9'' x 10'7'' | ||
| Main Level | Living Room/dining Room | 10'7'' x 19'10'' | ||
| Main Level | 2pc Bathroom | 3'3'' x 4'1'' |
https://www.realtor.ca/real-estate/30140254/201-veronica-drive-kitchener
Interested?
Contact us for more information
Denise Braun
Salesperson
901 Victoria Street N., Suite B
Kitchener, Ontario N2B 3C3

The trademarks REALTOR®, REALTORS®, and the REALTOR® logo are controlled by The Canadian Real Estate Association (CREA) and identify real estate professionals who are members of CREA. The trademarks MLS®, Multiple Listing Service® and the associated logos are owned by The Canadian Real Estate Association (CREA) and identify the quality of services provided by real estate professionals who are members of CREA. The trademark DDF® is owned by The Canadian Real Estate Association (CREA) and identifies CREA's Data Distribution Facility (DDF®)
August 14 2026 01:38:39
RE/MAX Twin City Realty Inc.