


205 Emery Street Central Elgin, Ontario N5L 0A5

$715,000
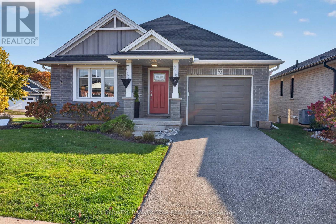
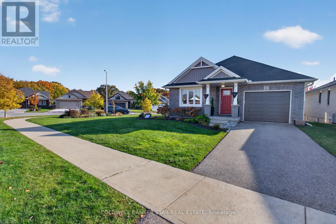
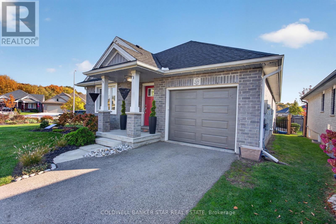
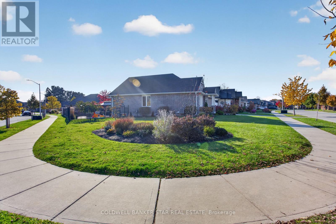
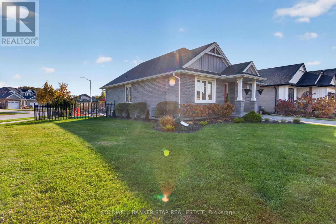
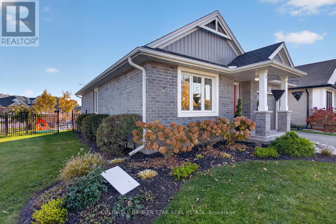
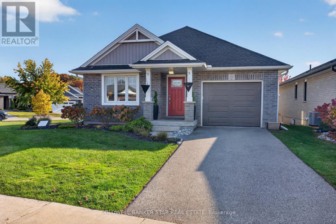
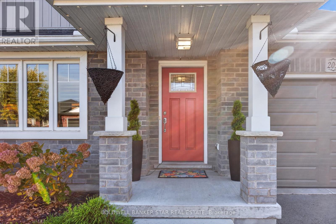
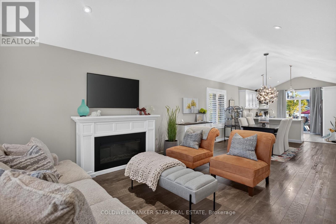
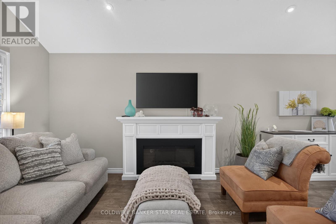
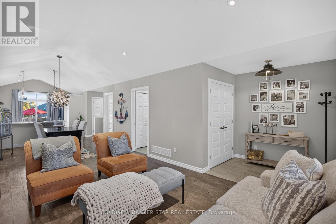
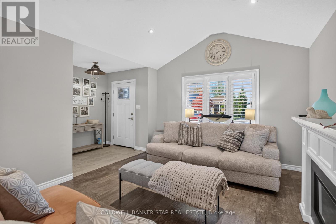
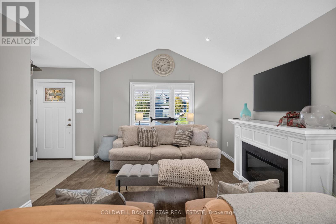
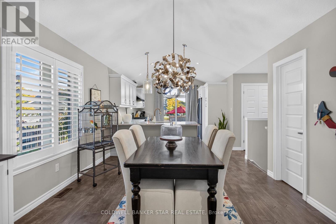
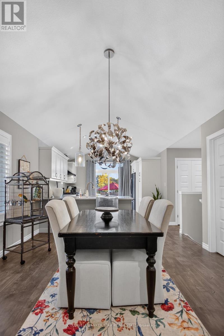
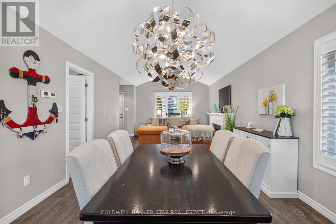
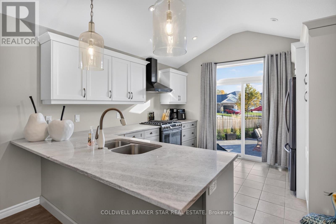
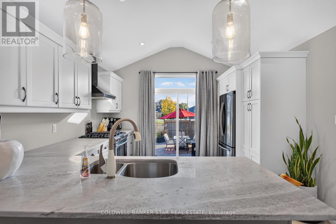
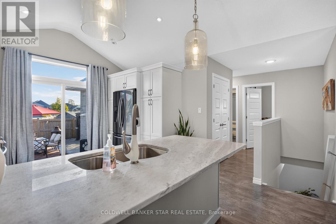
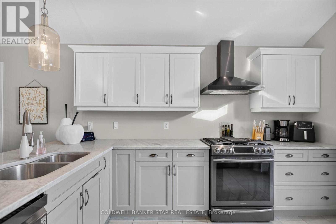
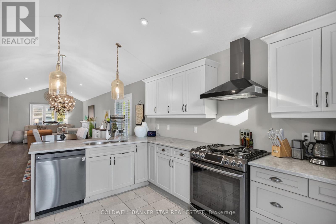
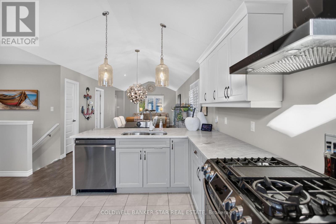
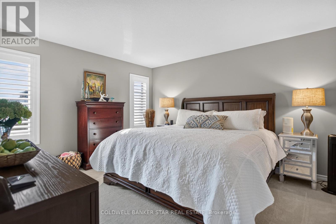
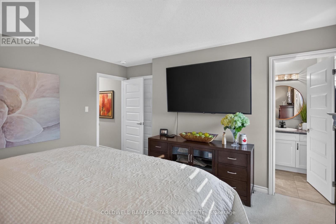
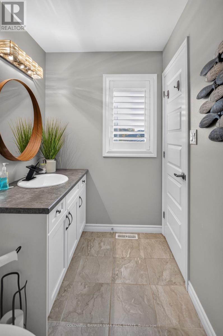
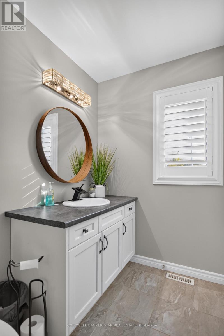
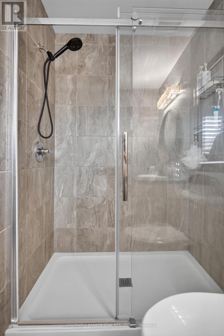
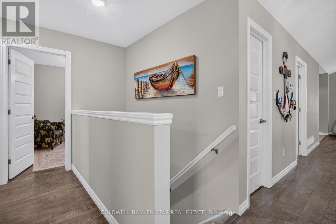
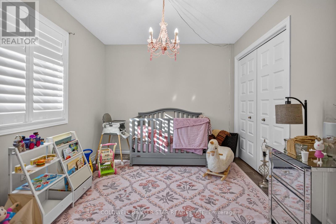
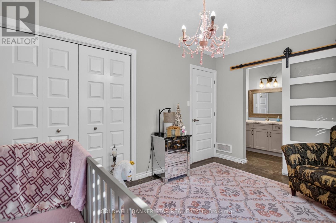
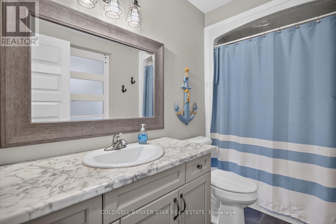
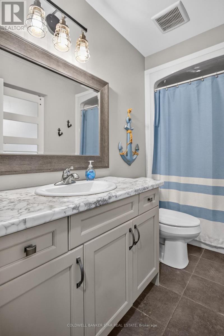
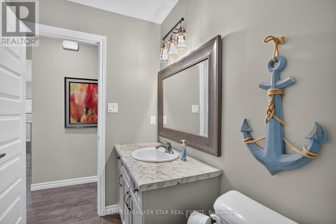
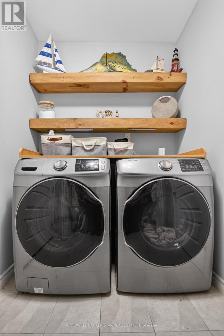
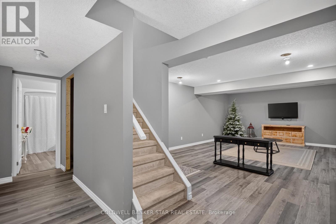
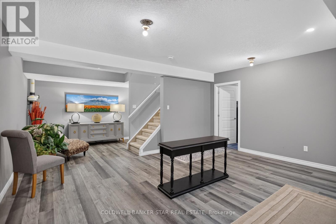
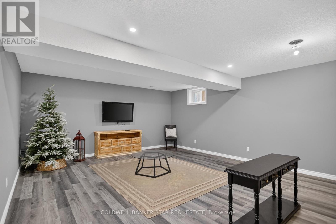
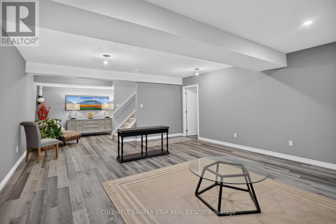
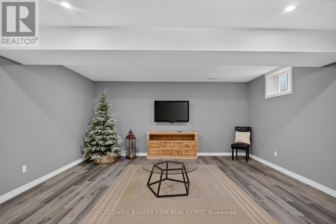
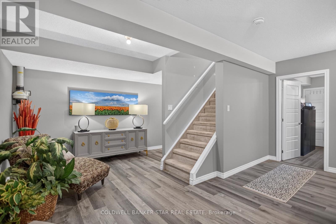
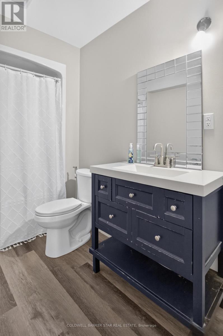
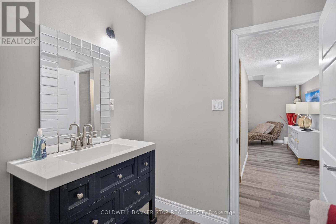
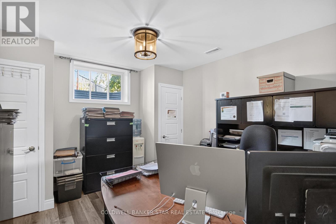
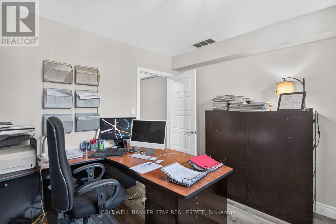
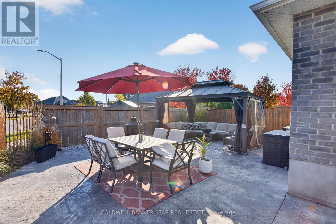
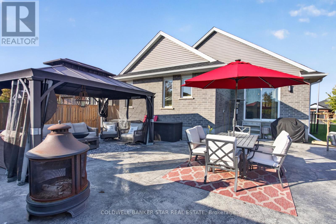
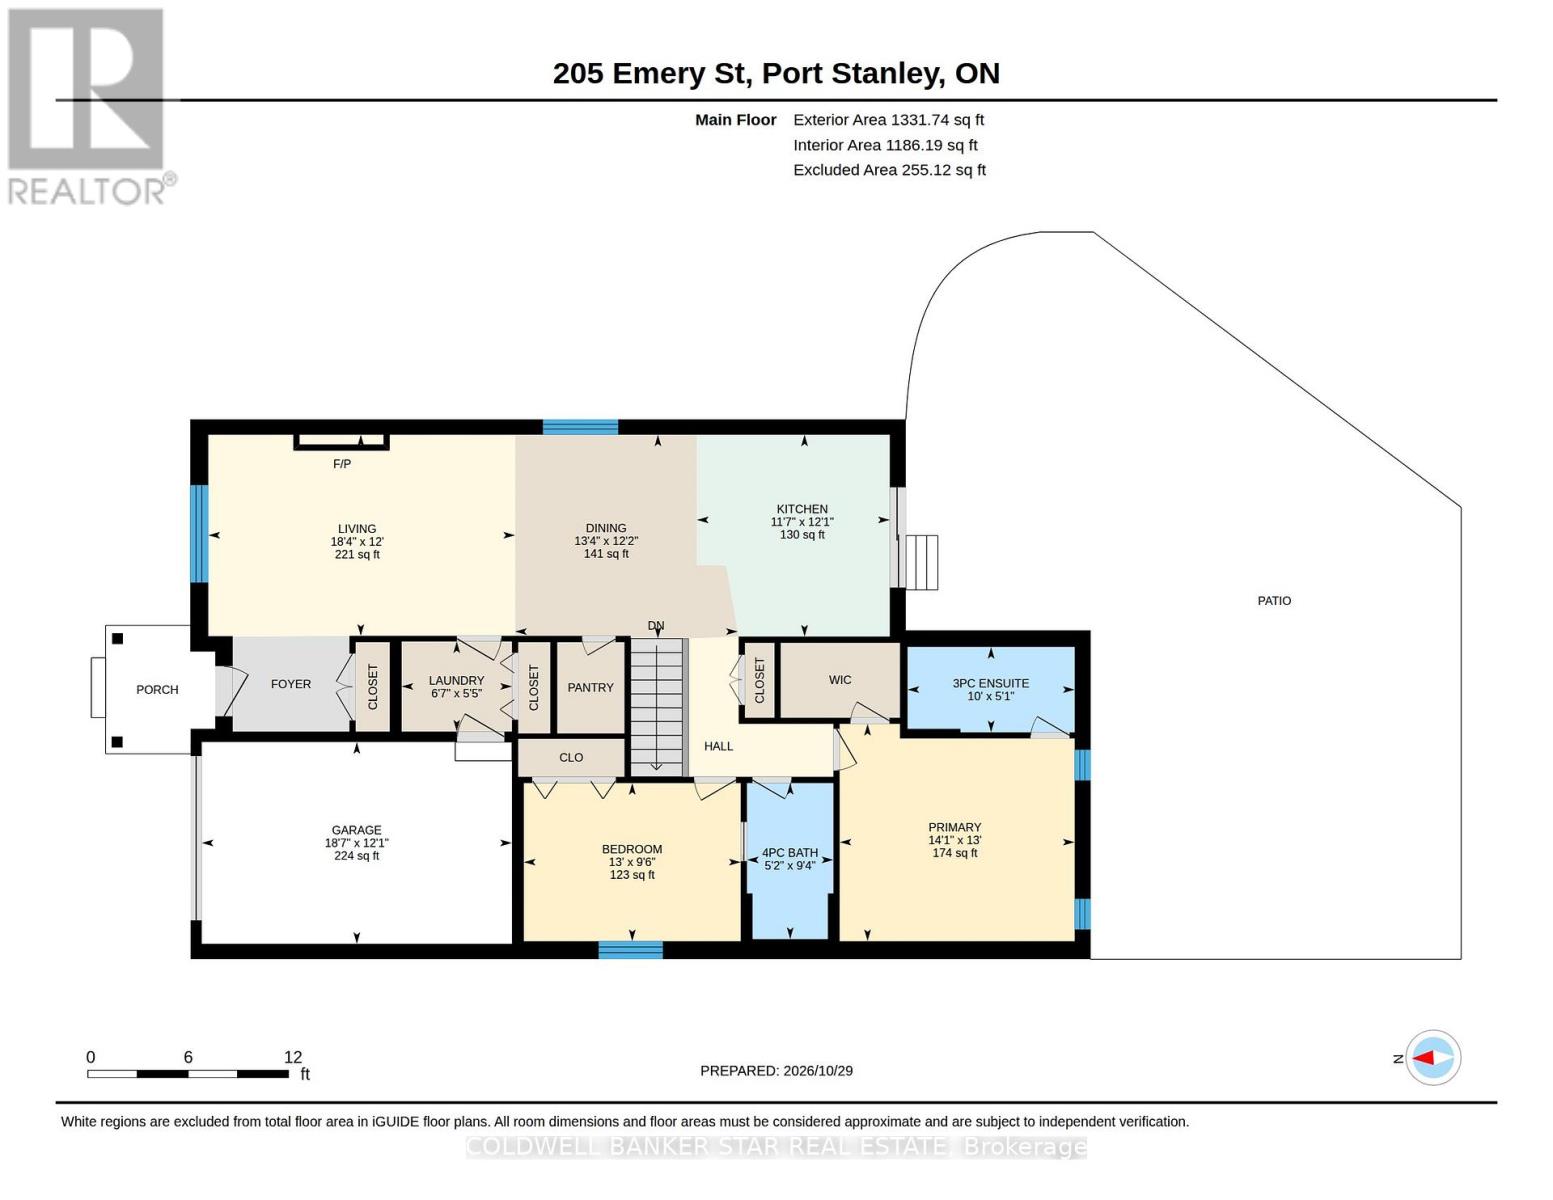
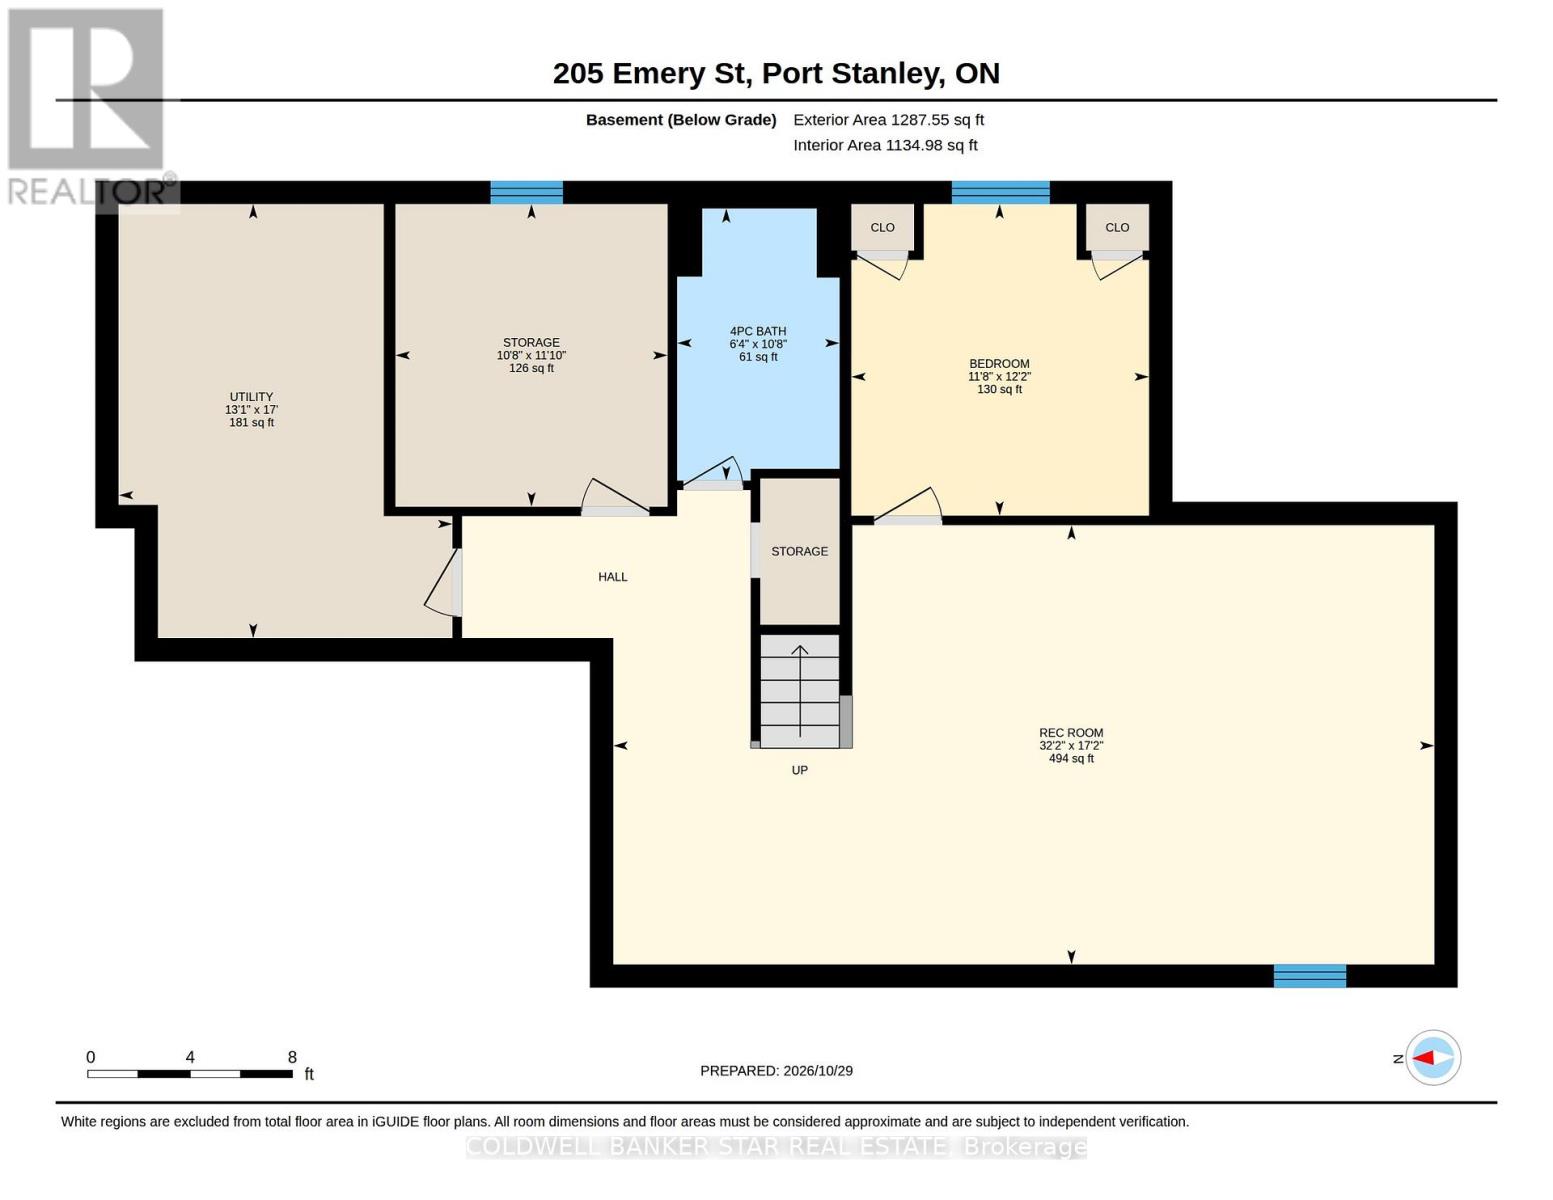
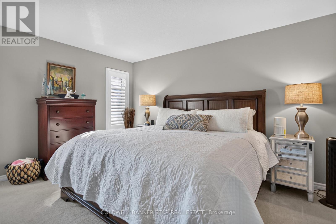
Welcome to 205 Emery Street, nestled in the desirable beach community of Port Stanley! This beautifully maintained, solid-brick ranch was built in 2019, offering modern comfort, style and easy living. The bright, open-concept main floor is filled with natural light and provides an inviting space for everyday living and entertaining. The spacious primary bedroom with ensuite, second bedroom, and convenient main-floor laundry make one-level living a breeze. An attached garage adds everyday convenience. Situated on a beautifully landscaped corner lot, the outdoor space features a fully fenced yard and a poured concrete patio just off the kitchen, perfect for morning coffee, summer barbecues and relaxing with family and friends. The finished lower level adds valuable living space with 9-foot ceilings, a legal bedroom, an additional four-piece bathroom, a comfortable family room and a separate storage room. Whether you're looking to downsize without compromise or simply enjoy the lifestyle of a newer home in a sought-after lakeside community, this property is sure to impress. Enjoy all that Port Stanley has to offer, including its beautiful beaches, charming village atmosphere, local shops and dining. A wonderful opportunity to make beach-town living your own! (id:61499)
Property Details
| MLS® Number | X14130974 |
| Property Type | Single Family |
| Community Name | Port Stanley |
| EquipmentType | Water Heater |
| Features | Irregular Lot Size |
| ParkingSpaceTotal | 3 |
| RentalEquipmentType | Water Heater |
Building
| BathroomTotal | 3 |
| BedroomsAboveGround | 2 |
| BedroomsBelowGround | 1 |
| BedroomsTotal | 3 |
| ArchitecturalStyle | Bungalow |
| BasementDevelopment | Finished |
| BasementType | N/a (finished) |
| ConstructionStyleAttachment | Detached |
| CoolingType | Central Air Conditioning |
| ExteriorFinish | Brick |
| FoundationType | Poured Concrete |
| HeatingFuel | Natural Gas |
| HeatingType | Forced Air |
| StoriesTotal | 1 |
| SizeInterior | 1100 - 1500 Sqft |
| Type | House |
| UtilityWater | Municipal Water |
Parking
| Attached Garage | |
| Garage |
Land
| Acreage | No |
| FenceType | Fenced Yard |
| Sewer | Sanitary Sewer |
| SizeDepth | 108 Ft ,7 In |
| SizeFrontage | 67 Ft ,4 In |
| SizeIrregular | 67.4 X 108.6 Ft ; 108.60 X 32.47 X 81.04 X 34.65 X 67.35 |
| SizeTotalText | 67.4 X 108.6 Ft ; 108.60 X 32.47 X 81.04 X 34.65 X 67.35 |
Rooms
| Level | Type | Length | Width | Dimensions |
|---|---|---|---|---|
| Lower Level | Utility Room | 5.18 m | 3.99 m | 5.18 m x 3.99 m |
| Lower Level | Bathroom | 3.29 m | 1.95 m | 3.29 m x 1.95 m |
| Lower Level | Bedroom | 3.72 m | 3.54 m | 3.72 m x 3.54 m |
| Lower Level | Recreational, Games Room | 5.24 m | 9.82 m | 5.24 m x 9.82 m |
| Lower Level | Other | 3.35 m | 3.29 m | 3.35 m x 3.29 m |
| Main Level | Bathroom | 1.55 m | 3.05 m | 1.55 m x 3.05 m |
| Main Level | Dining Room | 3.72 m | 4.08 m | 3.72 m x 4.08 m |
| Main Level | Kitchen | 3.69 m | 3.57 m | 3.69 m x 3.57 m |
| Main Level | Laundry Room | 1.68 m | 2.04 m | 1.68 m x 2.04 m |
| Main Level | Living Room | 3.66 m | 5.61 m | 3.66 m x 5.61 m |
| Main Level | Primary Bedroom | 3.96 m | 4.3 m | 3.96 m x 4.3 m |
https://www.realtor.ca/real-estate/30459982/205-emery-street-central-elgin-port-stanley-port-stanley
Interested?
Contact us for more information
Nicole Bartlett
Salesperson
93 Frank St.
Strathroy, Ontario N7G 2R5

The trademarks REALTOR®, REALTORS®, and the REALTOR® logo are controlled by The Canadian Real Estate Association (CREA) and identify real estate professionals who are members of CREA. The trademarks MLS®, Multiple Listing Service® and the associated logos are owned by The Canadian Real Estate Association (CREA) and identify the quality of services provided by real estate professionals who are members of CREA. The trademark DDF® is owned by The Canadian Real Estate Association (CREA) and identifies CREA's Data Distribution Facility (DDF®)
November 02 2026 05:21:40
Coldwell Banker Star Real Estate