


2055 Upper Middle Road Unit# 1005 Burlington, Ontario L7P 3P4

$529,000Maintenance,
$1,258.93 Monthly
Maintenance,
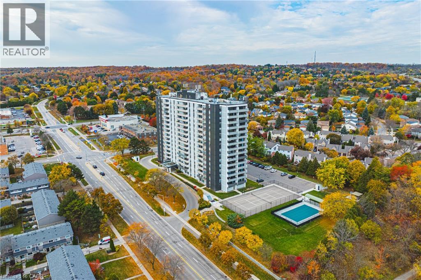
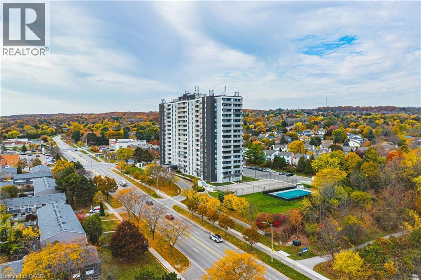
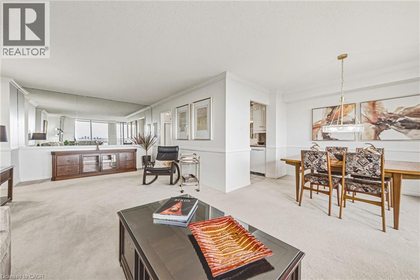
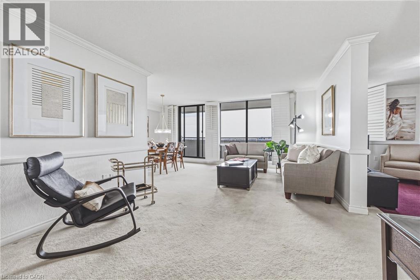
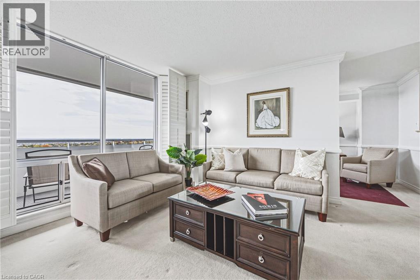
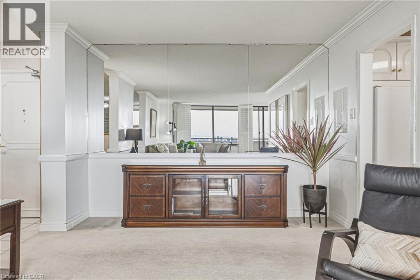
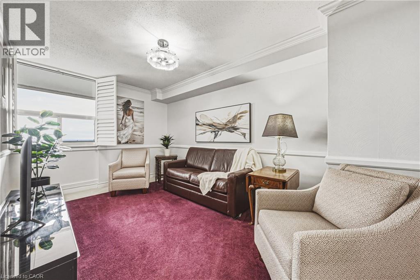
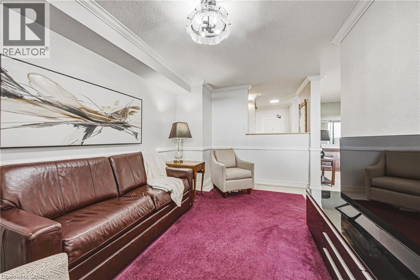
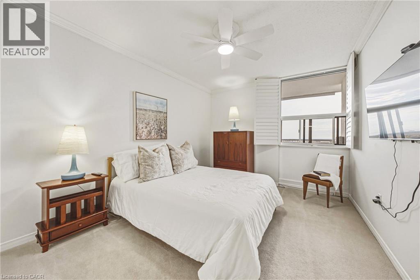
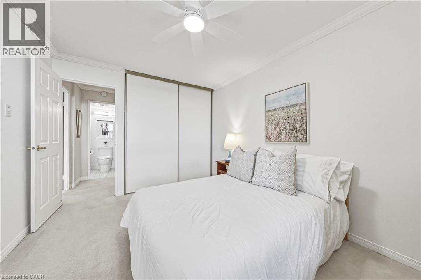
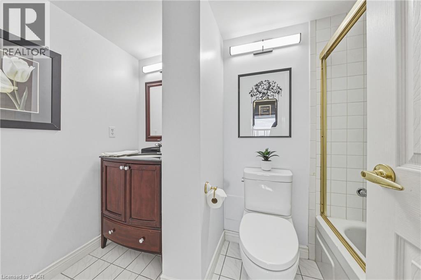
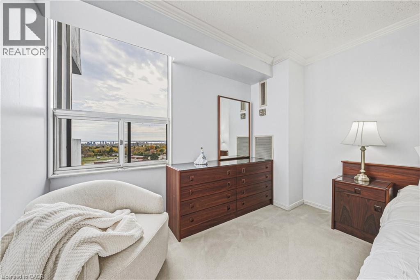
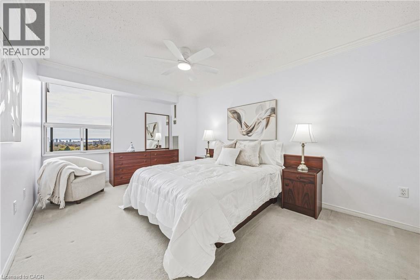
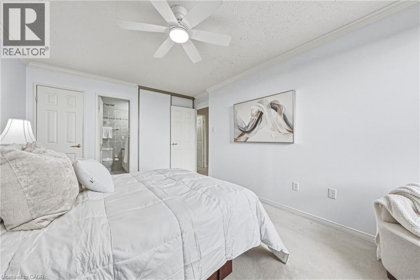
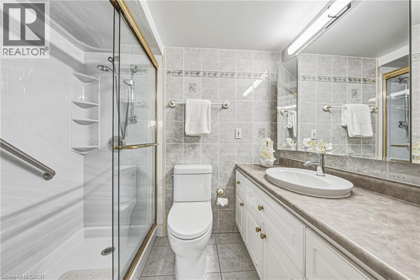
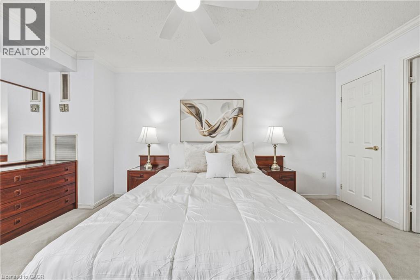
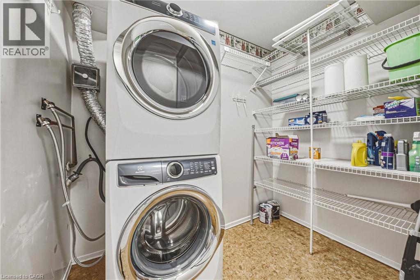
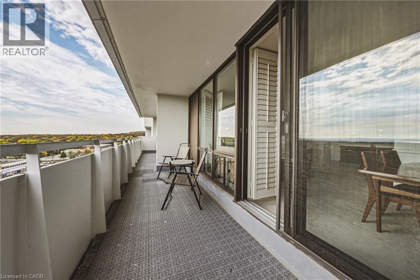
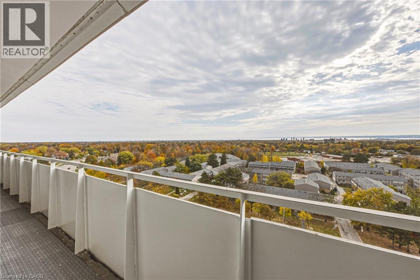
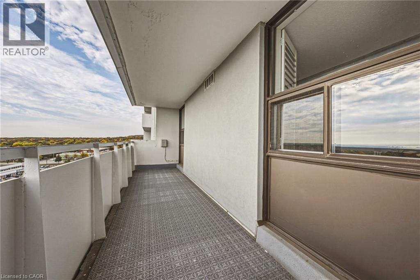
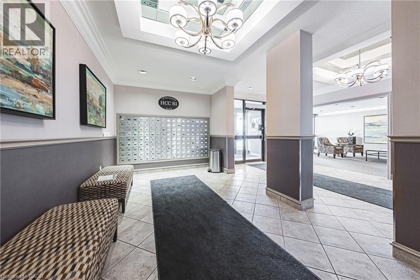
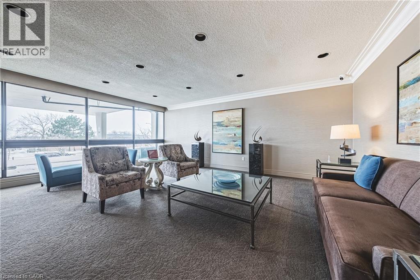
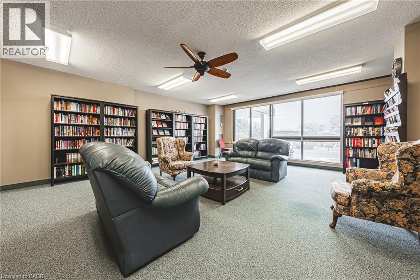
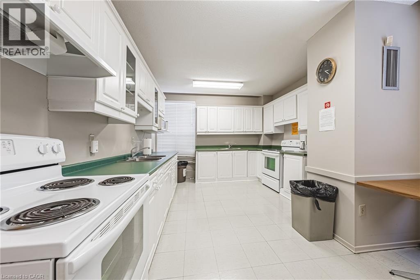
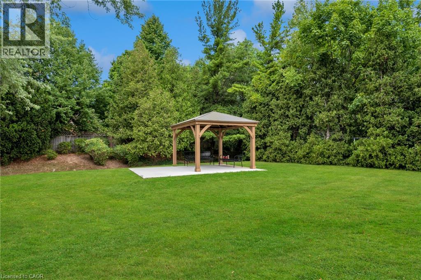
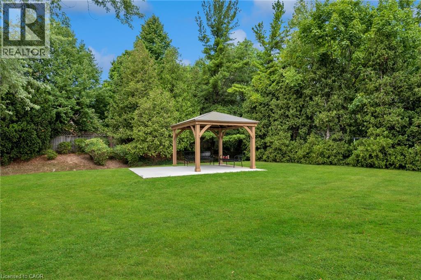
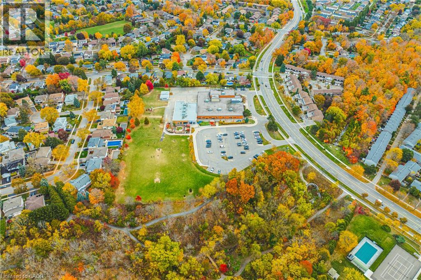
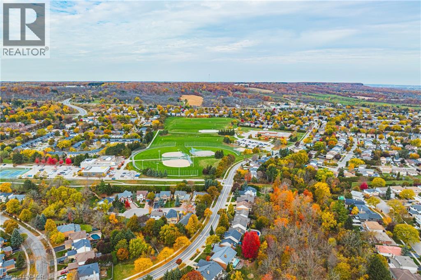
$1,258.93 MonthlyWelcome to easy, comfortable lake view living in this bright and spacious 2-bedroom plus den condo. Start your mornings with a coffee on the private double balcony taking in peaceful, panoramic views of Lake Ontario and morning sunrises. The generous living and dining layout welcomes family gatherings, while the cosy den offers the perfect quiet space for reading, hobbies, or a dedicated home office. Highlights include a 3-piece ensuite with a walk-in shower, a 4-piece guest bath, in-suite laundry, and ample storage. Located in a friendly, close-knit building just a short walk to shops, transit, parks, and places of worship, with effortless highway access. The all-inclusive condo fee covers heat, hydro, water, central A/C, Bell Fibe TV, internet contribution, exterior maintenance, and parking. A warm, turnkey home offering complete peace of mind. (id:61499)
Property Details
| MLS® Number | 40874863 |
| Property Type | Single Family |
| AmenitiesNearBy | Park, Place Of Worship, Playground, Public Transit, Schools |
| CommunityFeatures | Community Centre |
| EquipmentType | None |
| Features | Southern Exposure, Conservation/green Belt, Balcony, Laundry- Coin Operated, Automatic Garage Door Opener |
| ParkingSpaceTotal | 1 |
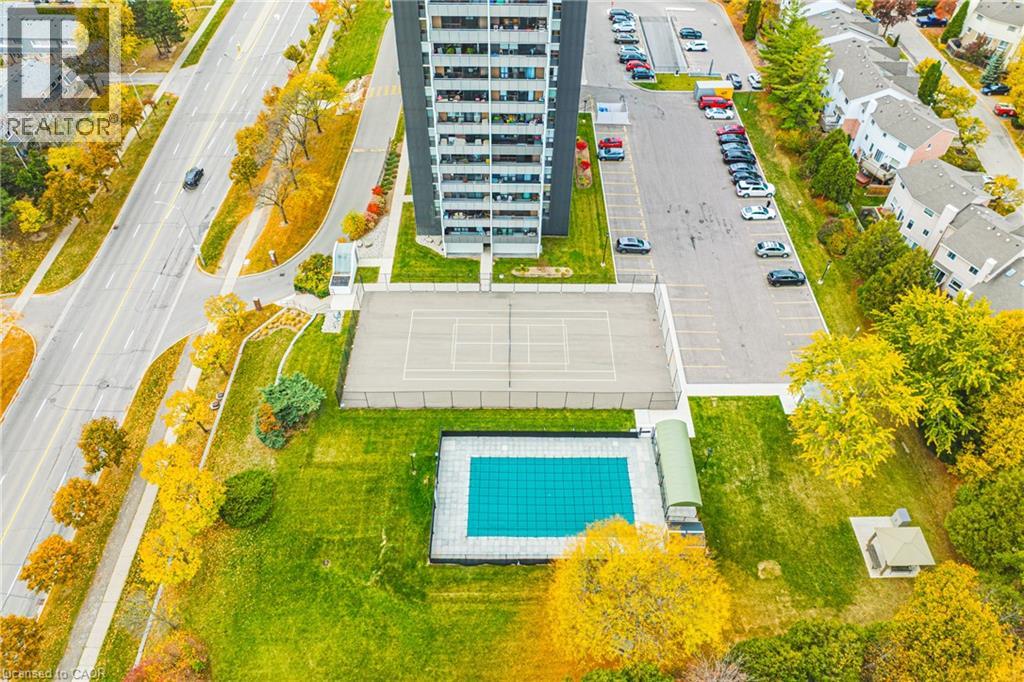
| PoolType | Indoor Pool |
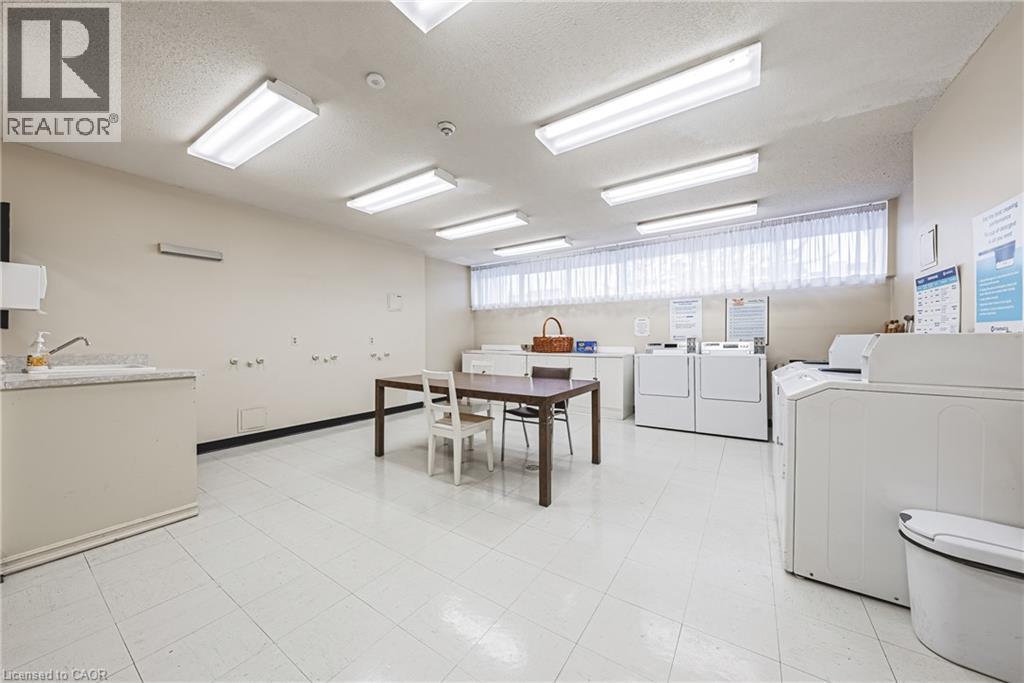
| RentalEquipmentType | None |
Building
| BathroomTotal | 2 |
| BedroomsAboveGround | 2 |
| BedroomsBelowGround | 1 |
| BedroomsTotal | 3 |
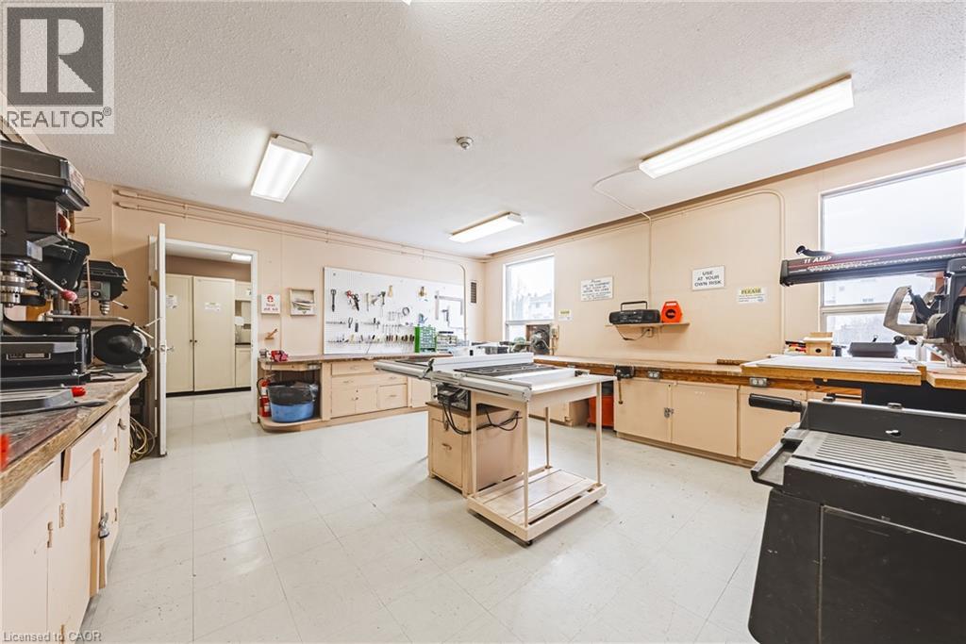
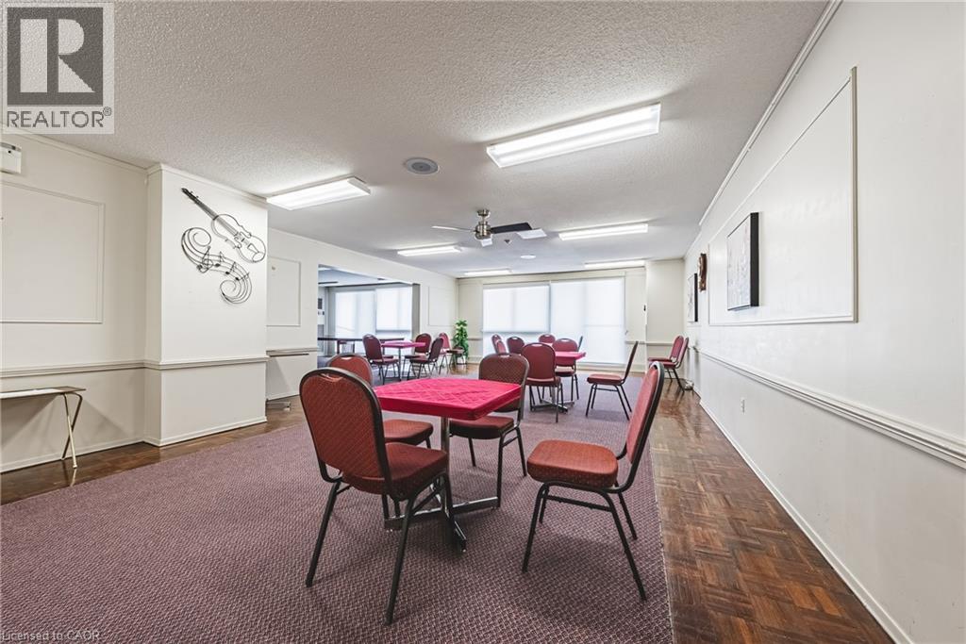
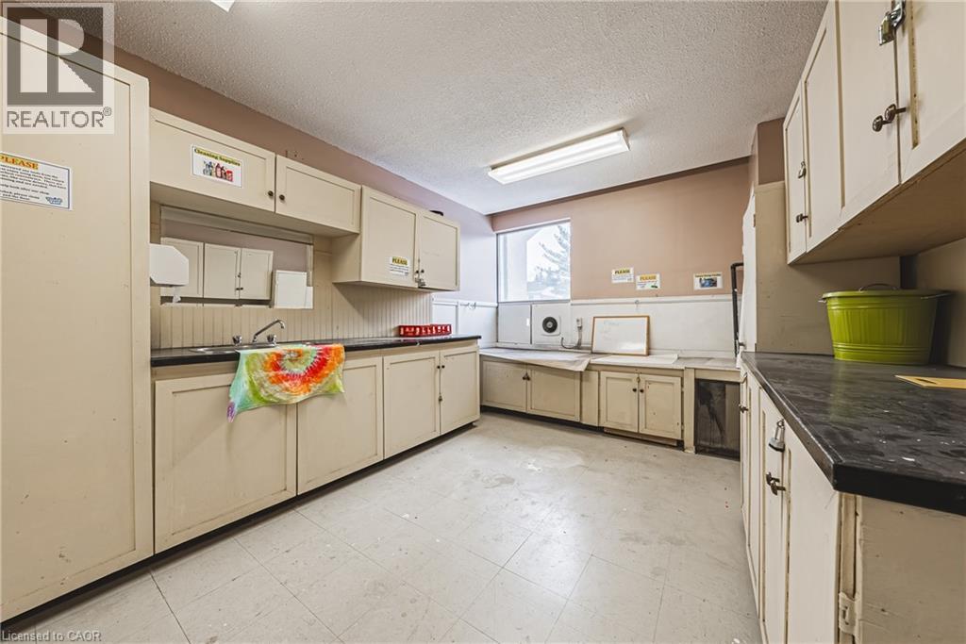
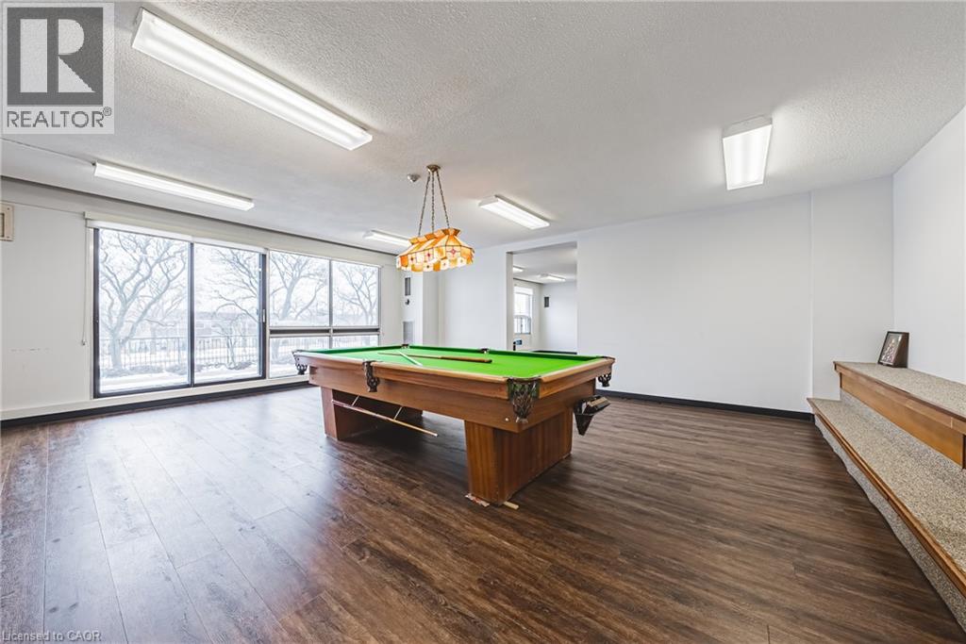
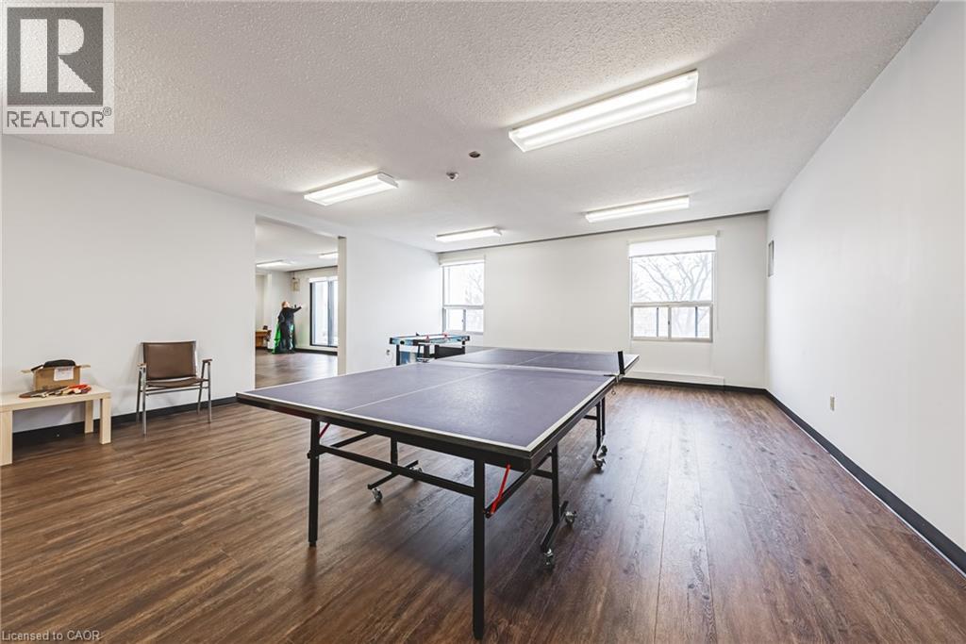
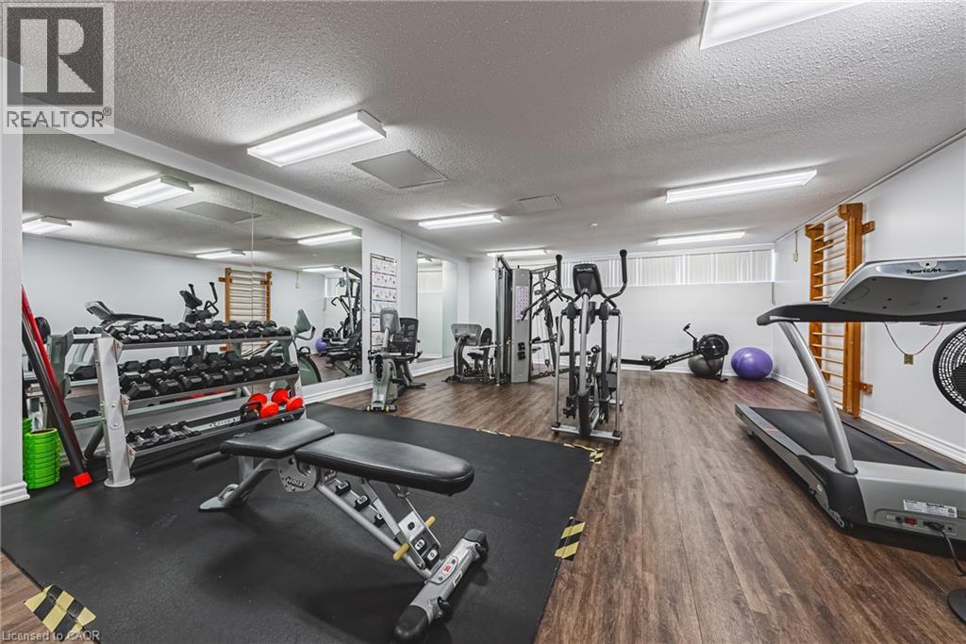
| Amenities | Car Wash, Exercise Centre, Guest Suite, Party Room |
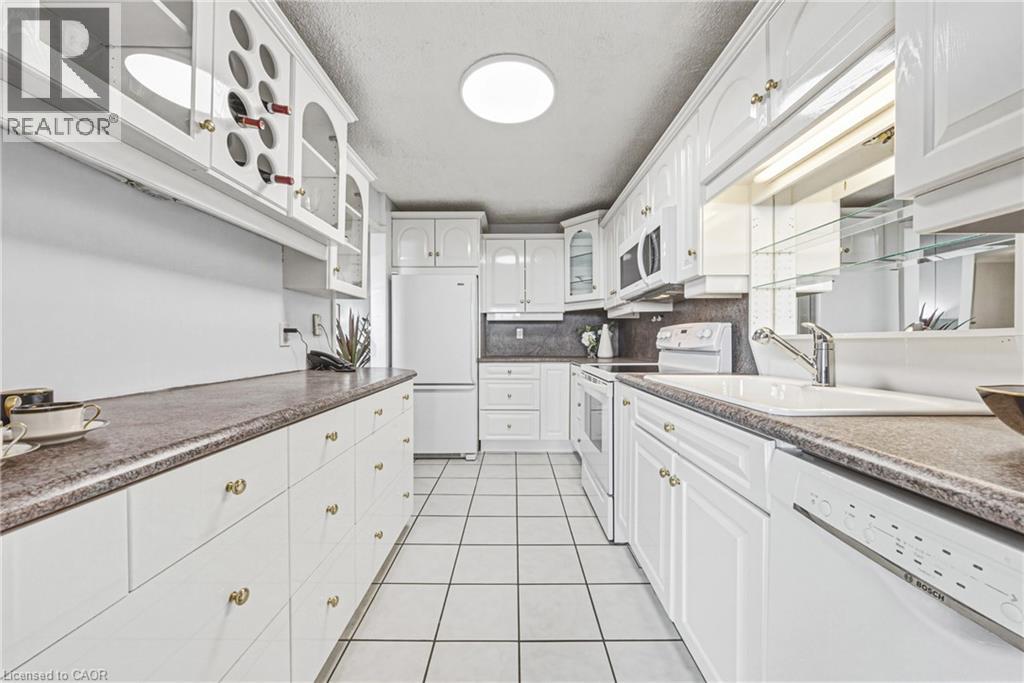
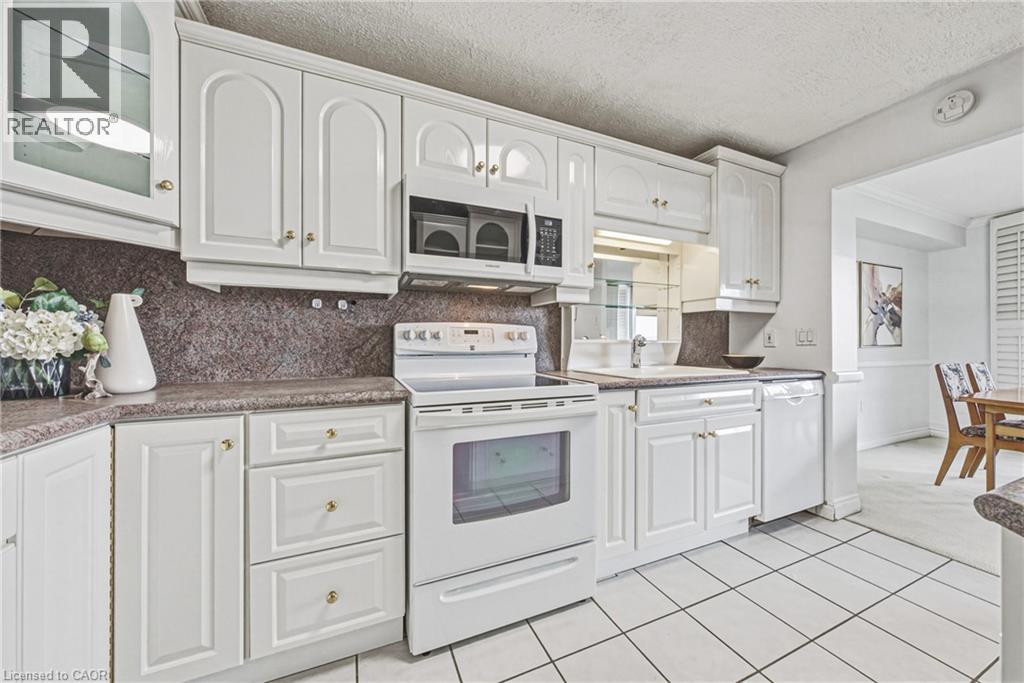
| Appliances | Dishwasher, Dryer, Refrigerator, Stove, Washer, Hood Fan, Window Coverings |
| ArchitecturalStyle | Other |
| BasementType | None |
| ConstructedDate | 1976 |
| ConstructionStyleAttachment | Attached |
| CoolingType | Central Air Conditioning |
| ExteriorFinish | Brick, Other |
| Fixture | Ceiling Fans |
| HeatingFuel | Natural Gas |
| HeatingType | Forced Air |
| StoriesTotal | 1 |
| SizeInterior | 1260 Sqft |
| Type | Apartment |
| UtilityWater | Municipal Water |
Parking
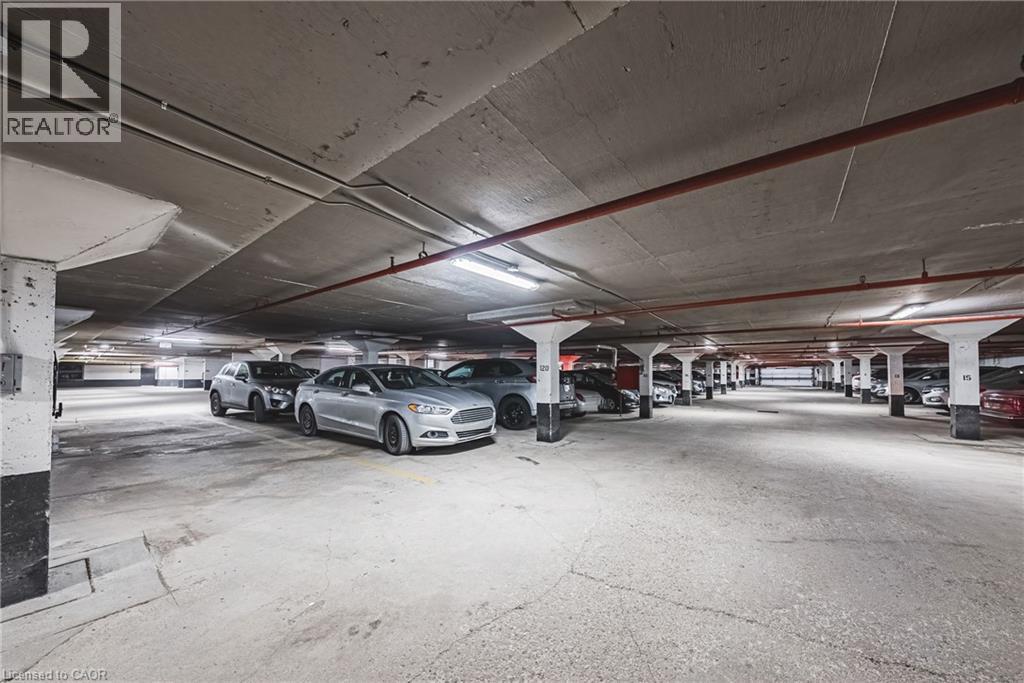
| Underground | |
| Visitor Parking | |
| Open |
Land
| AccessType | Highway Nearby |
| Acreage | No |
| LandAmenities | Park, Place Of Worship, Playground, Public Transit, Schools |
| Sewer | Municipal Sewage System |
| SizeTotalText | Unknown |
| ZoningDescription | Rm4 |
Rooms
| Level | Type | Length | Width | Dimensions |
|---|---|---|---|---|
| Main Level | 4pc Bathroom | 9'0'' x 5'0'' | ||
| Main Level | 3pc Bathroom | 7'3'' x 7'2'' | ||
| Main Level | Laundry Room | 7'7'' x 5'9'' | ||
| Main Level | Bedroom | 12'9'' x 9'10'' | ||
| Main Level | Primary Bedroom | 15'10'' x 10'11'' | ||
| Main Level | Den | 14'11'' x 9'7'' | ||
| Main Level | Dining Room | 11'1'' x 8'0'' | ||
| Main Level | Living Room | 24'1'' x 11'5'' | ||
| Main Level | Kitchen | 12'11'' x 7'8'' |
https://www.realtor.ca/real-estate/30455853/2055-upper-middle-road-unit-1005-burlington
Interested?
Contact us for more information
Patricia Snowdon
Salesperson
502 Brant Street Unit 1a
Burlington, Ontario L7R 2G4

The trademarks REALTOR®, REALTORS®, and the REALTOR® logo are controlled by The Canadian Real Estate Association (CREA) and identify real estate professionals who are members of CREA. The trademarks MLS®, Multiple Listing Service® and the associated logos are owned by The Canadian Real Estate Association (CREA) and identify the quality of services provided by real estate professionals who are members of CREA. The trademark DDF® is owned by The Canadian Real Estate Association (CREA) and identifies CREA's Data Distribution Facility (DDF®)
November 05 2026 10:38:53
RE/MAX Escarpment Realty Inc.