


207 - 1030 Coronation Drive London North, Ontario N6G 0G5

$444,900Maintenance, Water, Common Area Maintenance
$558.40 Monthly
Maintenance, Water, Common Area Maintenance
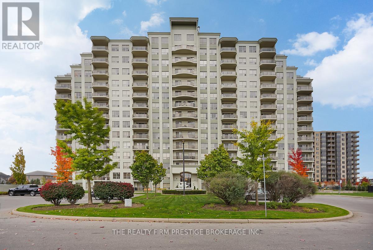
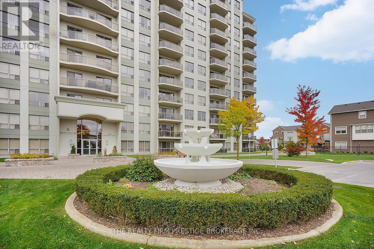
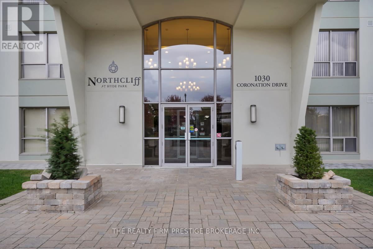
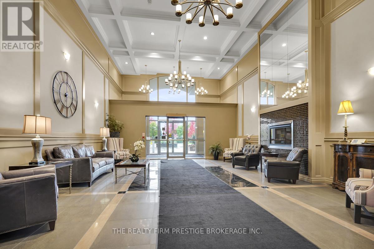
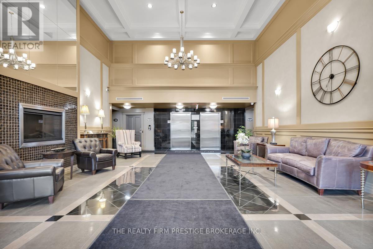
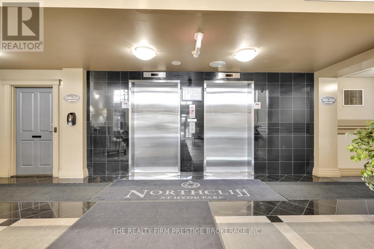
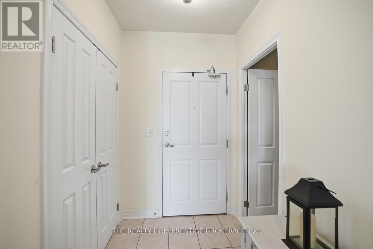
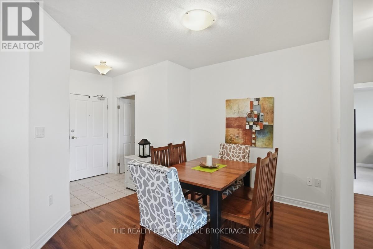
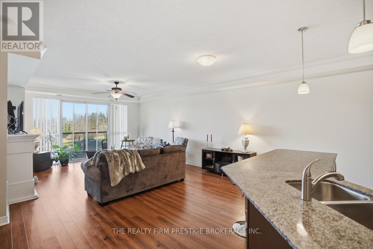
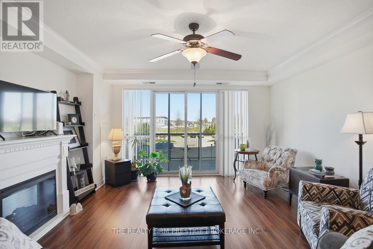
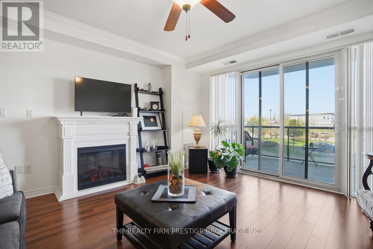
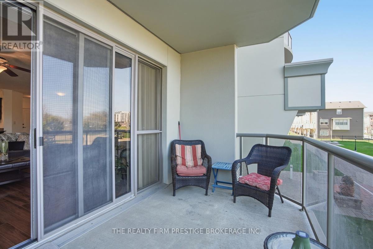
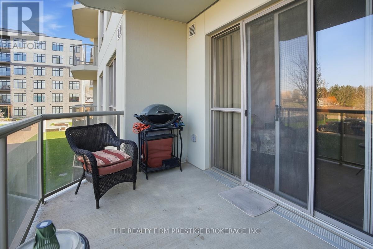
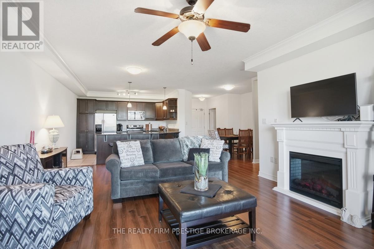
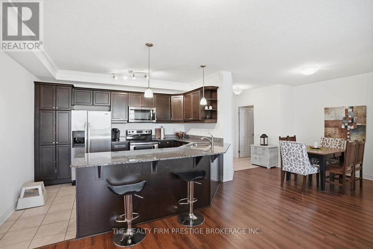
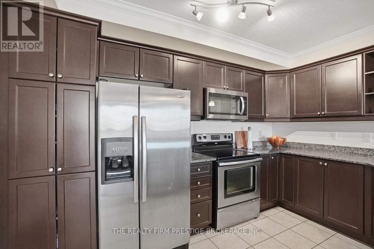
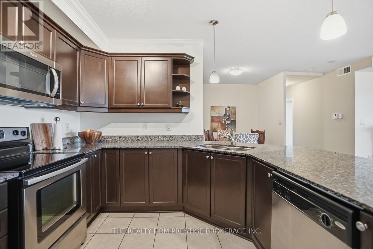
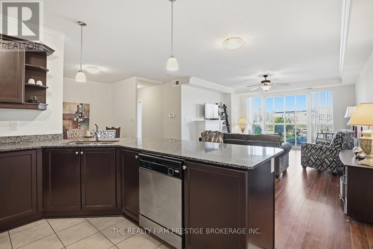
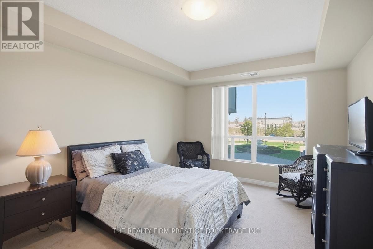
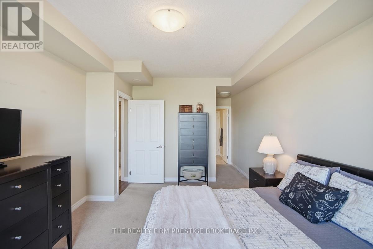
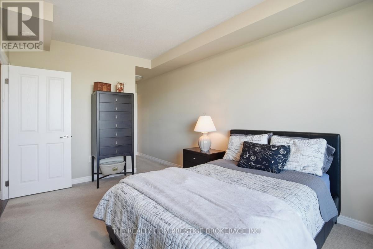
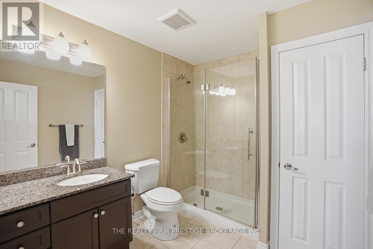
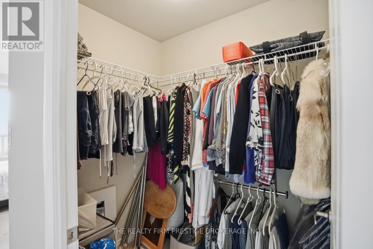
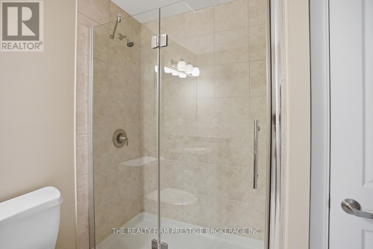
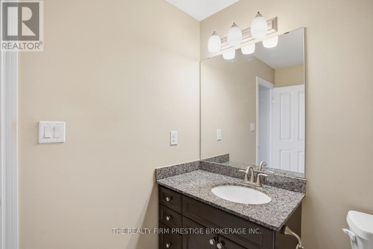
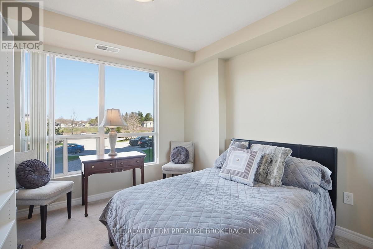
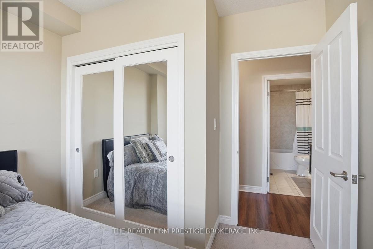
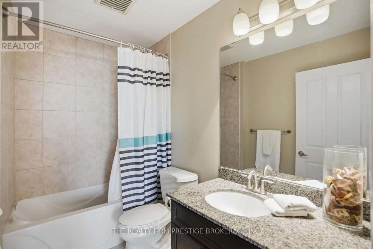
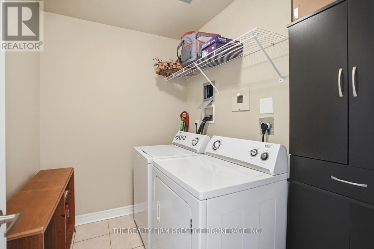
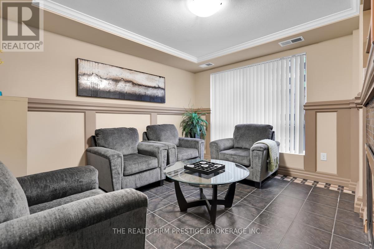
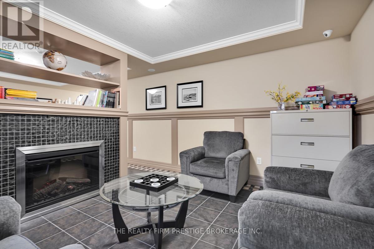
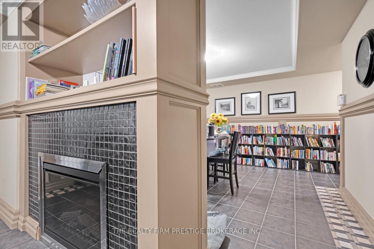
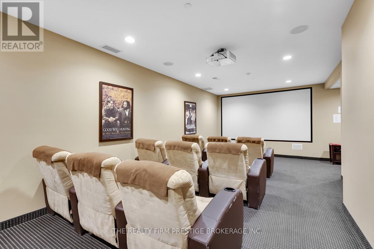
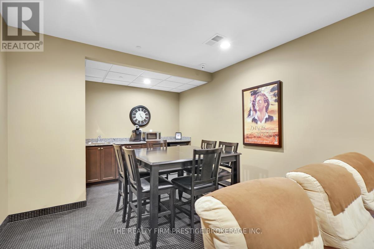
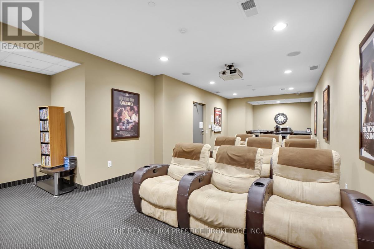
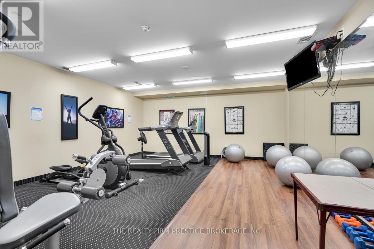
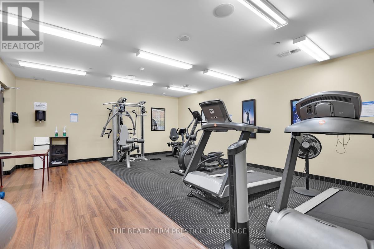
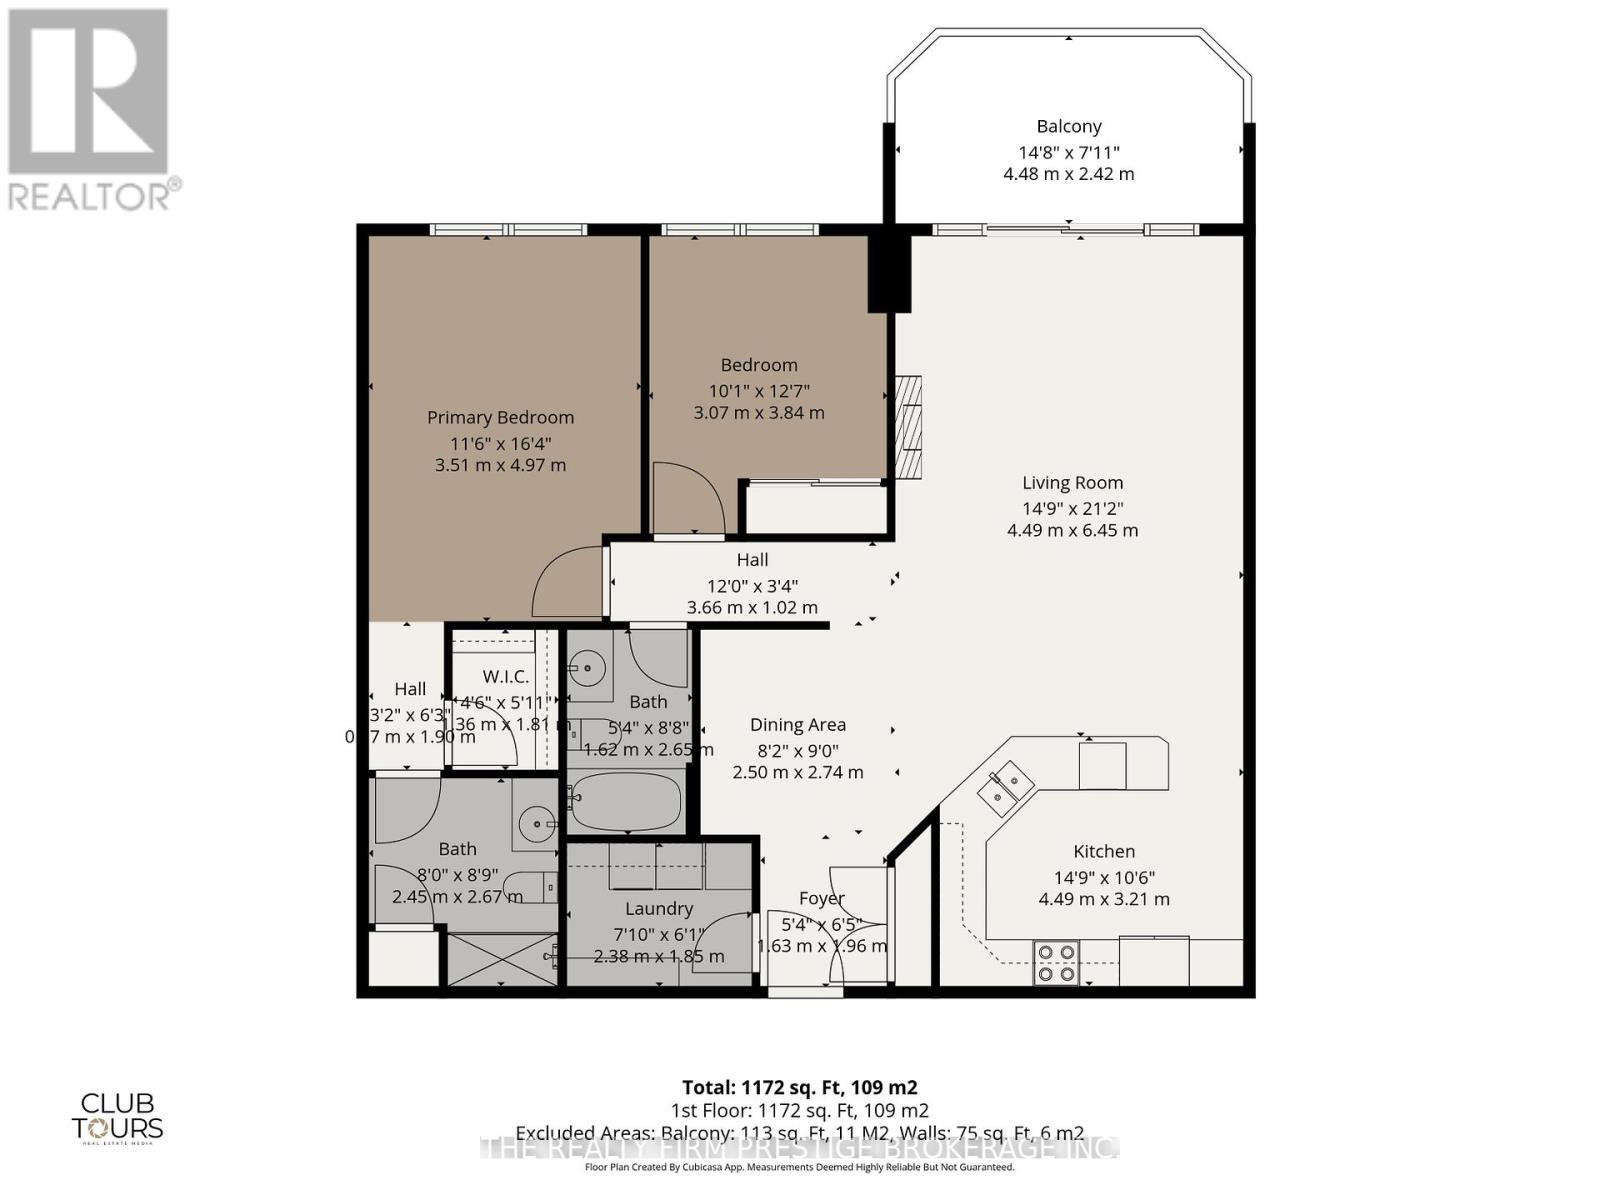
$558.40 MonthlyWelcome to Northcliff at Hyde Park Condos, ideally located in desirable northwest London. This spacious and well-appointed 2-bedroom, 2-bathroom suite offers 1,172 sq ft of comfortable living. Unit 207 features an open-concept layout with a bright kitchen seamlessly flowing into the dining and living areas-perfect for entertaining or relaxing. Step out onto the oversized balcony and enjoy your own private outdoor space. The unit also includes the convenience of in-suite laundry and the rare bonus of two parking spaces. Residents are welcomed by a grand foyer with high ceilings and enjoy access to premium amenities, including a library, video theatre, fitness centre, games room, guest suite, and a residents' lounge with terrace. Beautifully maintained grounds and pet-friendly policies add to the appeal. Located within walking distance to shopping, restaurants, and scenic trails, this is condo living at its best in one of northwest London's most desirable communities. (id:61499)
Property Details
| MLS® Number | X13040690 |
| Property Type | Single Family |
| Community Name | North I |
| AmenitiesNearBy | Public Transit, Place Of Worship, Schools |
| CommunityFeatures | Pets Allowed With Restrictions |
| Features | Elevator, Balcony, In Suite Laundry, Guest Suite |
| ParkingSpaceTotal | 2 |
Building
| BathroomTotal | 2 |
| BedroomsAboveGround | 2 |
| BedroomsTotal | 2 |
| Amenities | Exercise Centre, Recreation Centre, Visitor Parking, Fireplace(s) |
| Appliances | Dishwasher, Dryer, Microwave, Stove, Washer, Refrigerator |
| BasementType | None |
| CoolingType | Central Air Conditioning |
| ExteriorFinish | Concrete |
| FireProtection | Controlled Entry, Monitored Alarm, Smoke Detectors |
| FireplacePresent | Yes |
| FireplaceTotal | 1 |
| HeatingFuel | Natural Gas |
| HeatingType | Forced Air |
| SizeInterior | 1000 - 1199 Sqft |
| Type | Apartment |
Parking
| Underground | |
| Garage |
Land
| Acreage | No |
| LandAmenities | Public Transit, Place Of Worship, Schools |
Rooms
| Level | Type | Length | Width | Dimensions |
|---|---|---|---|---|
| Flat | Foyer | 1.63 m | 1.96 m | 1.63 m x 1.96 m |
| Flat | Dining Room | 2.5 m | 2.74 m | 2.5 m x 2.74 m |
| Flat | Living Room | 4.49 m | 6.45 m | 4.49 m x 6.45 m |
| Flat | Bedroom | 3.07 m | 3.84 m | 3.07 m x 3.84 m |
| Flat | Primary Bedroom | 3.51 m | 4.97 m | 3.51 m x 4.97 m |
| Flat | Bathroom | 2.45 m | 2.67 m | 2.45 m x 2.67 m |
| Flat | Laundry Room | 2.38 m | 1.84 m | 2.38 m x 1.84 m |
| Flat | Bathroom | 1.62 m | 2.65 m | 1.62 m x 2.65 m |
https://www.realtor.ca/real-estate/29652792/207-1030-coronation-drive-london-north-north-i-north-i
Interested?
Contact us for more information
Sarah Stevens
Salesperson

The trademarks REALTOR®, REALTORS®, and the REALTOR® logo are controlled by The Canadian Real Estate Association (CREA) and identify real estate professionals who are members of CREA. The trademarks MLS®, Multiple Listing Service® and the associated logos are owned by The Canadian Real Estate Association (CREA) and identify the quality of services provided by real estate professionals who are members of CREA. The trademark DDF® is owned by The Canadian Real Estate Association (CREA) and identifies CREA's Data Distribution Facility (DDF®)
May 18 2026 01:21:37
The Realty Firm Prestige Brokerage Inc.