


207 Green Road Stoney Creek, Ontario L8E 2A4

$599,000
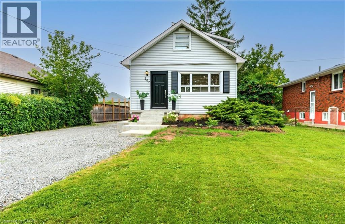
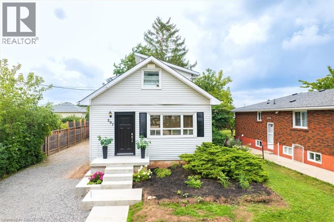
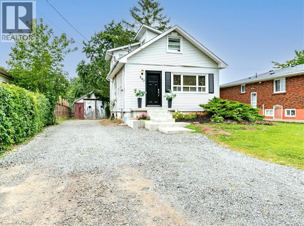
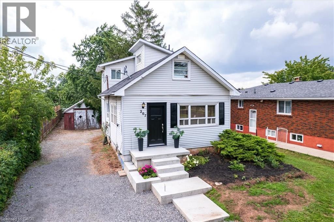
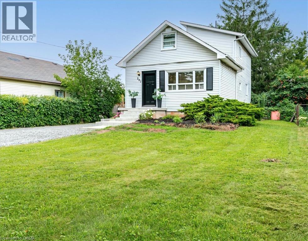
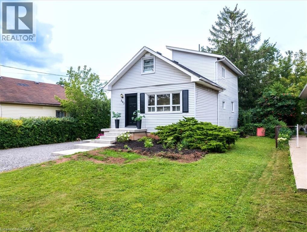
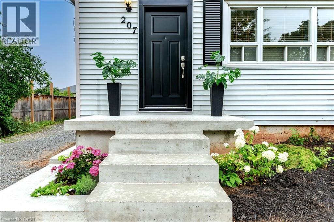
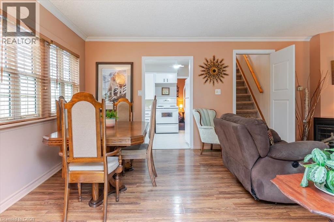
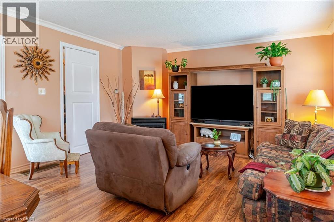
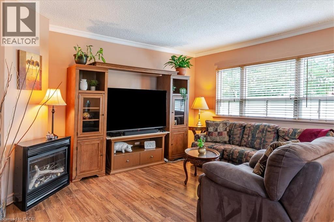
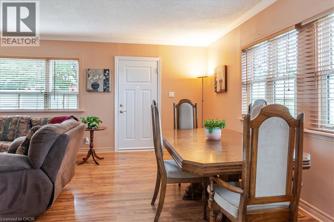
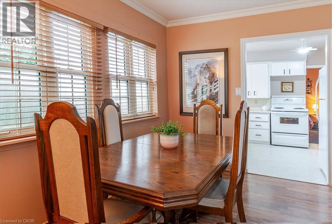
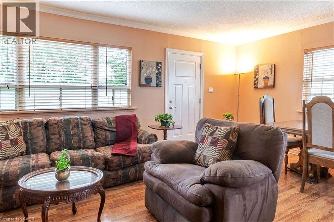
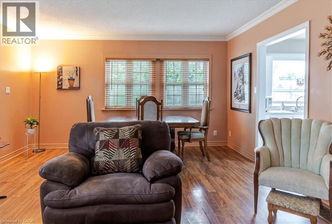
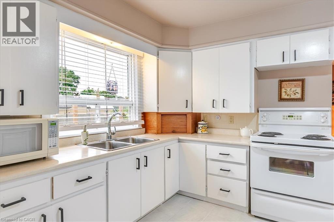
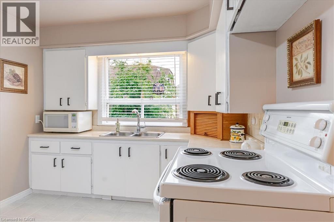
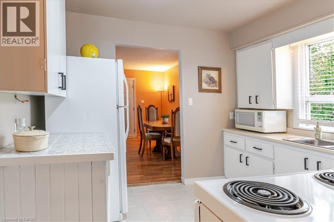
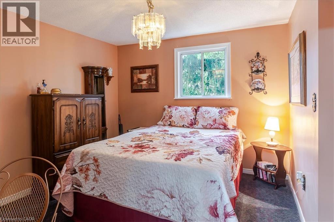
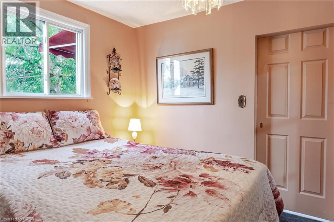
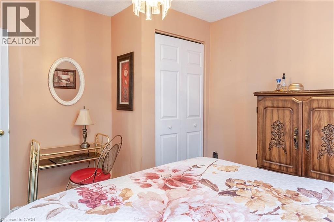
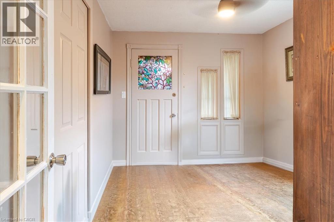
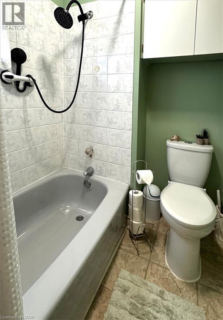
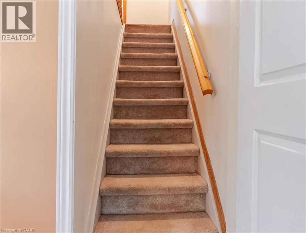
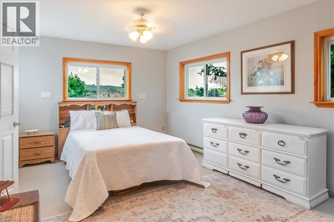
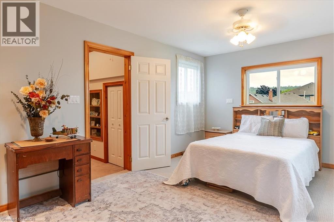
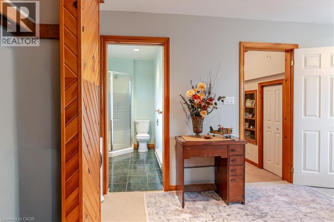
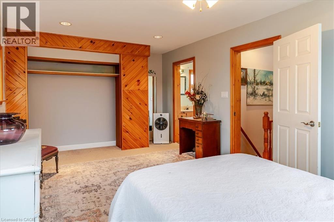
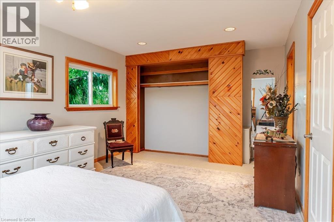
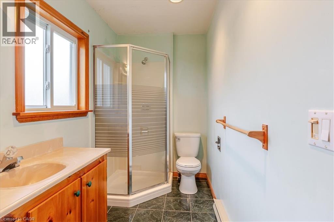
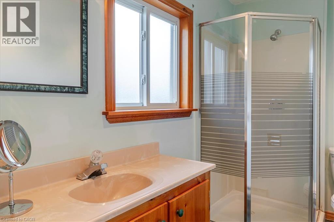
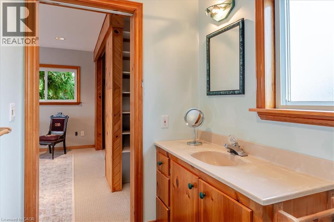
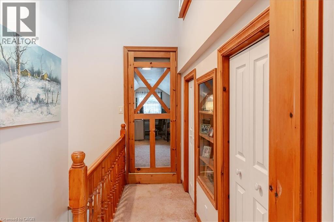
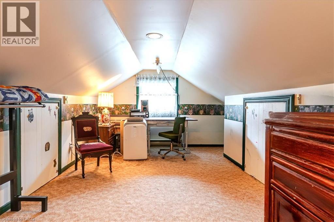
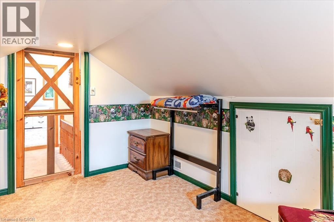
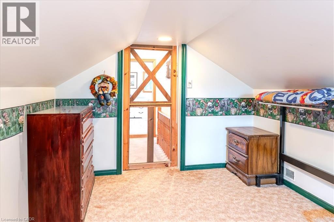
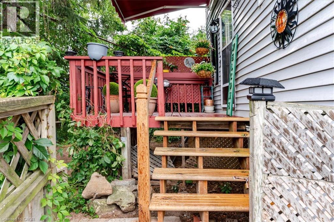
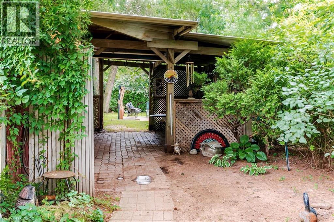
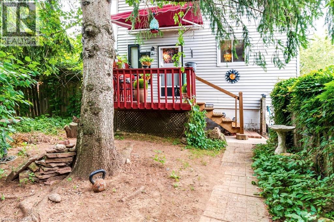
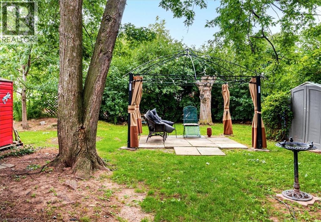
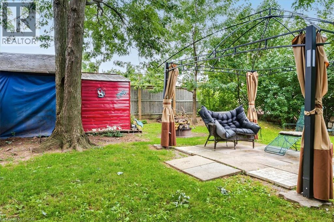
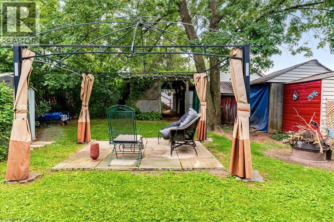
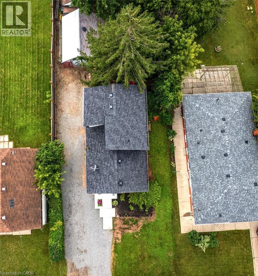
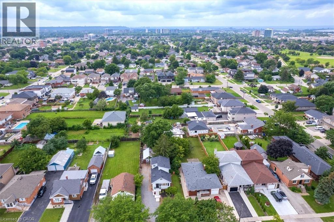
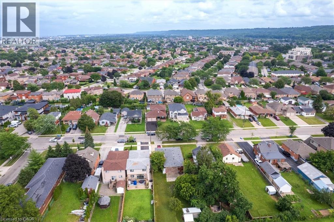
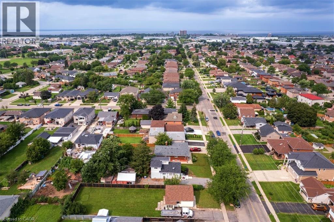
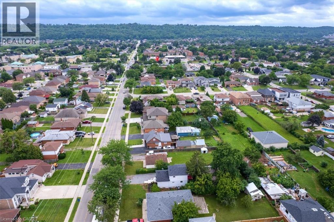
Welcome to 207 Green Road in desirable Stoney Creek! Situated on a generous 50.11' x 171' lot, this 3-bedroom, 2-bathroom home offers 1,317 sq. ft. of above-grade living space and an excellent opportunity to make it your own. Inside, you'll find a bright, functional layout with comfortable principal rooms that are well suited for families, first-time buyers, or those looking to downsize without sacrificing space. The unfinished basement, with convenient separate side-door access, provides excellent storage and future potential. Outside, the deep backyard offers plenty of room to enjoy, whether you're gardening, entertaining, or simply relaxing under the mature trees. The detached single-car garage provides additional storage or workshop space, while the long private driveway offers parking for multiple vehicles. Conveniently located close to schools, parks, shopping, restaurants, public transit, Confederation GO Station, the QEW, Red Hill Valley Parkway, and all the amenities Stoney Creek has to offer, this property combines everyday convenience with the benefits of a large lot in an established neighbourhood. Whether you're a first-time buyer, growing family, investor, or someone looking for a property with room to add your own personal touches, 207 Green Road is an opportunity you won't want to miss. (id:61499)
Property Details
| MLS® Number | 40849761 |
| Property Type | Single Family |
| AmenitiesNearBy | Place Of Worship, Public Transit, Schools |
| EquipmentType | Water Heater |
| Features | Crushed Stone Driveway |
| ParkingSpaceTotal | 3 |
| RentalEquipmentType | Water Heater |
Building
| BathroomTotal | 2 |
| BedroomsAboveGround | 3 |
| BedroomsTotal | 3 |
| Appliances | Dishwasher, Dryer, Freezer, Refrigerator, Stove, Washer |
| ArchitecturalStyle | Other |
| BasementDevelopment | Unfinished |
| BasementType | Full (unfinished) |
| ConstructedDate | 1945 |
| ConstructionStyleAttachment | Detached |
| CoolingType | Central Air Conditioning |
| ExteriorFinish | Aluminum Siding, Metal, Vinyl Siding |
| HeatingFuel | Natural Gas |
| HeatingType | Forced Air |
| StoriesTotal | 2 |
| SizeInterior | 1317 Sqft |
| Type | House |
| UtilityWater | Municipal Water |
Parking
| Detached Garage |
Land
| Acreage | No |
| LandAmenities | Place Of Worship, Public Transit, Schools |
| Sewer | Municipal Sewage System |
| SizeDepth | 171 Ft |
| SizeFrontage | 50 Ft |
| SizeTotalText | Under 1/2 Acre |
| ZoningDescription | R1 |
Rooms
| Level | Type | Length | Width | Dimensions |
|---|---|---|---|---|
| Second Level | Bedroom | 14'7'' x 9'0'' | ||
| Second Level | Primary Bedroom | 11'4'' x 19'0'' | ||
| Second Level | 3pc Bathroom | Measurements not available | ||
| Main Level | Bedroom | 11'8'' x 10'6'' | ||
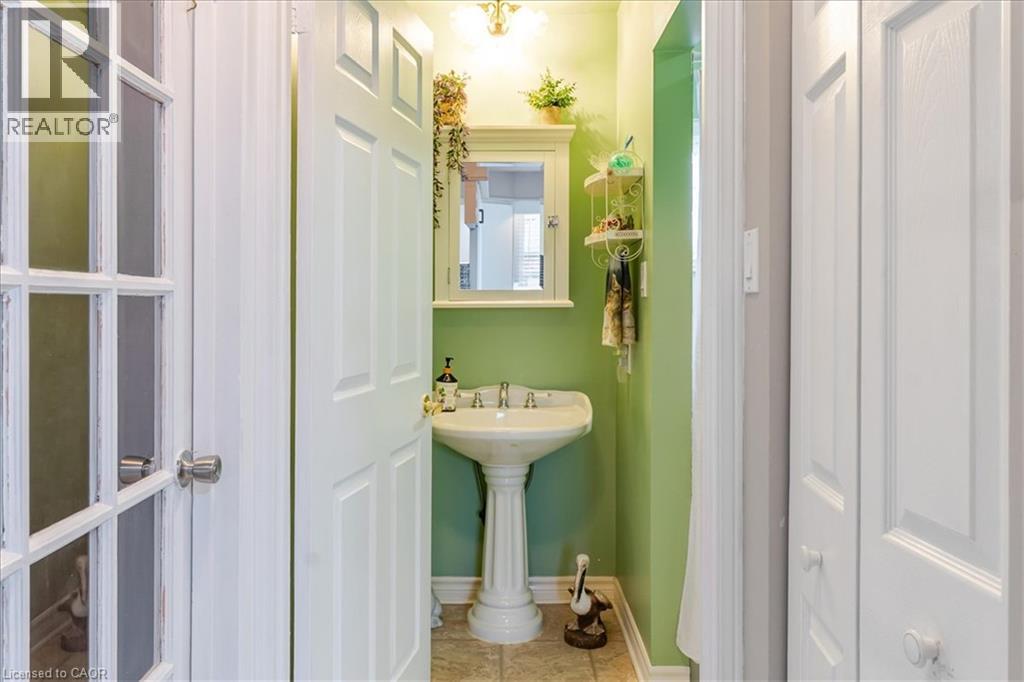
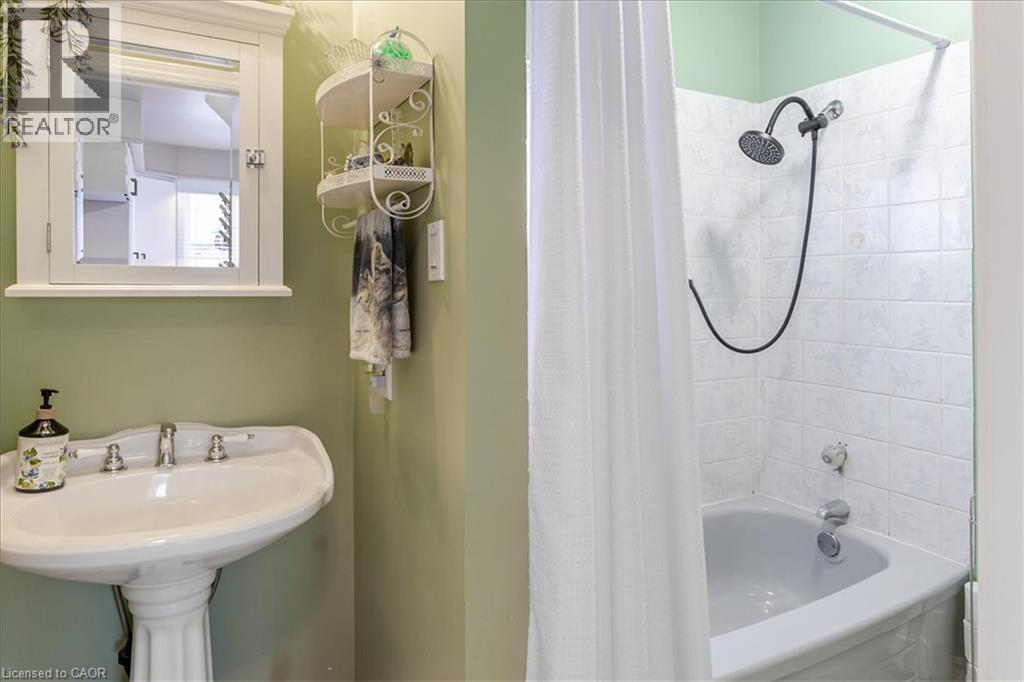
| Main Level | 4pc Bathroom | Measurements not available | ||
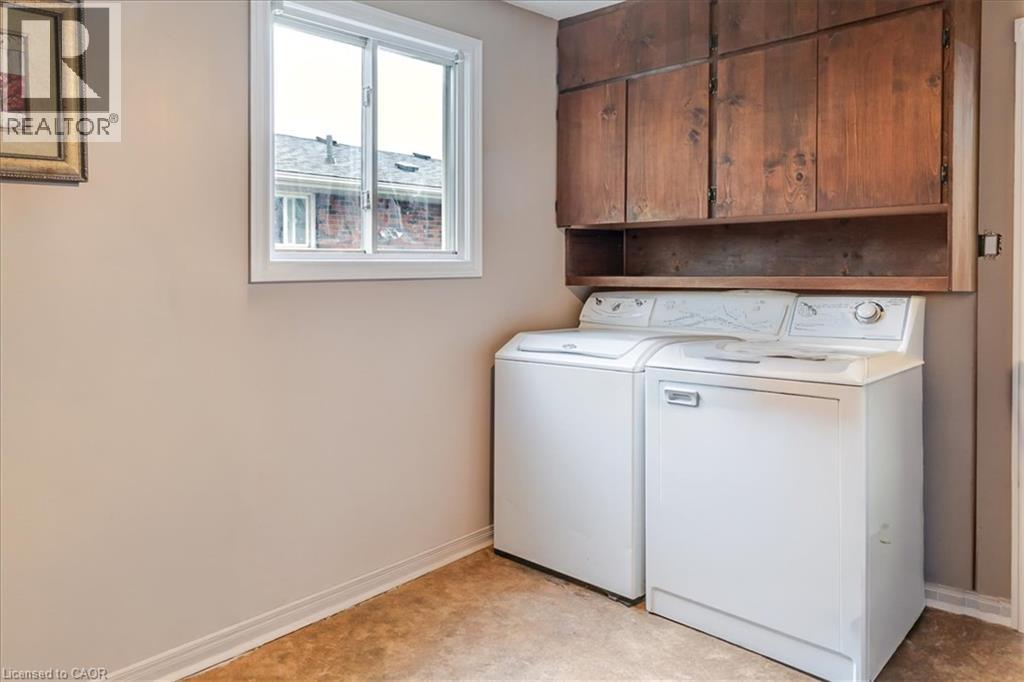
| Main Level | Laundry Room | 8'10'' x 11'0'' | ||
| Main Level | Kitchen | 9'7'' x 10'5'' | ||
| Main Level | Living Room/dining Room | 19'3'' x 14'6'' |
https://www.realtor.ca/real-estate/30154833/207-green-road-stoney-creek
Interested?
Contact us for more information
Renata Mattina
Salesperson
41 Main Street West
Grimsby, Ontario L3R 1R3
Michael J. Mattina
Salesperson
41 Main Street West
Grimsby, Ontario L3R 1R3

The trademarks REALTOR®, REALTORS®, and the REALTOR® logo are controlled by The Canadian Real Estate Association (CREA) and identify real estate professionals who are members of CREA. The trademarks MLS®, Multiple Listing Service® and the associated logos are owned by The Canadian Real Estate Association (CREA) and identify the quality of services provided by real estate professionals who are members of CREA. The trademark DDF® is owned by The Canadian Real Estate Association (CREA) and identifies CREA's Data Distribution Facility (DDF®)
August 14 2026 01:39:12
Royal LePage NRC Realty Inc.