


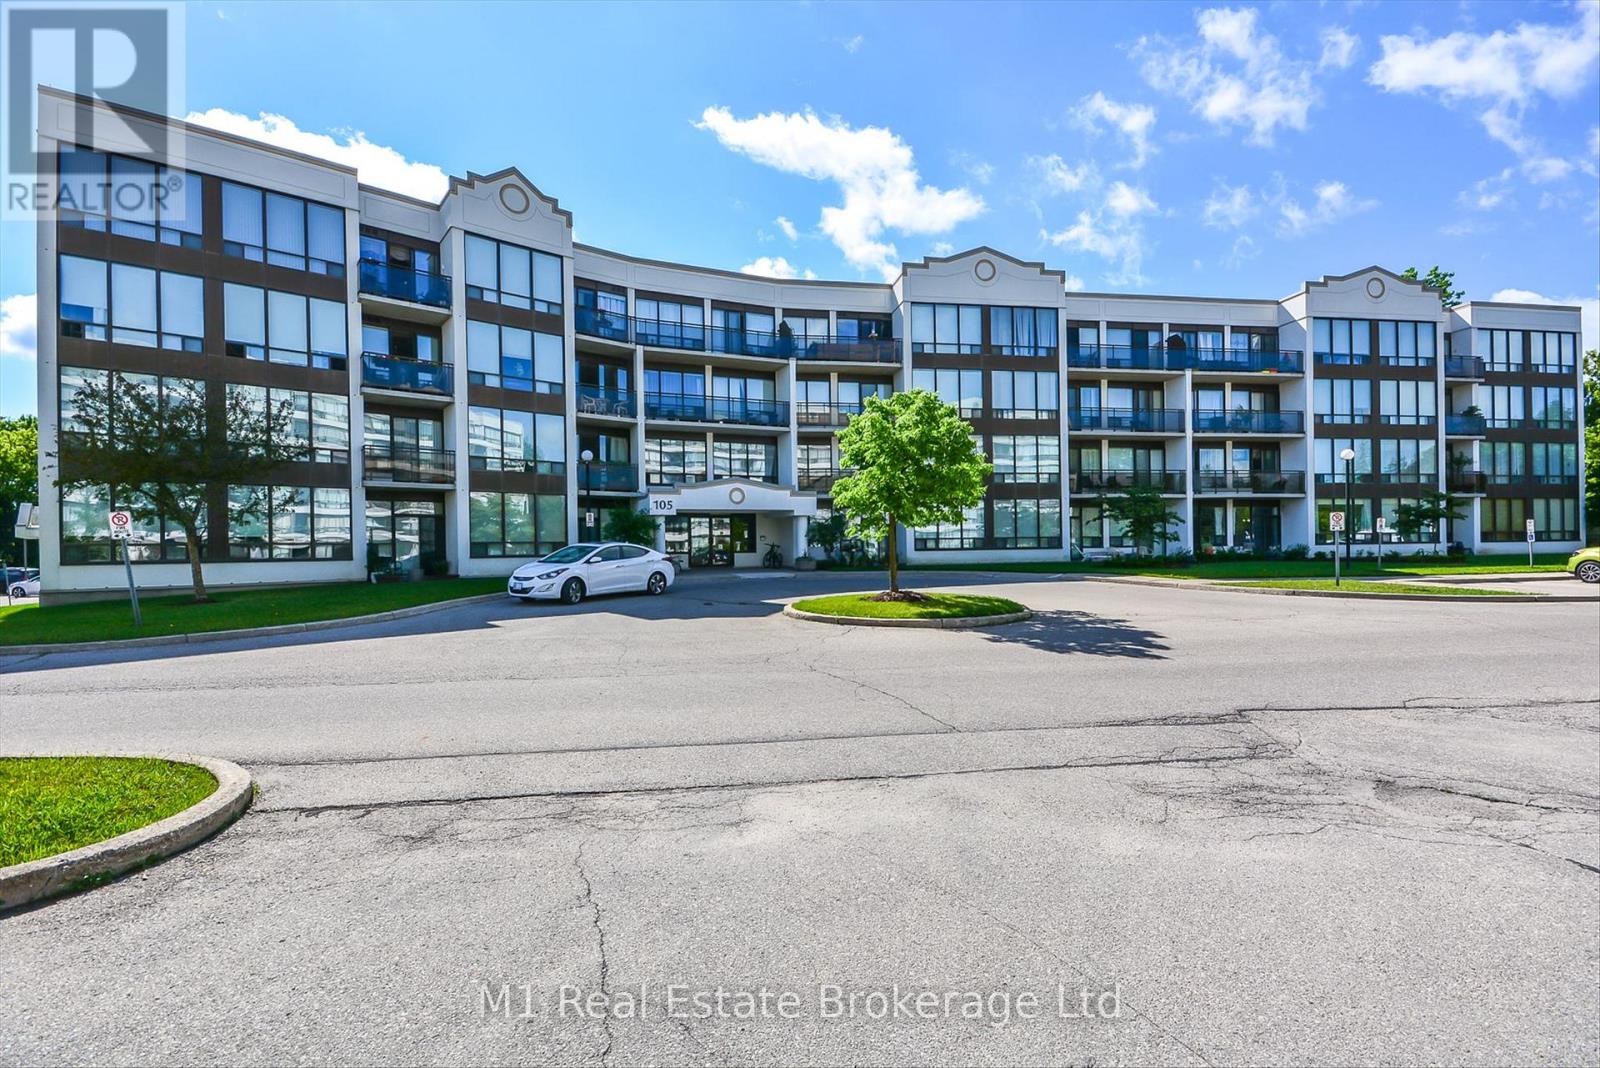
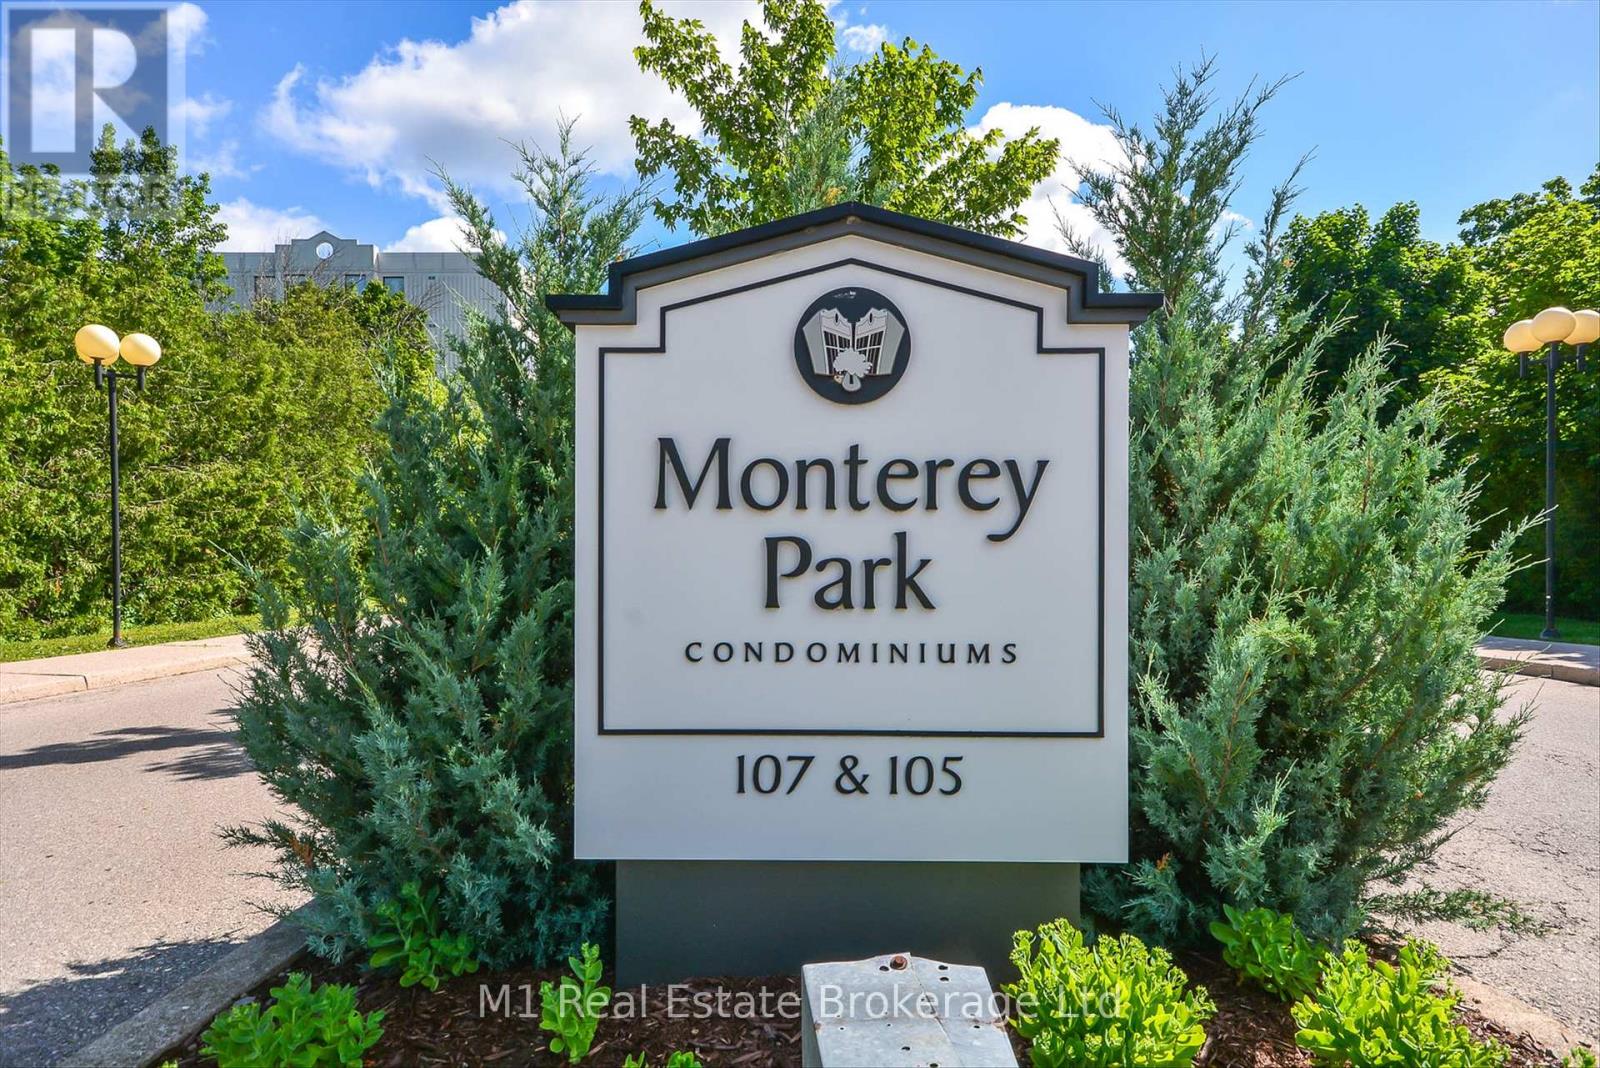
208 - 105 Bagot Street Guelph, Ontario N1H 8H4

$379,900Maintenance, Water, Common Area Maintenance
$755 Monthly
Maintenance, Water, Common Area Maintenance
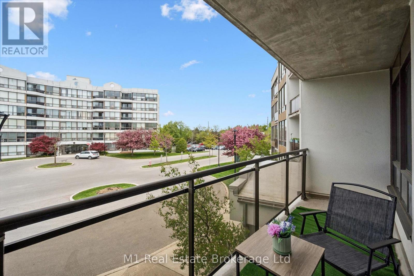
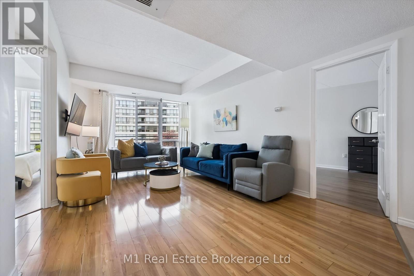
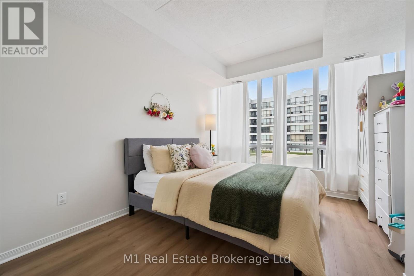
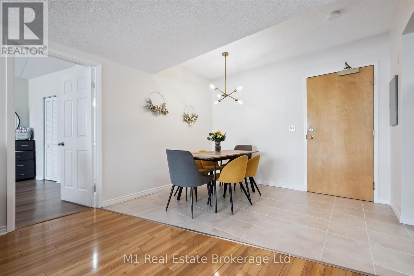
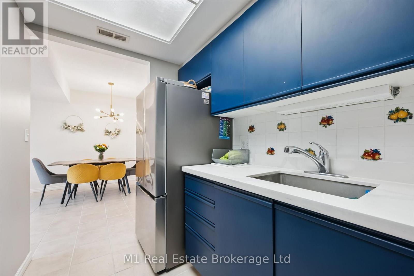
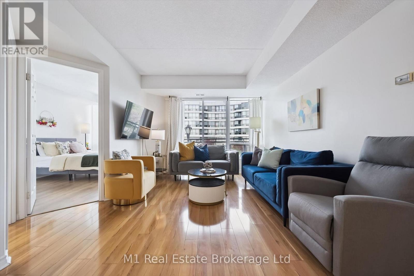
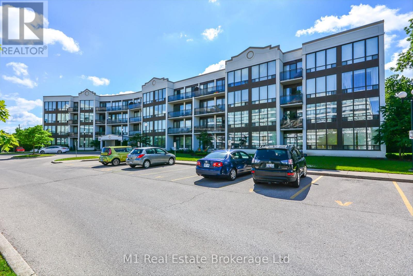
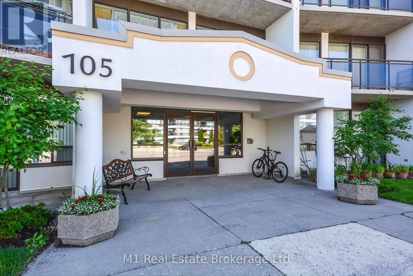
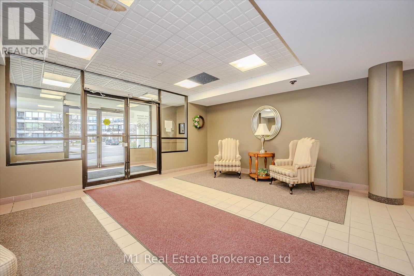
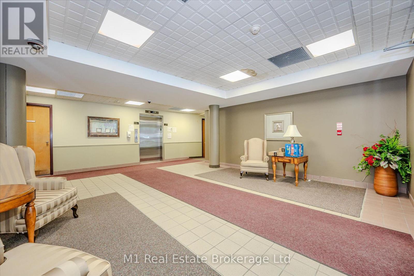
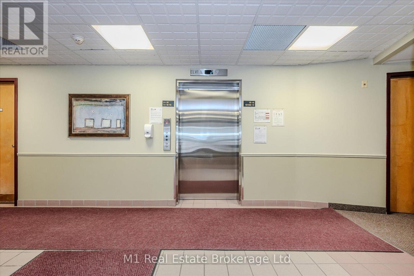
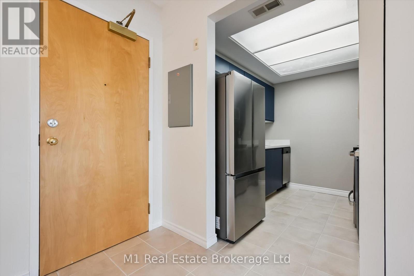
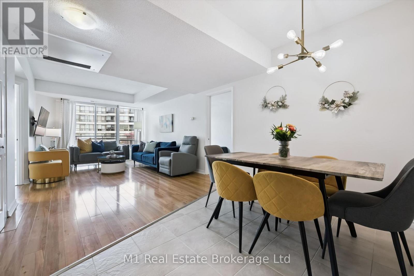
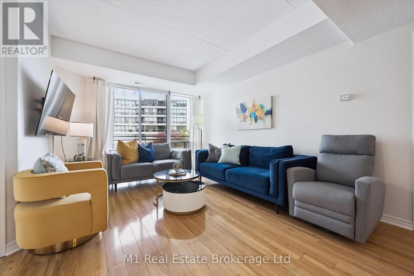
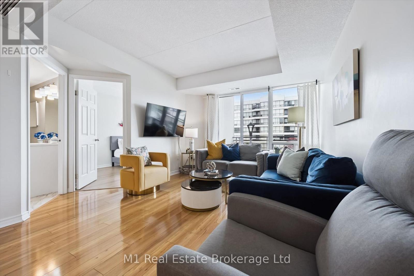
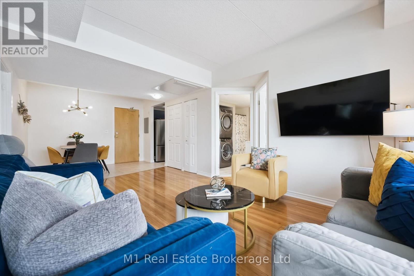
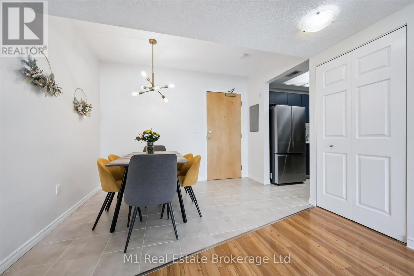
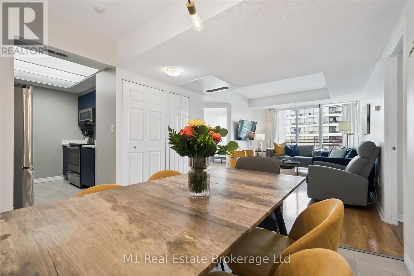
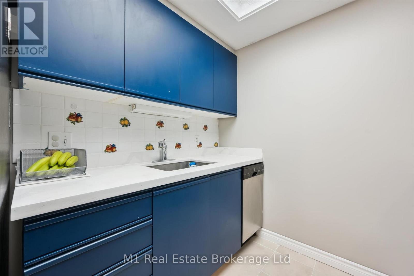
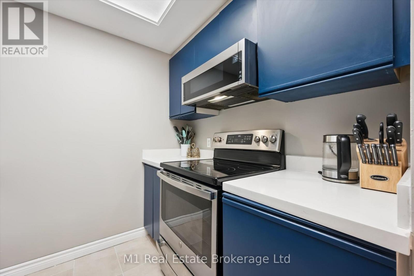
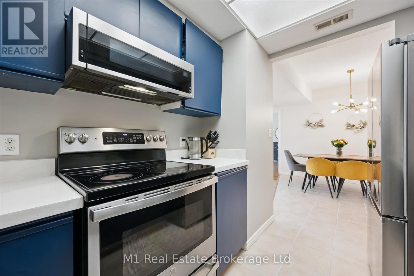
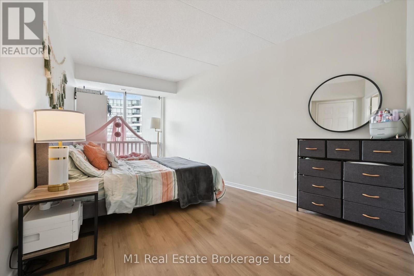
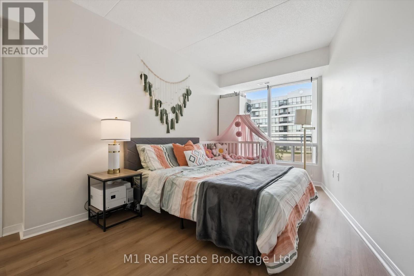
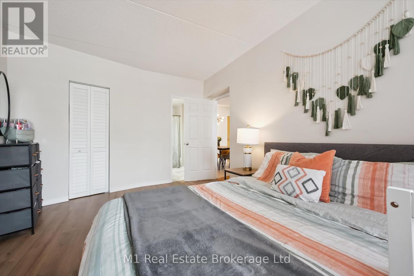
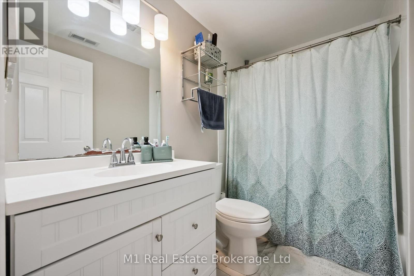
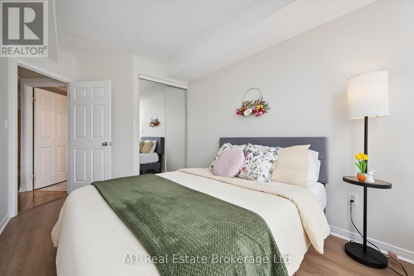

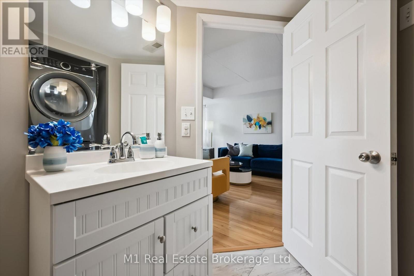
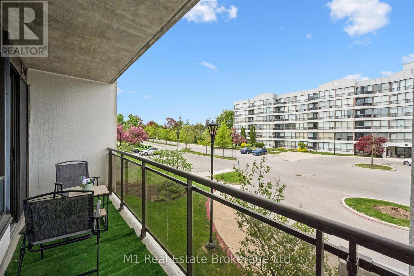
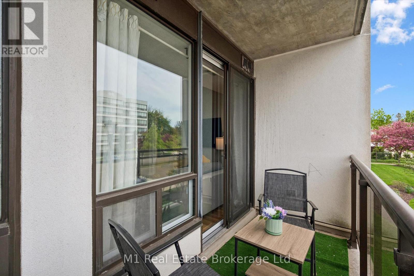
$755 MonthlyEasy, carefree living at 105 Bagot Street in Guelph! This beautifully maintained 2 bedroom, 2 bathroom carpet-free condo is completely turn-key and ready for you to move right in. Bright and inviting, the functional open-concept layout is filled with natural light and offers comfortable living spaces perfect for everyday living and entertaining alike. Step outside to your open balcony - the perfect spot to enjoy your morning coffee or unwind at the end of the day. Ideal for first-time buyers, downsizers, or investors, this condo offers low-maintenance living in a fantastic central location. Close to shopping, restaurants, parks, transit, downtown Guelph, and all amenities, you'll love the convenience and lifestyle this home has to offer! (id:61499)
Property Details
| MLS® Number | X13717064 |
| Property Type | Single Family |
| Community Name | Junction/Onward Willow |
| CommunityFeatures | Pets Allowed With Restrictions |
| EquipmentType | Water Heater |
| Features | Balcony, In Suite Laundry |
| ParkingSpaceTotal | 1 |
| RentalEquipmentType | Water Heater |
Building
| BathroomTotal | 2 |
| BedroomsAboveGround | 2 |
| BedroomsTotal | 2 |
| Amenities | Storage - Locker |
| Appliances | Water Heater, Dishwasher, Dryer, Stove, Washer, Refrigerator |
| BasementType | None |
| CoolingType | Central Air Conditioning |
| ExteriorFinish | Stucco |
| HeatingFuel | Natural Gas |
| HeatingType | Forced Air |
| SizeInterior | 800 - 899 Sqft |
| Type | Apartment |
Parking
| No Garage |
Land
| Acreage | No |
Rooms
| Level | Type | Length | Width | Dimensions |
|---|---|---|---|---|
| Main Level | Living Room | 5.85 m | 4.08 m | 5.85 m x 4.08 m |
| Main Level | Primary Bedroom | 5.18 m | 3.63 m | 5.18 m x 3.63 m |
| Main Level | Bedroom 2 | 4.48 m | 3.23 m | 4.48 m x 3.23 m |
| Main Level | Bathroom | 2.77 m | 1.52 m | 2.77 m x 1.52 m |
| Main Level | Bathroom | 2.69 m | 2.35 m | 2.69 m x 2.35 m |
| Main Level | Dining Room | 3.32 m | 2.77 m | 3.32 m x 2.77 m |
| Main Level | Kitchen | 2.74 m | 2.44 m | 2.74 m x 2.44 m |
Interested?
Contact us for more information
Mary Mceachern
Salesperson
7041 Highway 7
Guelph, Ontario N1H 6J4
Chris Mochrie
Broker of Record
7041 Highway 7
Guelph, Ontario N1H 6J4
Jenn Curtis
Salesperson
7041 Highway 7
Guelph, Ontario N1H 6J4

The trademarks REALTOR®, REALTORS®, and the REALTOR® logo are controlled by The Canadian Real Estate Association (CREA) and identify real estate professionals who are members of CREA. The trademarks MLS®, Multiple Listing Service® and the associated logos are owned by The Canadian Real Estate Association (CREA) and identify the quality of services provided by real estate professionals who are members of CREA. The trademark DDF® is owned by The Canadian Real Estate Association (CREA) and identifies CREA's Data Distribution Facility (DDF®)
August 27 2026 01:29:55
M1 Real Estate Brokerage Ltd