


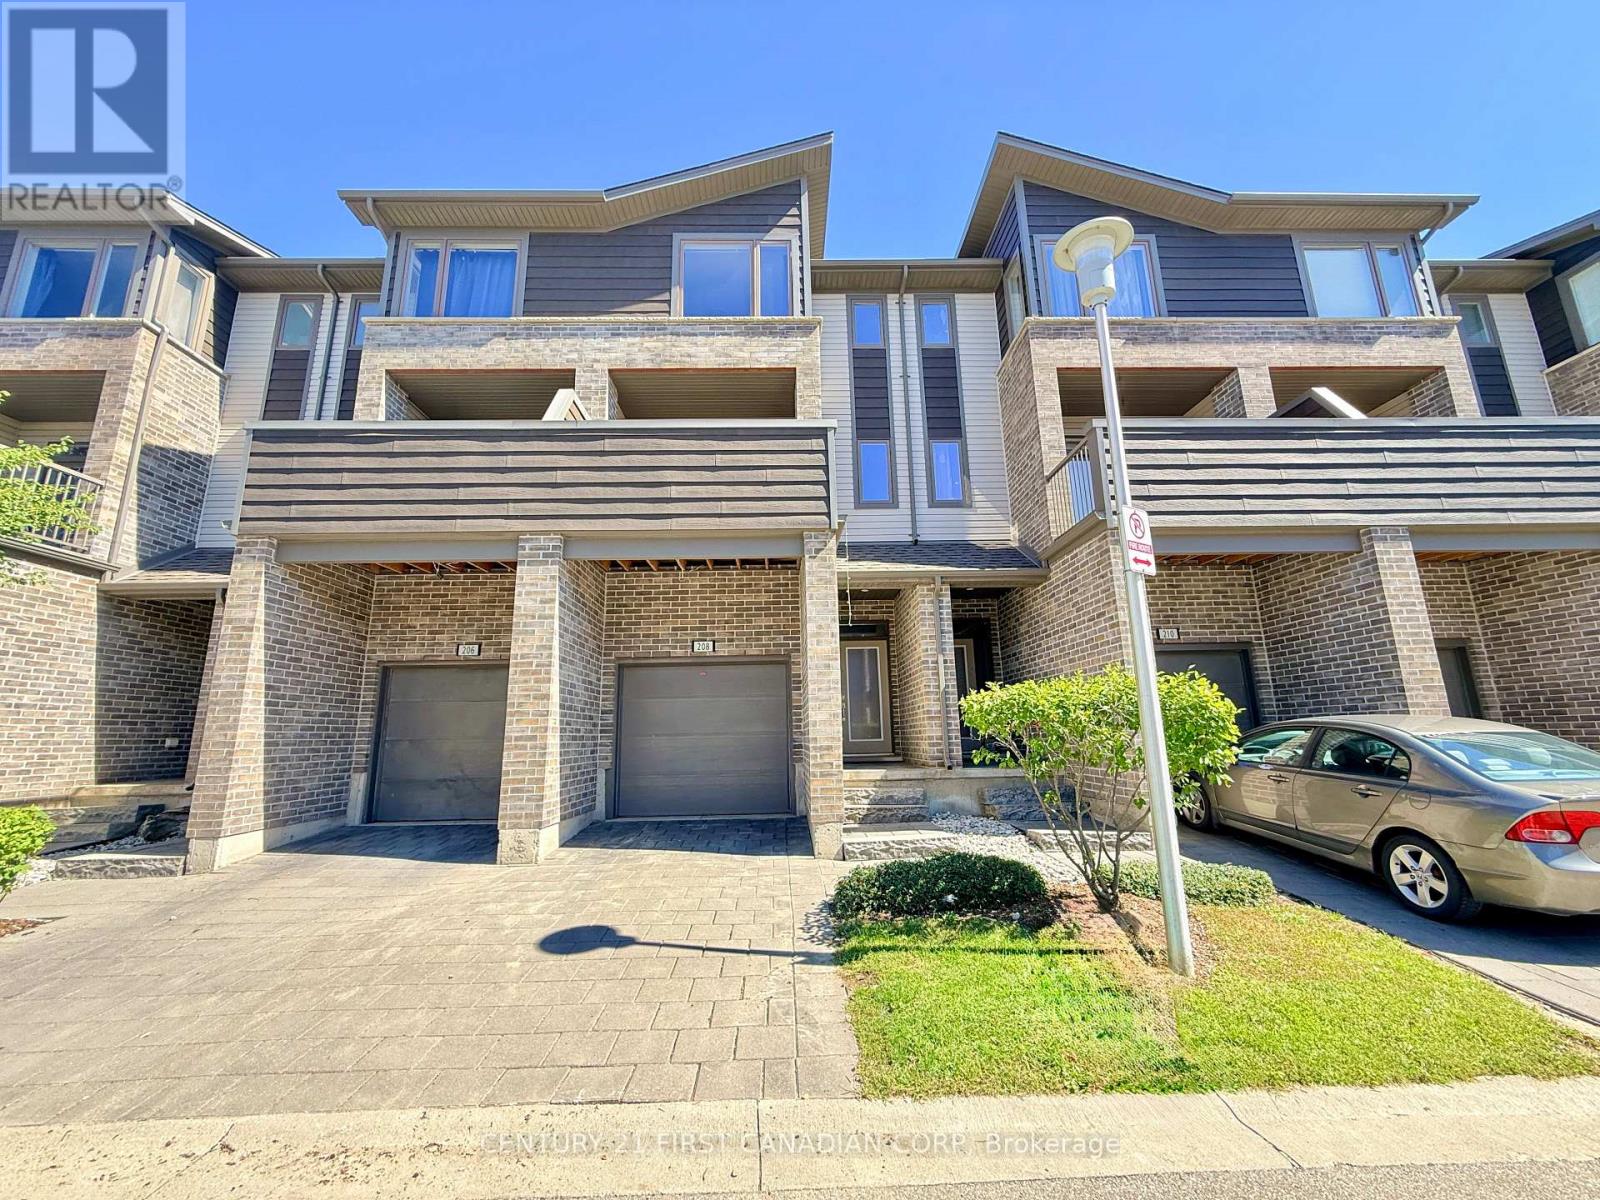
208 - 1960 Dalmagarry Road London North, Ontario N6G 0T8

$2,650 Monthly
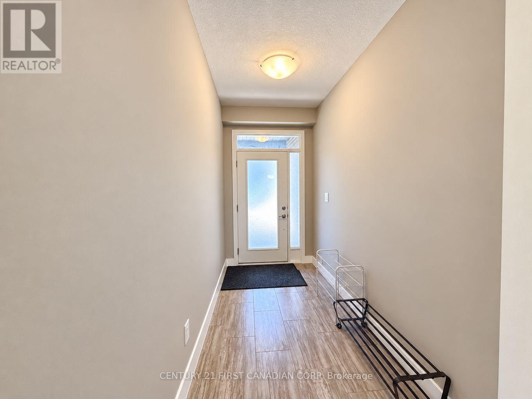
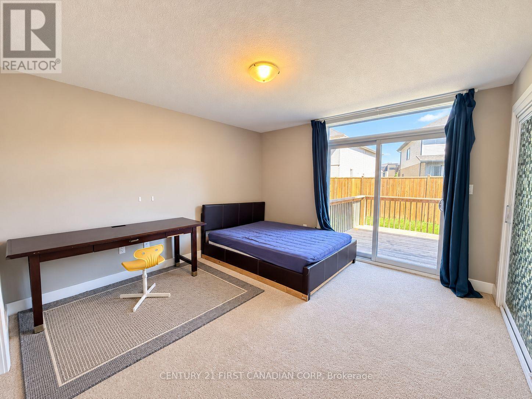
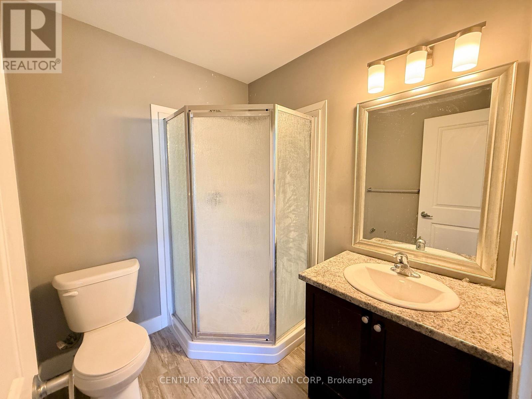
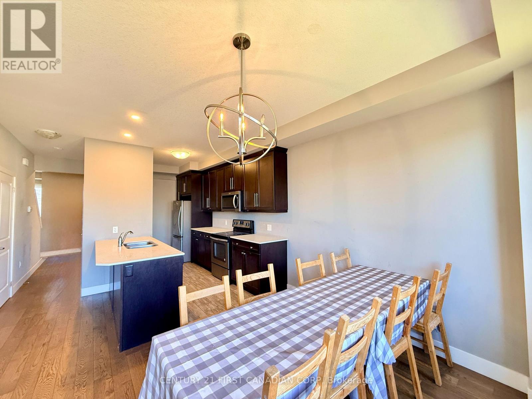
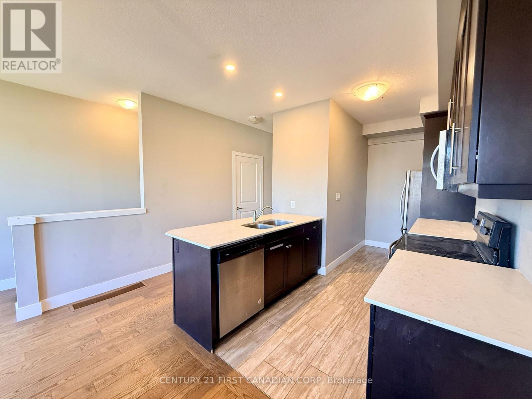
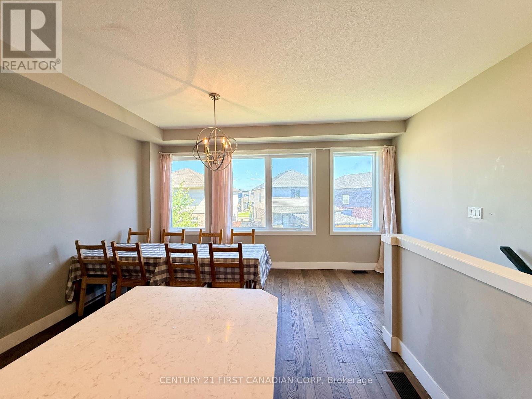
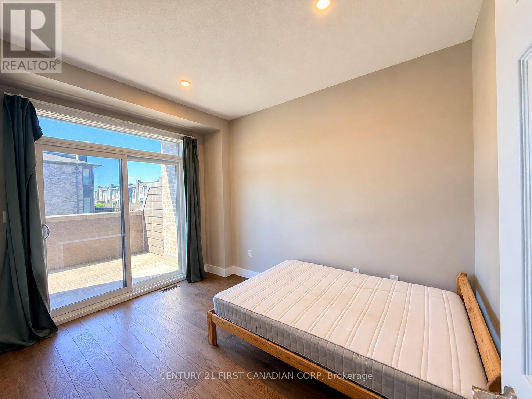
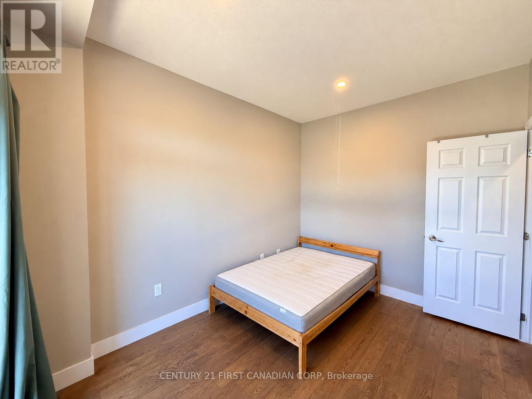
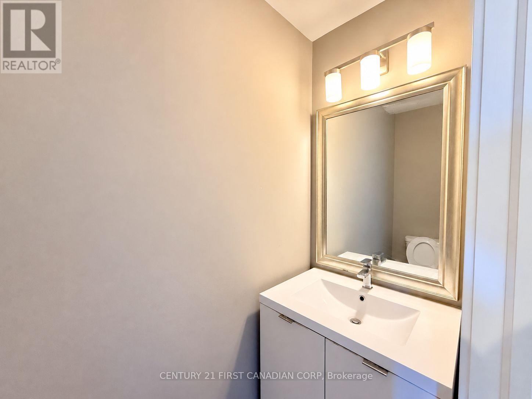
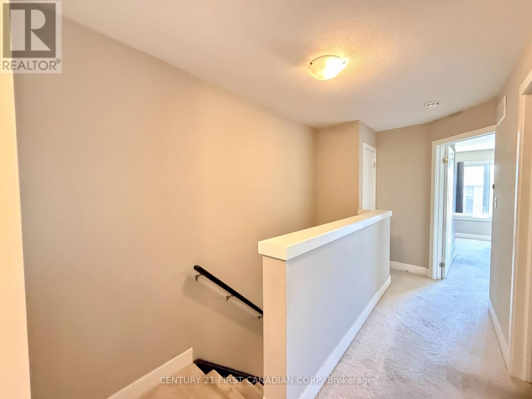
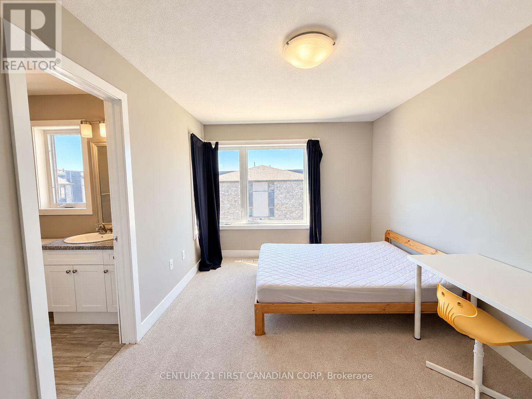
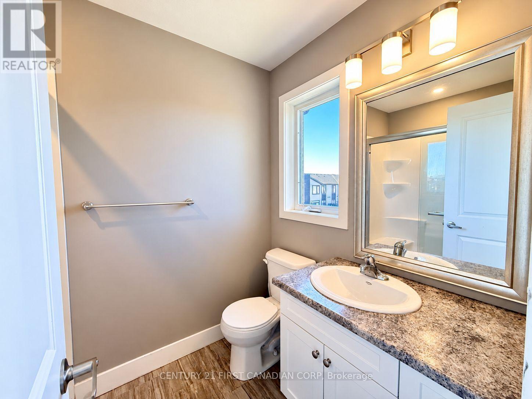
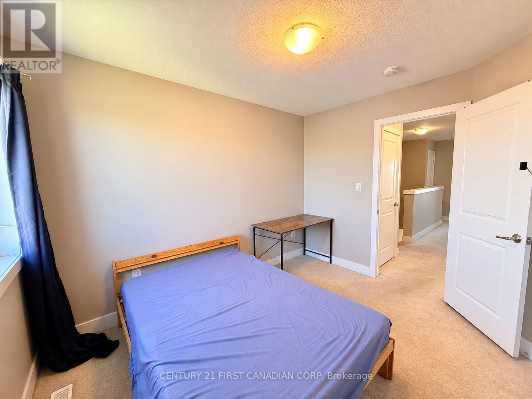
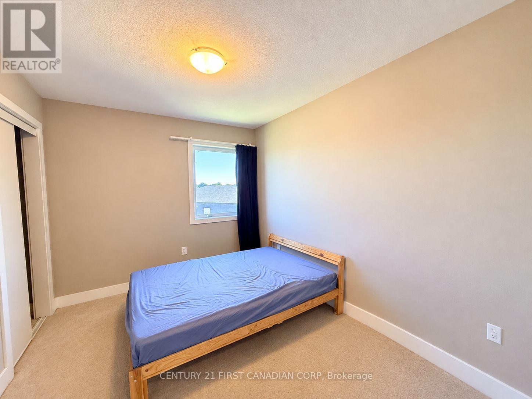
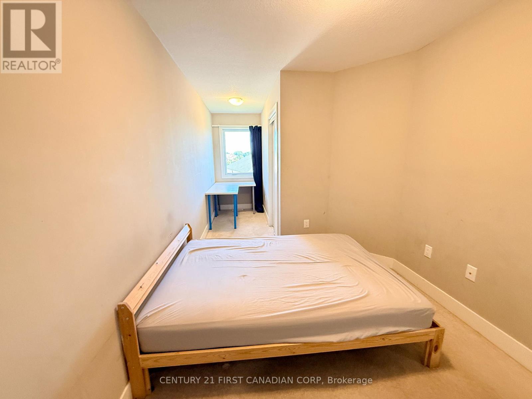
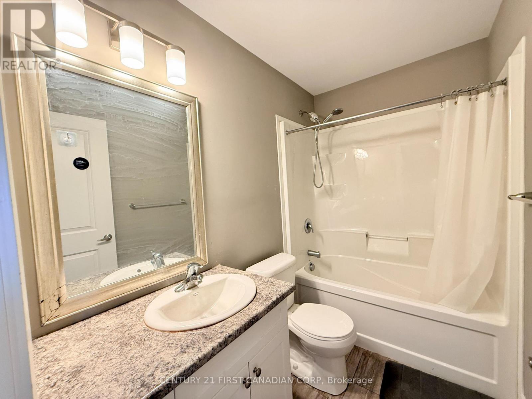
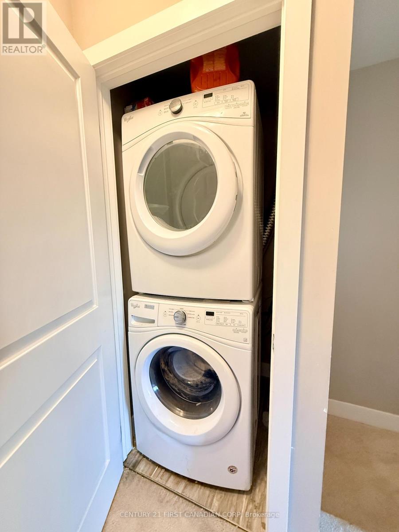
Welcome to this beautifully maintained, fully furnished townhome in one of the city's most desirable and convenient locations. This bright and modern 7-year-old home offers 4 bedrooms and 3.5 bathrooms, providing exceptional space and flexibility for families, professionals, or investors. The main level features a spacious bedroom with a walkout to the deck and a private full ensuite, making it ideal for guests, extended family, a home office, or recreation space. The second level offers hardwood flooring, quartz countertops, and a stylish modern kitchen. An additional bedroom with its own walkout balcony provides excellent flexibility and can easily be used as a private living room or family room. On the third floor, you'll find three generously sized bedrooms, including a spacious primary bedroom with a walk-in closet and private ensuite. Convenient upper-level laundry and plenty of storage throughout make everyday living easy. The home comes fully furnished, offering exceptional convenience for the new owner. Enjoy low-maintenance living with lawn care and exterior maintenance taken care of by property management. Shopping, restaurants, groceries, and everyday amenities are all within a short walk, with direct bus access to UWO. (id:61499)
Property Details
| MLS® Number | X13809192 |
| Property Type | Single Family |
| Community Name | North E |
| AmenitiesNearBy | Hospital, Park, Public Transit, Place Of Worship, Schools |
| CommunityFeatures | Pets Allowed With Restrictions |
| EquipmentType | Water Heater |
| Features | Balcony, In Suite Laundry |
| ParkingSpaceTotal | 2 |
| RentalEquipmentType | Water Heater |
Building
| BathroomTotal | 4 |
| BedroomsAboveGround | 4 |
| BedroomsTotal | 4 |
| Amenities | Visitor Parking |
| Appliances | Blinds, Dishwasher, Dryer, Furniture, Microwave, Stove, Washer, Refrigerator |
| BasementType | None |
| CoolingType | Central Air Conditioning, Air Exchanger, Ventilation System |
| ExteriorFinish | Brick, Vinyl Siding |
| FireProtection | Smoke Detectors |
| FlooringType | Tile |
| HalfBathTotal | 1 |
| HeatingFuel | Natural Gas |
| HeatingType | Forced Air |
| StoriesTotal | 3 |
| SizeInterior | 1600 - 1799 Sqft |
| Type | Row / Townhouse |
Parking
| Attached Garage | |
| Garage |
Land
| Acreage | No |
| LandAmenities | Hospital, Park, Public Transit, Place Of Worship, Schools |
Rooms
| Level | Type | Length | Width | Dimensions |
|---|---|---|---|---|
| Second Level | Dining Room | 4.94 m | 3.11 m | 4.94 m x 3.11 m |
| Second Level | Kitchen | 4.3 m | 2.47 m | 4.3 m x 2.47 m |
| Second Level | Family Room | 4.94 m | 3.9 m | 4.94 m x 3.9 m |
| Second Level | Bathroom | 1.86 m | 1 m | 1.86 m x 1 m |
| Third Level | Bathroom | 2.68 m | 1.25 m | 2.68 m x 1.25 m |
| Third Level | Primary Bedroom | 4.45 m | 2.77 m | 4.45 m x 2.77 m |
| Third Level | Bedroom 2 | 3.35 m | 2.84 m | 3.35 m x 2.84 m |
| Third Level | Bedroom 3 | 5 m | 2.68 m | 5 m x 2.68 m |
| Third Level | Bathroom | 2.35 m | 1.25 m | 2.35 m x 1.25 m |
| Ground Level | Bedroom | 3.84 m | 3.84 m | 3.84 m x 3.84 m |
| Ground Level | Bathroom | 2.13 m | 1.52 m | 2.13 m x 1.52 m |
https://www.realtor.ca/real-estate/30306018/208-1960-dalmagarry-road-london-north-north-e-north-e
Interested?
Contact us for more information
Rebecca Sun
Salesperson
420 York Street
London, Ontario N6B 1R1

The trademarks REALTOR®, REALTORS®, and the REALTOR® logo are controlled by The Canadian Real Estate Association (CREA) and identify real estate professionals who are members of CREA. The trademarks MLS®, Multiple Listing Service® and the associated logos are owned by The Canadian Real Estate Association (CREA) and identify the quality of services provided by real estate professionals who are members of CREA. The trademark DDF® is owned by The Canadian Real Estate Association (CREA) and identifies CREA's Data Distribution Facility (DDF®)
September 30 2026 06:50:44
Century 21 First Canadian Corp