


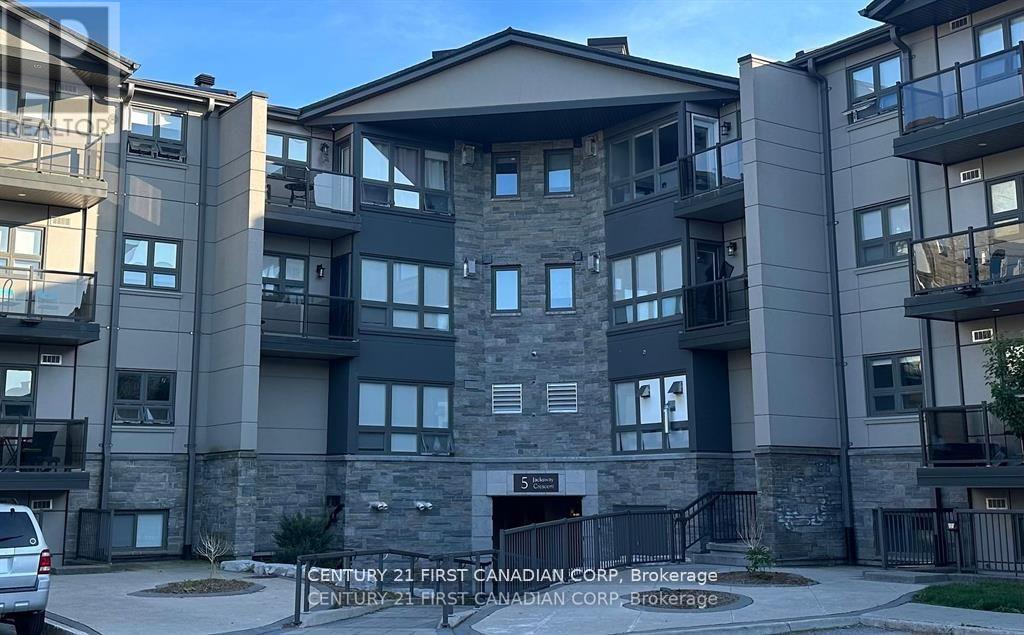
208 - 5 Jacksway Crescent London North, Ontario N5X 3T6

$1,550 Monthly
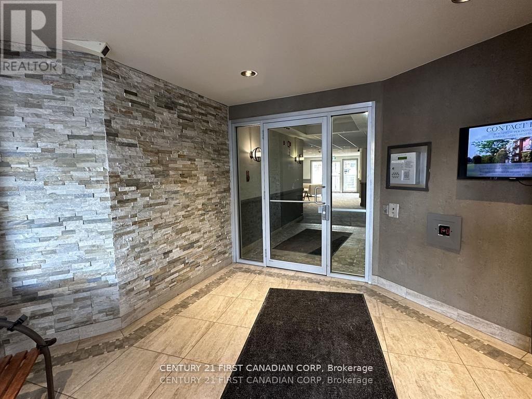
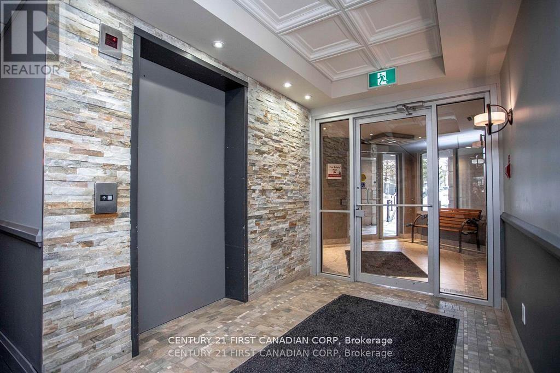
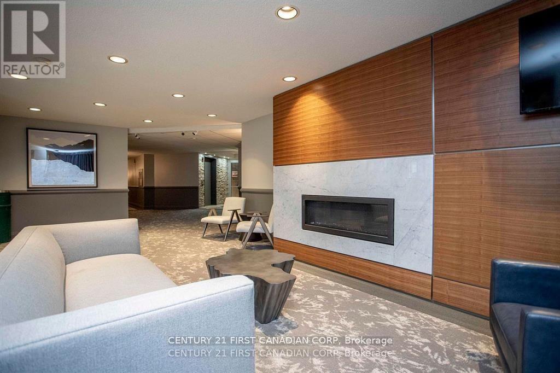
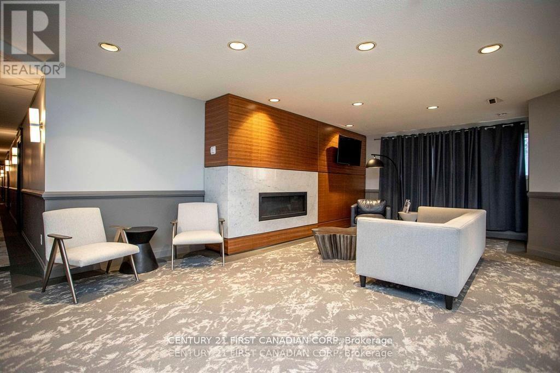
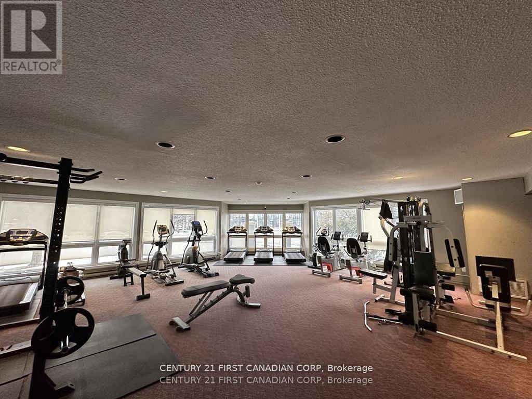
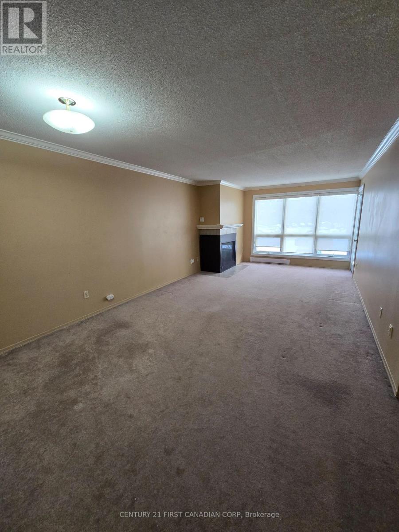
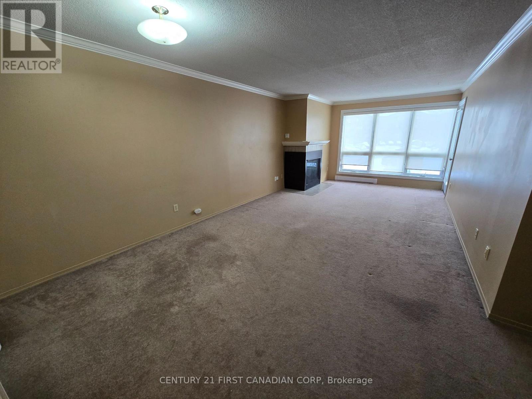
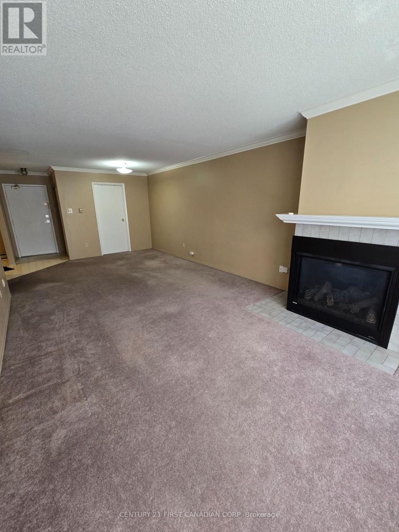
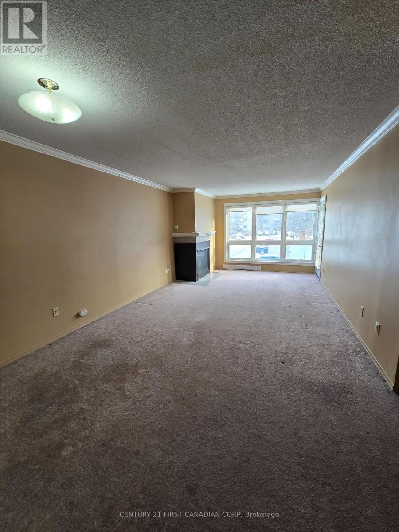
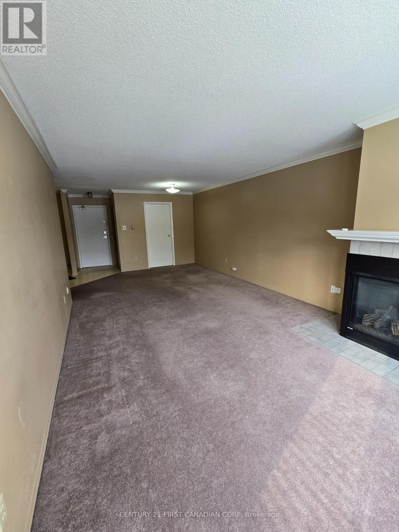
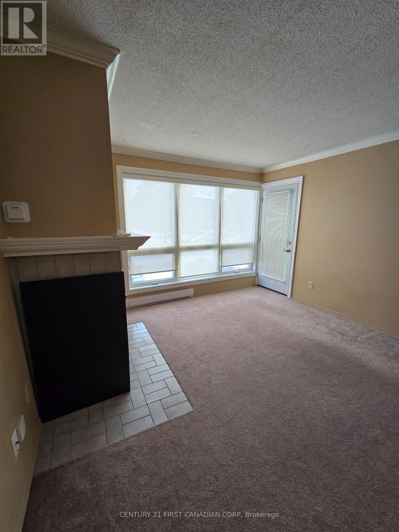
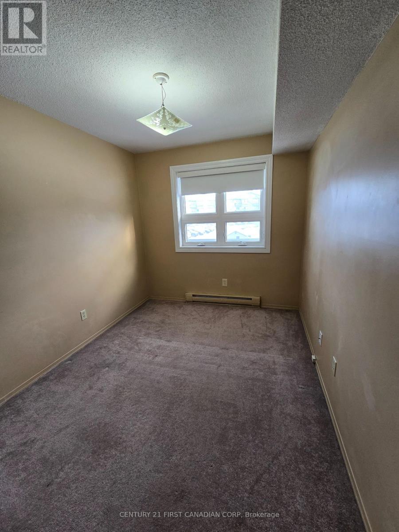
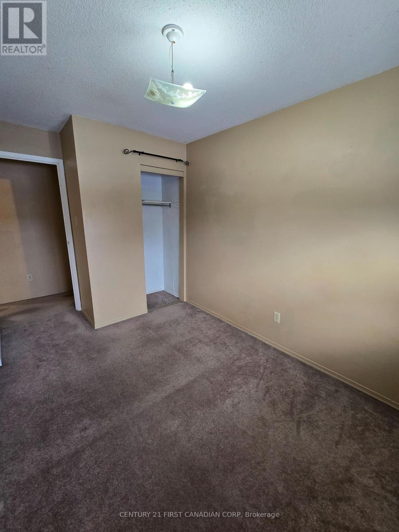
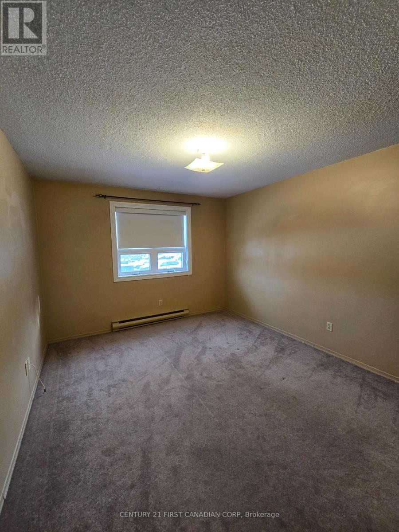
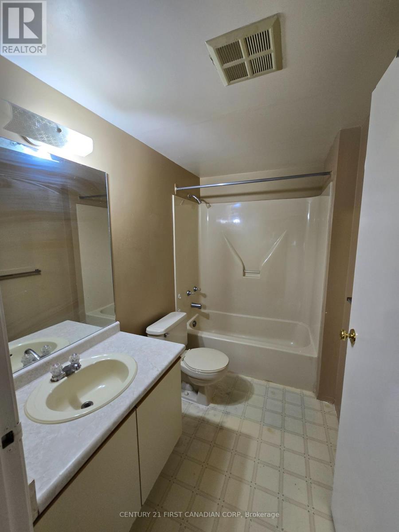
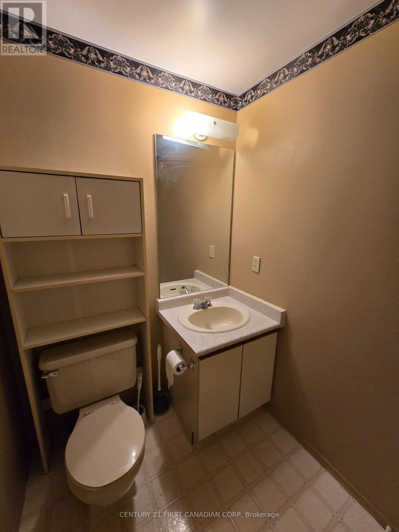
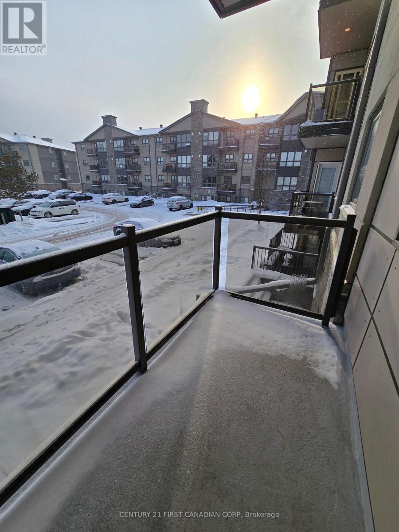
Discover comfortable and convenient living in the highly sought-after Masonville Gardens community, located in London's desirable north end. This bright and spacious 2 bedroom 2-bathroom condo offers immediate occupancy and is ideally suited for a quality tenant.The generous primary bedroom features a walk through closet leading to a private ensuite bathroom. The open concept living and dining area offers a cozy gas fireplace, large windows that fill the space with natural light, and access to a private balcony perfect for enjoying your morning coffee or relaxing outdoors.Residents can take advantage of the fitness area within the building. The location is exceptionally convenient, just minutes from Masonville Mall, grocery stores, restaurants, and a wide variety of amenities. It is also conveniently located close to London Health Sciences Centre University Hospital, making it an excellent option for healthcare professionals, and anyone working in the area.Located within a desirable school zone, this condo is also a great choice for families.Don't miss this opportunity to make Masonville Gardens your new home. Enjoy comfortable living in a prime North London location, close to everything you need! (id:61499)
Property Details
| MLS® Number | X14112508 |
| Property Type | Single Family |
| Community Name | North G |
| CommunityFeatures | Pets Not Allowed |
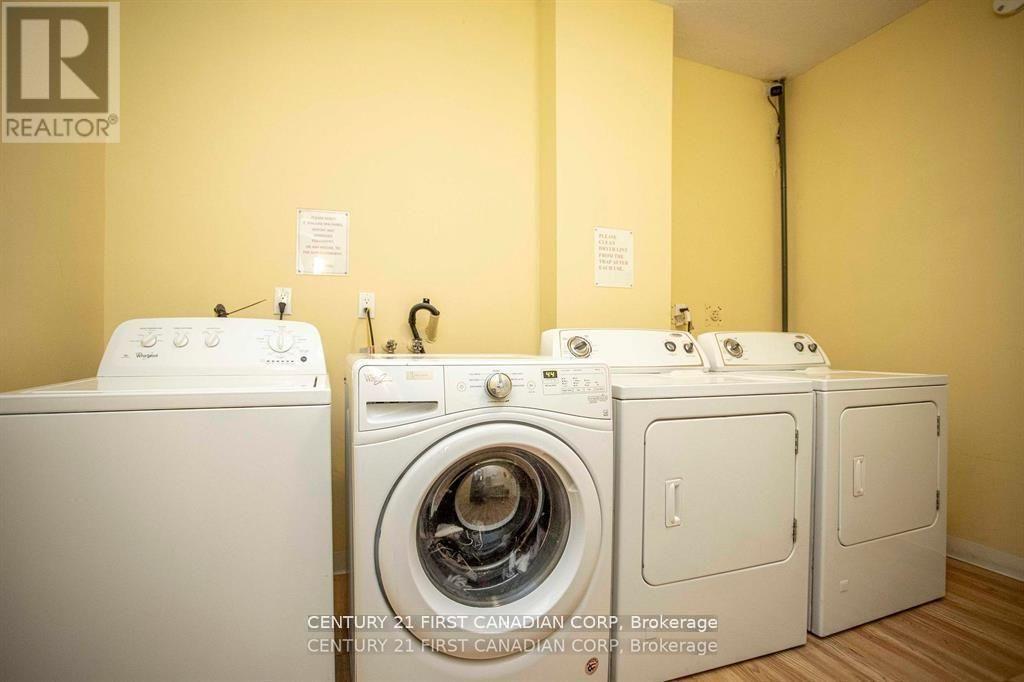
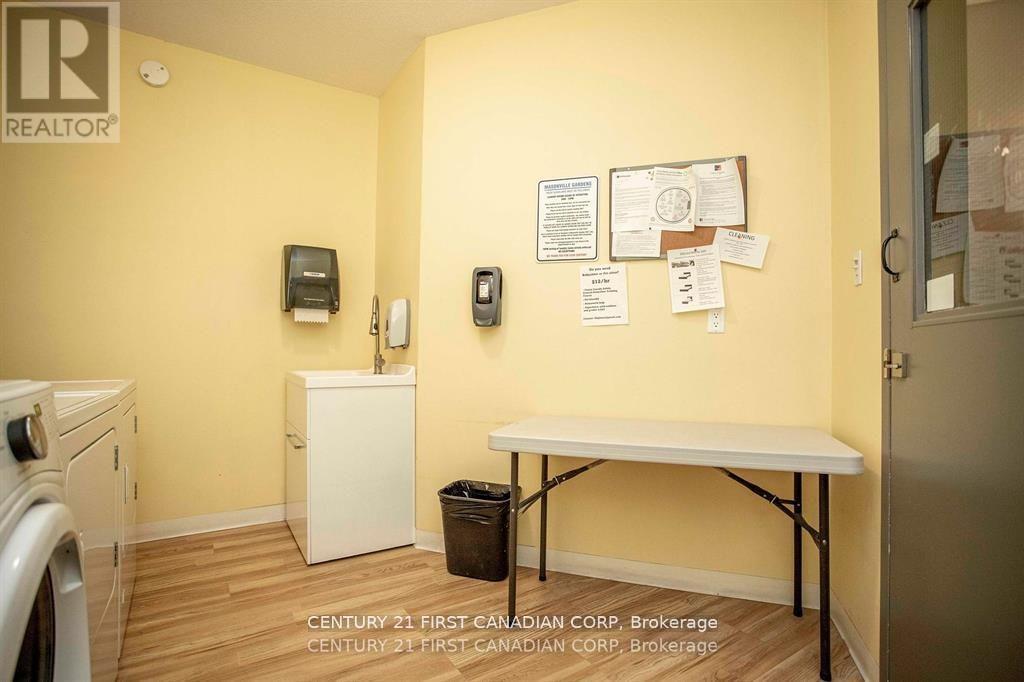
| Features | Balcony, Laundry- Coin Operated |
| ParkingSpaceTotal | 1 |
Building
| BathroomTotal | 3 |
| BedroomsAboveGround | 2 |
| BedroomsTotal | 2 |
| BasementType | None |
| CoolingType | None |
| ExteriorFinish | Brick |
| FireplacePresent | Yes |
| HalfBathTotal | 2 |
| HeatingFuel | Natural Gas |
| HeatingType | Baseboard Heaters |
| SizeInterior | 800 - 899 Sqft |
| Type | Apartment |
Parking
| No Garage |
Land
| Acreage | No |
Rooms
| Level | Type | Length | Width | Dimensions |
|---|---|---|---|---|
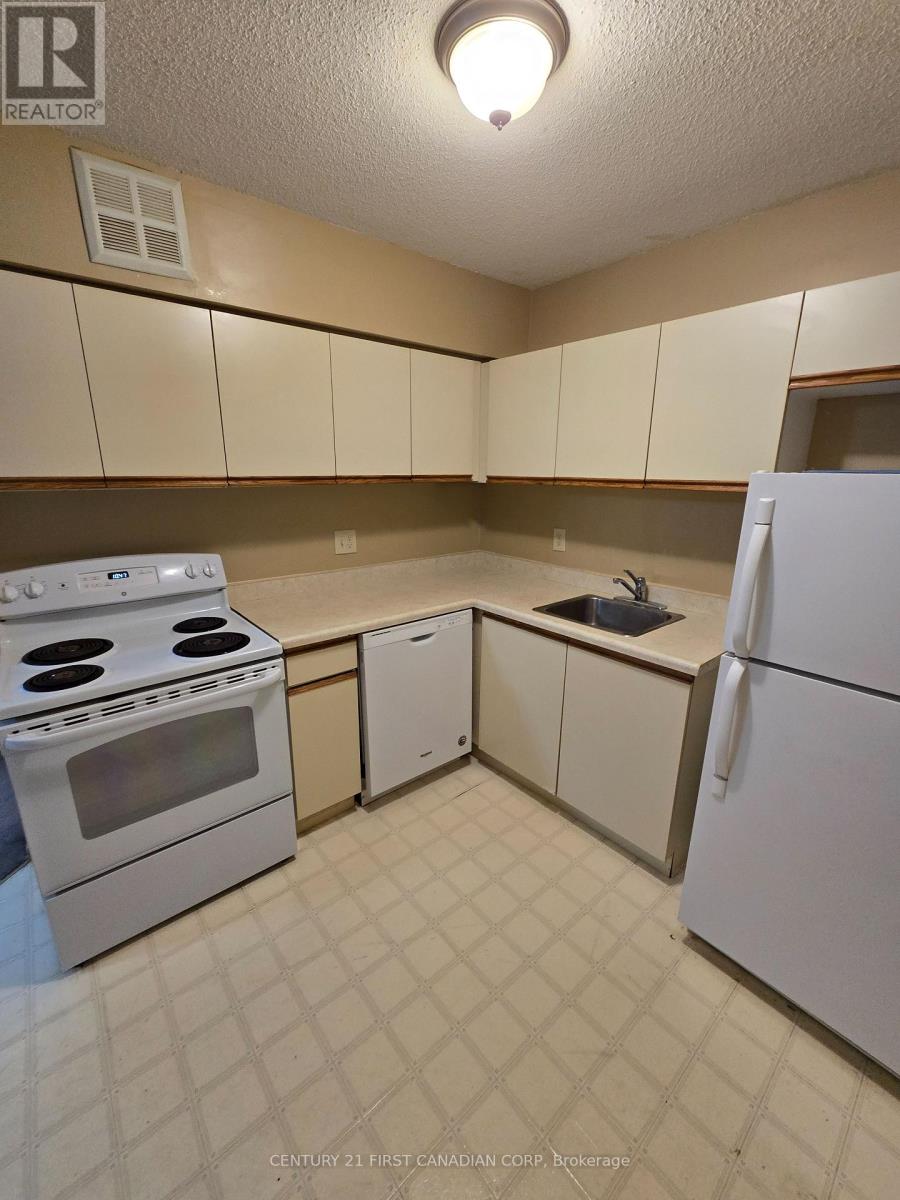
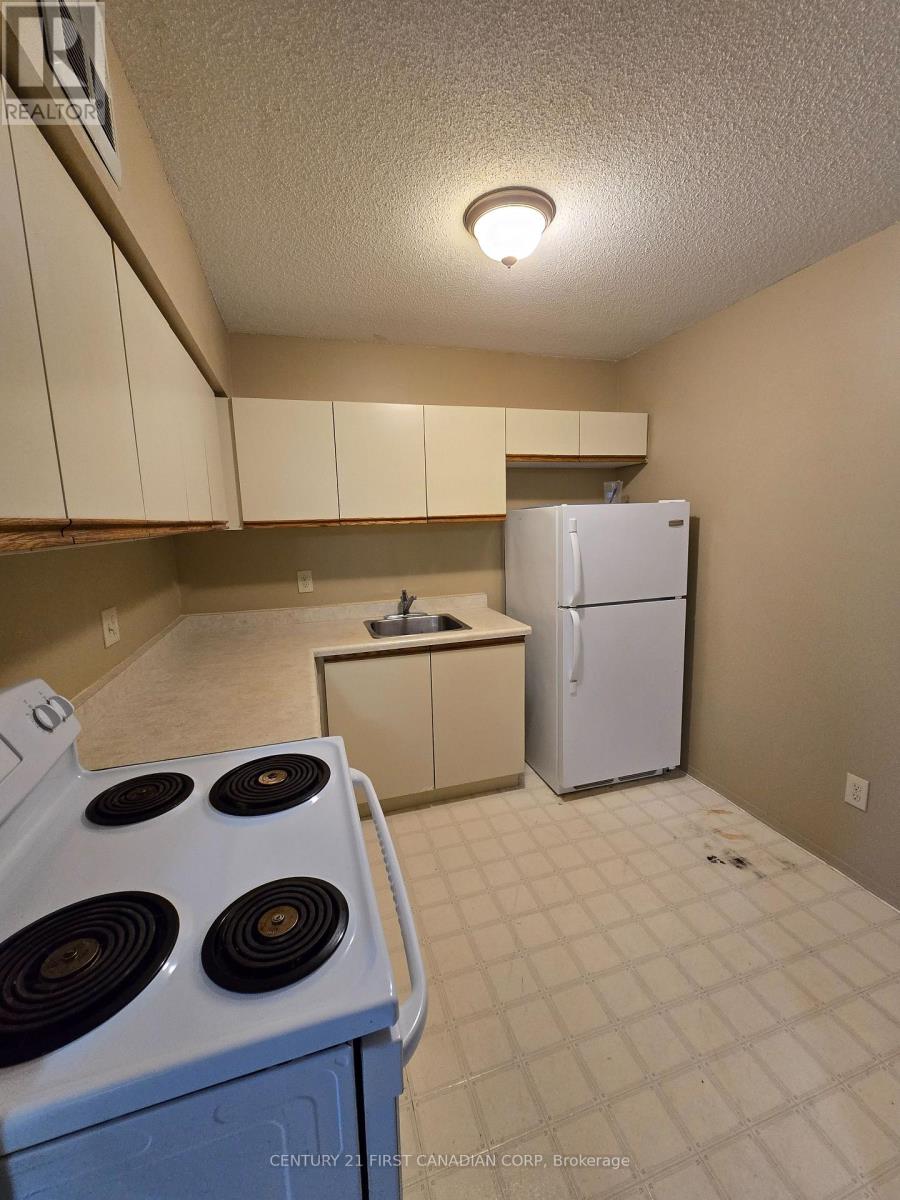
| Second Level | Kitchen | 2.52 m | 2.54 m | 2.52 m x 2.54 m |
| Second Level | Dining Room | 3.76 m | 2.58 m | 3.76 m x 2.58 m |
| Second Level | Pantry | 1.69 m | 1.15 m | 1.69 m x 1.15 m |
| Second Level | Bedroom | 3.14 m | 5.48 m | 3.14 m x 5.48 m |
| Second Level | Bedroom 2 | 2.56 m | 3.56 m | 2.56 m x 3.56 m |
| Second Level | Living Room | 3.76 m | 4.91 m | 3.76 m x 4.91 m |
| Second Level | Bathroom | 0.01 m | 0.01 m | 0.01 m x 0.01 m |
| Second Level | Bathroom | 0.01 m | 0.01 m | 0.01 m x 0.01 m |
https://www.realtor.ca/real-estate/30439042/208-5-jacksway-crescent-london-north-north-g-north-g
Interested?
Contact us for more information
Christopher Loubert-Piggott
Salesperson
420 York Street
London, Ontario N6B 1R1

The trademarks REALTOR®, REALTORS®, and the REALTOR® logo are controlled by The Canadian Real Estate Association (CREA) and identify real estate professionals who are members of CREA. The trademarks MLS®, Multiple Listing Service® and the associated logos are owned by The Canadian Real Estate Association (CREA) and identify the quality of services provided by real estate professionals who are members of CREA. The trademark DDF® is owned by The Canadian Real Estate Association (CREA) and identifies CREA's Data Distribution Facility (DDF®)
October 23 2026 07:51:56
Century 21 First Canadian Corp