


208 Deveron Crescent London South, Ontario N5Z 4J3

$579,900
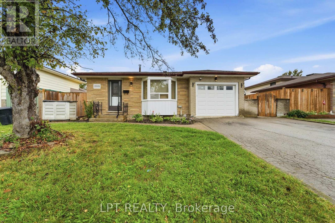
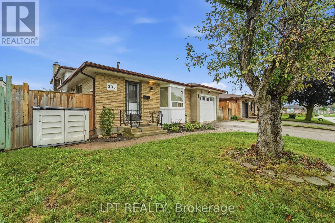
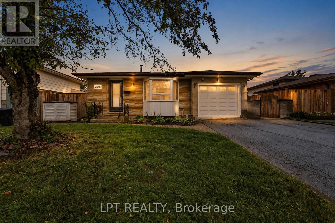
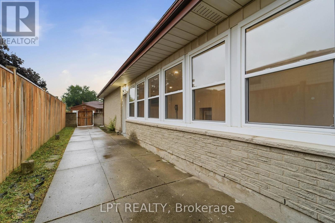
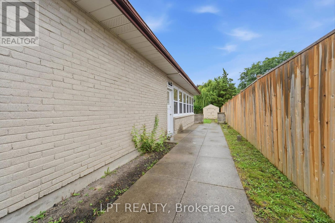
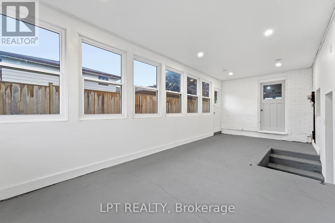
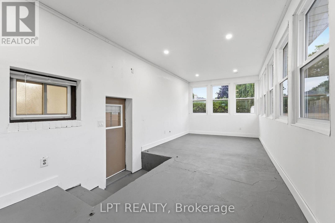
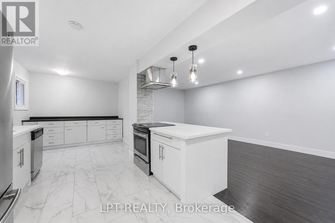
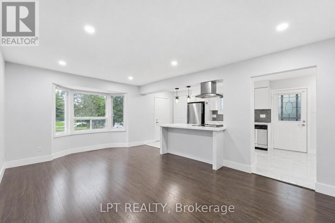
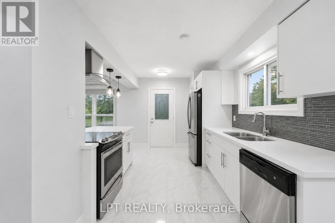
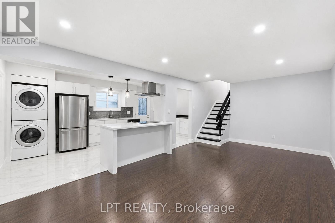
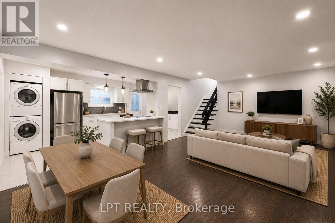
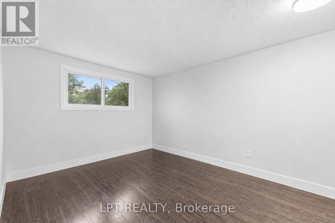
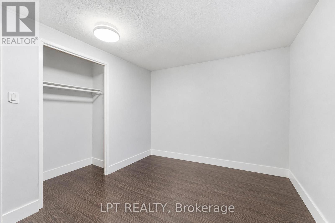
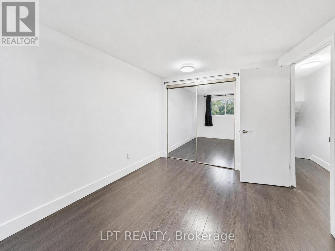
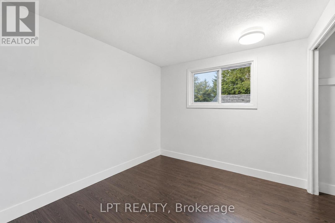
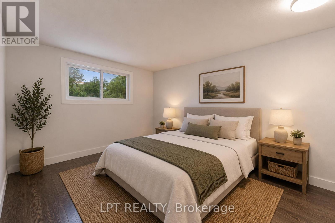
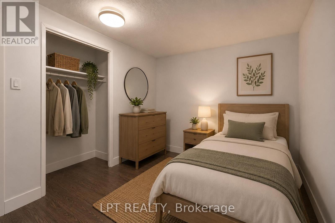
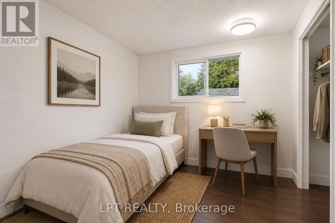
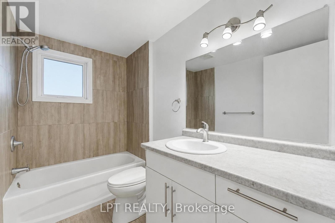
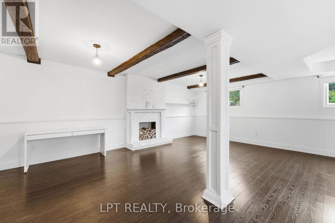
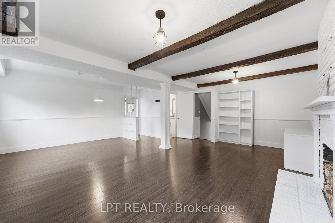
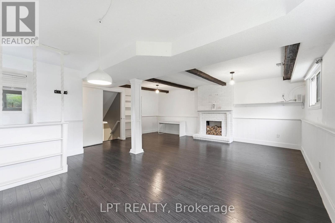
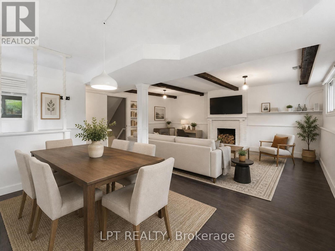
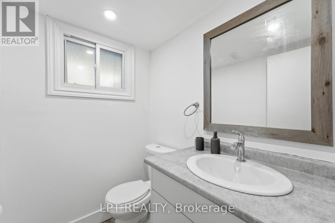
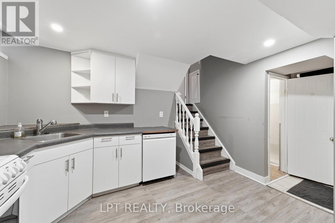
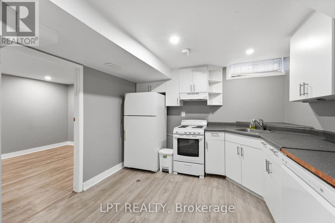
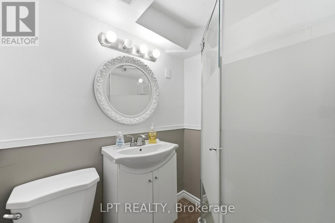
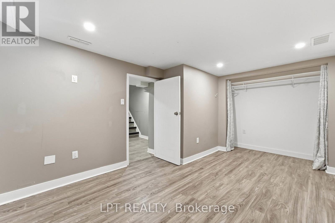
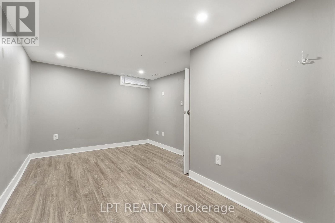
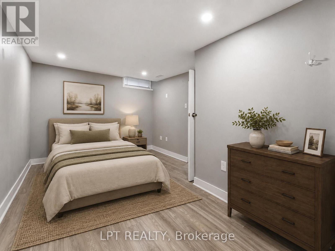
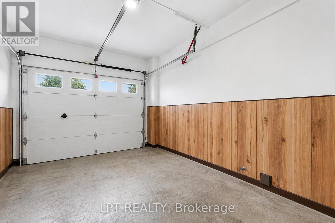
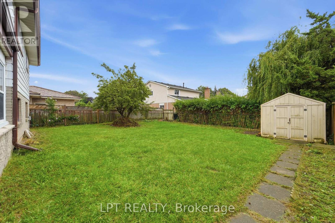
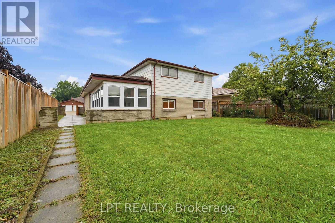
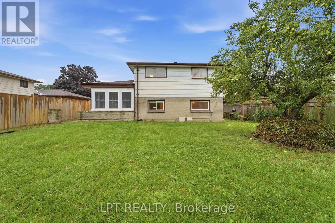
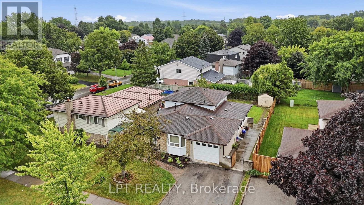
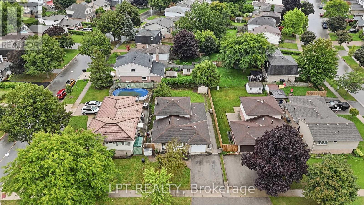
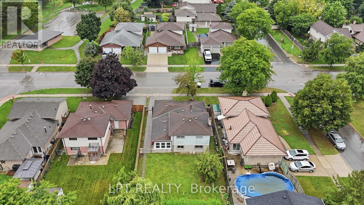
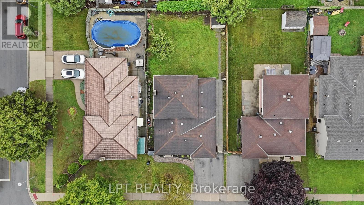
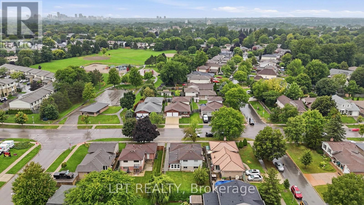
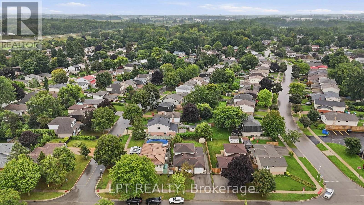
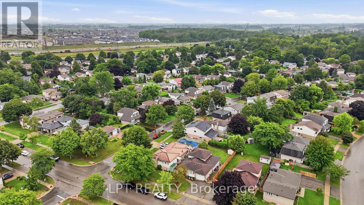
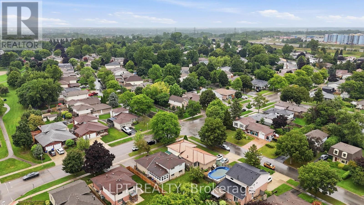
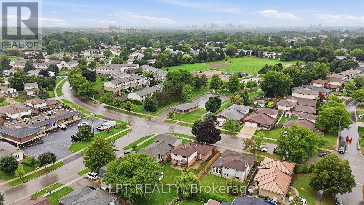
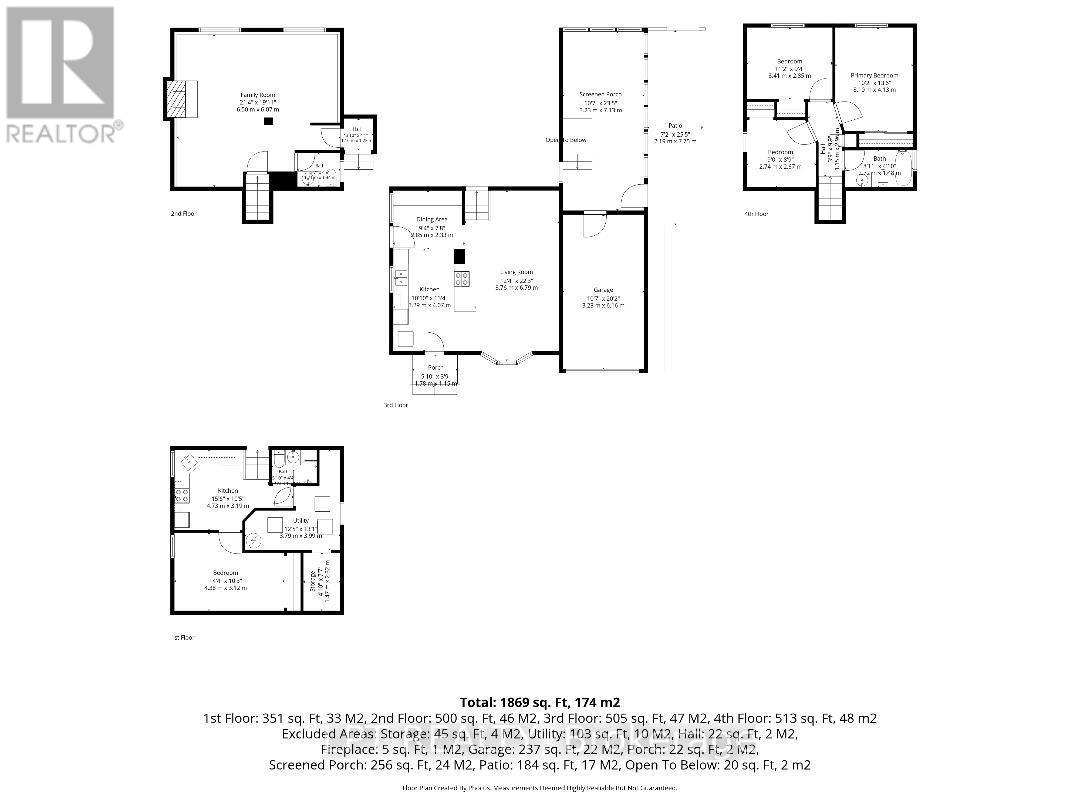
Welcome to this spacious and well-maintained 4-level backsplit in London's sought-after Pond Mills neighbourhood! Offering a 3+1 bedroom (versatile office, den or hobby room) 3-bathroom layout, this home is ideal for growing families, multi-generational living, or buyers looking for flexible additional living space and rental potential. The bright, open-concept main level features a functional kitchen and dining area complete with an island cooktop, striking range hood, and brand-new kitchen flooring. The upper level offers three comfortable bedrooms and a full bathroom. A standout feature is the separate entrance to the lower levels, providing excellent flexibility for extended family, guests, or additional living space. The lower level features a spacious living area with above-grade windows that bring in plenty of natural light, along with a kitchen, versatile additional room, and two bathrooms. The lower level offers potential rental income of approximately $1,500 per month, making it an attractive option for buyers seeking additional income potential or space for extended family. Additional features include updated flooring, new central air conditioning, and a private backyard with a mature pear tree. Ideally located just minutes from schools, parks, shopping, Westminster Ponds, and Highway 401. A fantastic opportunity to own a spacious and versatile home in the desirable Pond Mills neighbourhood! Note: some photos are virtually staged. (id:61499)
Property Details
| MLS® Number | X13731192 |
| Property Type | Single Family |
| Community Name | South T |
| AmenitiesNearBy | Hospital, Park, Schools, Public Transit |
| CommunityFeatures | Community Centre, School Bus |
| Features | Flat Site, Level, Carpet Free, In-law Suite |
| ParkingSpaceTotal | 3 |
| Structure | Porch, Shed |
Building
| BathroomTotal | 3 |
| BedroomsAboveGround | 3 |
| BedroomsBelowGround | 1 |
| BedroomsTotal | 4 |
| Amenities | Fireplace(s) |
| Appliances | Water Meter, Dishwasher, Dryer, Two Stoves, Two Washers, Two Refrigerators |
| BasementDevelopment | Finished |
| BasementFeatures | Separate Entrance |
| BasementType | N/a, N/a (finished) |
| ConstructionStyleAttachment | Detached |
| ConstructionStyleSplitLevel | Backsplit |
| CoolingType | Central Air Conditioning |
| ExteriorFinish | Brick |
| FireplacePresent | Yes |
| FireplaceTotal | 1 |
| FlooringType | Tile, Laminate |
| FoundationType | Poured Concrete |
| HalfBathTotal | 1 |
| HeatingFuel | Natural Gas |
| HeatingType | Forced Air |
| SizeInterior | 1500 - 2000 Sqft |
| Type | House |
| UtilityWater | Municipal Water |
Parking
| Attached Garage | |
| Garage |
Land
| Acreage | No |
| FenceType | Fully Fenced |
| LandAmenities | Hospital, Park, Schools, Public Transit |
| Sewer | Sanitary Sewer |
| SizeDepth | 110 Ft |
| SizeFrontage | 50 Ft |
| SizeIrregular | 50 X 110 Ft |
| SizeTotalText | 50 X 110 Ft |
Rooms
| Level | Type | Length | Width | Dimensions |
|---|---|---|---|---|
| Second Level | Primary Bedroom | 3.1 m | 4.13 m | 3.1 m x 4.13 m |
| Second Level | Bedroom 2 | 3.41 m | 2.85 m | 3.41 m x 2.85 m |
| Second Level | Bedroom 3 | 2.74 m | 2.67 m | 2.74 m x 2.67 m |
| Second Level | Bathroom | 2.72 m | 1.48 m | 2.72 m x 1.48 m |
| Third Level | Family Room | 6.5 m | 6.07 m | 6.5 m x 6.07 m |
| Third Level | Bathroom | 1.71 m | 1.34 m | 1.71 m x 1.34 m |
| Lower Level | Kitchen | 4.73 m | 3.19 m | 4.73 m x 3.19 m |
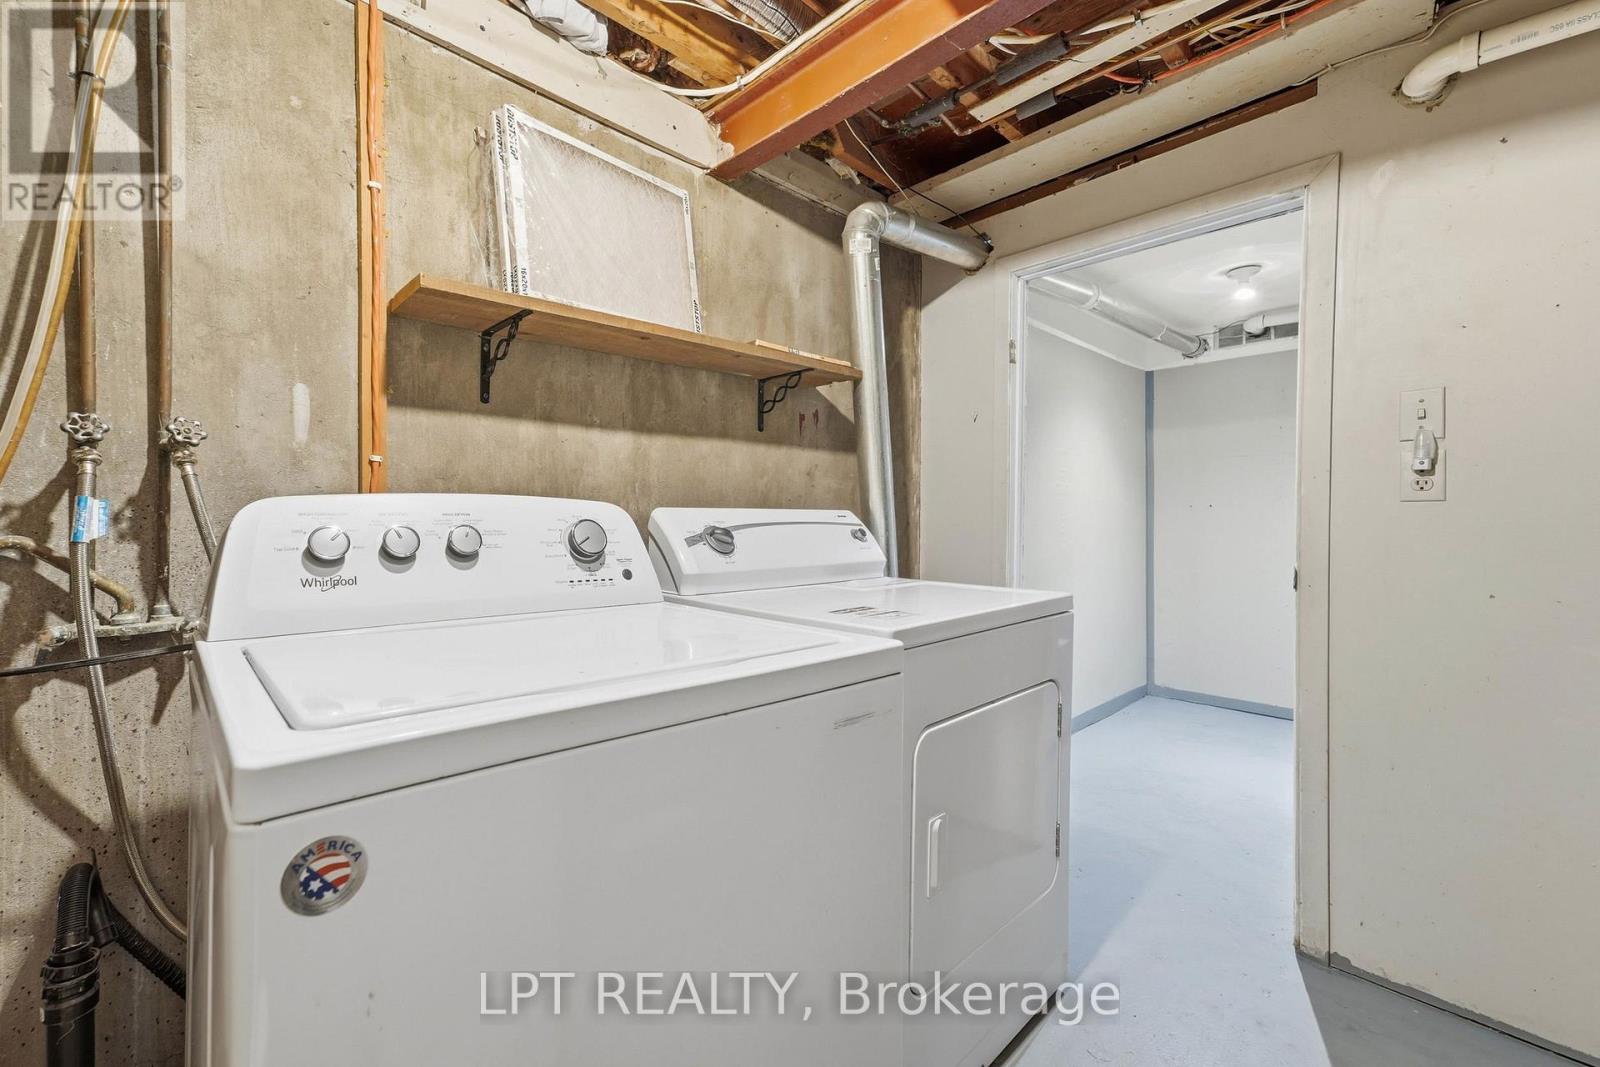
| Lower Level | Laundry Room | 3 m | 3.99 m | 3 m x 3.99 m |
| Lower Level | Utility Room | 1.47 m | 2.32 m | 1.47 m x 2.32 m |
| Lower Level | Den | 4.38 m | 3.12 m | 4.38 m x 3.12 m |
| Lower Level | Bathroom | 1.78 m | 1.32 m | 1.78 m x 1.32 m |
| Main Level | Kitchen | 3.08 m | 4.08 m | 3.08 m x 4.08 m |
| Main Level | Dining Room | 2.85 m | 2.33 m | 2.85 m x 2.33 m |
| Main Level | Living Room | 3.76 m | 6.79 m | 3.76 m x 6.79 m |
| Main Level | Sunroom | 3.23 m | 7.13 m | 3.23 m x 7.13 m |
Utilities
| Electricity | Installed |
https://www.realtor.ca/real-estate/30218975/208-deveron-crescent-london-south-south-t-south-t
Interested?
Contact us for more information
Lilly Gluscic
Salesperson
Shervin Khajeh Hassani Mohammadian
Salesperson
5618 Tenth Line W Unit 9
Mississauga, Ontario L5M 7L9

The trademarks REALTOR®, REALTORS®, and the REALTOR® logo are controlled by The Canadian Real Estate Association (CREA) and identify real estate professionals who are members of CREA. The trademarks MLS®, Multiple Listing Service® and the associated logos are owned by The Canadian Real Estate Association (CREA) and identify the quality of services provided by real estate professionals who are members of CREA. The trademark DDF® is owned by The Canadian Real Estate Association (CREA) and identifies CREA's Data Distribution Facility (DDF®)
September 23 2026 11:50:57
Lpt Realty, Royal LePage Certified Realty