


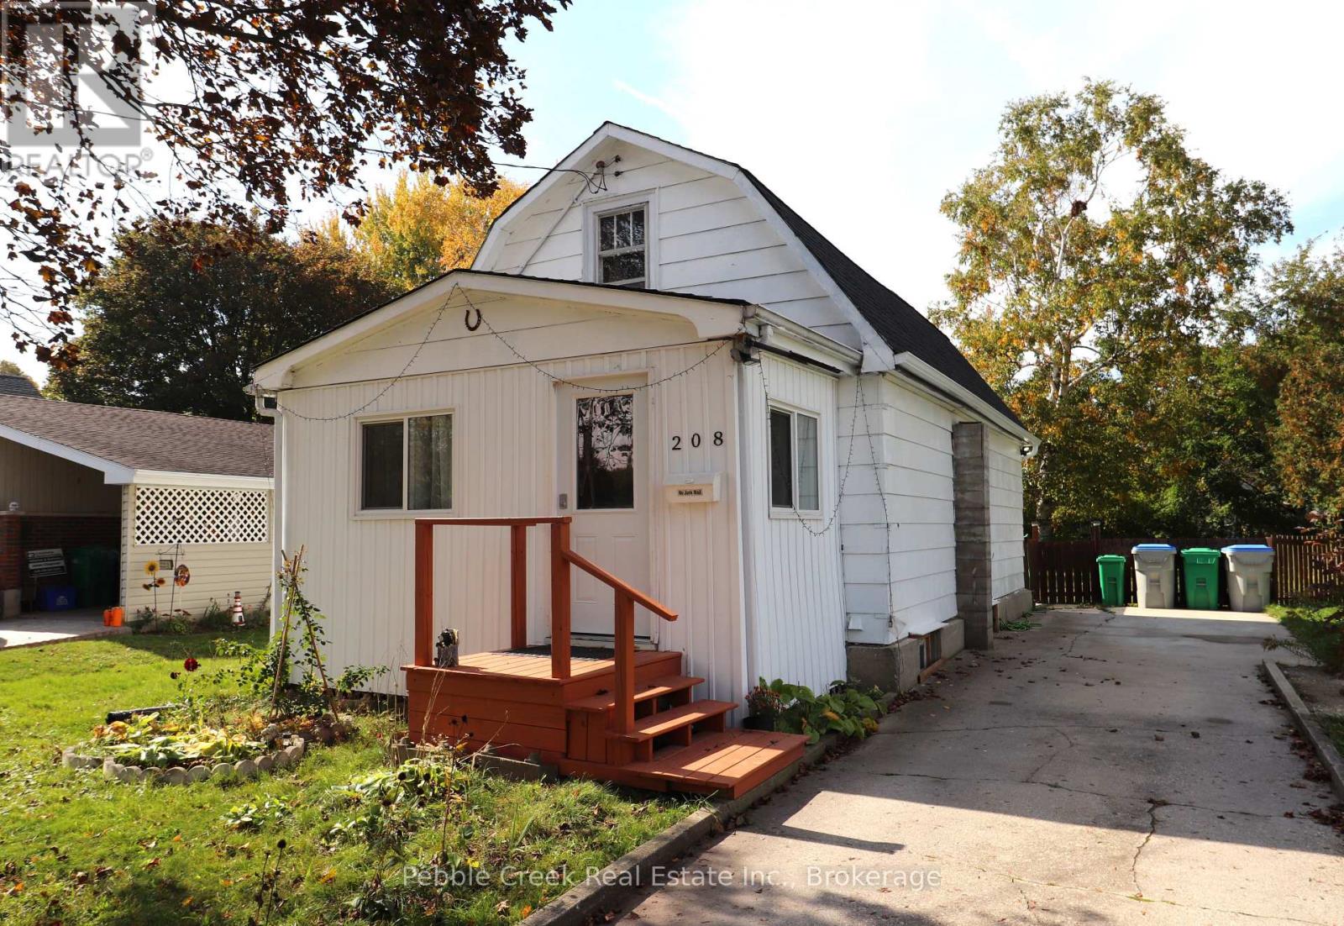
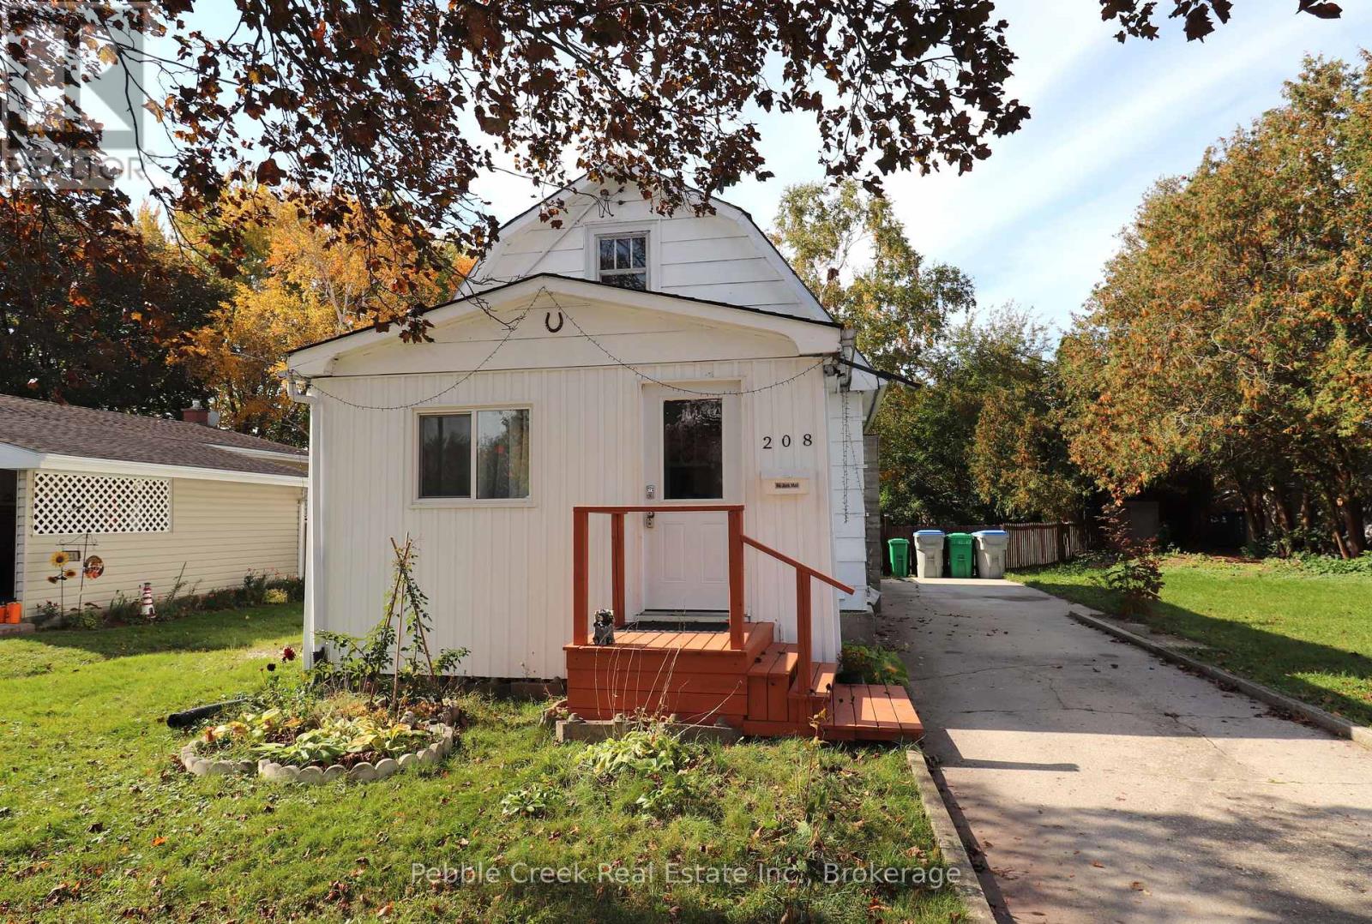
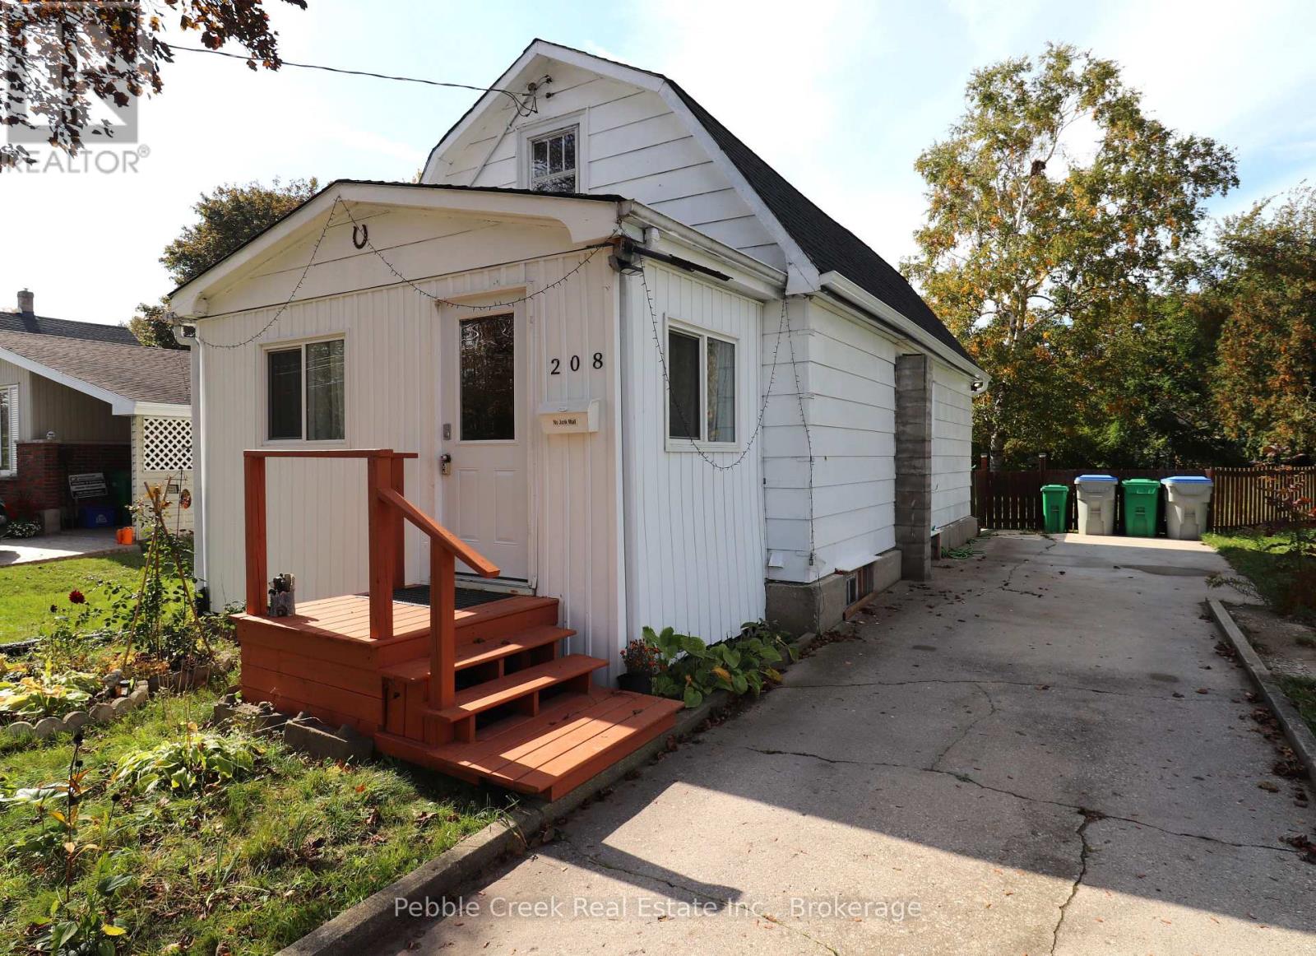
208 Hincks Street Goderich, Ontario N7A 3C8

$419,000
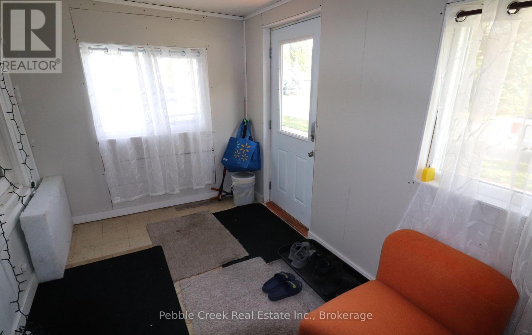
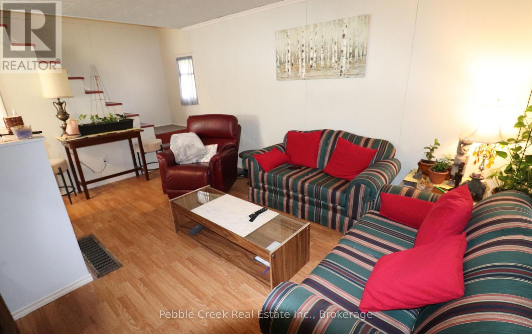
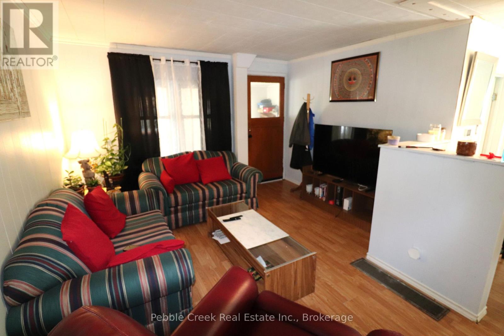
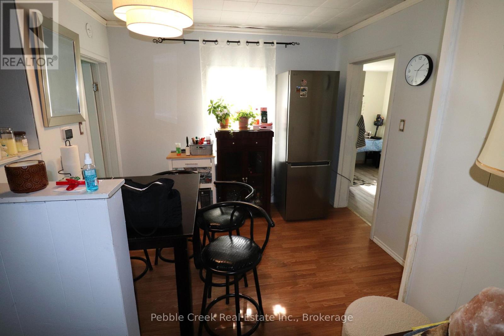
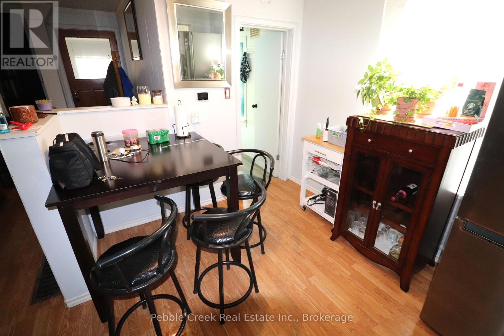
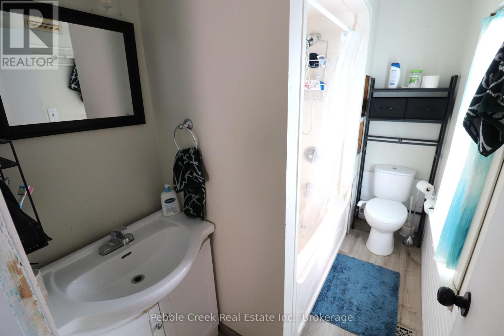
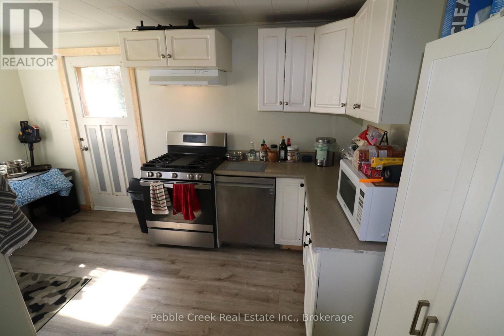
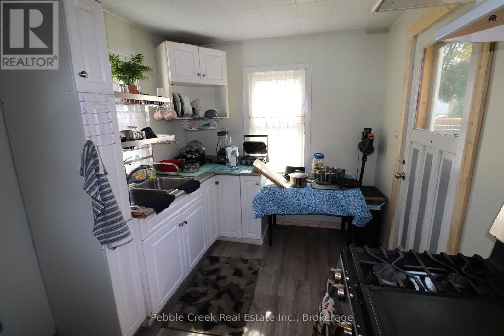
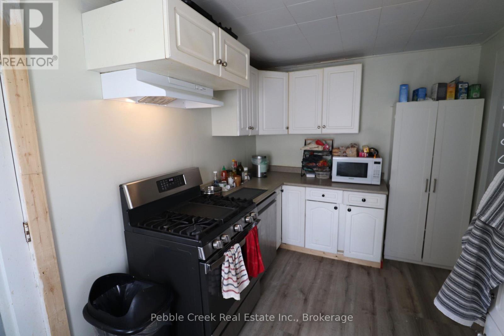
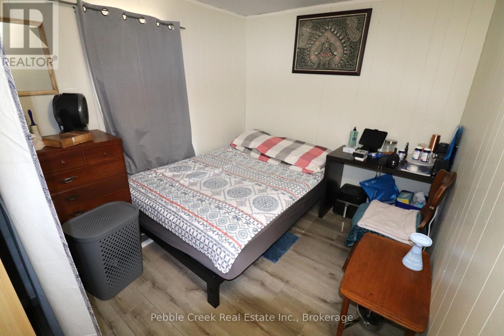
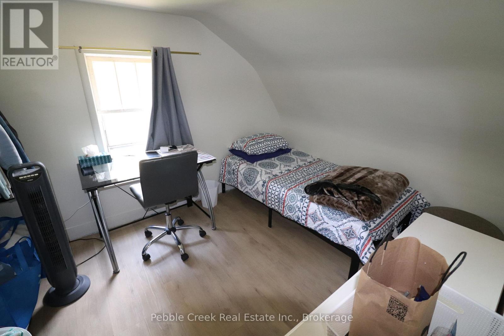
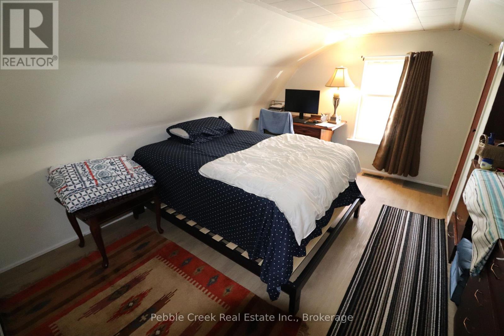
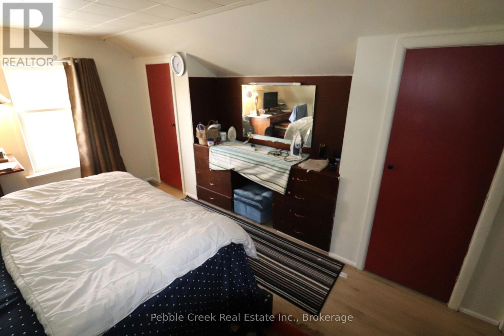
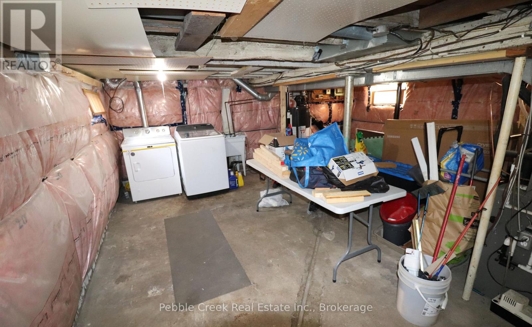
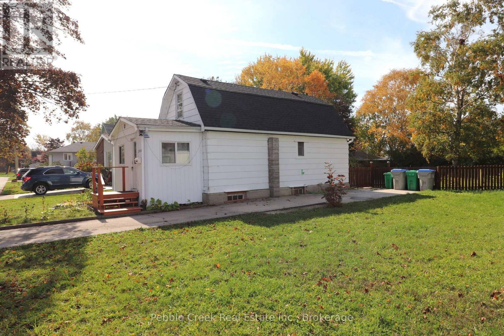
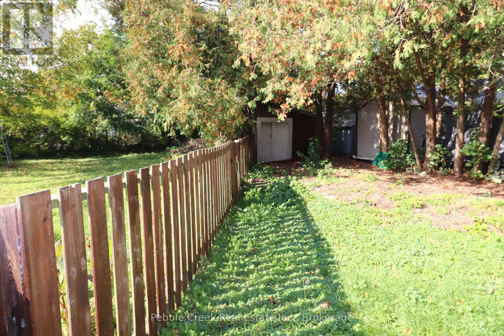
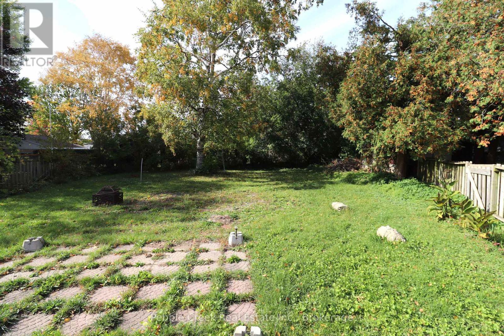
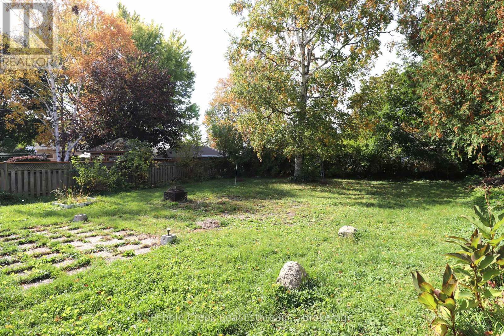
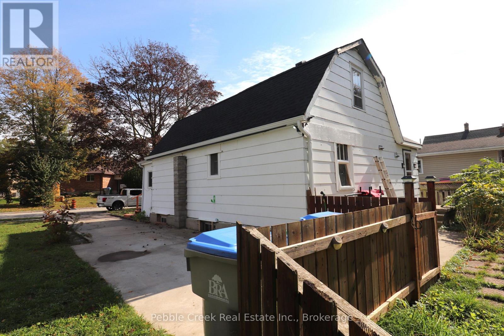
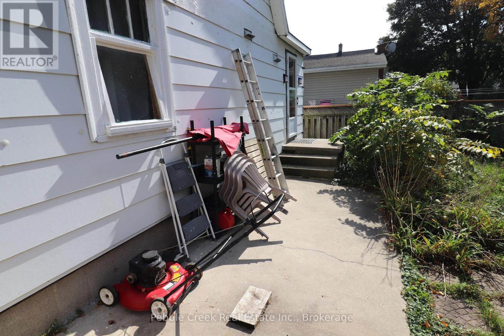
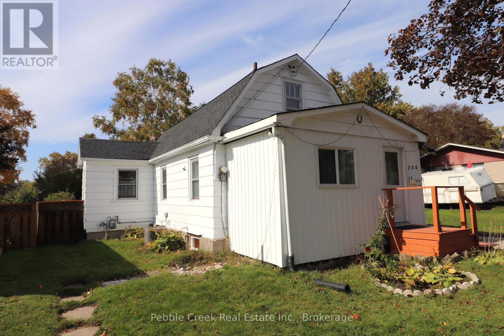
Attention first time buyers and retirees! This detached home is set on an oversized lot in central Goderich, close to shopping, schools and the Lake Huron shoreline! Features include 3 bedrooms including one on the main level, a main level 4 pc bath and spacious rear kitchen. The basement offers tons of storage along with laundry facilities. There is also a high efficiency gas furnace with central A/C. Outside, there is a storage shed and large fenced rear yard. Don't miss out on this great opportunity to own your cozy affordable home today! (id:61499)
Open House
This property has open houses!
10:00 am
Ends at:12:00 pm
Property Details
| MLS® Number | X14007388 |
| Property Type | Single Family |
| Community Name | Goderich (Town) |
| AmenitiesNearBy | Beach, Hospital, Schools |
| CommunityFeatures | Community Centre |
| Features | Flat Site |
| ParkingSpaceTotal | 2 |
| Structure | Shed |
Building
| BathroomTotal | 1 |
| BedroomsAboveGround | 3 |
| BedroomsTotal | 3 |
| Age | 100+ Years |
| BasementDevelopment | Unfinished |
| BasementType | N/a (unfinished) |
| ConstructionStyleAttachment | Detached |
| CoolingType | Central Air Conditioning |
| ExteriorFinish | Hardboard, Vinyl Siding |
| FireProtection | Smoke Detectors |
| FoundationType | Poured Concrete |
| HeatingFuel | Natural Gas |
| HeatingType | Forced Air |
| StoriesTotal | 2 |
| SizeInterior | 700 - 1100 Sqft |
| Type | House |
| UtilityWater | Municipal Water |
Parking
| No Garage |
Land
| Acreage | No |
| FenceType | Fenced Yard |
| LandAmenities | Beach, Hospital, Schools |
| Sewer | Sanitary Sewer |
| SizeDepth | 135 Ft ,9 In |
| SizeFrontage | 75 Ft ,3 In |
| SizeIrregular | 75.3 X 135.8 Ft |
| SizeTotalText | 75.3 X 135.8 Ft|under 1/2 Acre |
| ZoningDescription | R2 |
Rooms
| Level | Type | Length | Width | Dimensions |
|---|---|---|---|---|
| Second Level | Bedroom 2 | 3.87 m | 2.61 m | 3.87 m x 2.61 m |
| Second Level | Bedroom 3 | 4.12 m | 3.79 m | 4.12 m x 3.79 m |
| Main Level | Mud Room | 4.33 m | 2.23 m | 4.33 m x 2.23 m |
| Main Level | Living Room | 5.05 m | 3.68 m | 5.05 m x 3.68 m |
| Main Level | Dining Room | 2.96 m | 2.63 m | 2.96 m x 2.63 m |
| Main Level | Kitchen | 4.38 m | 2.64 m | 4.38 m x 2.64 m |
| Main Level | Primary Bedroom | 3.45 m | 2.61 m | 3.45 m x 2.61 m |
| Main Level | Bathroom | 2.75 m | 1.55 m | 2.75 m x 1.55 m |
Utilities
| Cable | Available |
| Electricity | Installed |
| Sewer | Installed |
https://www.realtor.ca/real-estate/30393938/208-hincks-street-goderich-goderich-town-goderich-town
Interested?
Contact us for more information
Robin Hewitt
Broker
47 Bennett Street W
Goderich, Ontario N7A 1X5

The trademarks REALTOR®, REALTORS®, and the REALTOR® logo are controlled by The Canadian Real Estate Association (CREA) and identify real estate professionals who are members of CREA. The trademarks MLS®, Multiple Listing Service® and the associated logos are owned by The Canadian Real Estate Association (CREA) and identify the quality of services provided by real estate professionals who are members of CREA. The trademark DDF® is owned by The Canadian Real Estate Association (CREA) and identifies CREA's Data Distribution Facility (DDF®)
October 26 2026 11:30:25
Pebble Creek Real Estate Inc.