


208 Ironwood Road Guelph, Ontario N1G 3K3

$3,500 Monthly
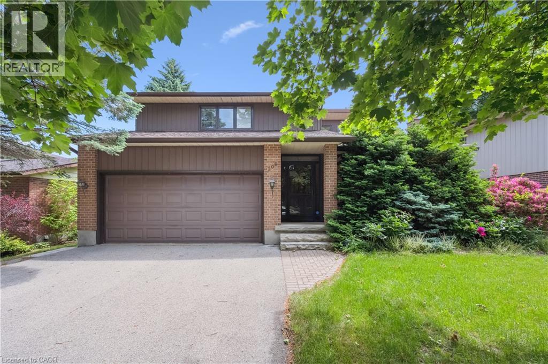
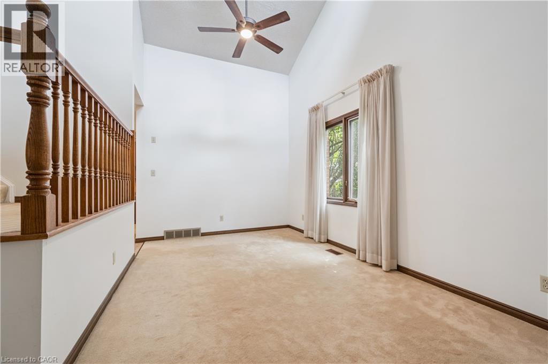
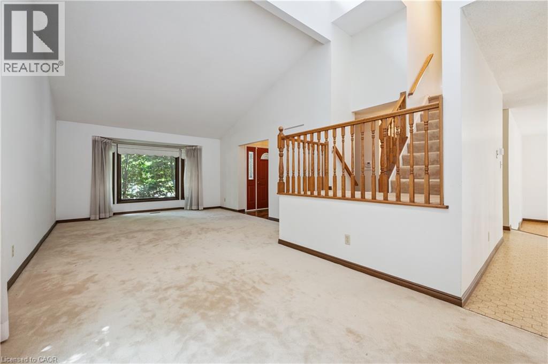
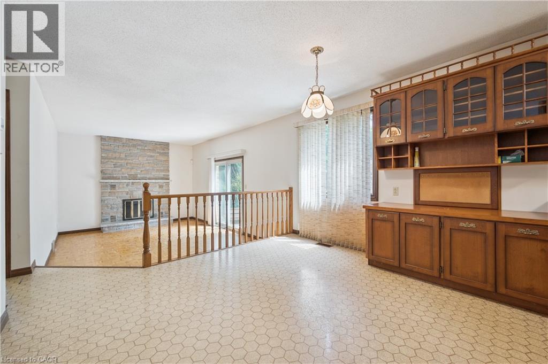
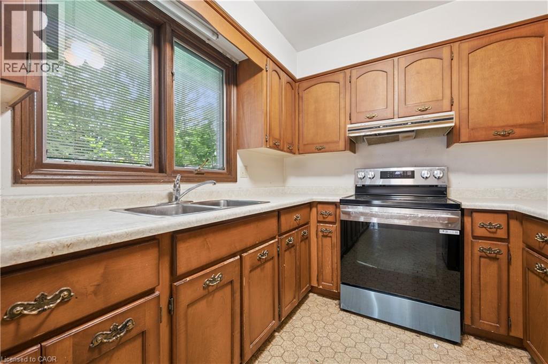
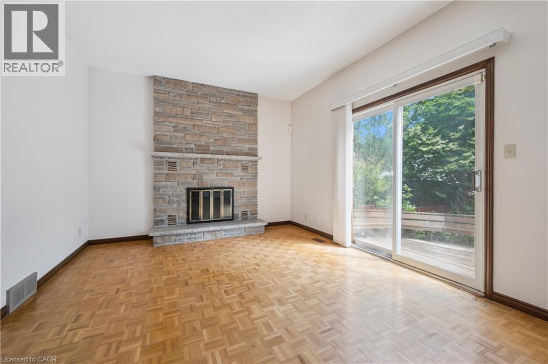
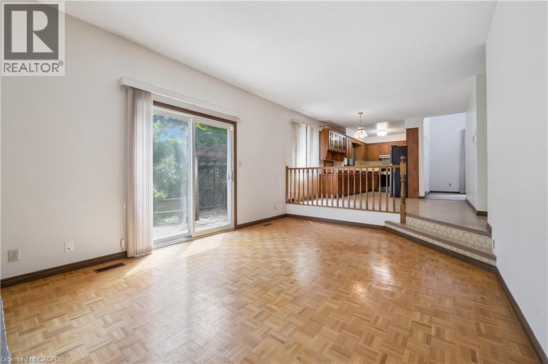
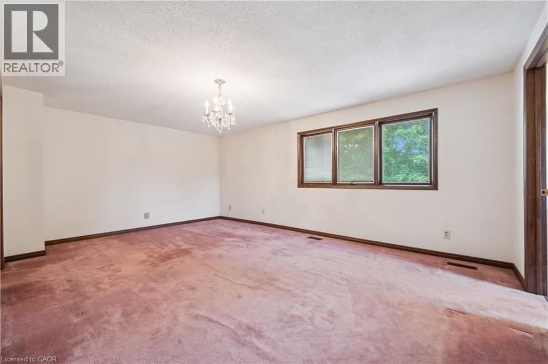
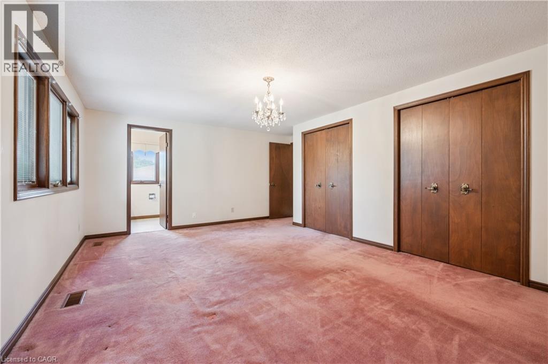
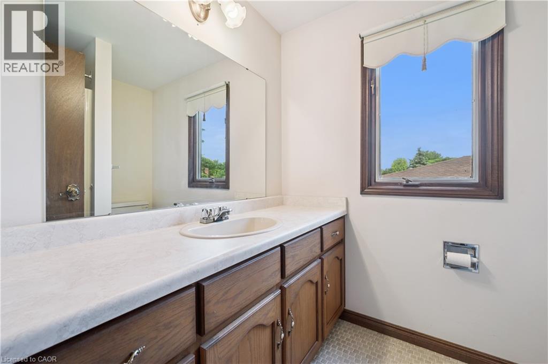
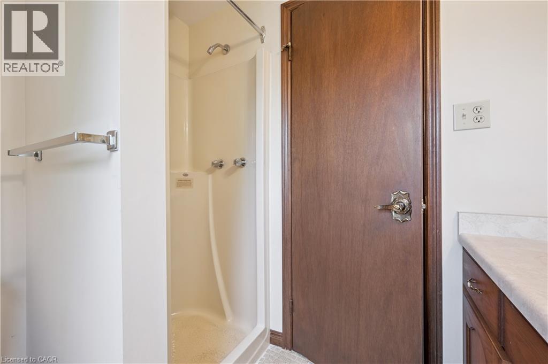
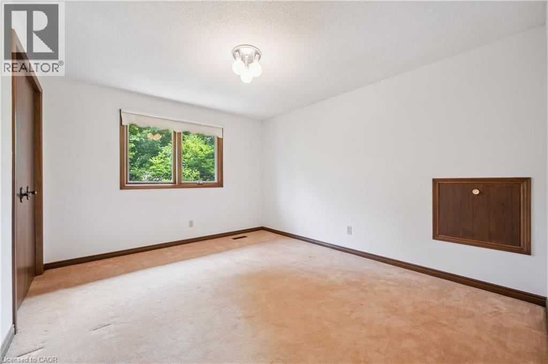
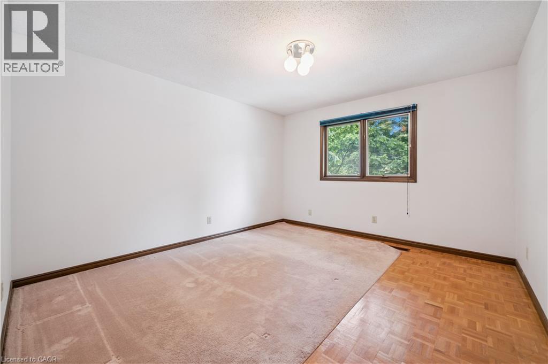
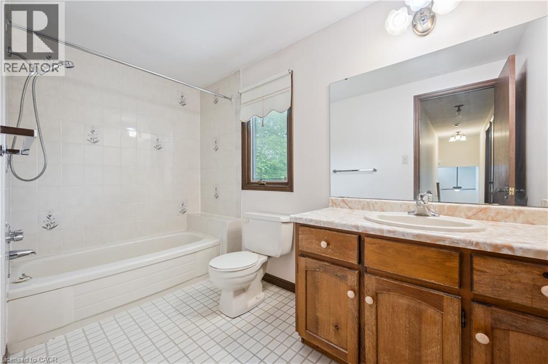
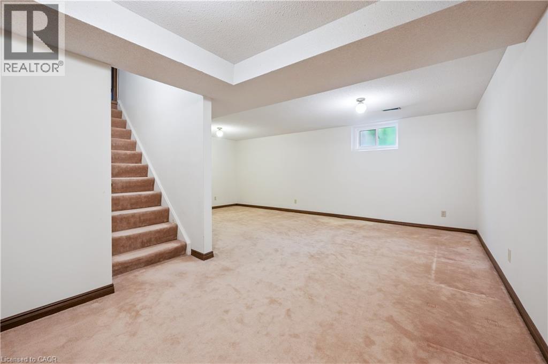
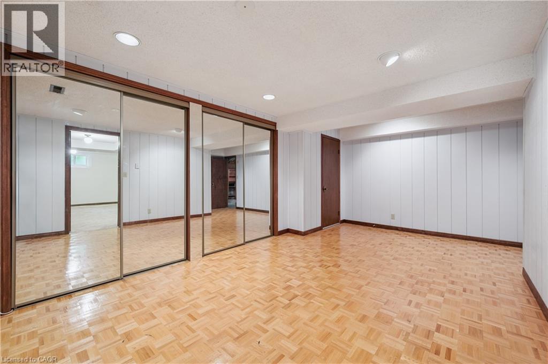
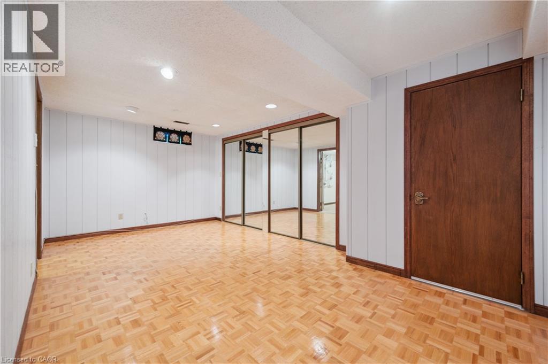
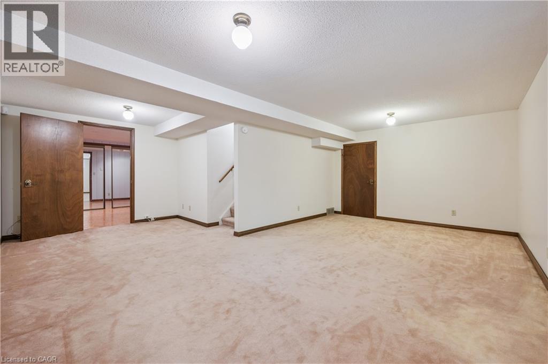
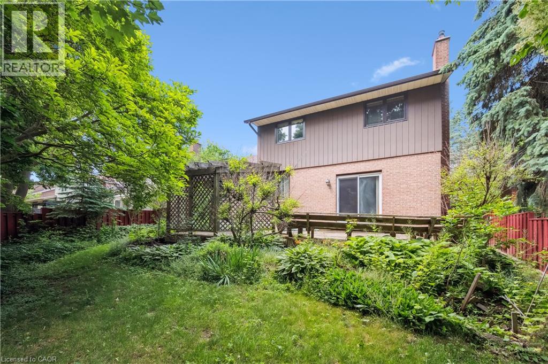
Welcome to 208 Ironwood Drive, a spacious family home ideally located directly across from Steffler Park in Guelph’s desirable south end. Offering approximately 2,000 sq. ft. of above-grade living space, this two-storey home features a bright and functional layout perfect for comfortable family living. The main floor boasts an open-concept design, a living room with a charming bay window, and a kitchen with a breakfast nook overlooking the cozy family room. Sliding doors lead to a spacious deck and a generous backyard, ideal for outdoor enjoyment. The upper level offers three well-sized bedrooms, including a large primary bedroom with a private ensuite. Additional features include convenient main-floor laundry, an enclosed front porch, and a double-car garage. The finished lower level provides a large recreation room, a fourth bedroom, and ample storage space. Situated on a quiet, family-friendly street, this home is conveniently located close to schools, parks, walking trails, and south-end amenities. An excellent leasing opportunity in a sought-after Guelph neighbourhood! (id:61499)
Property Details
| MLS® Number | 40874846 |
| Property Type | Single Family |
| AmenitiesNearBy | Park, Place Of Worship, Playground, Public Transit, Schools, Shopping |
| Features | Paved Driveway, Automatic Garage Door Opener |
| ParkingSpaceTotal | 4 |
Building
| BathroomTotal | 3 |
| BedroomsAboveGround | 3 |
| BedroomsBelowGround | 1 |
| BedroomsTotal | 4 |
| Appliances | Dryer, Refrigerator, Stove, Washer |
| ArchitecturalStyle | Other |
| BasementDevelopment | Finished |
| BasementType | Full (finished) |
| ConstructedDate | 1984 |
| ConstructionMaterial | Wood Frame |
| ConstructionStyleAttachment | Detached |
| CoolingType | Central Air Conditioning |
| ExteriorFinish | Brick Veneer, Other, Wood |
| FireplacePresent | Yes |
| FireplaceTotal | 1 |
| FoundationType | Poured Concrete |
| HalfBathTotal | 1 |
| HeatingFuel | Natural Gas |
| HeatingType | Forced Air |
| StoriesTotal | 2 |
| SizeInterior | 1968 Sqft |
| Type | House |
| UtilityWater | Municipal Water |
Parking
| Attached Garage |
Land
| Acreage | No |
| LandAmenities | Park, Place Of Worship, Playground, Public Transit, Schools, Shopping |
| Sewer | Municipal Sewage System |
| SizeDepth | 107 Ft |
| SizeFrontage | 55 Ft |
| SizeTotalText | Under 1/2 Acre |
| ZoningDescription | R1b |
Rooms
| Level | Type | Length | Width | Dimensions |
|---|---|---|---|---|
| Second Level | Primary Bedroom | 18'7'' x 14'10'' | ||
| Second Level | Bedroom | 10'8'' x 12'5'' | ||
| Second Level | Bedroom | 11'4'' x 12'5'' | ||
| Second Level | 4pc Bathroom | 5'6'' x 10'5'' | ||
| Basement | Storage | 18'10'' x 17'9'' | ||
| Basement | Recreation Room | 20'1'' x 19'10'' | ||
| Basement | Bedroom | 18'3'' x 15'1'' | ||
| Main Level | 3pc Ensuite Bath | 5'6'' x 7'5'' | ||
| Main Level | Living Room | 13'6'' x 16'9'' | ||
| Main Level | Laundry Room | 10'2'' x 6'4'' | ||
| Main Level | Kitchen | 15'1'' x 11'11'' | ||
| Main Level | Other | 18'0'' x 20'6'' | ||
| Main Level | Family Room | 17'0'' x 12'0'' | ||
| Main Level | Dining Room | 10'0'' x 10'6'' | ||
| Main Level | Breakfast | 9'11'' x 11'11'' | ||
| Main Level | 2pc Bathroom | 3'10'' x 6'4'' |
https://www.realtor.ca/real-estate/30456069/208-ironwood-road-guelph
Interested?
Contact us for more information
Pragnesh Patel
Salesperson
450 Hespeler Road, Unit G/107-108
Cambridge, Ontario N1R 0E3

The trademarks REALTOR®, REALTORS®, and the REALTOR® logo are controlled by The Canadian Real Estate Association (CREA) and identify real estate professionals who are members of CREA. The trademarks MLS®, Multiple Listing Service® and the associated logos are owned by The Canadian Real Estate Association (CREA) and identify the quality of services provided by real estate professionals who are members of CREA. The trademark DDF® is owned by The Canadian Real Estate Association (CREA) and identifies CREA's Data Distribution Facility (DDF®)
October 29 2026 07:00:35
Homelife Miracle Realty Ltd.