


2087 Cherrywood Trail London North, Ontario N6H 0C8

$839,900
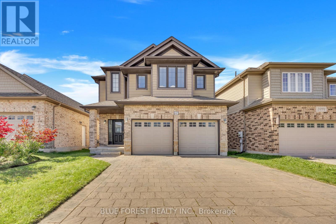
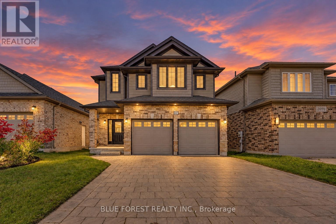
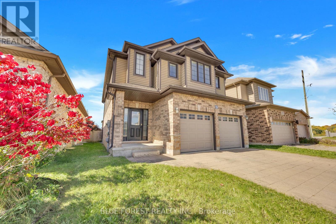
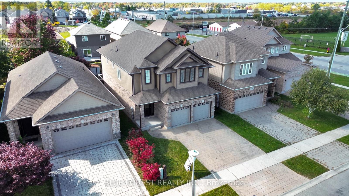
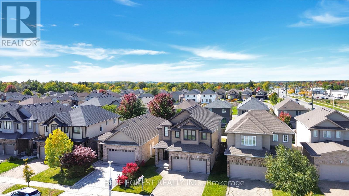
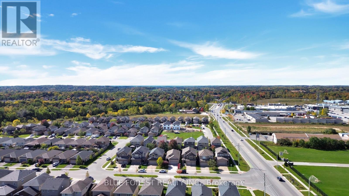
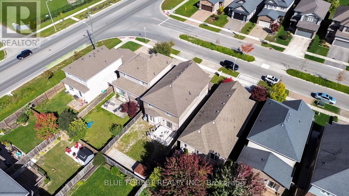
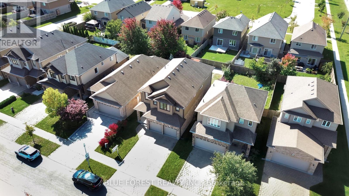
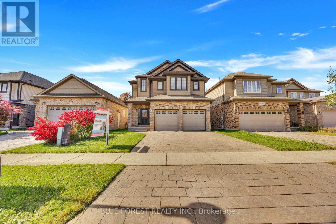
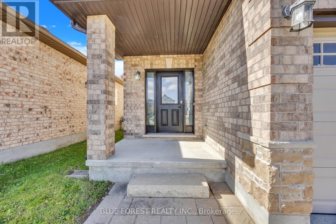
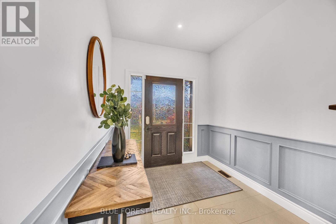
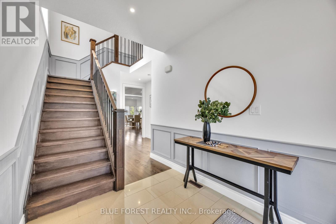
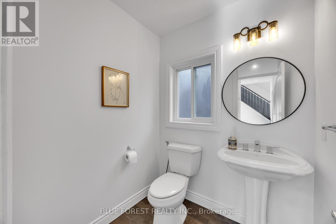
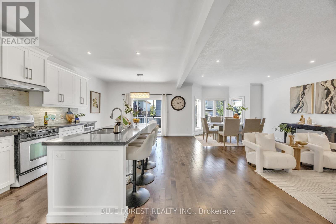
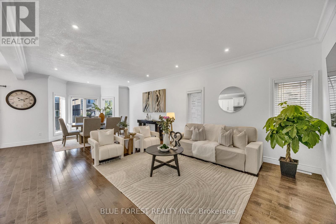
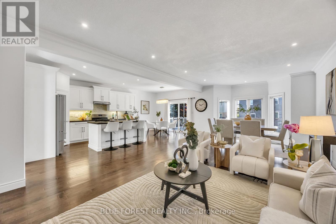
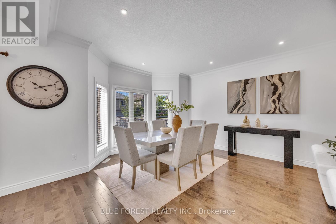
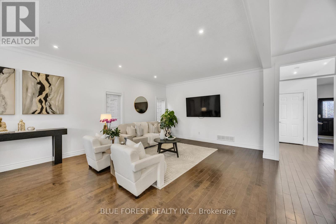
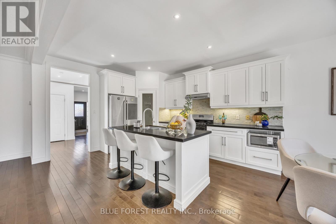
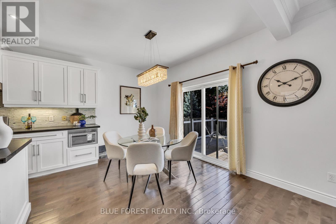
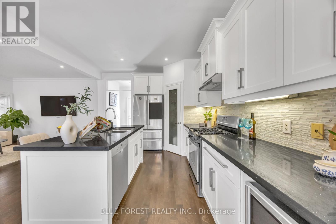
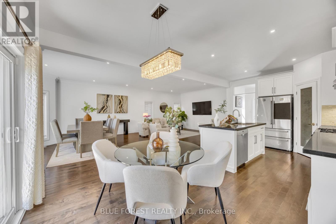
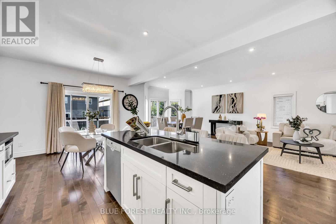
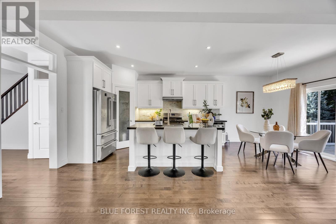
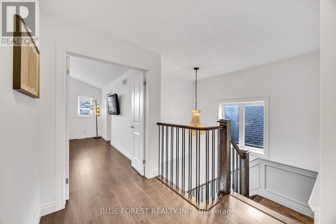
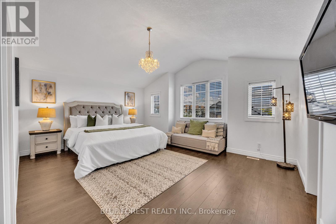
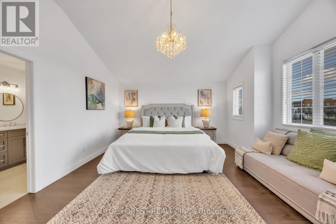
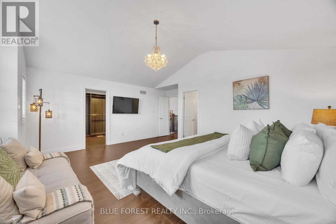
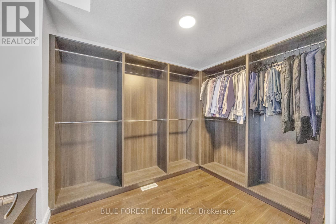
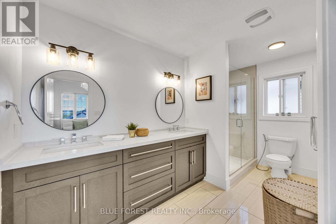
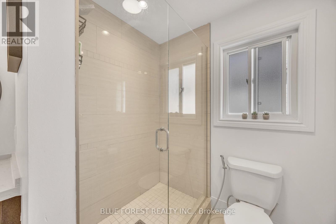
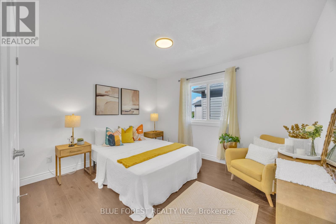
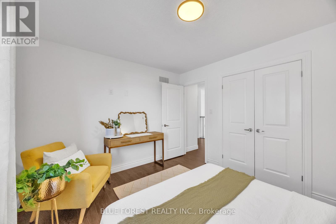
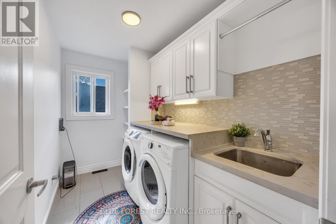
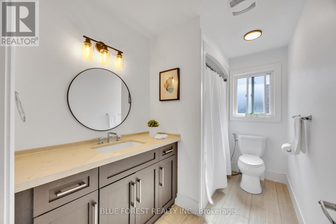
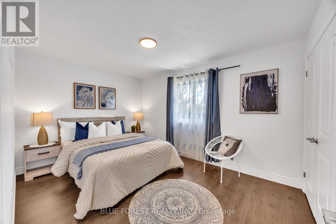
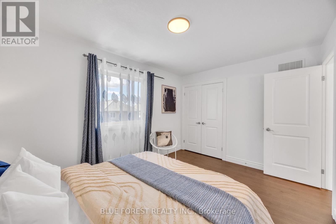
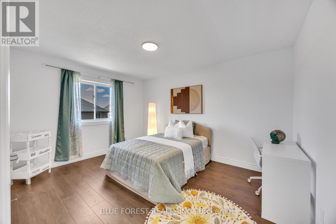
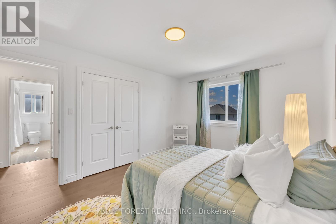
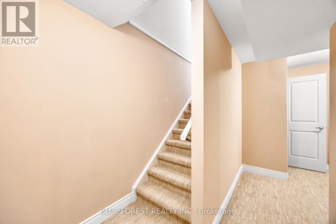
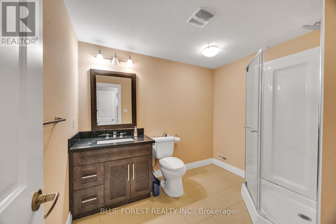
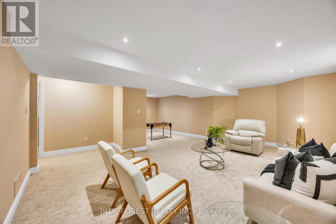
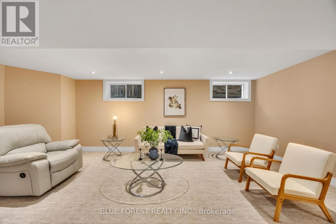
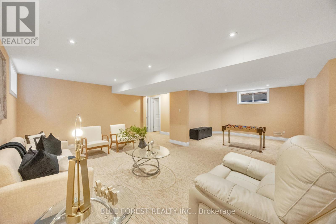
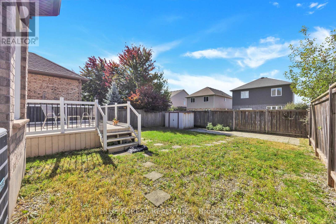
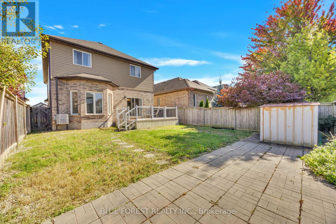
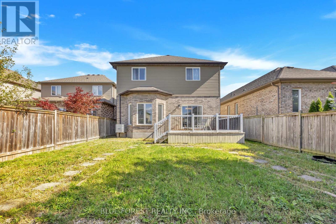
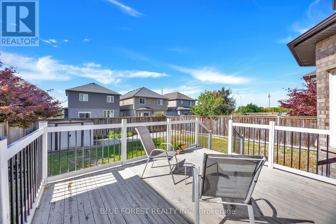
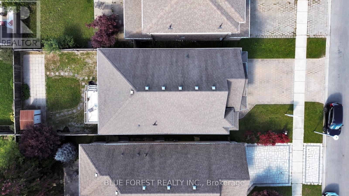
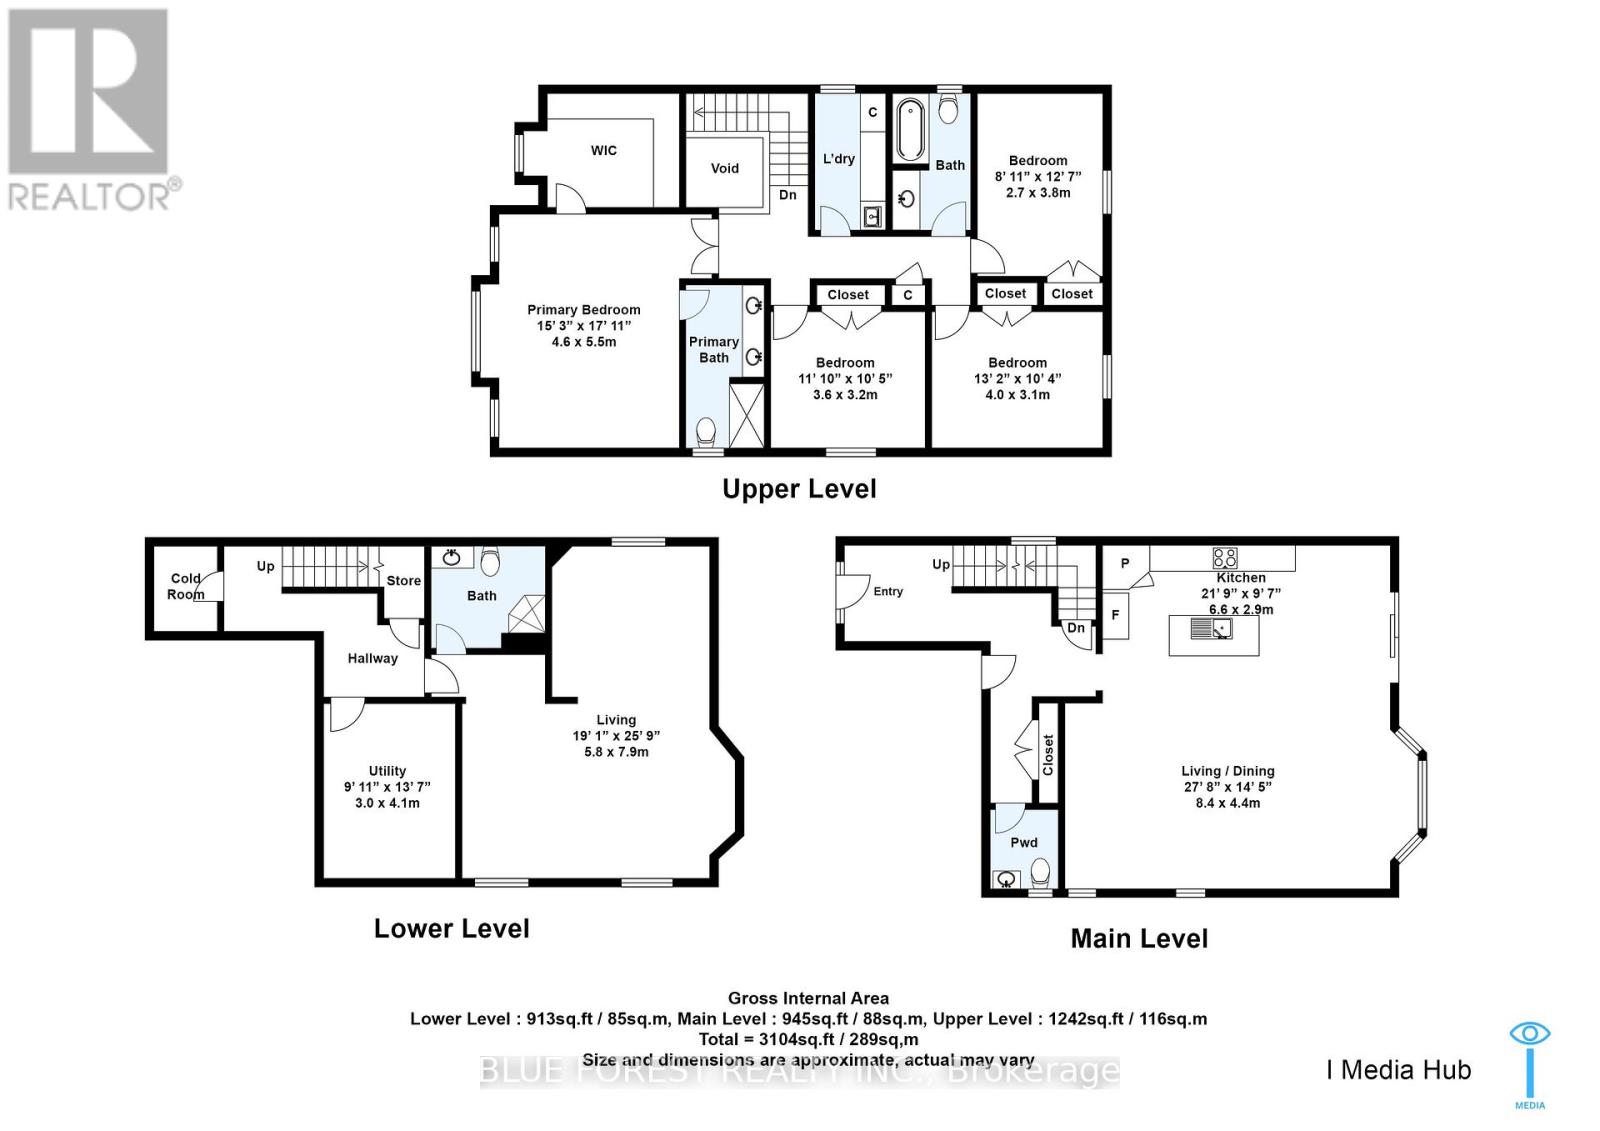
LOCATION! LOCATION! LOCATION! Welcome to 2087 Cherrywood Trail, a beautifully upgraded former model home in desirable Northwest London, near Clara Brenton Public School (reported Fraser Institute rating 7.6/10) and Oakridge Secondary School (reported Fraser Institute rating 8.0/10)! This impressive 4-bedroom, 3.5-bathroom home offers thoughtful upgrades and room for the whole family. The bright, open-concept main floor features 9-ft ceilings, elegant wall trim and a modern kitchen with quartz countertops, stainless steel appliances, a breakfast island and walk-in pantry. Upstairs, the spacious primary retreat boasts a 12-ft vaulted ceiling, walk-in closet and 4-piece ensuite with double vanity. Second-floor laundry adds convenience with quartz counters and built-in cabinetry. The professionally finished basement provides a generous family room, full bathroom and flexible games room or home office. Enjoy a fully fenced, landscaped backyard with a deck, an oversized double garage, double-wide interlock driveway and welcoming extra-wide entrance stairs. Close to parks, trails, shopping, Western University, University Hospital and everyday amenities, with St. Paul Catholic School and Sir Frederick Banting Secondary School also nearby. BONUS: Existing City-approved building permit for a proposed one-bedroom basement ADU with separate side entrance, potentially transferable to a buyer subject to City requirements and approval. A wonderful combination of space, style and location! (id:61499)
Open House
This property has open houses!
2:00 pm
Ends at:4:00 pm
Property Details
| MLS® Number | X13880468 |
| Property Type | Single Family |
| Community Name | North M |
| EquipmentType | Water Heater, Water Heater - Tankless |
| ParkingSpaceTotal | 4 |
| RentalEquipmentType | Water Heater, Water Heater - Tankless |
Building
| BathroomTotal | 4 |
| BedroomsAboveGround | 4 |
| BedroomsTotal | 4 |
| Age | 6 To 15 Years |
| Appliances | Water Heater, Garage Door Opener Remote(s), Dishwasher, Dryer, Garage Door Opener, Gas Stove(s), Washer, Refrigerator |
| BasementType | Full |
| ConstructionStyleAttachment | Detached |
| CoolingType | Central Air Conditioning |
| ExteriorFinish | Brick, Vinyl Siding |
| FoundationType | Poured Concrete |
| HalfBathTotal | 1 |
| HeatingFuel | Natural Gas |
| HeatingType | Forced Air |
| StoriesTotal | 2 |
| SizeInterior | 2000 - 2500 Sqft |
| Type | House |
| UtilityWater | Municipal Water |
Parking
| Attached Garage | |
| Garage |
Land
| Acreage | No |
| Sewer | Sanitary Sewer |
| SizeDepth | 114 Ft |
| SizeFrontage | 36 Ft ,1 In |
| SizeIrregular | 36.1 X 114 Ft |
| SizeTotalText | 36.1 X 114 Ft |
Rooms
| Level | Type | Length | Width | Dimensions |
|---|---|---|---|---|
| Second Level | Primary Bedroom | 5.5 m | 4.6 m | 5.5 m x 4.6 m |
| Second Level | Bedroom 2 | 3.1 m | 4 m | 3.1 m x 4 m |
| Second Level | Bedroom 3 | 3.6 m | 3.2 m | 3.6 m x 3.2 m |
| Second Level | Bedroom 4 | 2.7 m | 3.8 m | 2.7 m x 3.8 m |
| Main Level | Kitchen | 6.6 m | 2.9 m | 6.6 m x 2.9 m |
https://www.realtor.ca/real-estate/30385331/2087-cherrywood-trail-london-north-north-m-north-m
Interested?
Contact us for more information
Kanwaljeet Singh
Salesperson
629 Wellington Street
London, Ontario N6A 3R8

The trademarks REALTOR®, REALTORS®, and the REALTOR® logo are controlled by The Canadian Real Estate Association (CREA) and identify real estate professionals who are members of CREA. The trademarks MLS®, Multiple Listing Service® and the associated logos are owned by The Canadian Real Estate Association (CREA) and identify the quality of services provided by real estate professionals who are members of CREA. The trademark DDF® is owned by The Canadian Real Estate Association (CREA) and identifies CREA's Data Distribution Facility (DDF®)
November 15 2026 05:21:26
Blue Forest Realty Inc.