


21 - 254 Gosling Gardens Guelph, Ontario N1L 0M4


$1,100,000Maintenance, Insurance, Common Area Maintenance, Parking
$360 Monthly
Maintenance, Insurance, Common Area Maintenance, Parking
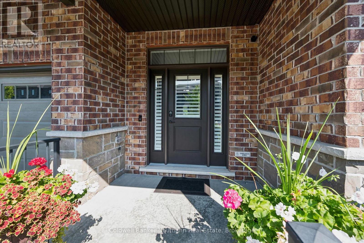
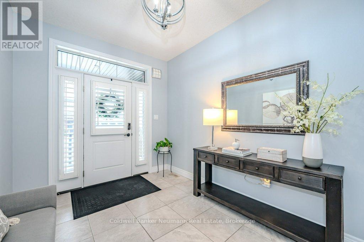
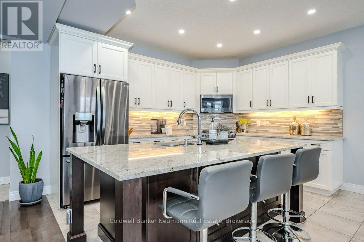
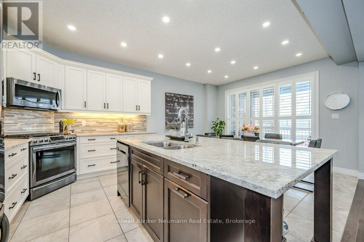
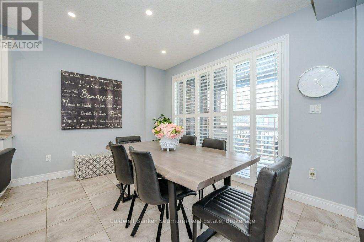
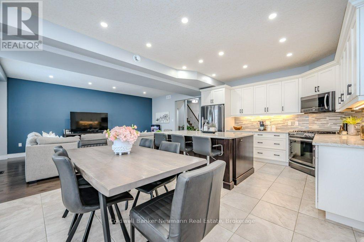
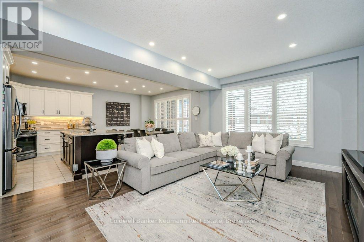
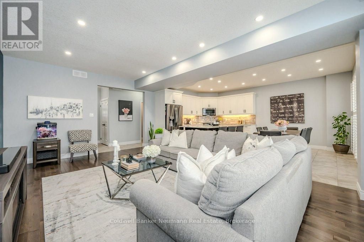
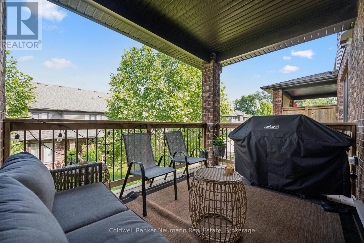
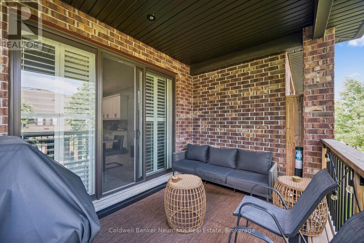
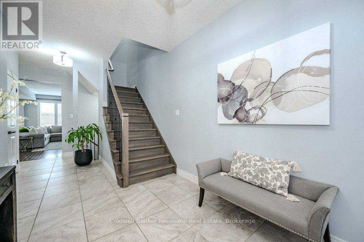
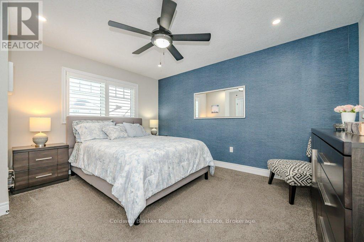
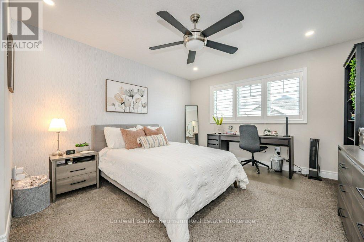
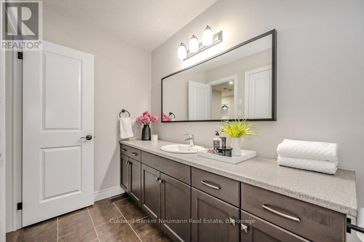
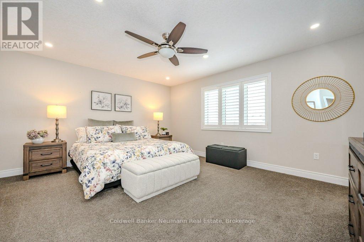
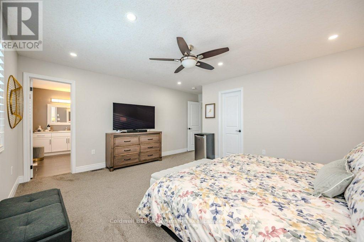
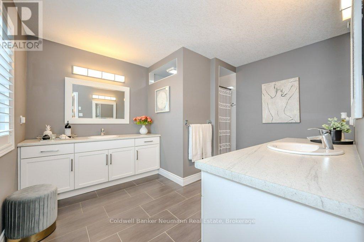
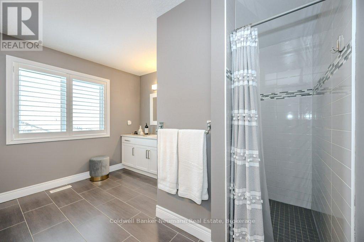
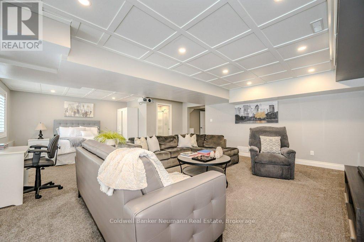
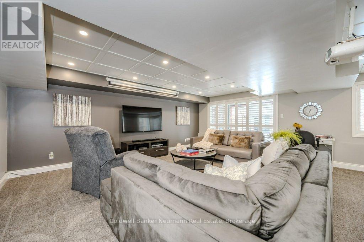
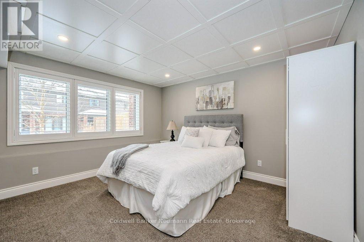
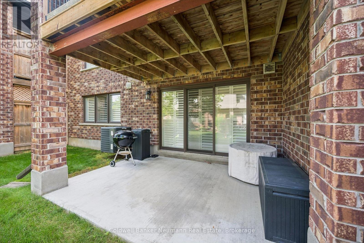
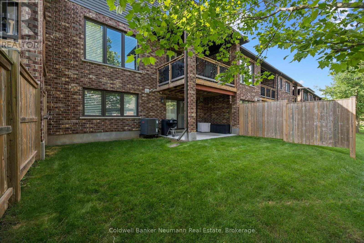
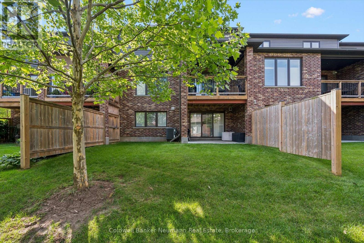
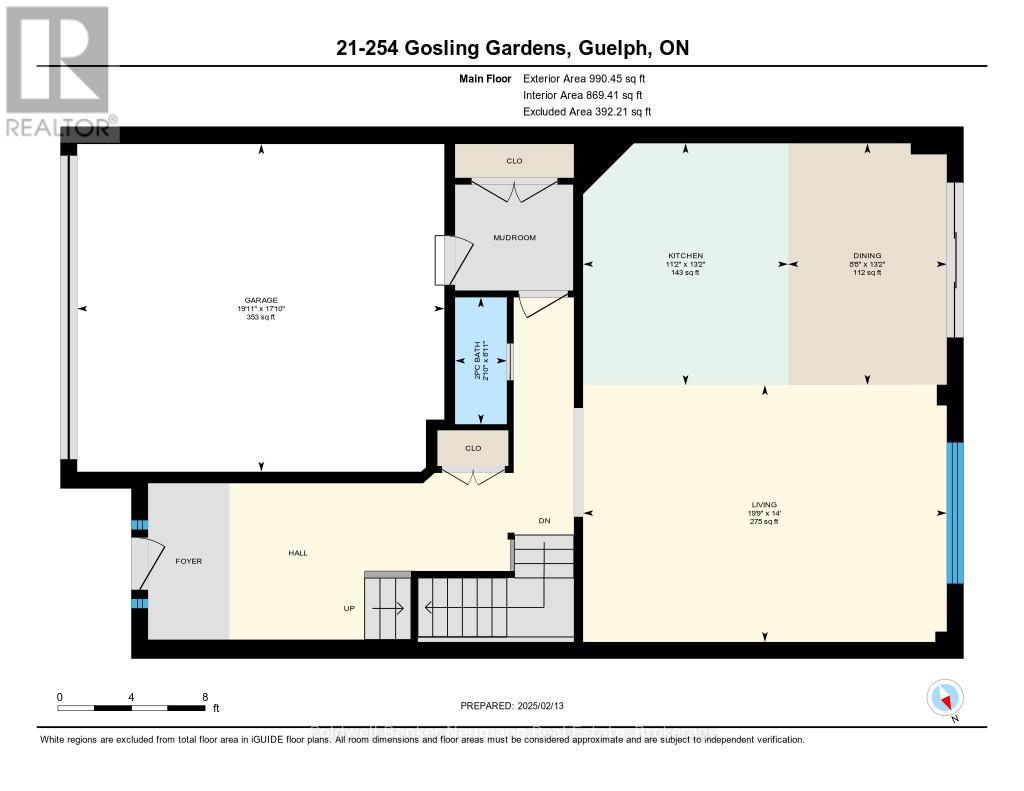
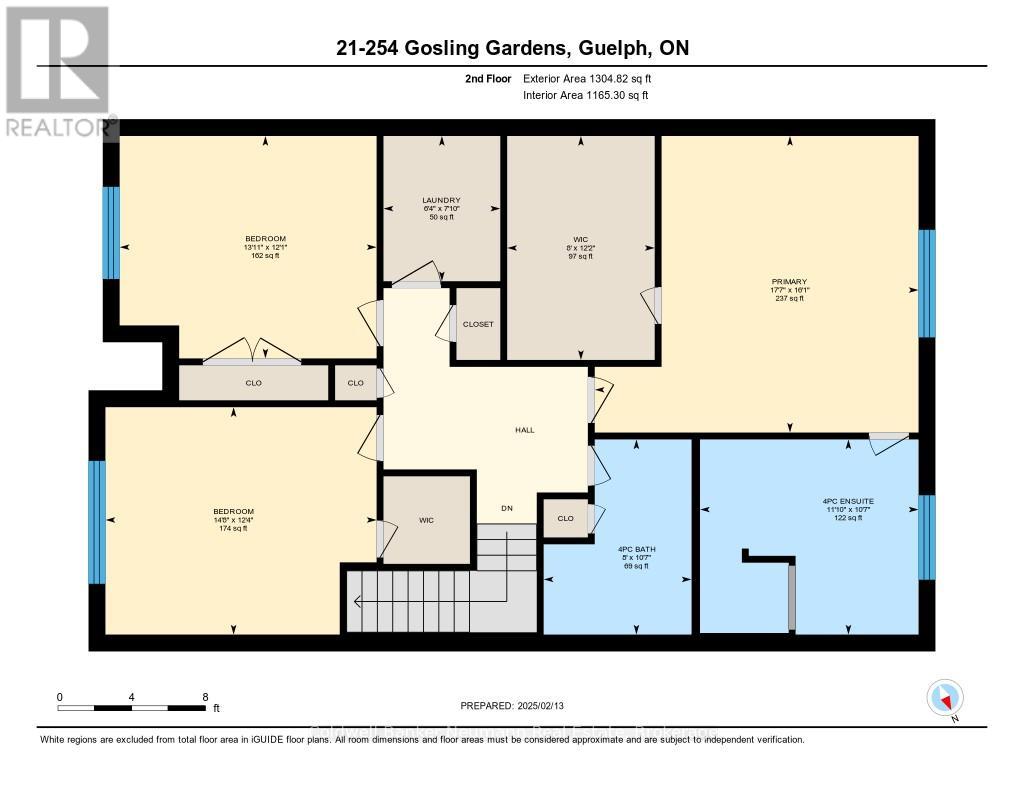
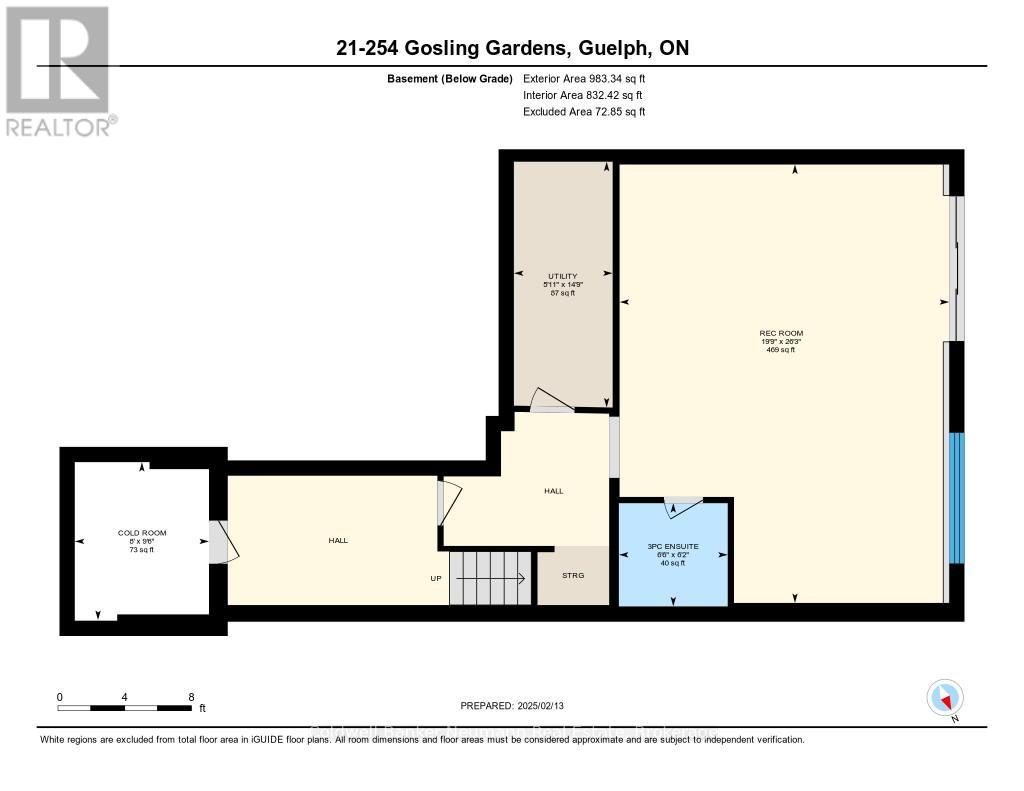
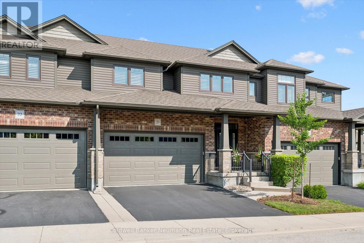
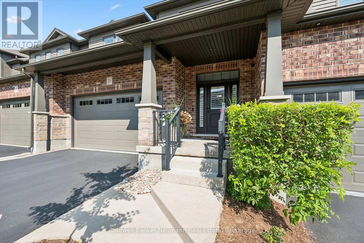
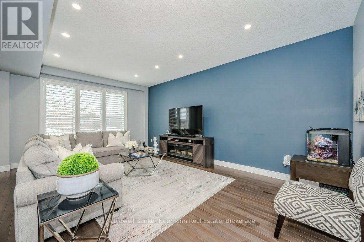
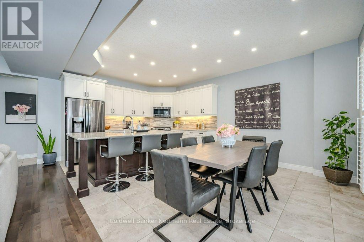
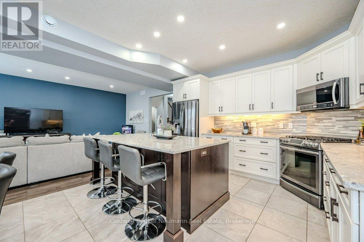
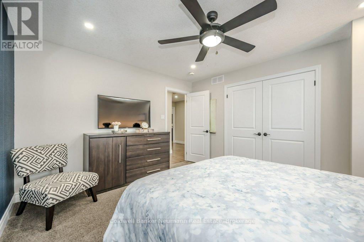
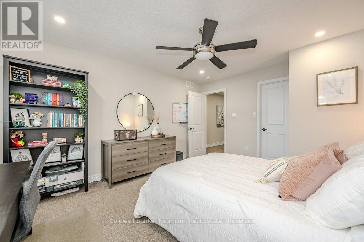
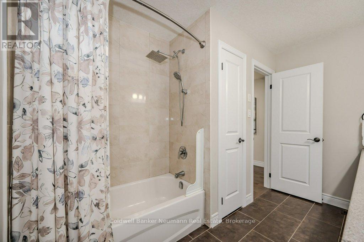
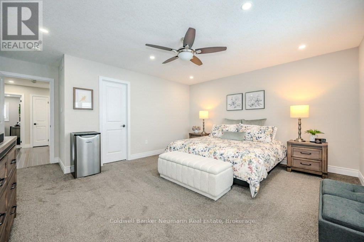
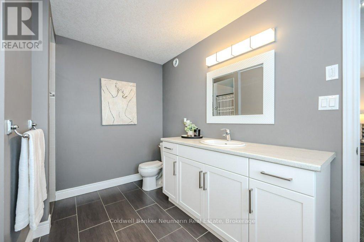
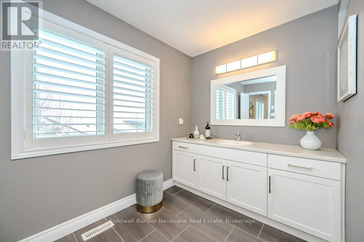
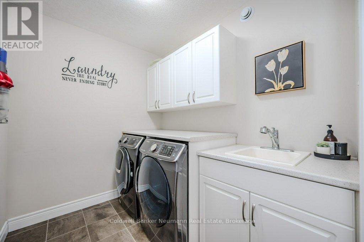
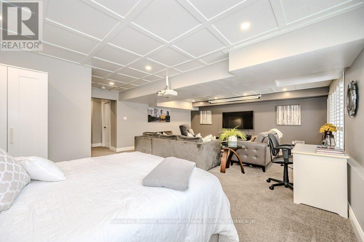
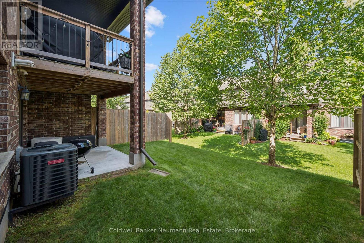
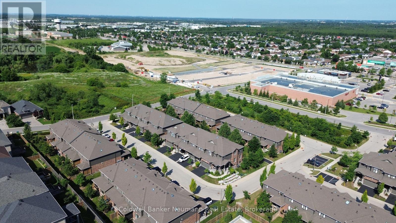
$360 MonthlyWelcome to 254 Gosling Garden Unit #21, a Thomasfield-built townhome offering a large living space in Guelph's South End. Step inside, and the open concept layout does the talking. Wide sightlines, elegant finishes, and a kitchen built for real life: a gas stove, a spacious island, and a direct walkout to a covered patio that stretches your living space outdoors. It's the kind of setup that makes weeknight dinners easy and weekend entertaining effortless. Upstairs holds three bedrooms, including a large primary, a four-piece bathroom, and the laundry room right where you need it. The primary suite is the standout, with a large walk-in closet and a private ensuite that feels like your own retreat at the end of the day. Downstairs, the fully finished walkout basement is currently set up as a media room, ready-made for movie nights, a home gym, or extra space to spread out as your family grows. Add in a short walk to everything the South End has to offer- shops, restaurants, parks, and everyday errands- and you have a home that delivers on location as much as it does on design. 254 Gosling Garden Unit #21. Come see it for yourself. (id:61499)
Property Details
| MLS® Number | X13565022 |
| Property Type | Single Family |
| Community Name | Clairfields/Hanlon Business Park |
| CommunityFeatures | Pets Allowed With Restrictions |
| EquipmentType | Water Heater |
| Features | Lighting, Balcony |
| ParkingSpaceTotal | 4 |
| RentalEquipmentType | Water Heater |
| Structure | Deck, Porch |
Building
| BathroomTotal | 4 |
| BedroomsAboveGround | 3 |
| BedroomsTotal | 3 |
| Age | 6 To 10 Years |
| Appliances | Water Heater, Water Meter, Water Softener, Dishwasher, Dryer, Microwave, Stove, Washer, Refrigerator |
| BasementDevelopment | Finished |
| BasementFeatures | Walk Out |
| BasementType | N/a, N/a (finished) |
| CoolingType | Central Air Conditioning, Air Exchanger |
| ExteriorFinish | Brick, Vinyl Siding |
| FoundationType | Poured Concrete |
| HalfBathTotal | 1 |
| HeatingFuel | Natural Gas |
| HeatingType | Forced Air |
| StoriesTotal | 2 |
| SizeInterior | 2250 - 2499 Sqft |
| Type | Row / Townhouse |
Parking
| Attached Garage | |
| Garage |
Land
| Acreage | No |
| LandscapeFeatures | Landscaped |
| ZoningDescription | Rl.4 |
Rooms
| Level | Type | Length | Width | Dimensions |
|---|---|---|---|---|
| Second Level | Primary Bedroom | 4.9 m | 5.35 m | 4.9 m x 5.35 m |
| Second Level | Bathroom | 3.23 m | 3.61 m | 3.23 m x 3.61 m |
| Second Level | Bathroom | 3.23 m | 2.45 m | 3.23 m x 2.45 m |
| Second Level | Bedroom | 3.76 m | 4.48 m | 3.76 m x 4.48 m |
| Second Level | Laundry Room | 2.4 m | 1.93 m | 2.4 m x 1.93 m |
| Second Level | Bedroom | 3.68 m | 4.25 m | 3.68 m x 4.25 m |
| Basement | Cold Room | 2.88 m | 2.45 m | 2.88 m x 2.45 m |
| Basement | Utility Room | 4.49 m | 1.8 m | 4.49 m x 1.8 m |
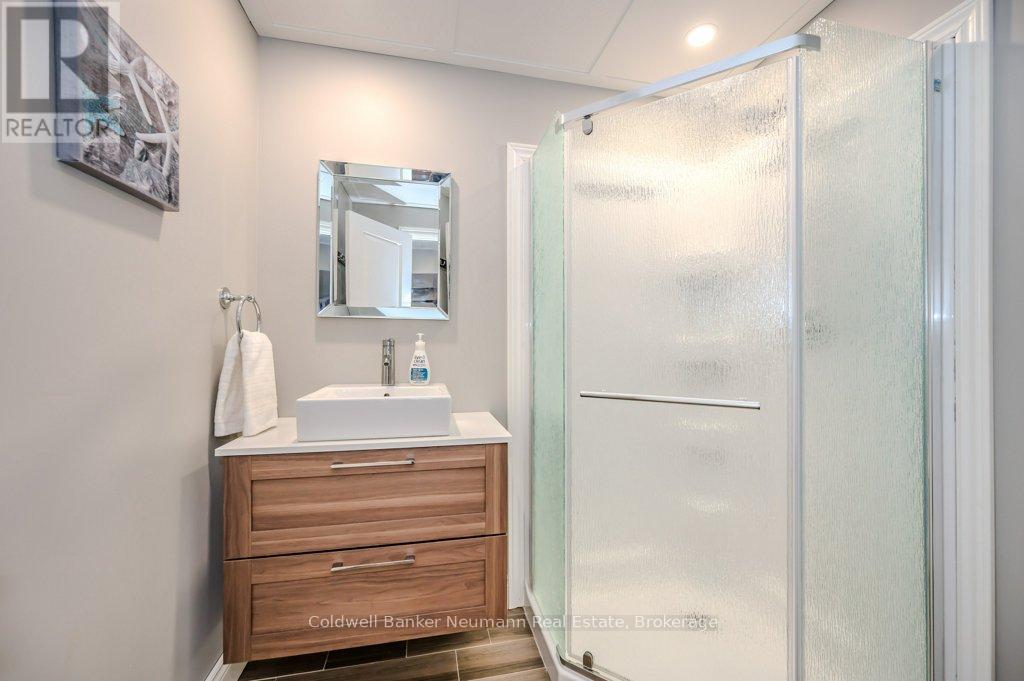
| Basement | Bathroom | 1.89 m | 1.99 m | 1.89 m x 1.99 m |
| Basement | Recreational, Games Room | 8.01 m | 6.02 m | 8.01 m x 6.02 m |
| Main Level | Living Room | 4.26 m | 6.03 m | 4.26 m x 6.03 m |
| Main Level | Kitchen | 4.01 m | 3.4 m | 4.01 m x 3.4 m |
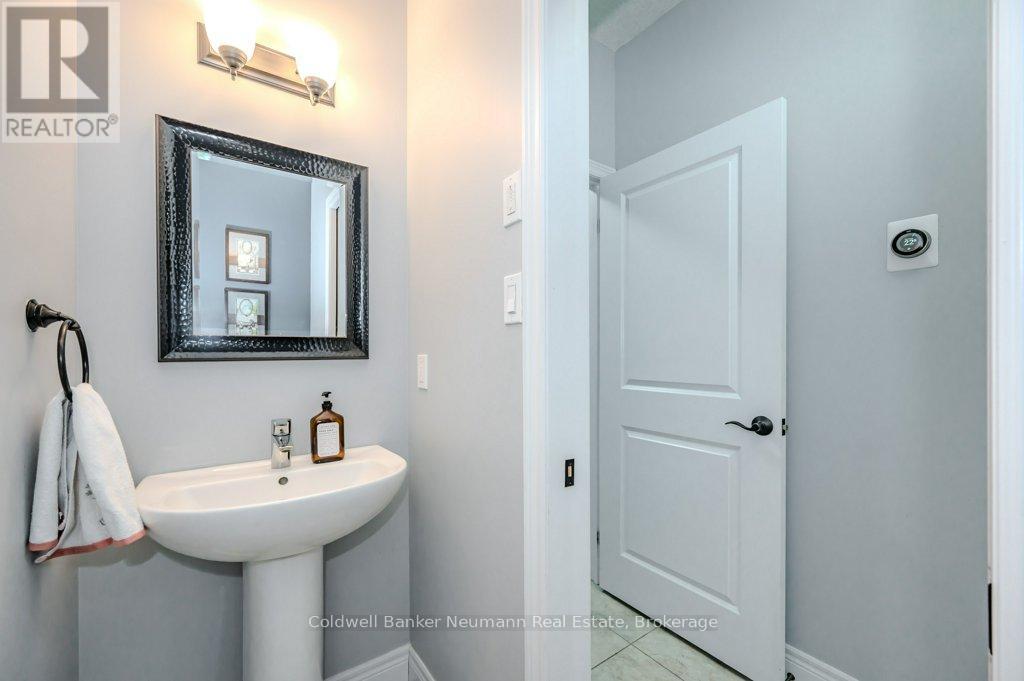
| Main Level | Bathroom | 2.1 m | 0.86 m | 2.1 m x 0.86 m |
| Main Level | Dining Room | 4 m | 2.63 m | 4 m x 2.63 m |
Interested?
Contact us for more information
Mat Scott
Salesperson
824 Gordon Street
Guelph, Ontario N1G 1Y7

The trademarks REALTOR®, REALTORS®, and the REALTOR® logo are controlled by The Canadian Real Estate Association (CREA) and identify real estate professionals who are members of CREA. The trademarks MLS®, Multiple Listing Service® and the associated logos are owned by The Canadian Real Estate Association (CREA) and identify the quality of services provided by real estate professionals who are members of CREA. The trademark DDF® is owned by The Canadian Real Estate Association (CREA) and identifies CREA's Data Distribution Facility (DDF®)
July 27 2026 06:30:15
Coldwell Banker Neumann Real Estate