


21 Hilda Street St. Catharines, Ontario L2S 1Z7

$524,900
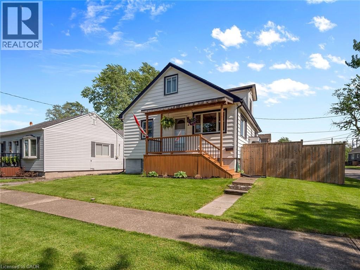
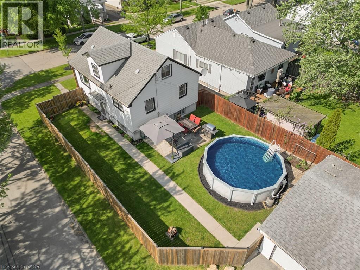
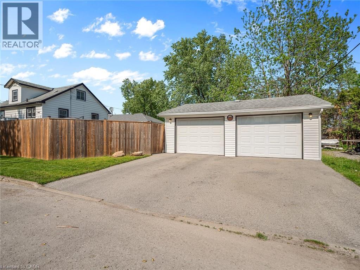
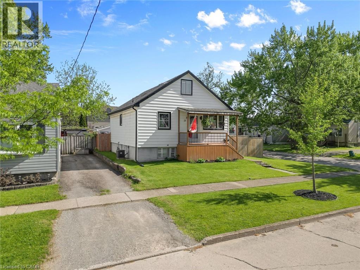
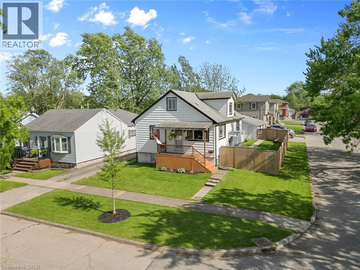
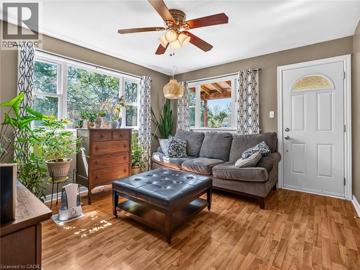
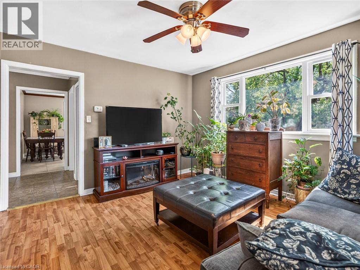
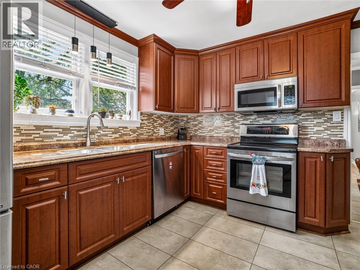
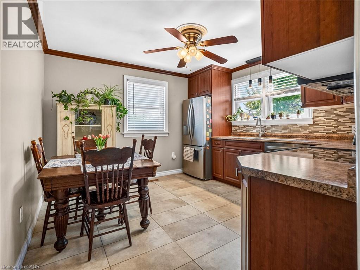
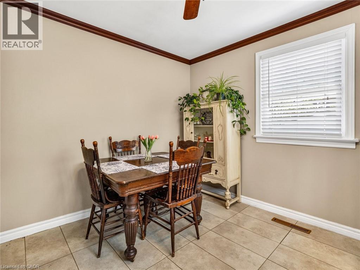
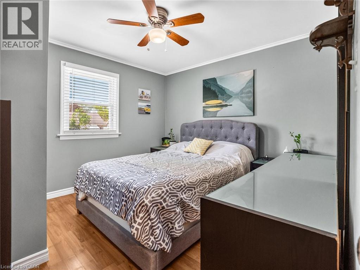
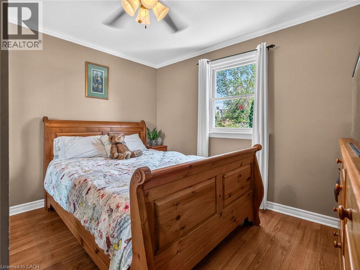
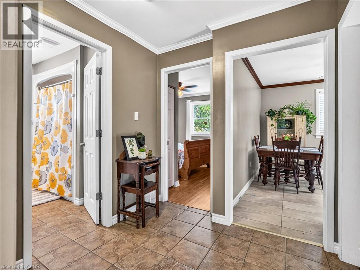
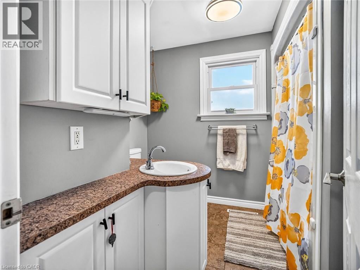
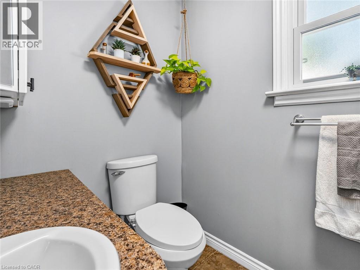
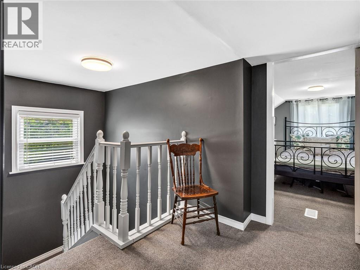
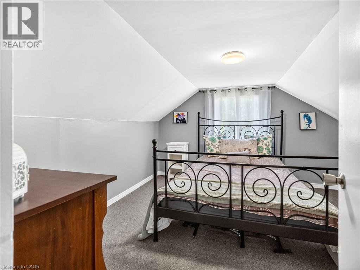
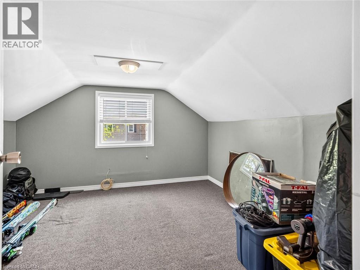
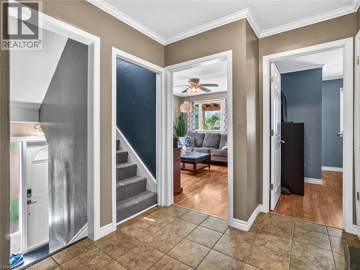
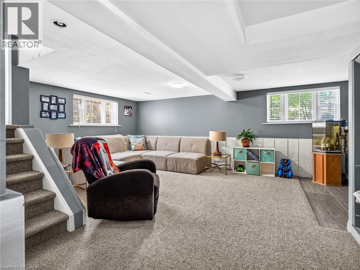
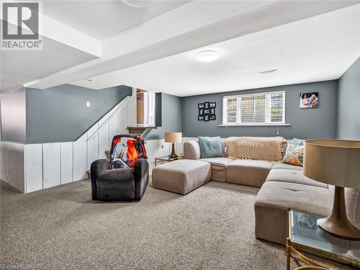
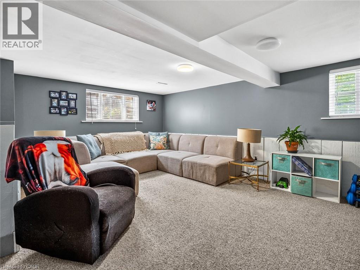
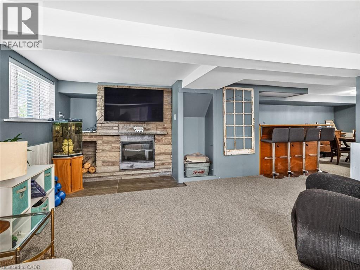
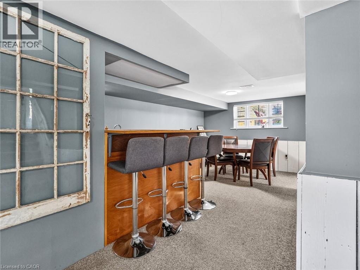
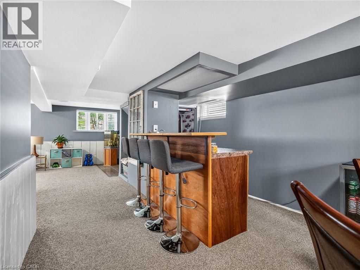
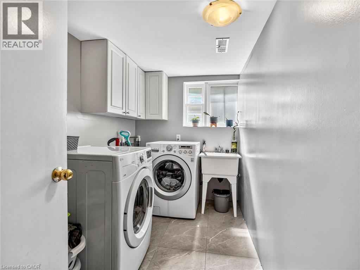
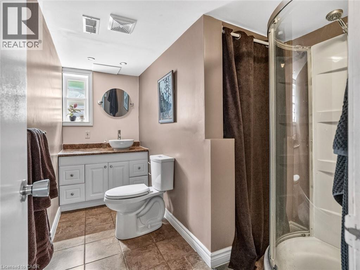
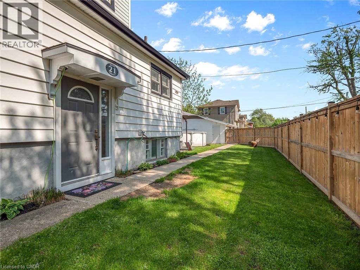
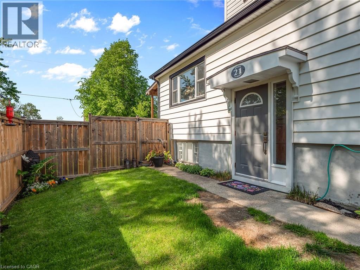
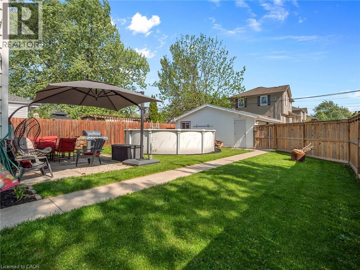
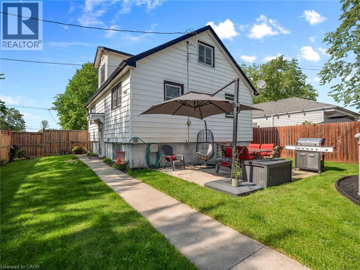
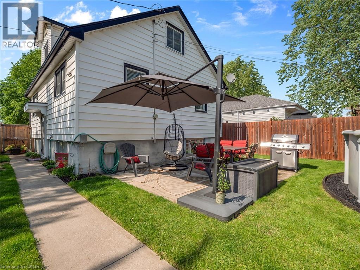
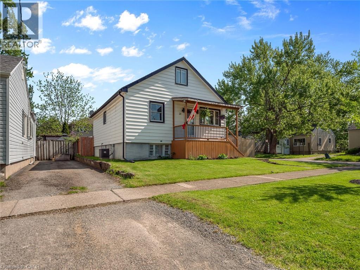
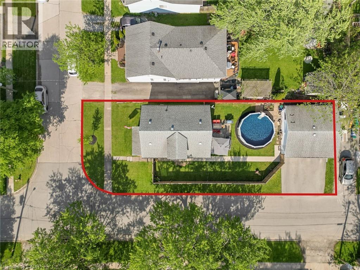
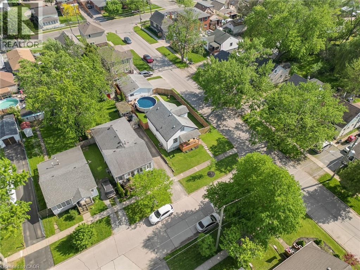
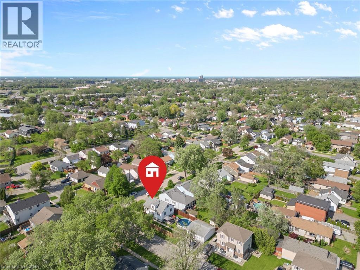
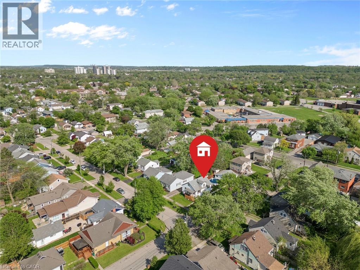
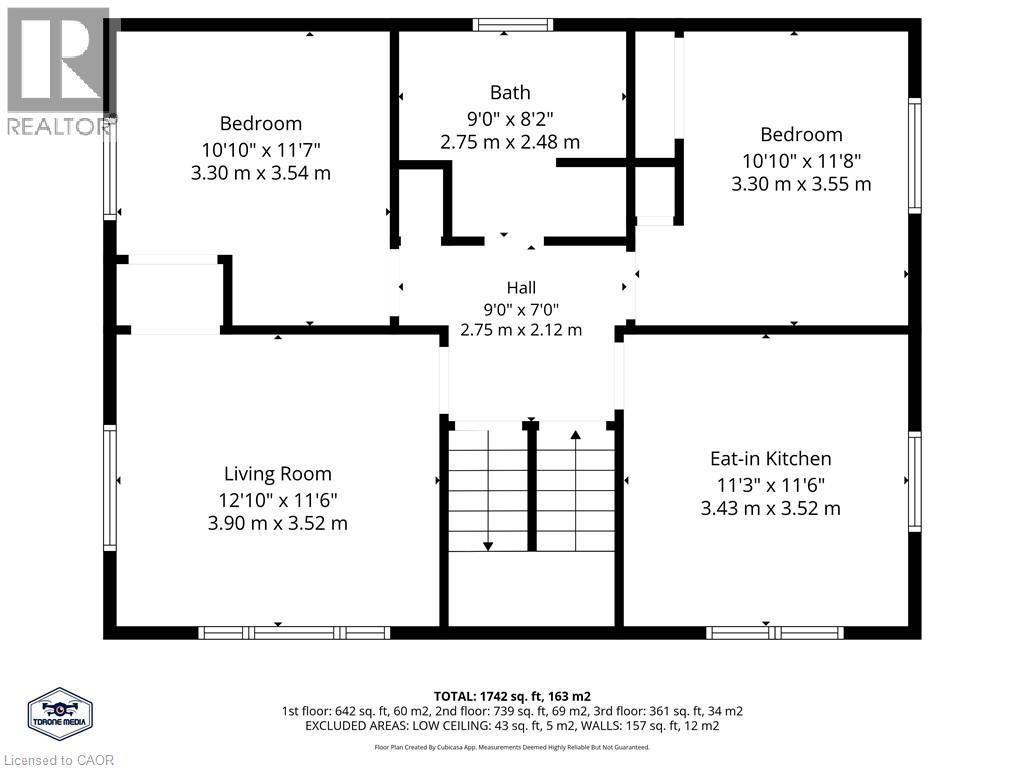
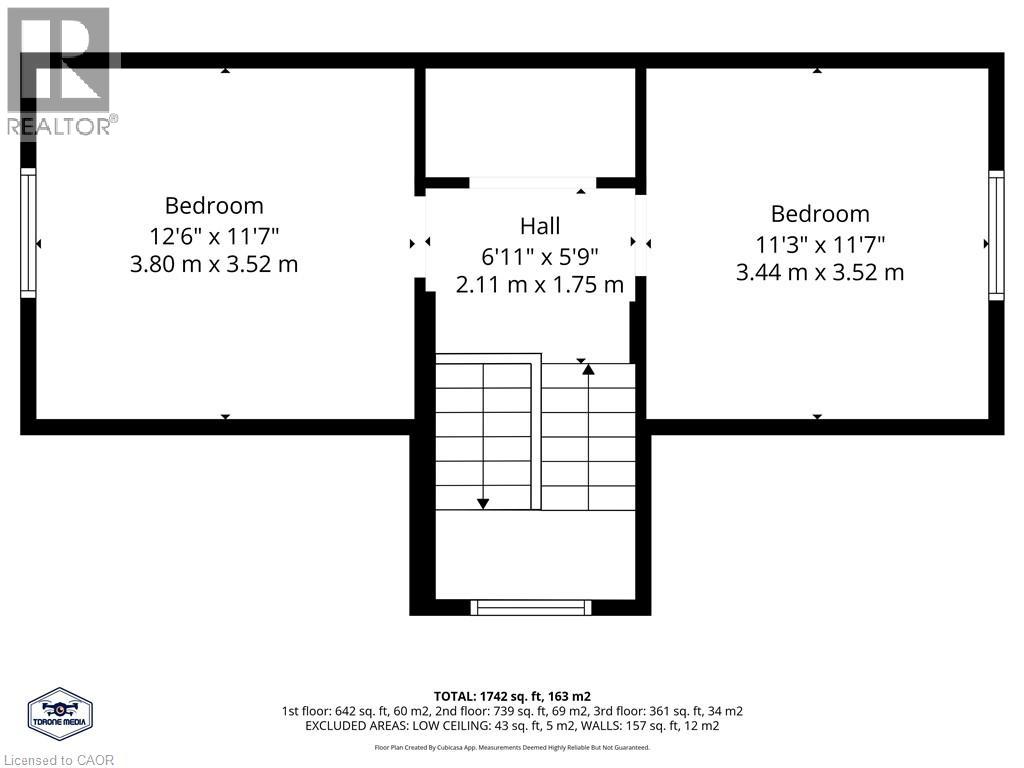
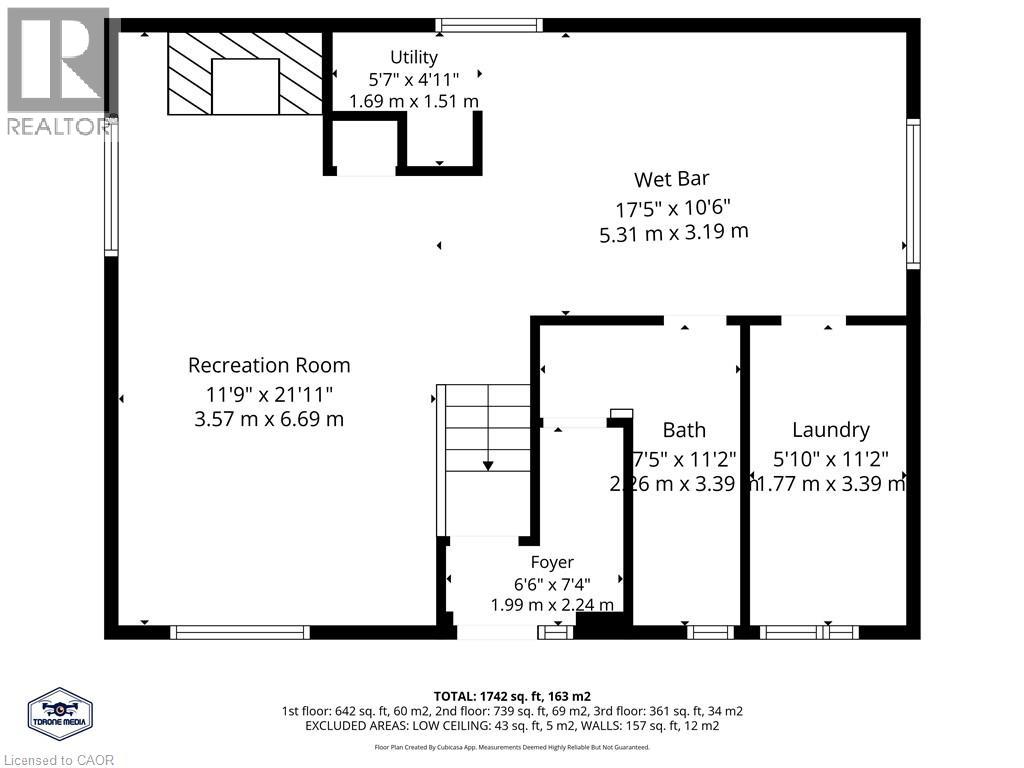
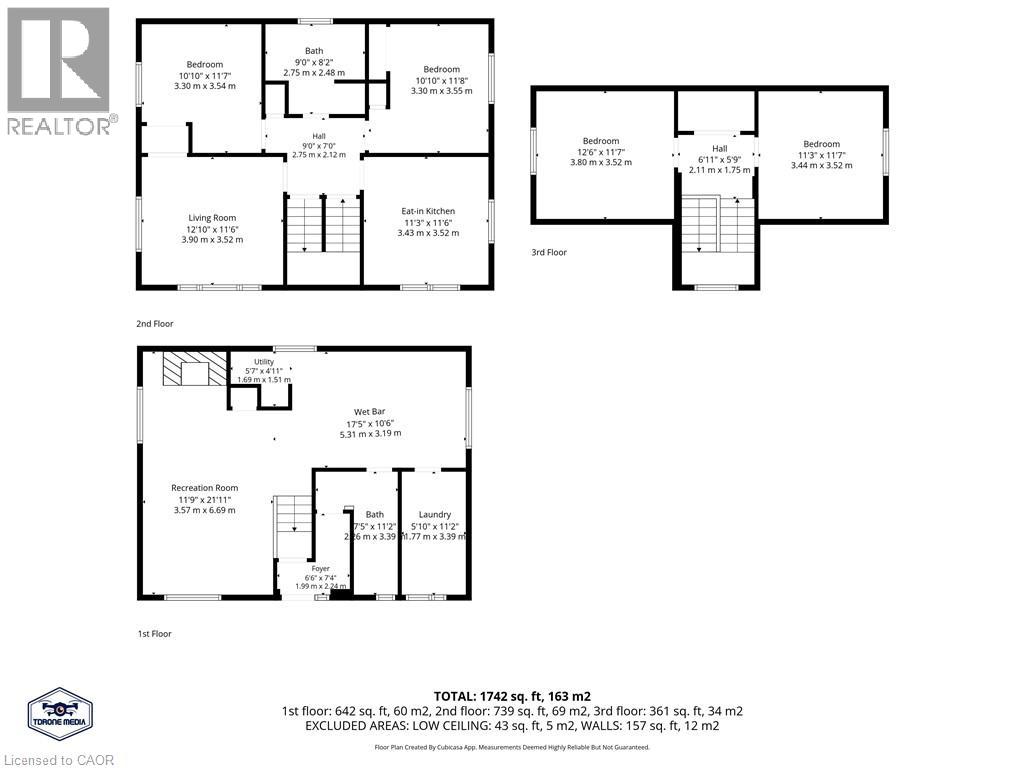
Welcome to 21 Hilda Street, where space, style and convenience come together! Nestled in the heart of West St. Catharines, this charming 1.5 storey home is an absolute gem that truly delivers more than first impressions suggest. With 4 above-grade bedrooms, 2 full bathrooms, a lovely updated eat-in kitchen, a fully finished basement, a double car garage, and your very own backyard oasis, this home checks every box and then some. From the moment you step inside, you're welcomed by a bright and inviting living room, two main floor bedrooms, and updated 4 piece bath. Head upstairs where there are two additional bedrooms, offering flexibility for families, guests, or a home office setup. The heart of the home, the eat-in kitchen was thoughtfully updated in 2016 and features stainless steel appliances and stylish interlocking vinyl plank flooring. The lower level features a separate side entrance leading to the finished rec room with electric fireplace, a wet bar, large windows, spacious 3-piece bath and a finished laundry room. Step outside to your fully fenced, private backyard retreat, complete with an above-ground pool and patio area, ready for summer fun! The rear of the lot provides direct access to the impressive 24 x 24 detached garage, equipped with hydro and complemented by a double-wide asphalt driveway. All of this is situated on a corner lot, placing you just minutes from the downtown core, hospital, highway, GO Station, and all major amenities. Whether you're a first-time buyer, growing family or savvy investor, this is the opportunity you've been waiting for. Don't miss it! (id:61499)
Property Details
| MLS® Number | 40832167 |
| Property Type | Single Family |
| AmenitiesNearBy | Hospital, Park, Place Of Worship, Public Transit, Schools, Shopping |
| EquipmentType | Water Heater |
| Features | Corner Site, Paved Driveway, Automatic Garage Door Opener, Private Yard |
| ParkingSpaceTotal | 4 |
| PoolType | Above Ground Pool |
| RentalEquipmentType | Water Heater |
| Structure | Porch |
Building
| BathroomTotal | 2 |
| BedroomsAboveGround | 4 |
| BedroomsTotal | 4 |
| BasementDevelopment | Partially Finished |
| BasementType | Full (partially Finished) |
| ConstructedDate | 1953 |
| ConstructionStyleAttachment | Detached |
| CoolingType | Central Air Conditioning |
| ExteriorFinish | Vinyl Siding |
| FireplaceFuel | Electric |
| FireplacePresent | Yes |
| FireplaceTotal | 1 |
| FireplaceType | Other - See Remarks |
| FoundationType | Block |
| HeatingFuel | Natural Gas |
| HeatingType | Forced Air |
| StoriesTotal | 2 |
| SizeInterior | 1898 Sqft |
| Type | House |
| UtilityWater | Municipal Water |
Parking
| Detached Garage |
Land
| Acreage | No |
| FenceType | Partially Fenced |
| LandAmenities | Hospital, Park, Place Of Worship, Public Transit, Schools, Shopping |
| Sewer | Municipal Sewage System |
| SizeDepth | 118 Ft |
| SizeFrontage | 33 Ft |
| SizeTotalText | Under 1/2 Acre |
| ZoningDescription | R2 |
Rooms
| Level | Type | Length | Width | Dimensions |
|---|---|---|---|---|
| Second Level | Bedroom | 11'3'' x 11'0'' | ||
| Second Level | Bedroom | 11'9'' x 11'3'' | ||
| Basement | 3pc Bathroom | 8'6'' x 10'0'' | ||
| Basement | Laundry Room | 8'6'' x 6'0'' | ||
| Basement | Recreation Room | 29'8'' x 20'3'' | ||
| Main Level | 4pc Bathroom | 8'8'' x 4'8'' | ||
| Main Level | Bedroom | 11'5'' x 10'10'' | ||
| Main Level | Bedroom | 11'5'' x 10'10'' | ||
| Main Level | Eat In Kitchen | 11'5'' x 11'5'' | ||
| Main Level | Living Room | 12'8'' x 11'5'' |
https://www.realtor.ca/real-estate/29782374/21-hilda-street-st-catharines
Interested?
Contact us for more information
Stephen Canjar
Salesperson
4145 North Service Rd. 2nd Flr
Burlington, Ontario L7L 6A3

The trademarks REALTOR®, REALTORS®, and the REALTOR® logo are controlled by The Canadian Real Estate Association (CREA) and identify real estate professionals who are members of CREA. The trademarks MLS®, Multiple Listing Service® and the associated logos are owned by The Canadian Real Estate Association (CREA) and identify the quality of services provided by real estate professionals who are members of CREA. The trademark DDF® is owned by The Canadian Real Estate Association (CREA) and identifies CREA's Data Distribution Facility (DDF®)
June 16 2026 04:22:20
Real Broker Ontario Ltd.