


21 Mercer Street Stratford, Ontario N5A 6J5

$699,900
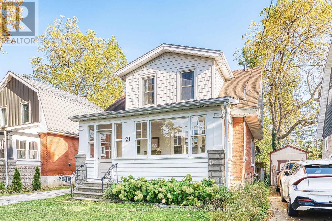
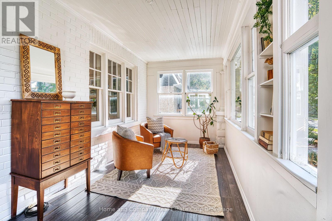
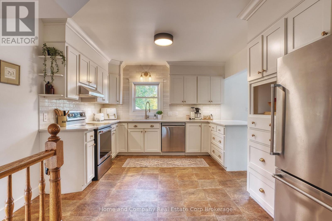
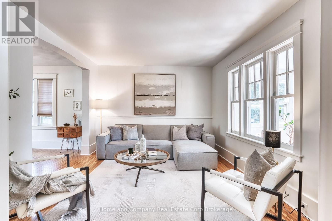
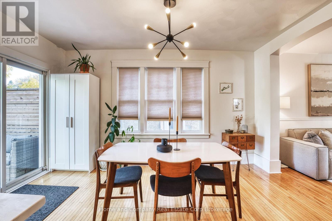
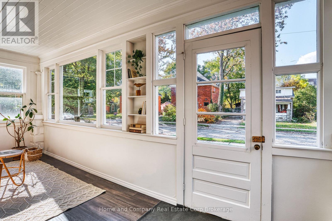
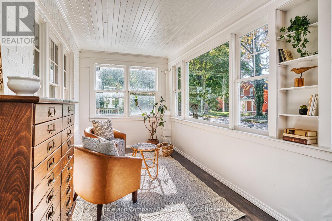
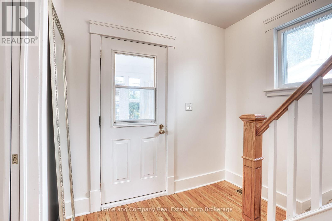
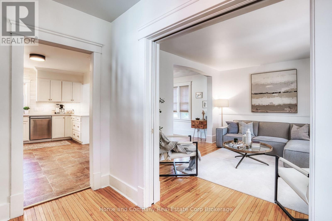
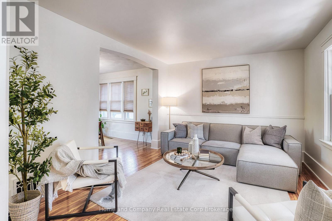
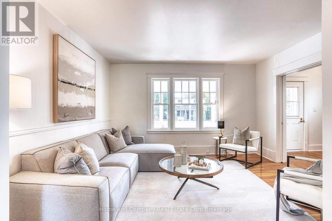
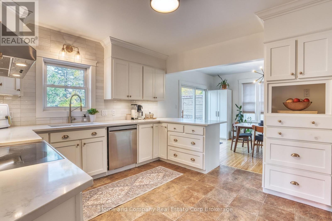
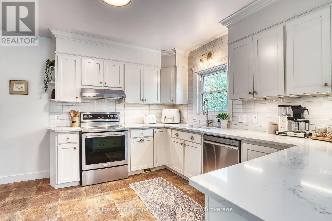
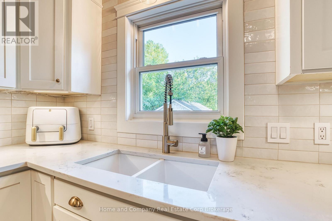
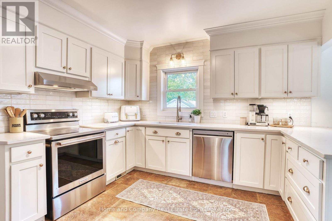
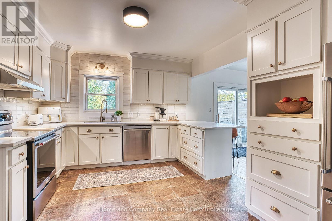
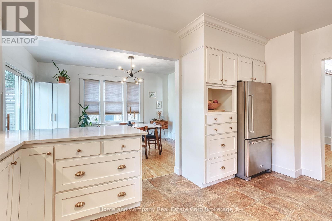
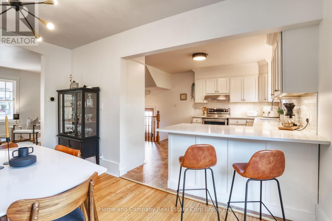
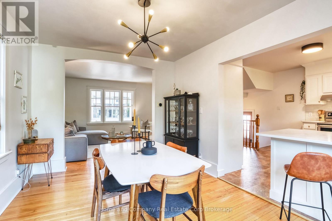
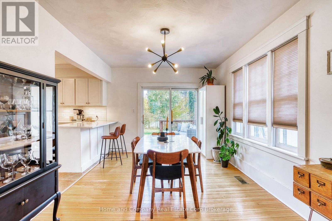
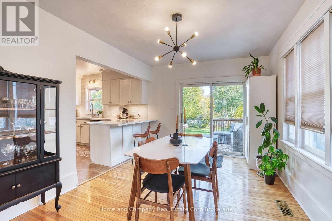
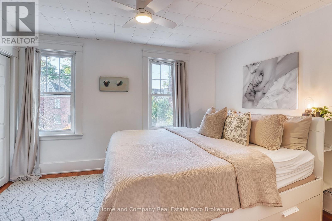
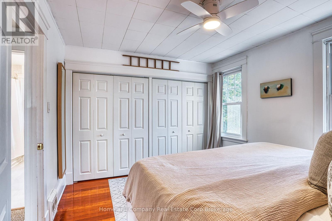
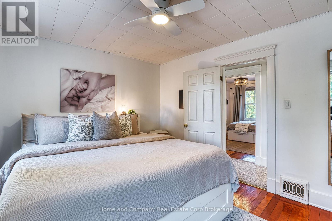
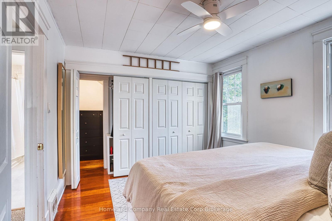
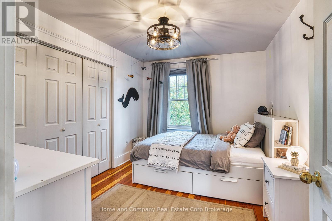
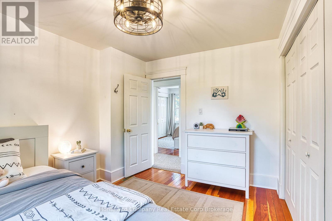
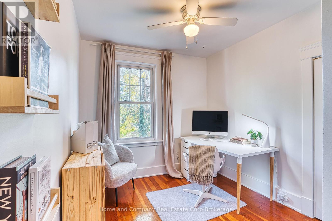
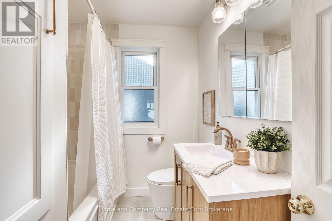
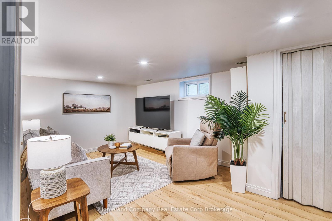
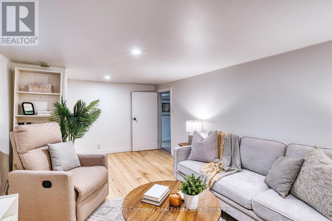
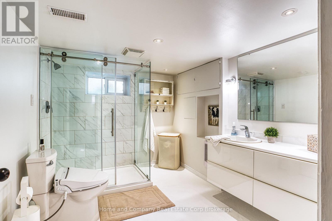
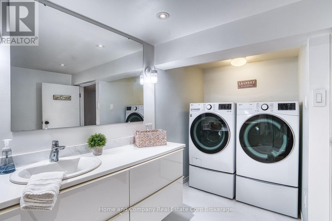
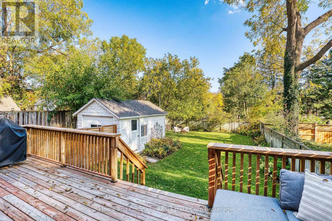
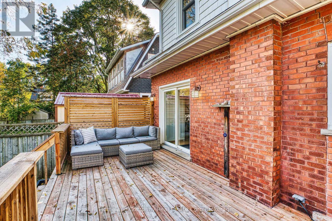
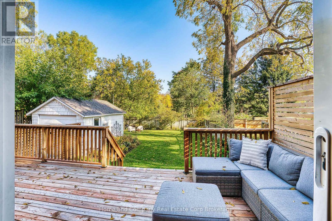
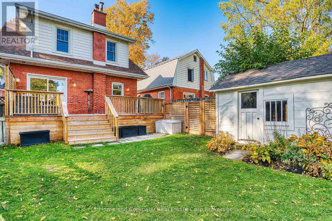
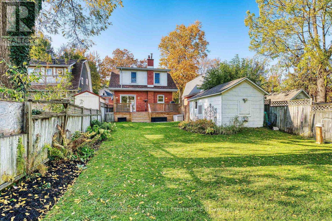
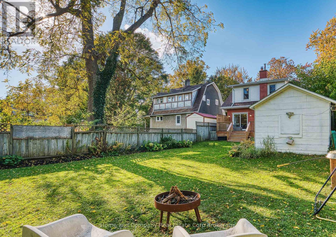
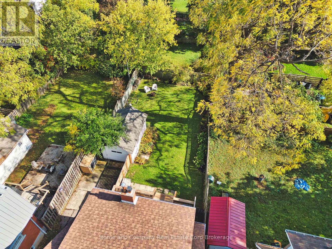
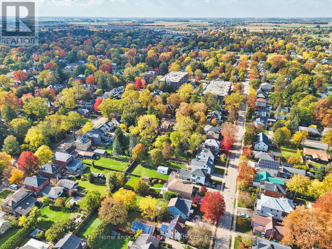
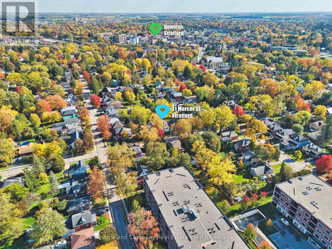
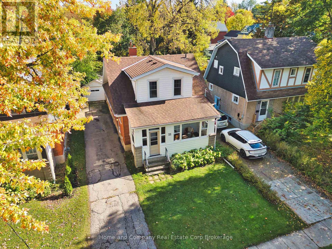
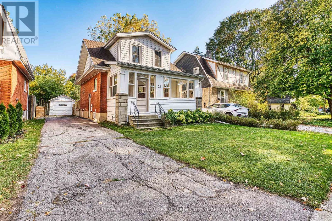
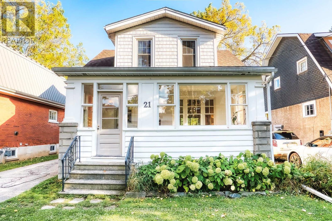
Get ready to fall in love with this beautifully updated century home perfectly situated in the desirable Avon Ward, just blocks from the river and downtown! Step inside through the inviting enclosed porch and discover a bright and welcoming main floor designed for comfortable everyday living and entertaining. The spacious living room flows into a separate dining room, creating the perfect setting for family dinners and gatherings, and continues into an oversized and updated chef-inspired kitchen featuring quartz countertops, generous prep space, storage galore, and is truly the heart of the home. Upstairs features a primary bedroom with a huge walk-in closet, two additional generously sized bedrooms, and a beautifully updated bathroom. The finished basement provides valuable additional living space, perfect for family movie nights, a recreation room, an office, or accommodating overnight guests. An additional updated bathroom/laundry room adds even more functionality to this versatile space. Step outside to discover a large, fully fenced backyard offering exceptional privacy and plenty of room for outdoor entertaining, gardening, relaxing, or enjoying time with family, friends, and pets. The detached garage provides excellent flexibility for additional storage or a workshop. Unbeatable location, incredible outdoor space, lots of parking, and updates throughout, this home offers so much love. Situated on a very quiet street with the river and downtown just moments away, this charming home is ready to welcome its next chapter! (id:61499)
Property Details
| MLS® Number | X14081032 |
| Property Type | Single Family |
| Community Name | Stratford |
| AmenitiesNearBy | Public Transit |
| EquipmentType | Water Heater, Water Softener |
| ParkingSpaceTotal | 5 |
| RentalEquipmentType | Water Heater, Water Softener |
| Structure | Deck, Porch |
Building
| BathroomTotal | 2 |
| BedroomsAboveGround | 3 |
| BedroomsTotal | 3 |
| Age | 100+ Years |
| Appliances | Water Heater, Water Meter, Water Softener, Dishwasher, Dryer, Stove, Washer, Refrigerator |
| BasementDevelopment | Finished |
| BasementType | Full (finished) |
| ConstructionStyleAttachment | Detached |
| CoolingType | Central Air Conditioning |
| ExteriorFinish | Brick, Vinyl Siding |
| FoundationType | Concrete |
| HeatingFuel | Natural Gas |
| HeatingType | Forced Air |
| StoriesTotal | 2 |
| SizeInterior | 1100 - 1500 Sqft |
| Type | House |
| UtilityWater | Municipal Water |
Parking
| Detached Garage | |
| Garage |
Land
| Acreage | No |
| FenceType | Fenced Yard |
| LandAmenities | Public Transit |
| Sewer | Sanitary Sewer |
| SizeDepth | 125 Ft ,6 In |
| SizeFrontage | 34 Ft ,2 In |
| SizeIrregular | 34.2 X 125.5 Ft |
| SizeTotalText | 34.2 X 125.5 Ft |
| ZoningDescription | R2 |
Rooms
| Level | Type | Length | Width | Dimensions |
|---|---|---|---|---|
| Second Level | Primary Bedroom | 3.84 m | 3.17 m | 3.84 m x 3.17 m |
| Second Level | Bedroom 2 | 2.96 m | 3.73 m | 2.96 m x 3.73 m |
| Second Level | Bedroom 3 | 2.84 m | 3.73 m | 2.84 m x 3.73 m |
| Second Level | Bathroom | 2.41 m | 1.91 m | 2.41 m x 1.91 m |
| Basement | Utility Room | 3.35 m | 4.08 m | 3.35 m x 4.08 m |
| Basement | Family Room | 3.2 m | 5.16 m | 3.2 m x 5.16 m |
| Basement | Bathroom | 3.17 m | 2.59 m | 3.17 m x 2.59 m |
| Main Level | Dining Room | 3.33 m | 4.34 m | 3.33 m x 4.34 m |
| Main Level | Kitchen | 3.53 m | 4.65 m | 3.53 m x 4.65 m |
| Main Level | Living Room | 3.96 m | 3.57 m | 3.96 m x 3.57 m |
| Main Level | Other | 1.52 m | 1.22 m | 1.52 m x 1.22 m |
https://www.realtor.ca/real-estate/30404991/21-mercer-street-stratford-stratford
Interested?
Contact us for more information
Gerrad Everard
Salesperson
245 Downie Street, Unit 108
Stratford, Ontario N5A 1X5

The trademarks REALTOR®, REALTORS®, and the REALTOR® logo are controlled by The Canadian Real Estate Association (CREA) and identify real estate professionals who are members of CREA. The trademarks MLS®, Multiple Listing Service® and the associated logos are owned by The Canadian Real Estate Association (CREA) and identify the quality of services provided by real estate professionals who are members of CREA. The trademark DDF® is owned by The Canadian Real Estate Association (CREA) and identifies CREA's Data Distribution Facility (DDF®)
October 18 2026 04:30:35
Home And Company Real Estate Corp Brokerage