


21 Nelson Street Simcoe, Ontario N3Y 3E4

$374,900
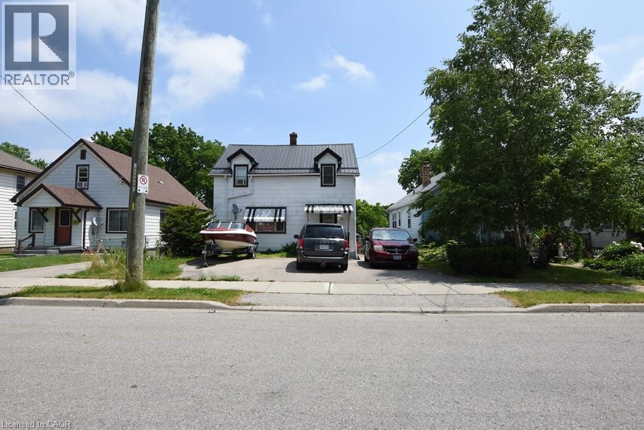
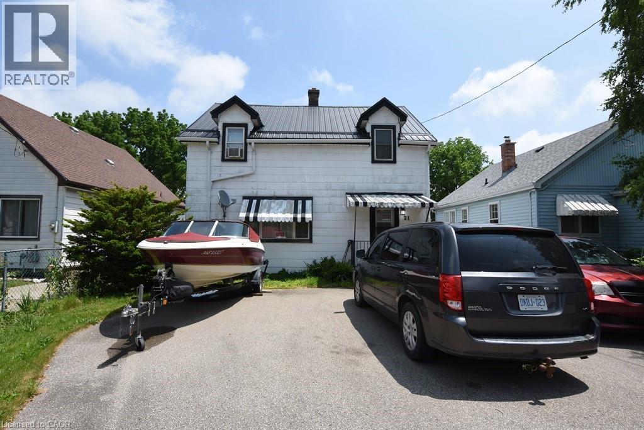
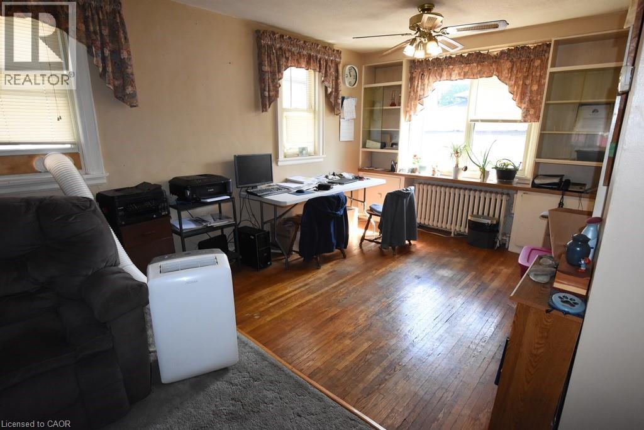
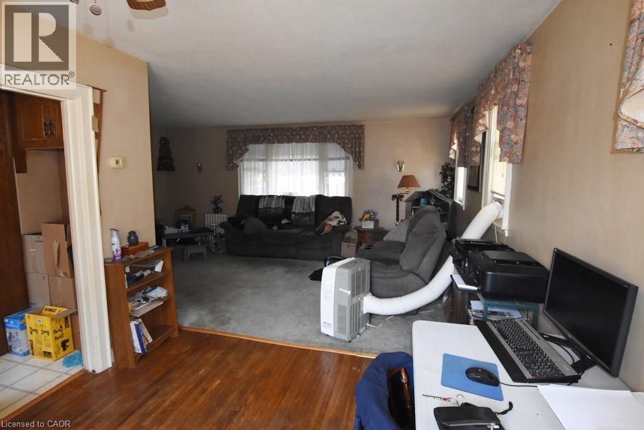
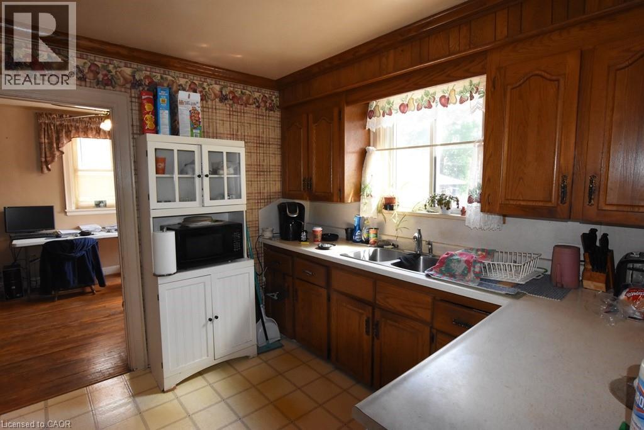
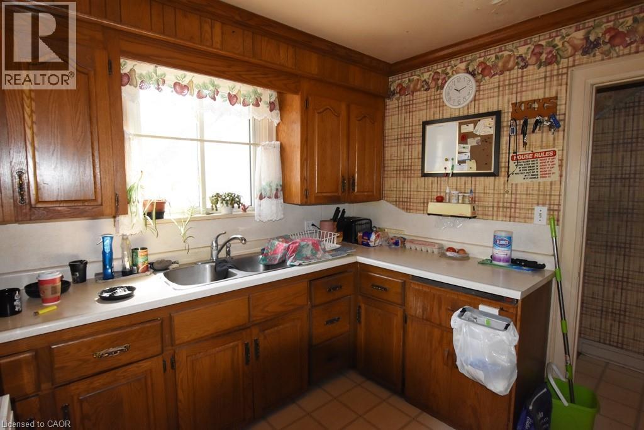
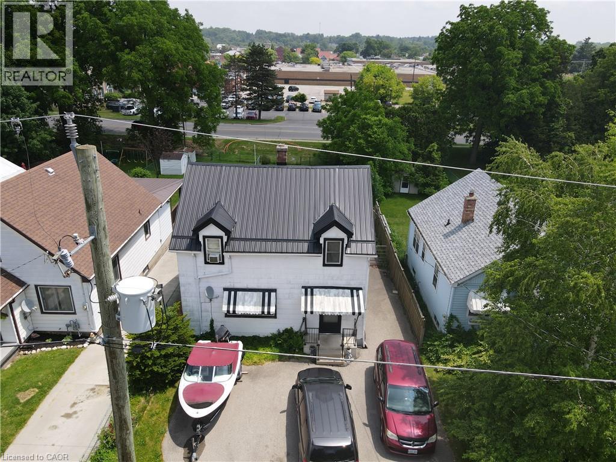
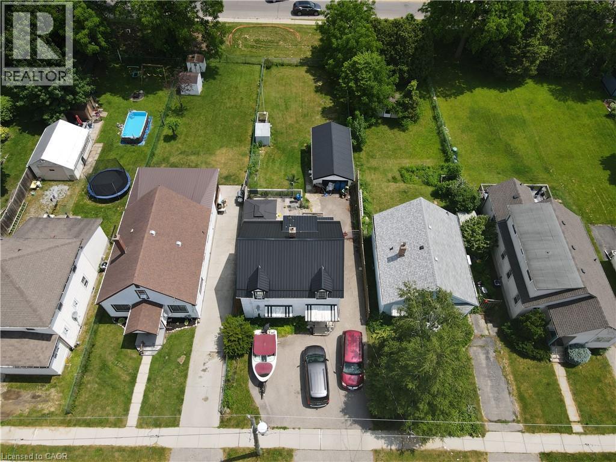
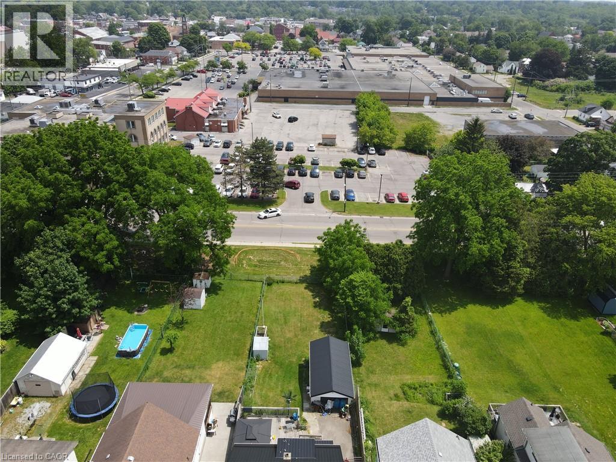
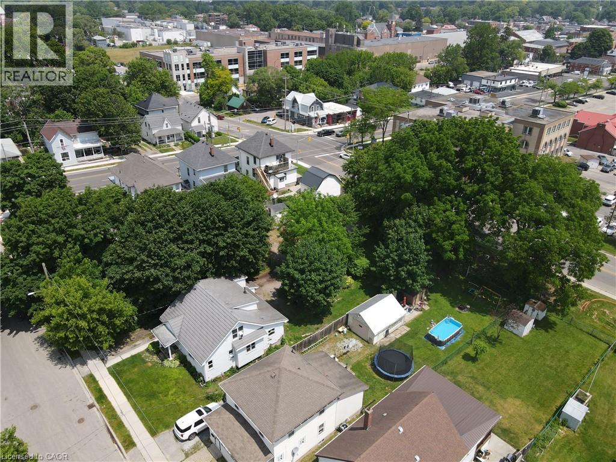
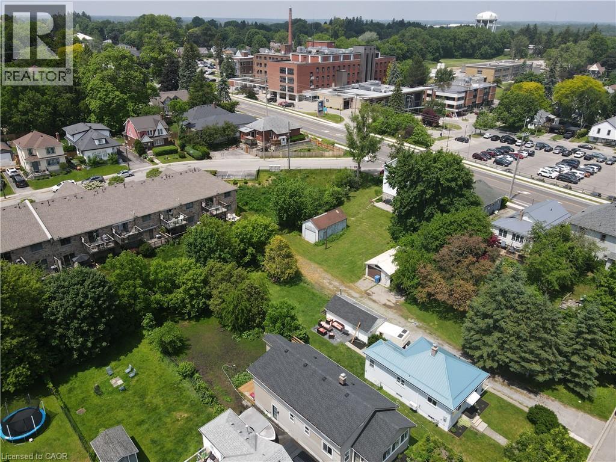
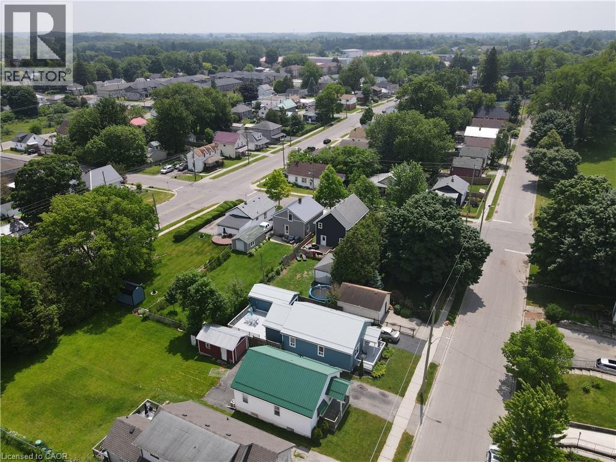
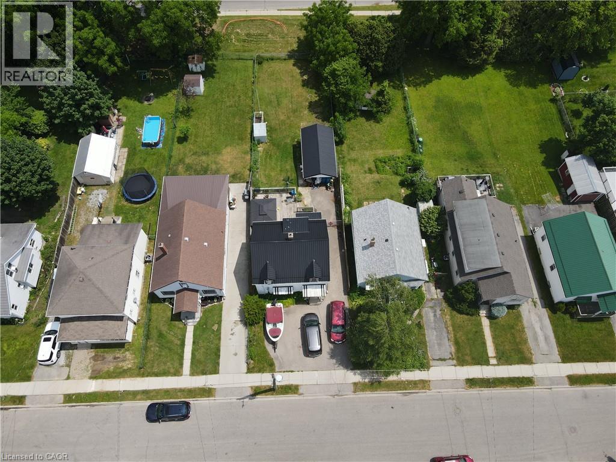
Finally an affordable family home close to all the amenities of Simcoe. This 3 bedroom 2 bath home offers a detached garage, large yard, plenty of parking and is close to the hospital, grocery store, parks, fairgrounds/rec centre and more. Listed at a great price that most first time home buyers can afford and also leaves open the possibility for an investment opportunity to rent out the property. You need to see this charming home yourself and with a few personal touches, you can easily make it your own. (id:61499)
Property Details
| MLS® Number | 40838675 |
| Property Type | Single Family |
| AmenitiesNearBy | Hospital, Park, Place Of Worship, Playground, Schools, Shopping |
| Features | Ravine |
| ParkingSpaceTotal | 4 |
Building
| BathroomTotal | 2 |
| BedroomsAboveGround | 3 |
| BedroomsTotal | 3 |
| ArchitecturalStyle | Other |
| BasementDevelopment | Finished |
| BasementType | Full (finished) |
| ConstructionStyleAttachment | Detached |
| CoolingType | Window Air Conditioner |
| ExteriorFinish | Asbestos |
| FoundationType | Block |
| HalfBathTotal | 1 |
| HeatingType | Radiant Heat |
| StoriesTotal | 2 |
| SizeInterior | 1330 Sqft |
| Type | House |
| UtilityWater | Municipal Water |
Parking
| Detached Garage |
Land
| Acreage | No |
| LandAmenities | Hospital, Park, Place Of Worship, Playground, Schools, Shopping |
| Sewer | Municipal Sewage System |
| SizeDepth | 163 Ft |
| SizeFrontage | 40 Ft |
| SizeIrregular | 0.15 |
| SizeTotal | 0.15 Ac|under 1/2 Acre |
| SizeTotalText | 0.15 Ac|under 1/2 Acre |
| ZoningDescription | R2 |
Rooms
| Level | Type | Length | Width | Dimensions |
|---|---|---|---|---|
| Second Level | 4pc Bathroom | Measurements not available | ||
| Second Level | Bedroom | 12'2'' x 10'2'' | ||
| Second Level | Bedroom | 10'6'' x 8'8'' | ||
| Second Level | Primary Bedroom | 13'0'' x 12'4'' | ||
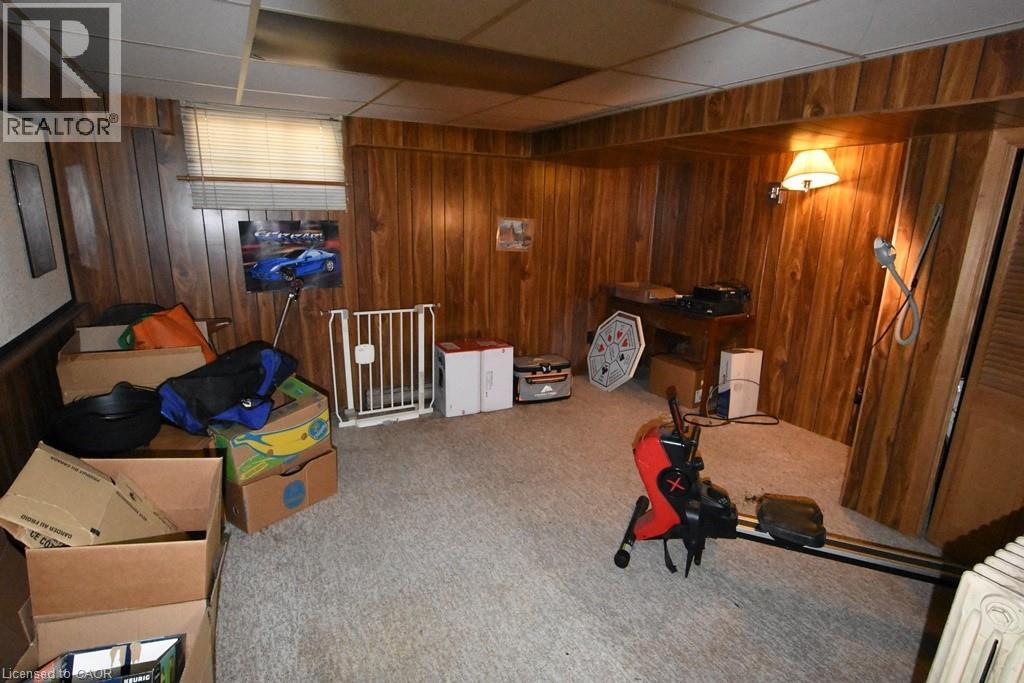
| Lower Level | Recreation Room | 11'11'' x 14'4'' | ||
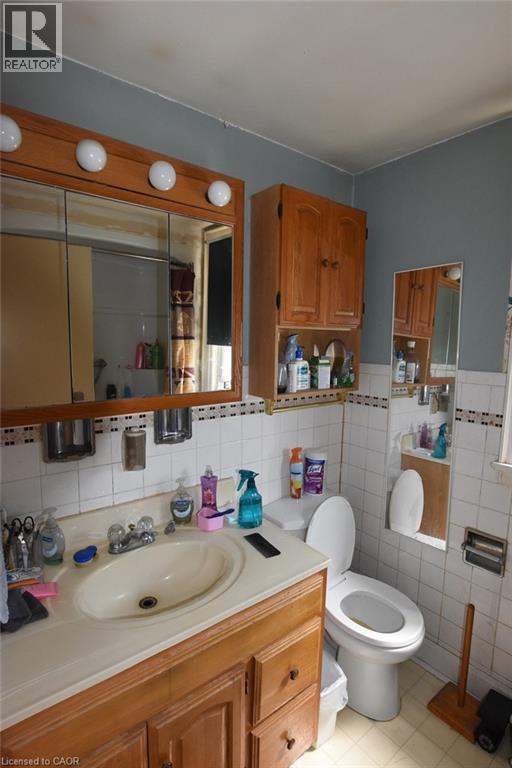
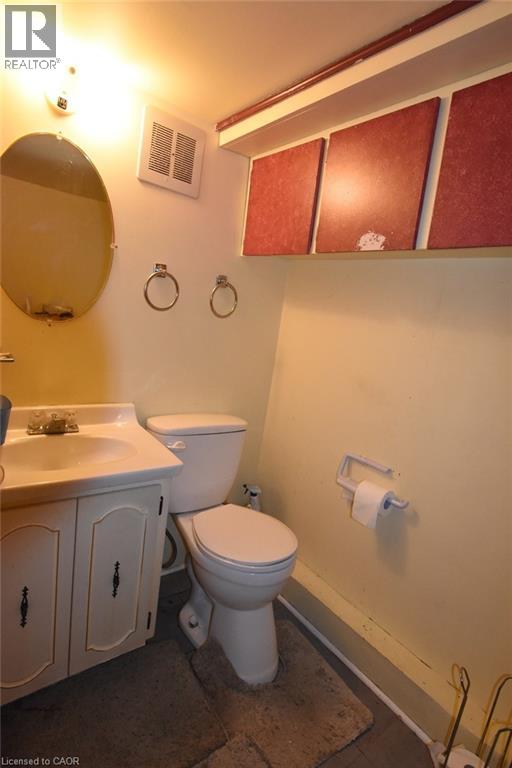
| Lower Level | 2pc Bathroom | Measurements not available | ||
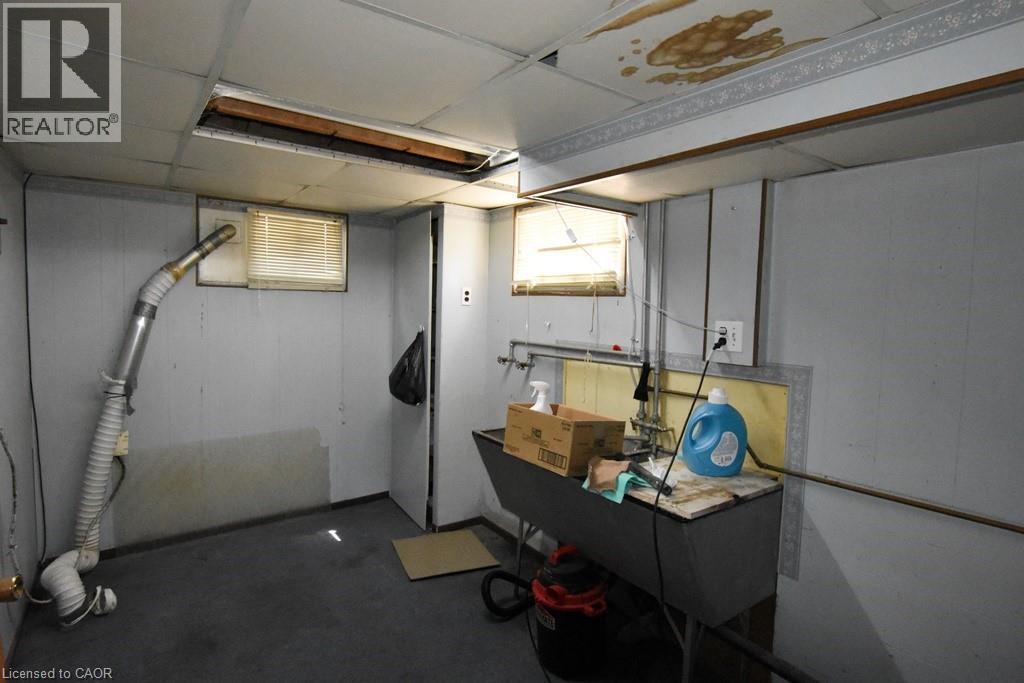
| Lower Level | Laundry Room | 12'0'' x 7'7'' | ||
| Main Level | Mud Room | 8'4'' x 7'10'' | ||
| Main Level | Other | 13'6'' x 6'8'' | ||
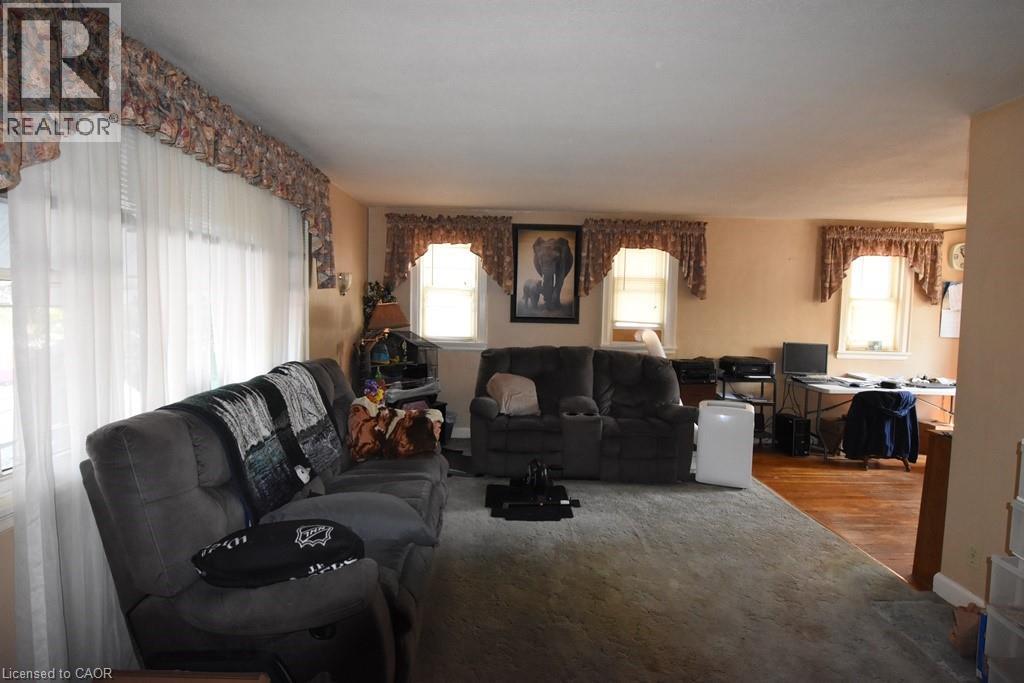
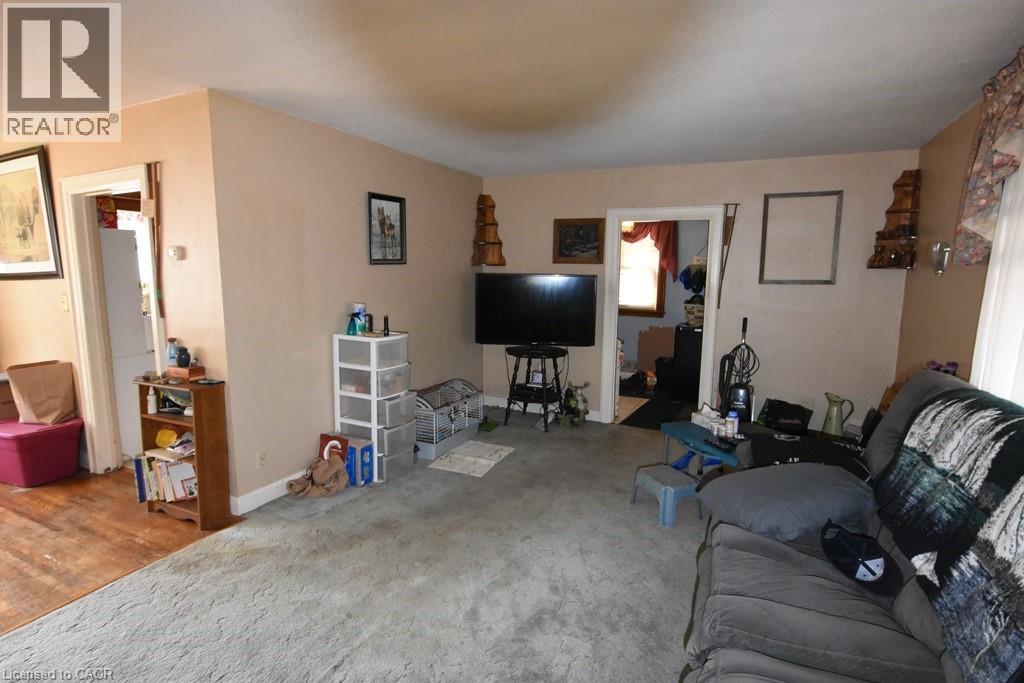
| Main Level | Living Room | 19'6'' x 12'2'' | ||
| Main Level | Dining Room | 11'0'' x 10'0'' | ||
| Main Level | Kitchen | 10'6'' x 9'6'' |
https://www.realtor.ca/real-estate/29913829/21-nelson-street-simcoe
Interested?
Contact us for more information
Eva Dixon
Salesperson
20 Argyle Street
Simcoe, Ontario N3Y 1V5
Christopher Mcmullan
Salesperson
103 Queensway East
Simcoe, Ontario N3Y 4M5
Eric Fournier
Salesperson
20 Argyle Street
Simcoe, Ontario N3Y 1V5

The trademarks REALTOR®, REALTORS®, and the REALTOR® logo are controlled by The Canadian Real Estate Association (CREA) and identify real estate professionals who are members of CREA. The trademarks MLS®, Multiple Listing Service® and the associated logos are owned by The Canadian Real Estate Association (CREA) and identify the quality of services provided by real estate professionals who are members of CREA. The trademark DDF® is owned by The Canadian Real Estate Association (CREA) and identifies CREA's Data Distribution Facility (DDF®)
October 13 2026 08:41:00
Coldwell Banker Momentum Realty, RE/MAX Erie Shores Realty Inc. Brokerage