


21 Suncoast Drive W Goderich, Ontario N7A 4H1

$614,900
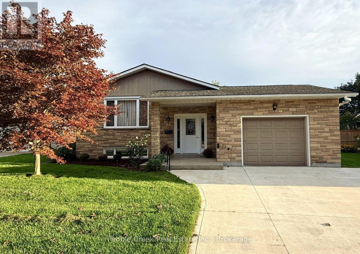
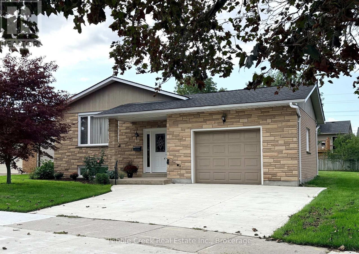
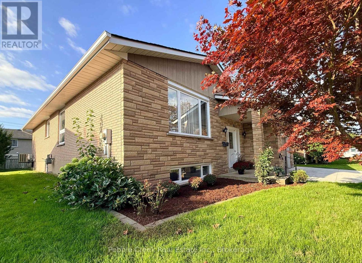
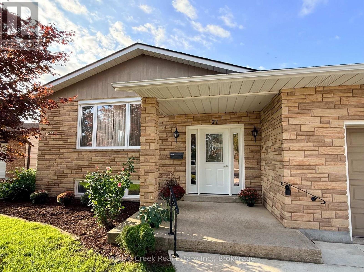
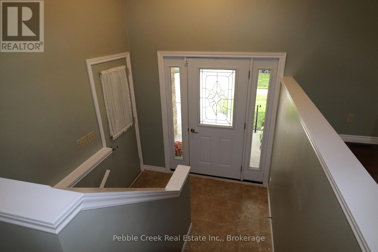
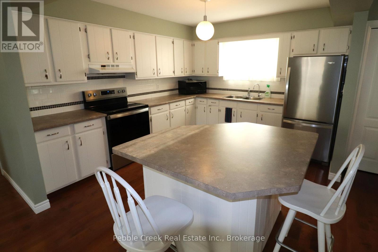
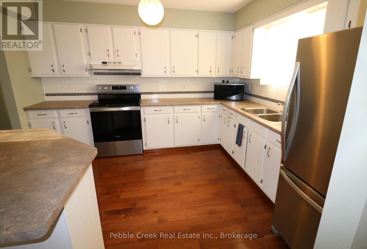
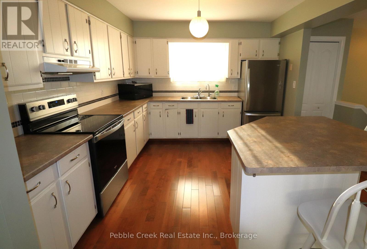
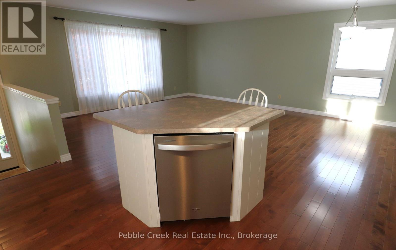
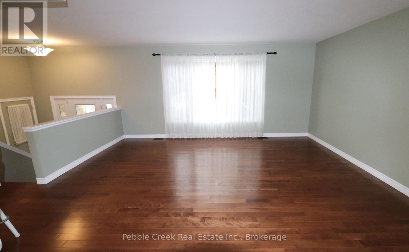
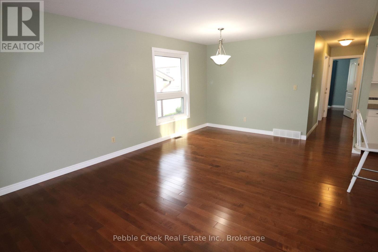
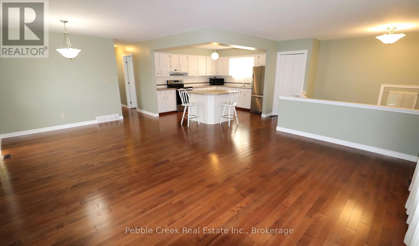
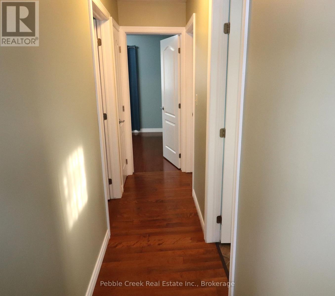
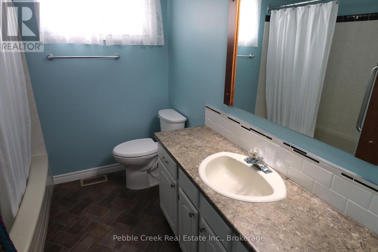
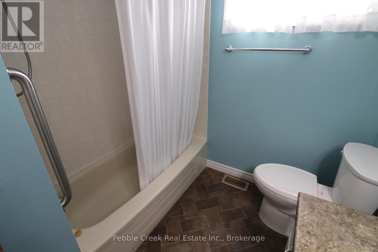
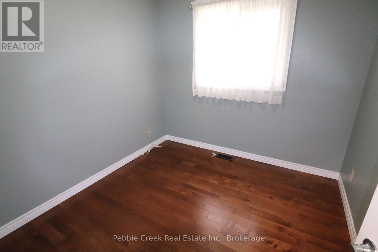
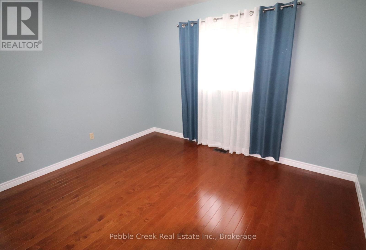
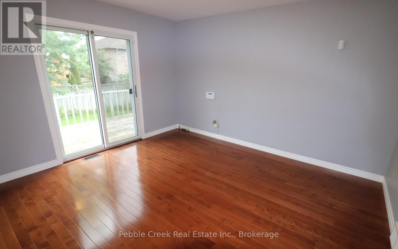
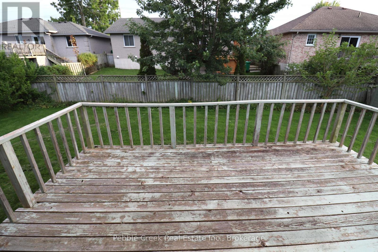
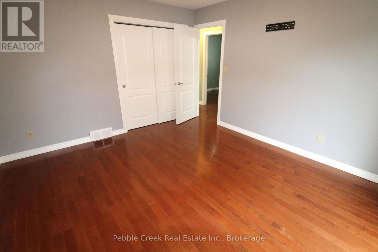
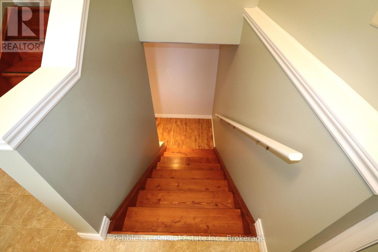
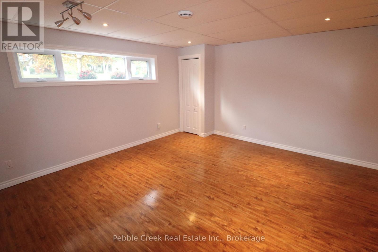
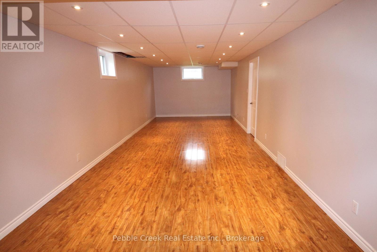
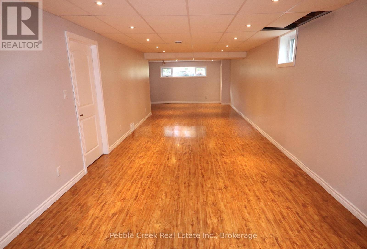
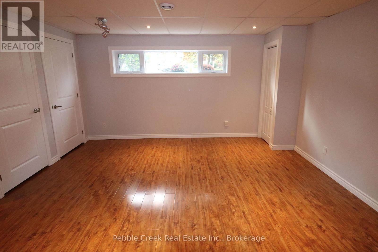
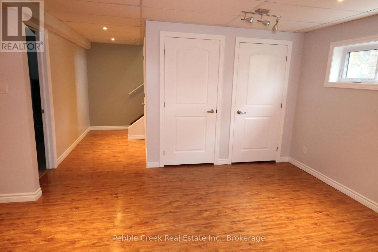
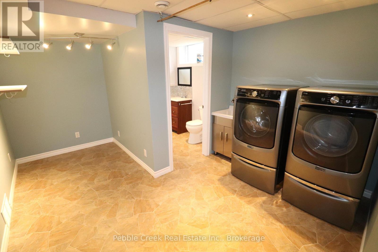
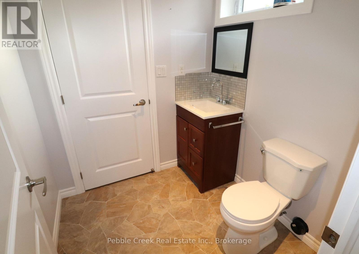
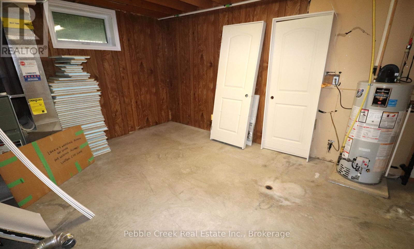
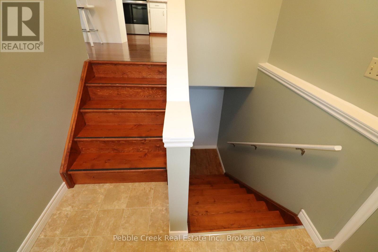
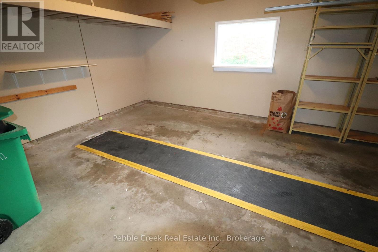
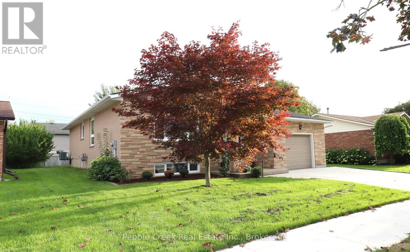
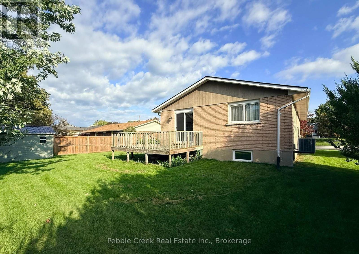
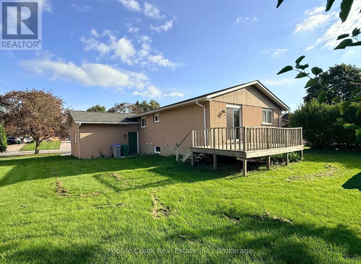
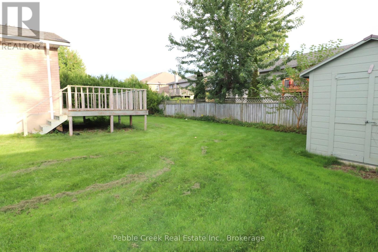
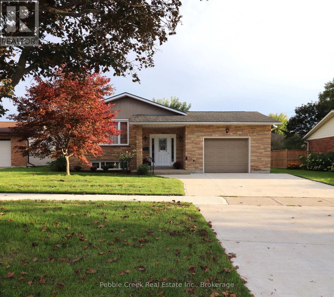
Immaculate raised bungalow! This fabulous home is located on a large lot in the prime SW part of Goderich. Features include a spacious open concept with gleaming hardwood flooring, 3 bedrooms, 1.5 baths and a finished basement! The kitchen offers an abundance of cabinets and center island with a dishwasher. The primary bedroom has patio doors leading to a rear deck. Downstairs, there's a huge family room with updated lighting and flooring, laundry room and 2 pc bath. The storage room has a high efficiency natural gas furnace which also includes central A/C. For those wanting to park their car inside, the home offers an attached 1.5 car garage with access to the partially fenced back yard. This terrific home has so much to offer and is located close to schools, shopping and the shores of Lake Huron! Bonus - 5 appliances included! (id:61499)
Property Details
| MLS® Number | X13780812 |
| Property Type | Single Family |
| Community Name | Goderich (Town) |
| AmenitiesNearBy | Golf Nearby, Hospital, Place Of Worship, Schools |
| CommunityFeatures | Community Centre |
| EquipmentType | None |
| Features | Irregular Lot Size, Flat Site, Lighting, Carpet Free |
| ParkingSpaceTotal | 3 |
| RentalEquipmentType | None |
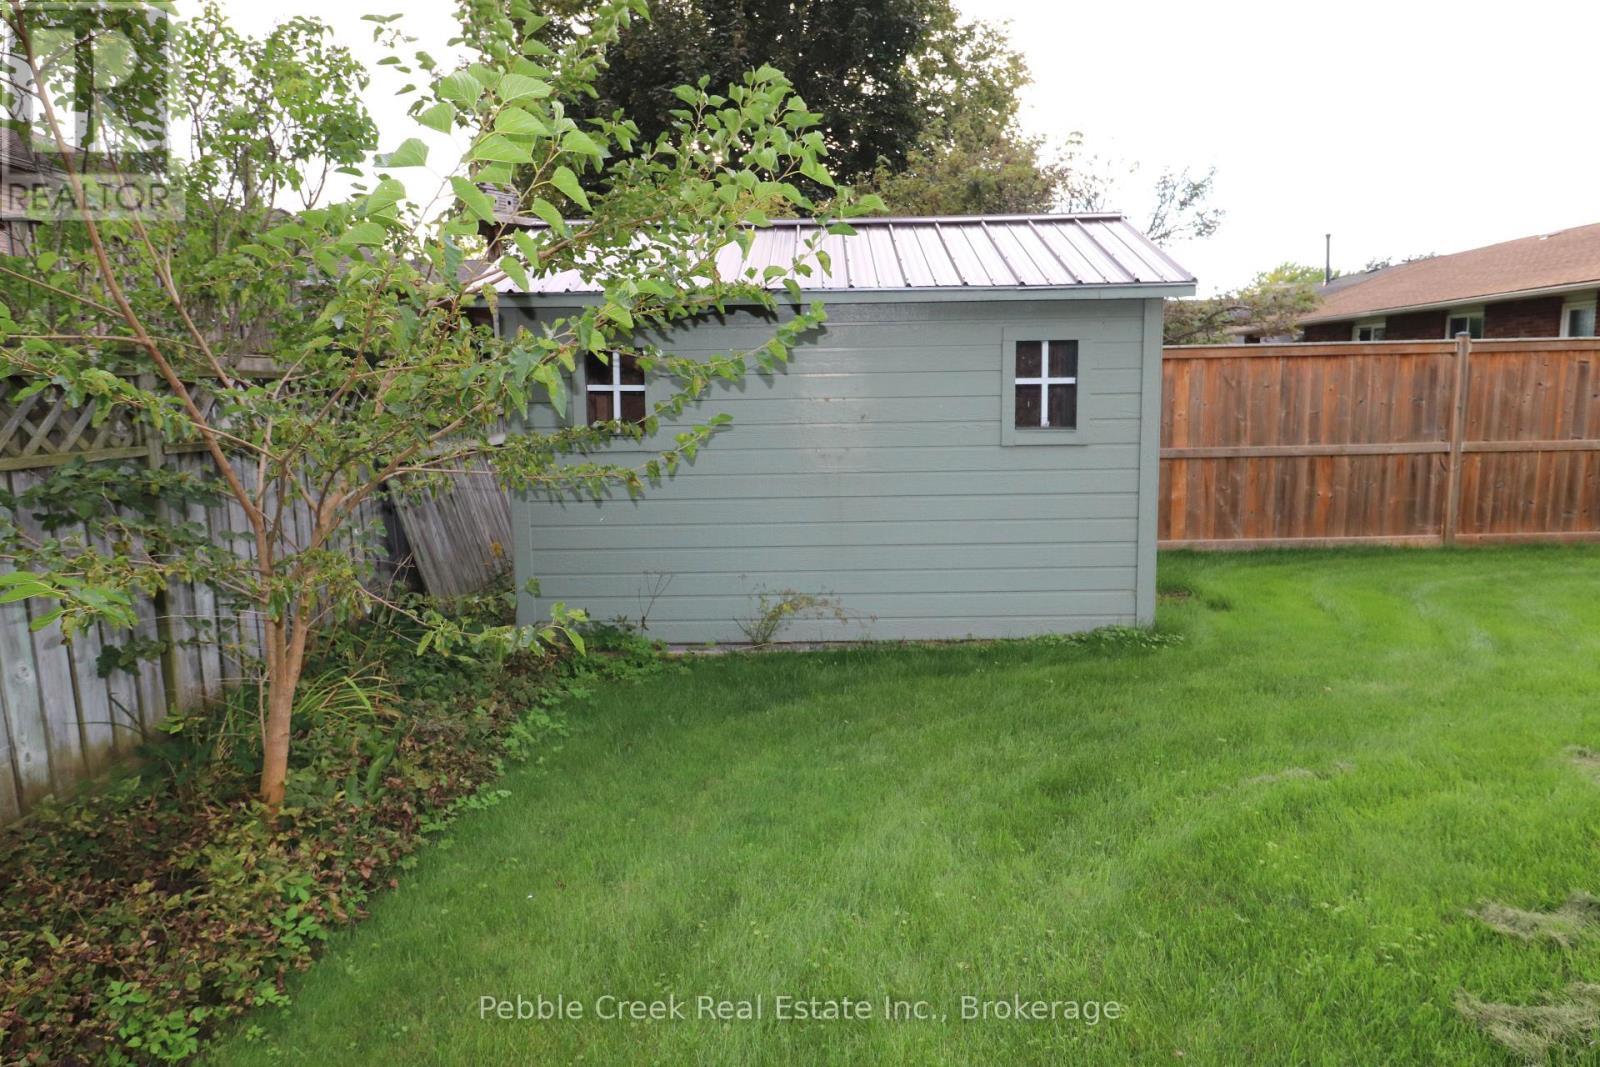
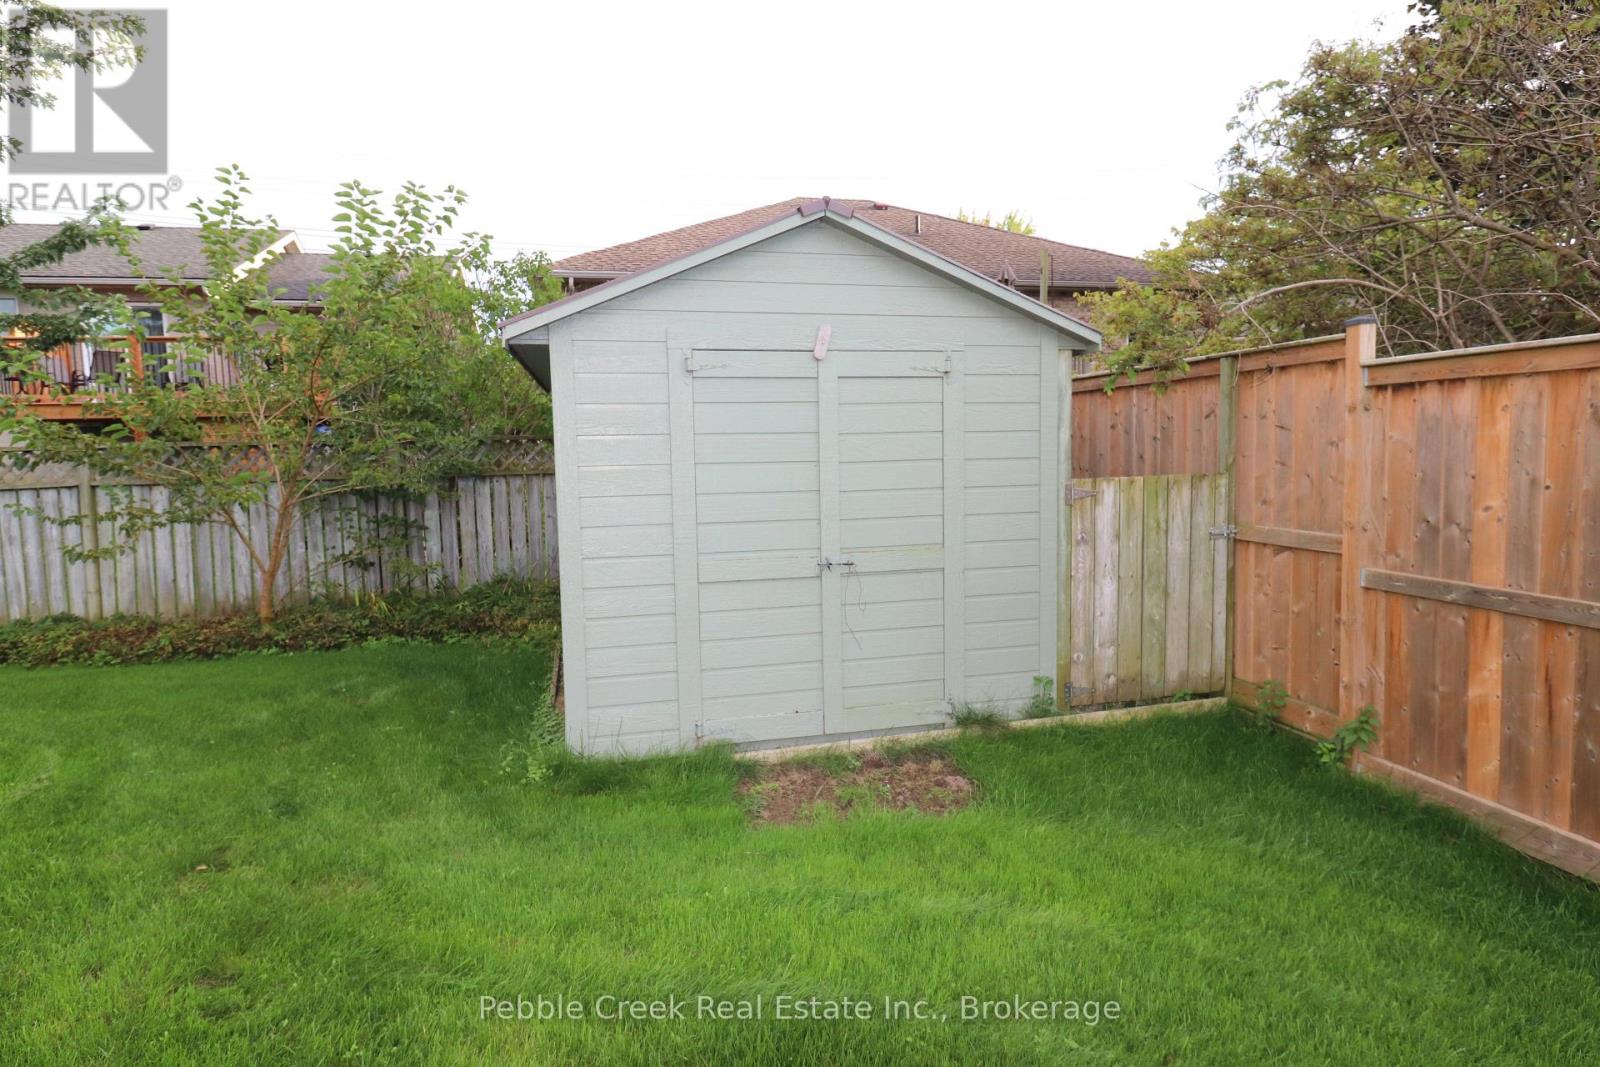
| Structure | Deck, Porch, Shed |
Building
| BathroomTotal | 2 |
| BedroomsAboveGround | 3 |
| BedroomsTotal | 3 |
| Age | 31 To 50 Years |
| Appliances | Water Heater, Dishwasher, Dryer, Storage Shed, Stove, Washer, Refrigerator |
| ArchitecturalStyle | Raised Bungalow |
| BasementDevelopment | Finished |
| BasementType | N/a (finished) |
| ConstructionStyleAttachment | Detached |
| CoolingType | Central Air Conditioning |
| ExteriorFinish | Brick, Wood |
| FireProtection | Smoke Detectors |
| FoundationType | Poured Concrete |
| HalfBathTotal | 1 |
| HeatingFuel | Natural Gas |
| HeatingType | Forced Air |
| StoriesTotal | 1 |
| SizeInterior | 1100 - 1500 Sqft |
| Type | House |
| UtilityWater | Municipal Water |
Parking
| Attached Garage | |
| Garage |
Land
| Acreage | No |
| LandAmenities | Golf Nearby, Hospital, Place Of Worship, Schools |
| LandscapeFeatures | Landscaped |
| Sewer | Sanitary Sewer |
| SizeDepth | 103 Ft ,2 In |
| SizeFrontage | 64 Ft ,2 In |
| SizeIrregular | 64.2 X 103.2 Ft |
| SizeTotalText | 64.2 X 103.2 Ft|under 1/2 Acre |
| ZoningDescription | R1 |
Rooms
| Level | Type | Length | Width | Dimensions |
|---|---|---|---|---|
| Basement | Laundry Room | 3.33 m | 3.19 m | 3.33 m x 3.19 m |
| Basement | Utility Room | 4.85 m | 3.58 m | 4.85 m x 3.58 m |
| Basement | Family Room | 13.32 m | 3.53 m | 13.32 m x 3.53 m |
| Basement | Bathroom | 1.83 m | 1.77 m | 1.83 m x 1.77 m |
| Main Level | Kitchen | 3.63 m | 3.32 m | 3.63 m x 3.32 m |
| Main Level | Dining Room | 3.7 m | 3.09 m | 3.7 m x 3.09 m |
| Main Level | Living Room | 3.7 m | 3.09 m | 3.7 m x 3.09 m |
| Main Level | Primary Bedroom | 4 m | 3.65 m | 4 m x 3.65 m |
| Main Level | Bedroom 2 | 3.68 m | 3.02 m | 3.68 m x 3.02 m |
| Main Level | Bedroom 3 | 2.71 m | 2.64 m | 2.71 m x 2.64 m |
| Ground Level | Foyer | 1.83 m | 1.22 m | 1.83 m x 1.22 m |
Utilities
| Cable | Available |
| Electricity | Installed |
| Sewer | Installed |
https://www.realtor.ca/real-estate/30275061/21-suncoast-drive-w-goderich-goderich-town-goderich-town
Interested?
Contact us for more information
Robin Hewitt
Broker
47 Bennett Street W
Goderich, Ontario N7A 1X5

The trademarks REALTOR®, REALTORS®, and the REALTOR® logo are controlled by The Canadian Real Estate Association (CREA) and identify real estate professionals who are members of CREA. The trademarks MLS®, Multiple Listing Service® and the associated logos are owned by The Canadian Real Estate Association (CREA) and identify the quality of services provided by real estate professionals who are members of CREA. The trademark DDF® is owned by The Canadian Real Estate Association (CREA) and identifies CREA's Data Distribution Facility (DDF®)
October 19 2026 04:30:00
Pebble Creek Real Estate Inc.