


210 Patricia Crescent Selwyn, Ontario K9J 6X4

$699,000
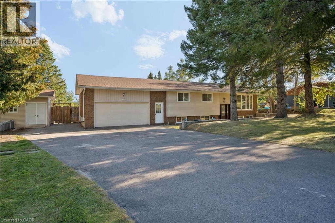
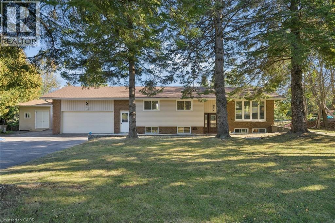
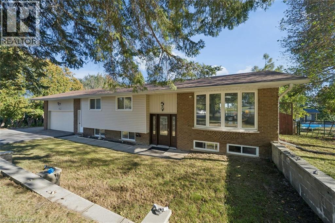
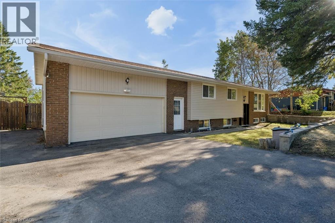
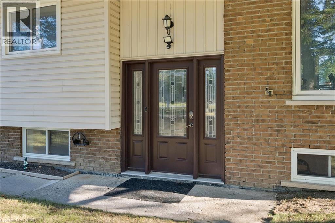
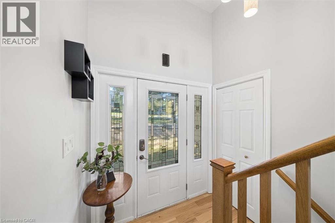
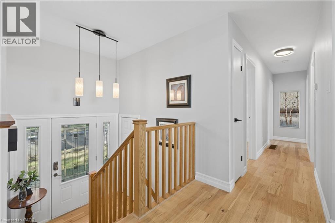
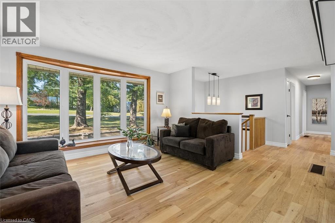
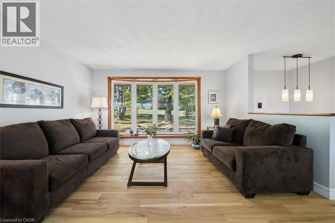
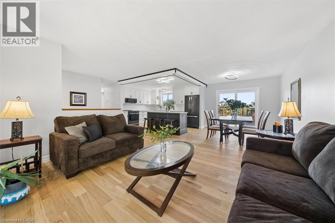
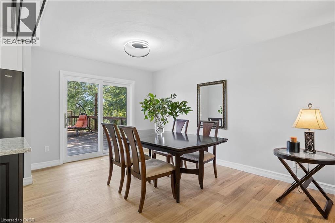
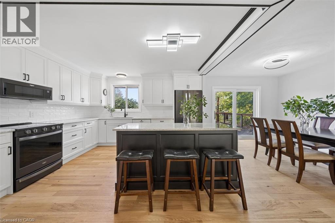
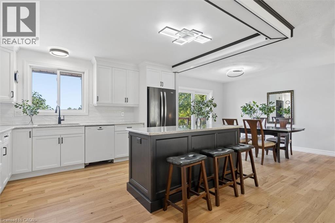
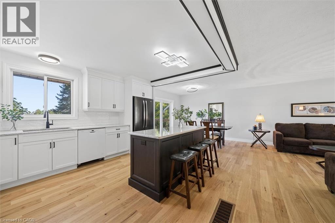
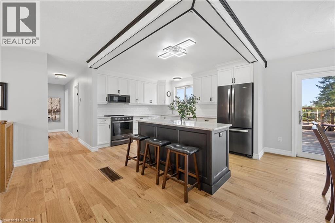
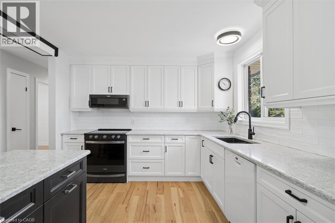
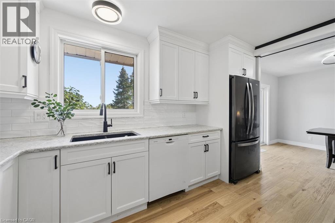
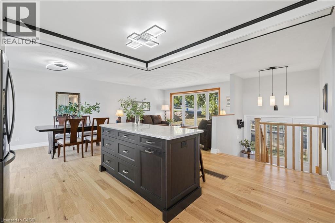
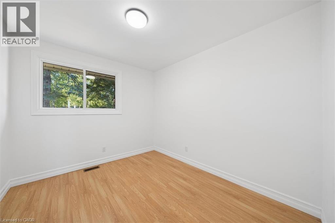
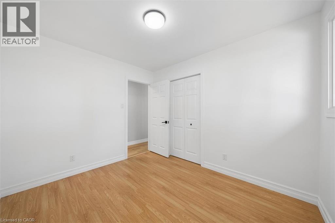
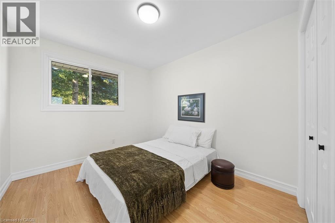
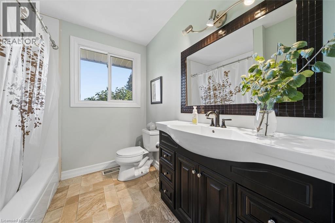
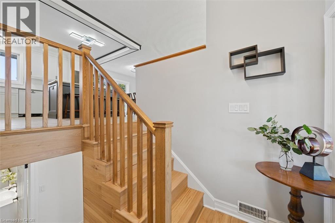
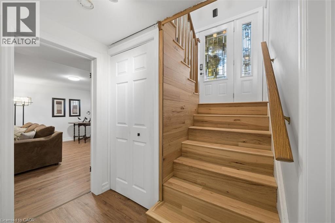
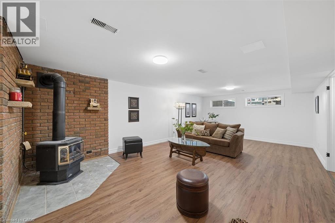
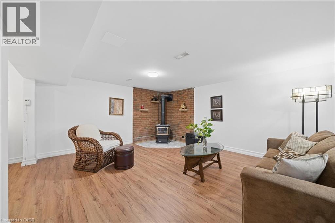
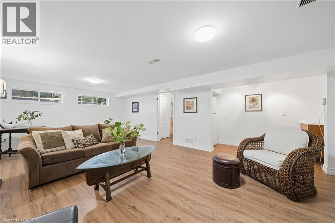
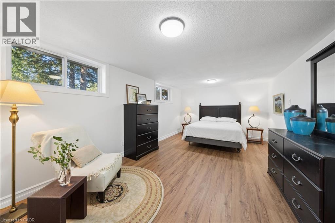
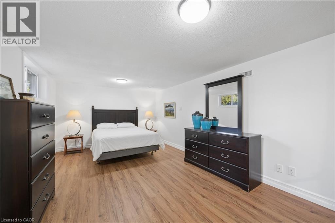
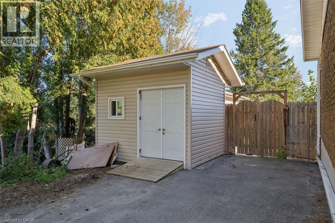
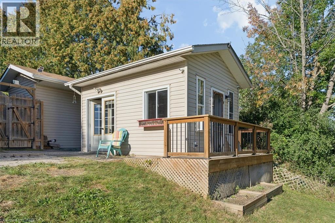
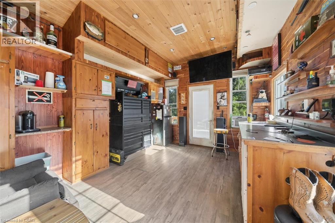
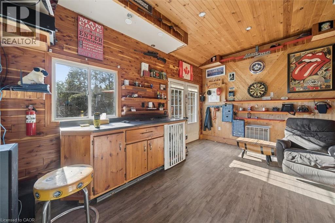
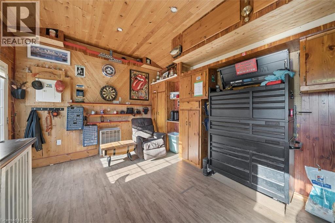
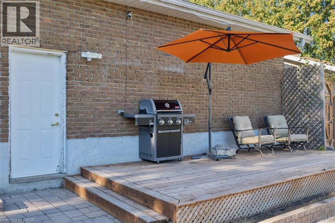
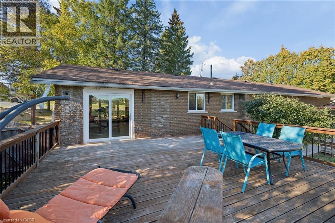
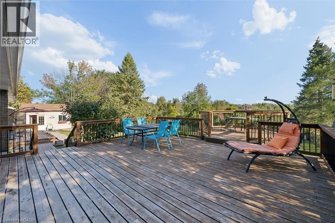
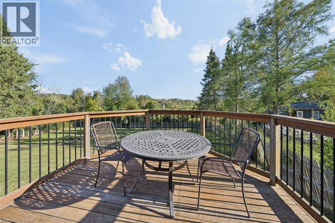
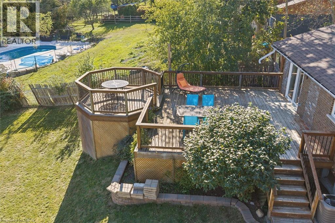
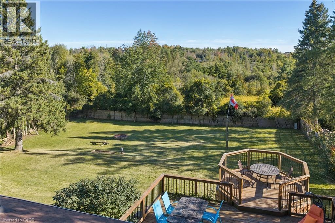
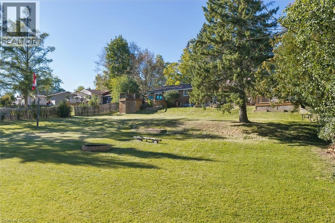
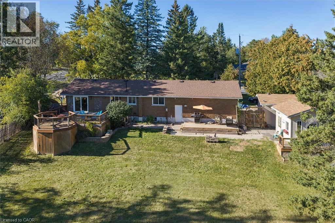
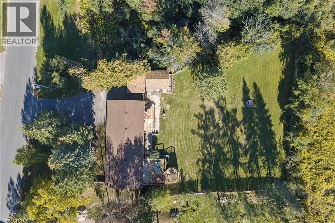
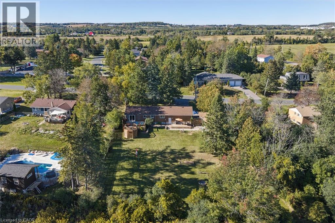
Welcome to 210 Patricia Crescent, nestled in the desirable Fairbairn Meadows neighbourhood! Set on a spacious, private lot surrounded by beautiful forest views, this inviting home offers peaceful country living just 2 minutes from Chemong Road and its amenities. With the Township of Selwyn owning the lands to the east and south, enjoy exceptional privacy and a tranquil natural setting. Inside, you'll find an updated kitchen with stone countertops and backsplash, newer flooring, and welcoming living and recreation spaces. A separate insulated outbuilding with electricity, heat and its own private deck offers versatile space for a home office, studio or hobbies. Additional highlights include a new well pump installed inside the well and a separate storage shed. Discover the perfect blend of privacy, nature and convenience at 210 Patricia Crescent! (id:61499)
Open House
This property has open houses!
1:00 pm
Ends at:3:00 pm
Property Details
| MLS® Number | 40866210 |
| Property Type | Single Family |
| AmenitiesNearBy | Place Of Worship |
| CommunityFeatures | Quiet Area |
| Features | Country Residential |
| ParkingSpaceTotal | 8 |
Building
| BathroomTotal | 2 |
| BedroomsAboveGround | 3 |
| BedroomsBelowGround | 1 |
| BedroomsTotal | 4 |
| Appliances | Dishwasher, Dryer, Microwave, Refrigerator, Stove, Water Softener, Washer |
| ArchitecturalStyle | Bungalow |
| BasementDevelopment | Finished |
| BasementType | Full (finished) |
| ConstructionStyleAttachment | Detached |
| CoolingType | Central Air Conditioning |
| ExteriorFinish | Brick, Vinyl Siding |
| HalfBathTotal | 1 |
| HeatingFuel | Natural Gas |
| HeatingType | Forced Air |
| StoriesTotal | 1 |
| SizeInterior | 1122 Sqft |
| Type | House |
| UtilityWater | Well |
Parking
| Attached Garage |
Land
| Acreage | No |
| LandAmenities | Place Of Worship |
| Sewer | Septic System |
| SizeFrontage | 100 Ft |
| SizeIrregular | 0.56 |
| SizeTotal | 0.56 Ac|1/2 - 1.99 Acres |
| SizeTotalText | 0.56 Ac|1/2 - 1.99 Acres |
| ZoningDescription | R |
Rooms
| Level | Type | Length | Width | Dimensions |
|---|---|---|---|---|
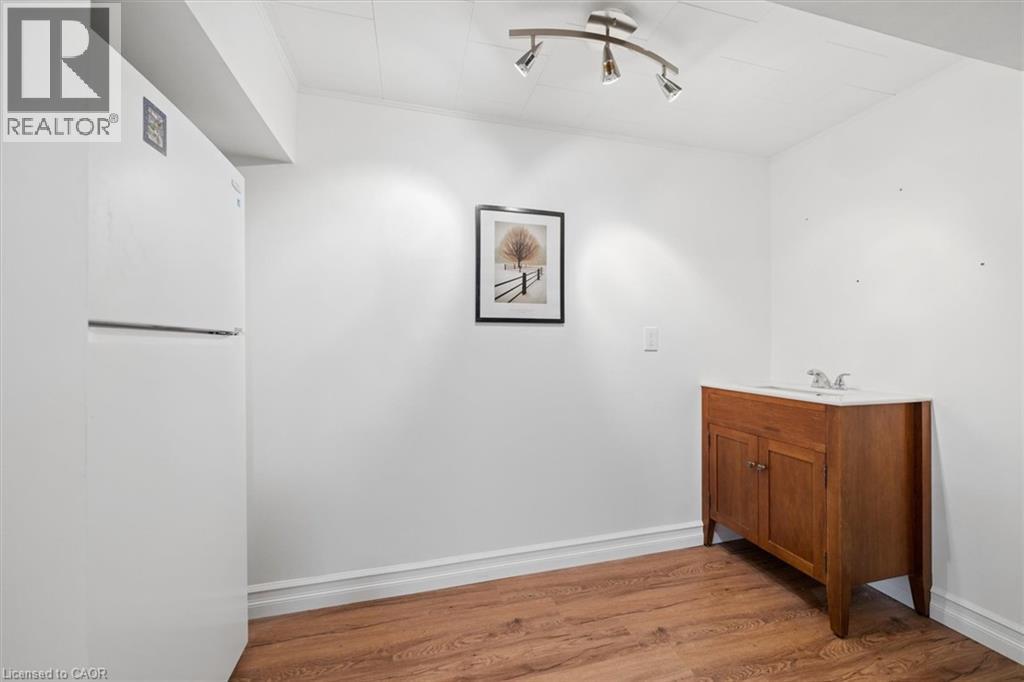
| Basement | Other | 3'7'' x 11'4'' | ||
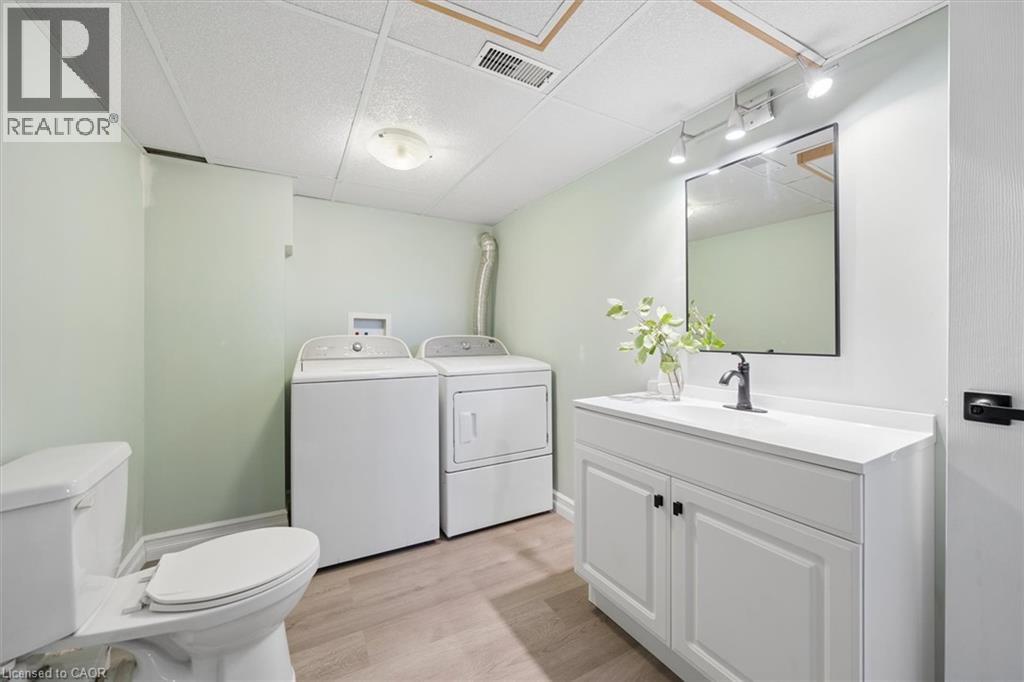
| Basement | 2pc Bathroom | 7'3'' x 9'6'' | ||
| Basement | Utility Room | 16'7'' x 11'0'' | ||
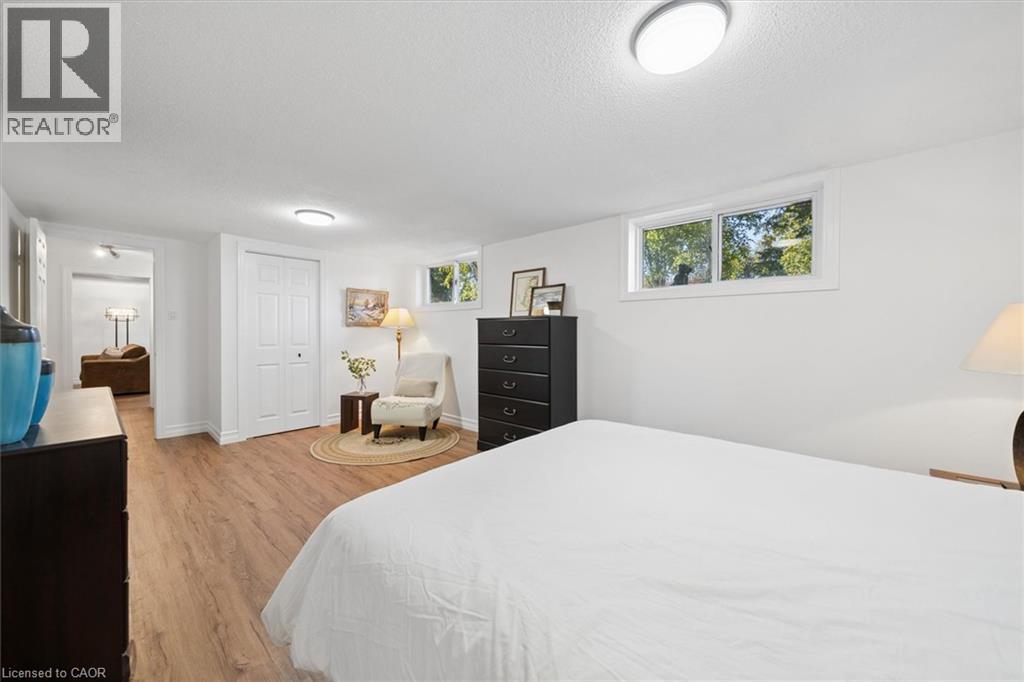
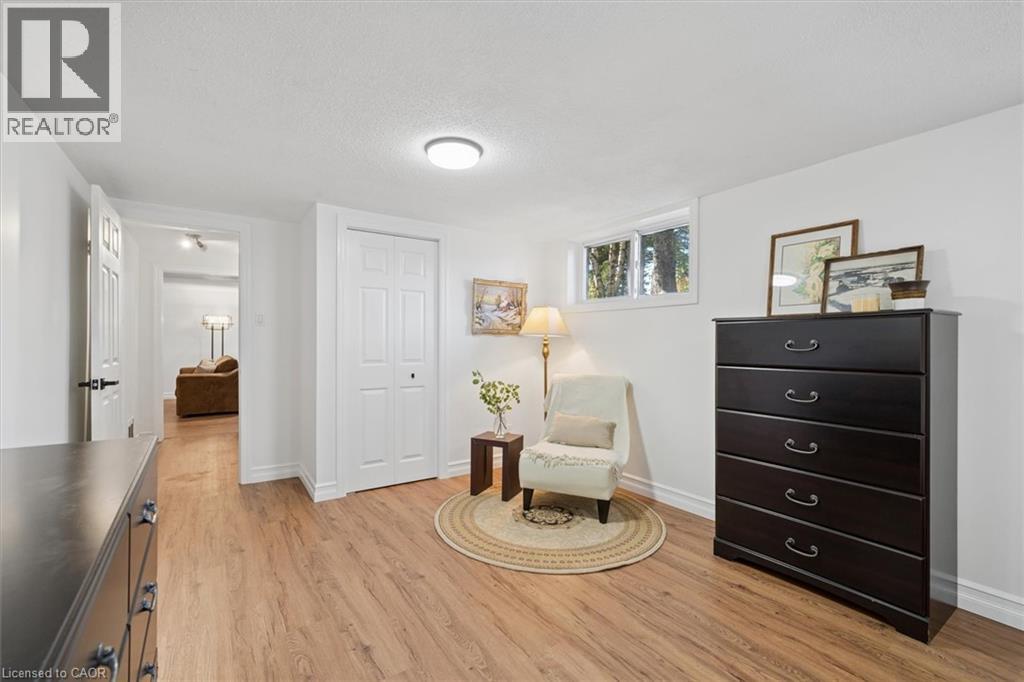
| Basement | Bedroom | 21'0'' x 11'0'' | ||
| Basement | Family Room | 14'3'' x 22'1'' | ||
| Main Level | 3pc Bathroom | 7'4'' x 10'11'' | ||
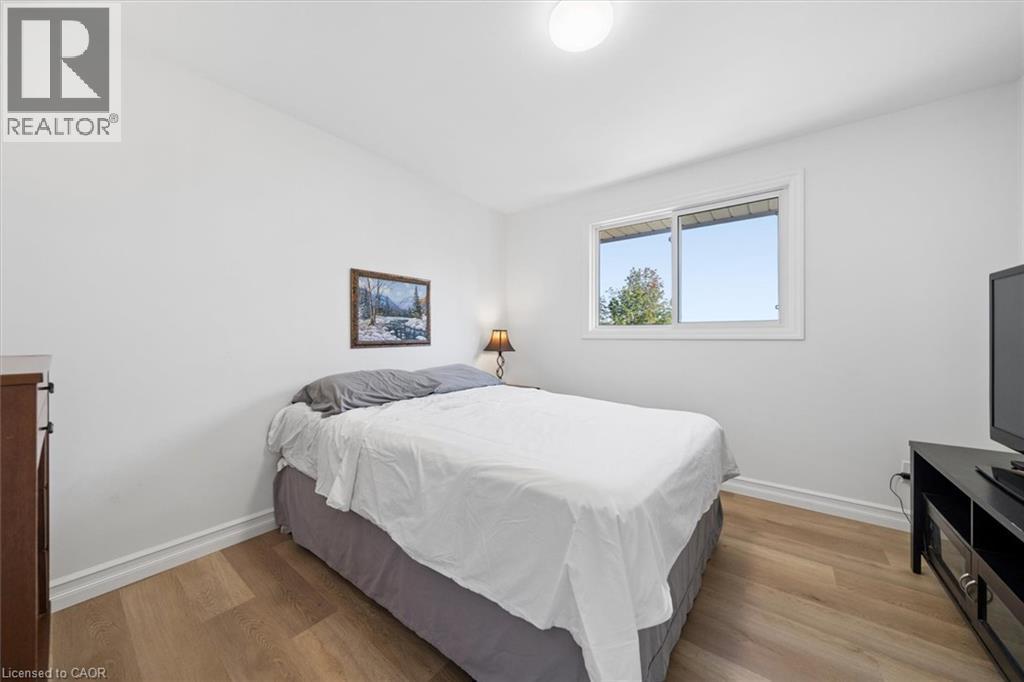
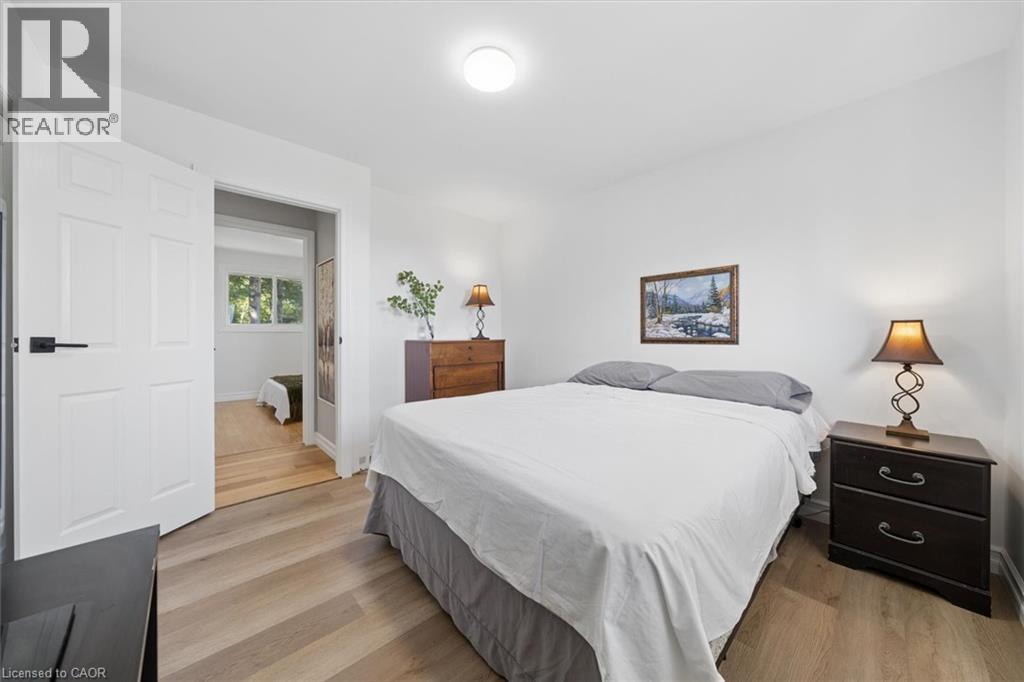
| Main Level | Bedroom | 9'3'' x 10'6'' | ||
| Main Level | Bedroom | 9'3'' x 10'6'' | ||
| Main Level | Primary Bedroom | 11'4'' x 12'4'' | ||
| Main Level | Living Room | 14'4'' x 12'4'' | ||
| Main Level | Dining Room | 10'2'' x 11'3'' | ||
| Main Level | Kitchen | 13'4'' x 11'3'' | ||
| Main Level | Foyer | 7'1'' x 12'4'' |
https://www.realtor.ca/real-estate/30323415/210-patricia-crescent-selwyn
Interested?
Contact us for more information
Scott Benson
Salesperson
4145 North Service Rd. 2nd Flr
Burlington, Ontario L7L 6A3

The trademarks REALTOR®, REALTORS®, and the REALTOR® logo are controlled by The Canadian Real Estate Association (CREA) and identify real estate professionals who are members of CREA. The trademarks MLS®, Multiple Listing Service® and the associated logos are owned by The Canadian Real Estate Association (CREA) and identify the quality of services provided by real estate professionals who are members of CREA. The trademark DDF® is owned by The Canadian Real Estate Association (CREA) and identifies CREA's Data Distribution Facility (DDF®)
September 25 2026 08:59:54
Real Broker Ontario Ltd.