


211 Veronica Drive Unit# B24 Kitchener, Ontario N2A 2R9

$2,300 MonthlyProperty Management
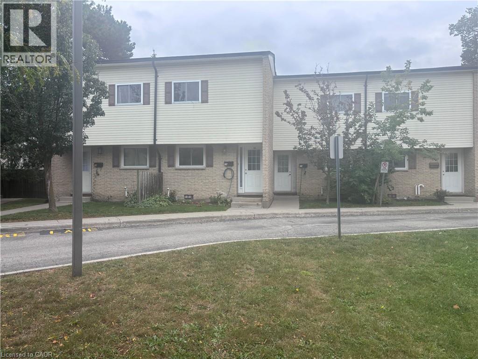
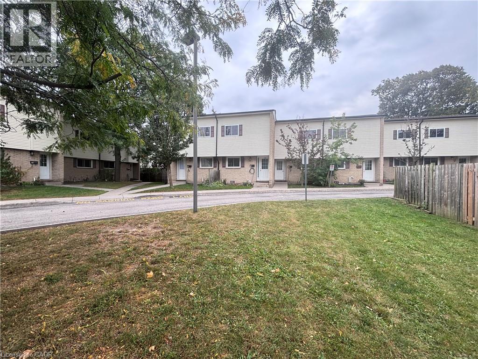
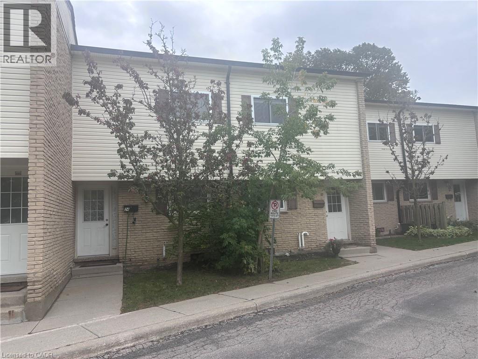
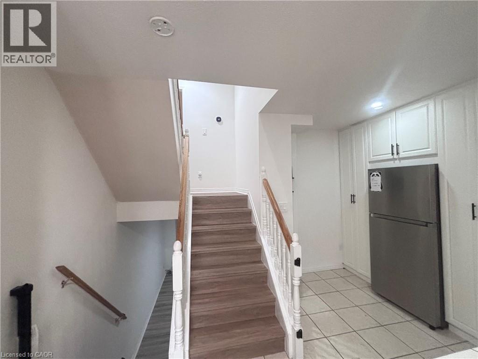
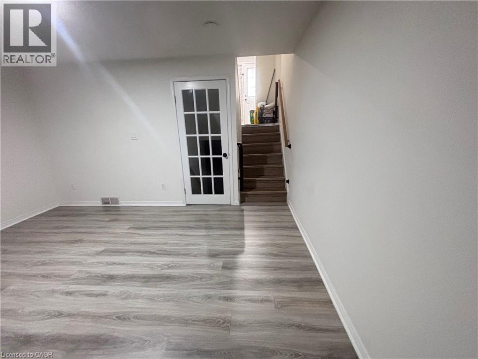
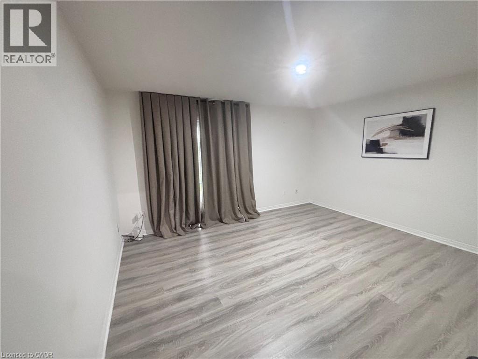
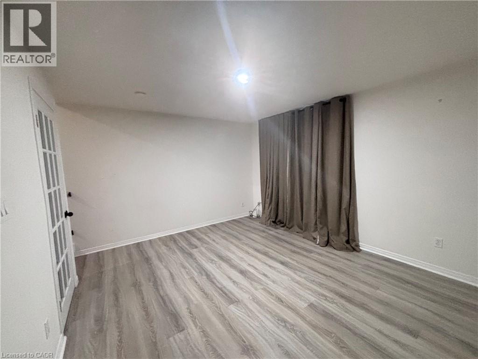
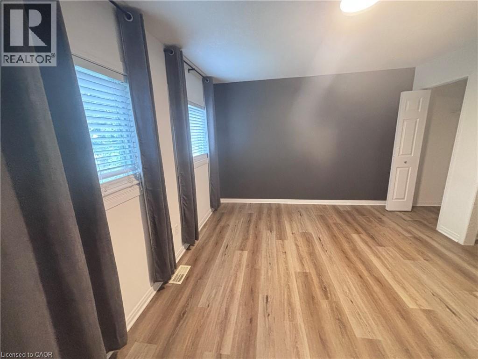
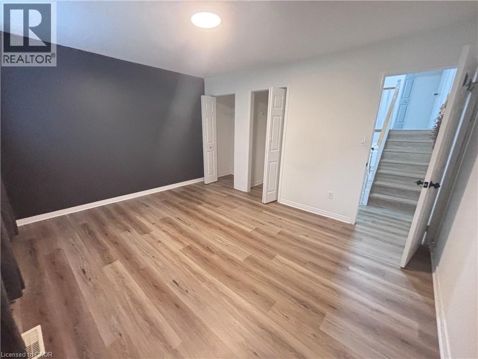
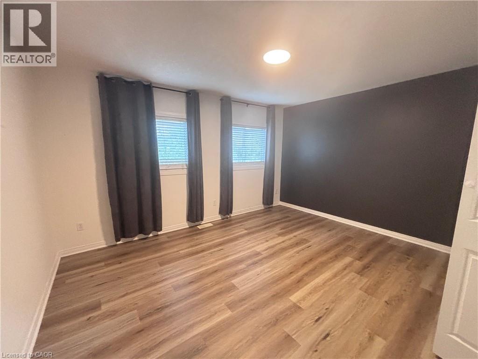
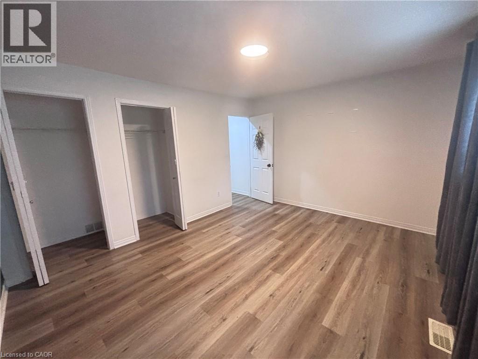
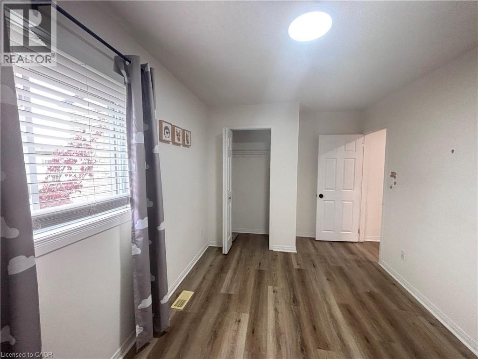
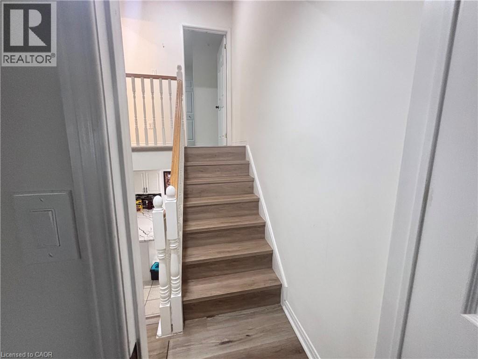
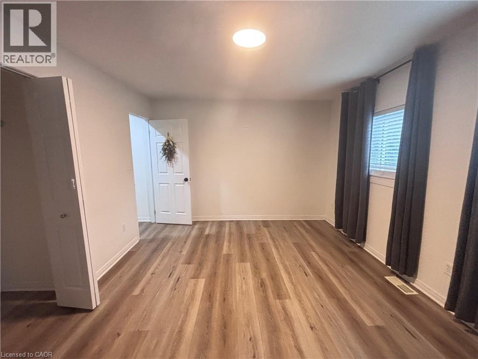
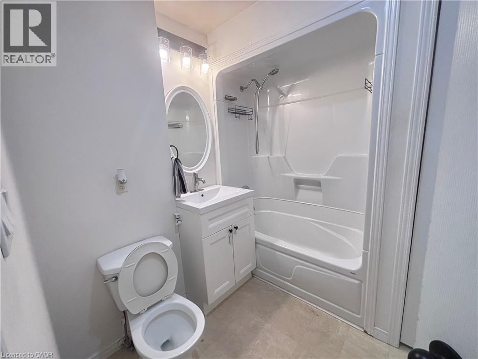
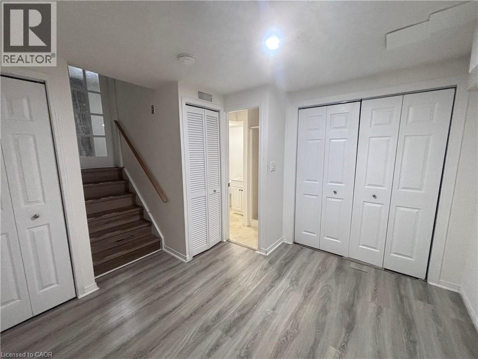
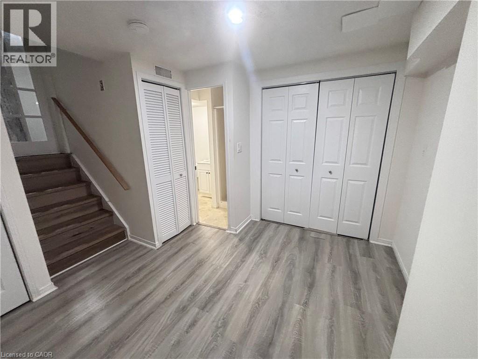
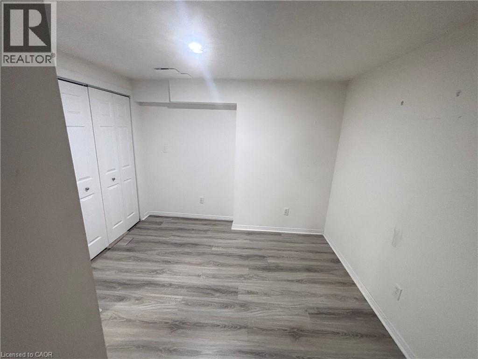
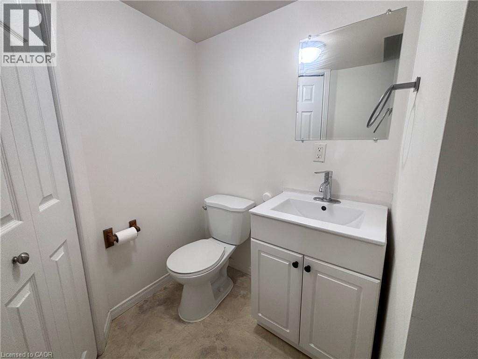
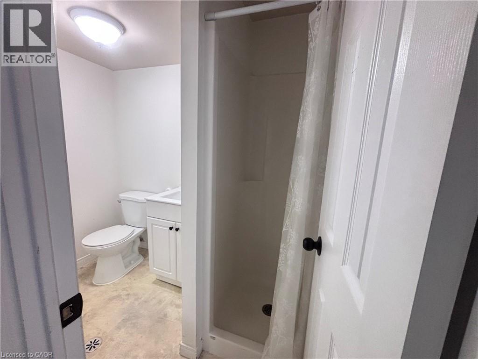
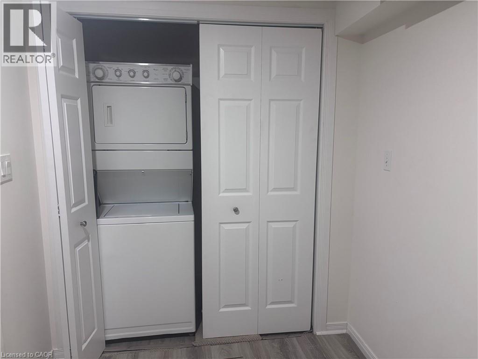
Welcome to 211 Veronica Drive #B24 located in a sought after & family-oriented neighbourhood. This townhouse features 2 bedrooms plus additional finished space that can serve as a 3rd bedroom/Home Office/Recreation room and 2 Full bathrooms. Completely carpet free with vinyl flooring all through. Enjoy walk-out access from the living room to a private, fenced-in yard where you can have your little garden or enjoy your patio set-up in the summer. Typical of this condo complex is the good number of visitor parking available. Located close to major highways, restaurants, shopping centers, parks, grocery stores, schools and public transit. (id:61499)
Property Details
| MLS® Number | 40868441 |
| Property Type | Single Family |
| AmenitiesNearBy | Place Of Worship, Public Transit |
| CommunityFeatures | Community Centre |
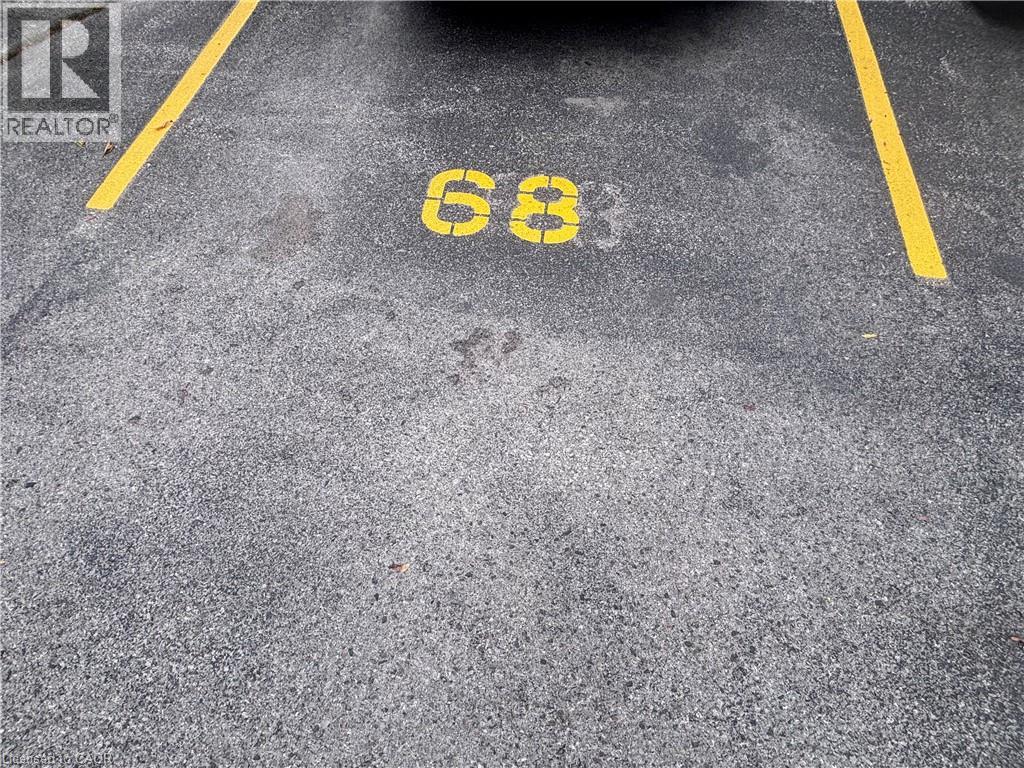
| ParkingSpaceTotal | 1 |
Building
| BathroomTotal | 2 |
| BedroomsAboveGround | 2 |
| BedroomsTotal | 2 |
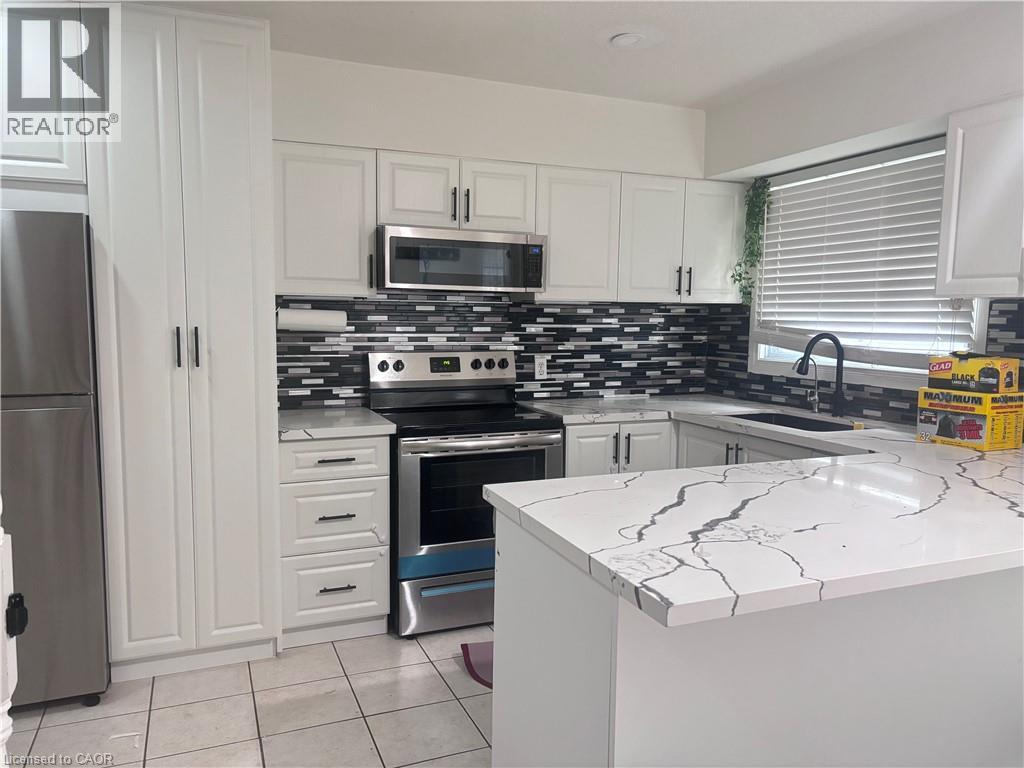
| Appliances | Dishwasher, Dryer, Microwave, Refrigerator, Stove, Washer |
| BasementDevelopment | Finished |
| BasementType | Full (finished) |
| ConstructionStyleAttachment | Attached |
| CoolingType | Central Air Conditioning |
| ExteriorFinish | Brick, Vinyl Siding |
| HeatingFuel | Natural Gas |
| HeatingType | Forced Air |
| StoriesTotal | 2 |
| SizeInterior | 937 Sqft |
| Type | Row / Townhouse |
| UtilityWater | Municipal Water |
Parking
| Open |
Land
| Acreage | No |
| LandAmenities | Place Of Worship, Public Transit |
| Sewer | Municipal Sewage System |
| SizeTotalText | Unknown |
| ZoningDescription | R6 |
Rooms
| Level | Type | Length | Width | Dimensions |
|---|---|---|---|---|
| Second Level | Primary Bedroom | 14'2'' x 11'7'' | ||
| Third Level | 4pc Bathroom | 7'8'' x 7'7'' | ||
| Third Level | Bedroom | 14'2'' x 8'10'' | ||
| Basement | 3pc Bathroom | 7'5'' x 4'10'' | ||
| Basement | Recreation Room | 10'9'' x 10'1'' | ||
| Lower Level | Living Room | 14'3'' x 11'10'' | ||
| Main Level | Kitchen | 14'11'' x 8'4'' |
https://www.realtor.ca/real-estate/30360797/211-veronica-drive-unit-b24-kitchener
Interested?
Contact us for more information
Olabode Ogundimu
Salesperson
5010 Steeles Ave W Unit 11a
Toronto, Ontario M9V 5C6

The trademarks REALTOR®, REALTORS®, and the REALTOR® logo are controlled by The Canadian Real Estate Association (CREA) and identify real estate professionals who are members of CREA. The trademarks MLS®, Multiple Listing Service® and the associated logos are owned by The Canadian Real Estate Association (CREA) and identify the quality of services provided by real estate professionals who are members of CREA. The trademark DDF® is owned by The Canadian Real Estate Association (CREA) and identifies CREA's Data Distribution Facility (DDF®)
October 03 2026 01:28:56
Homelife Miracle Realty Ltd