


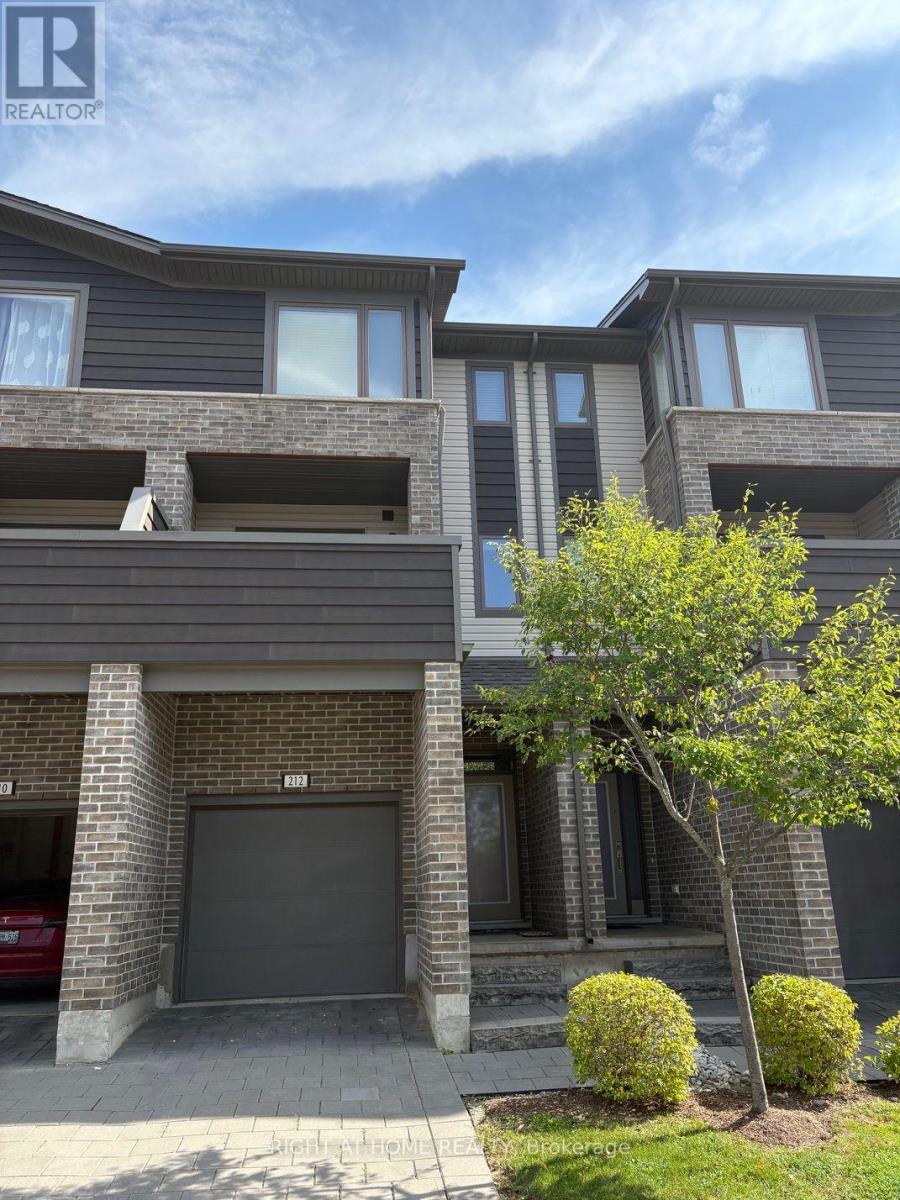
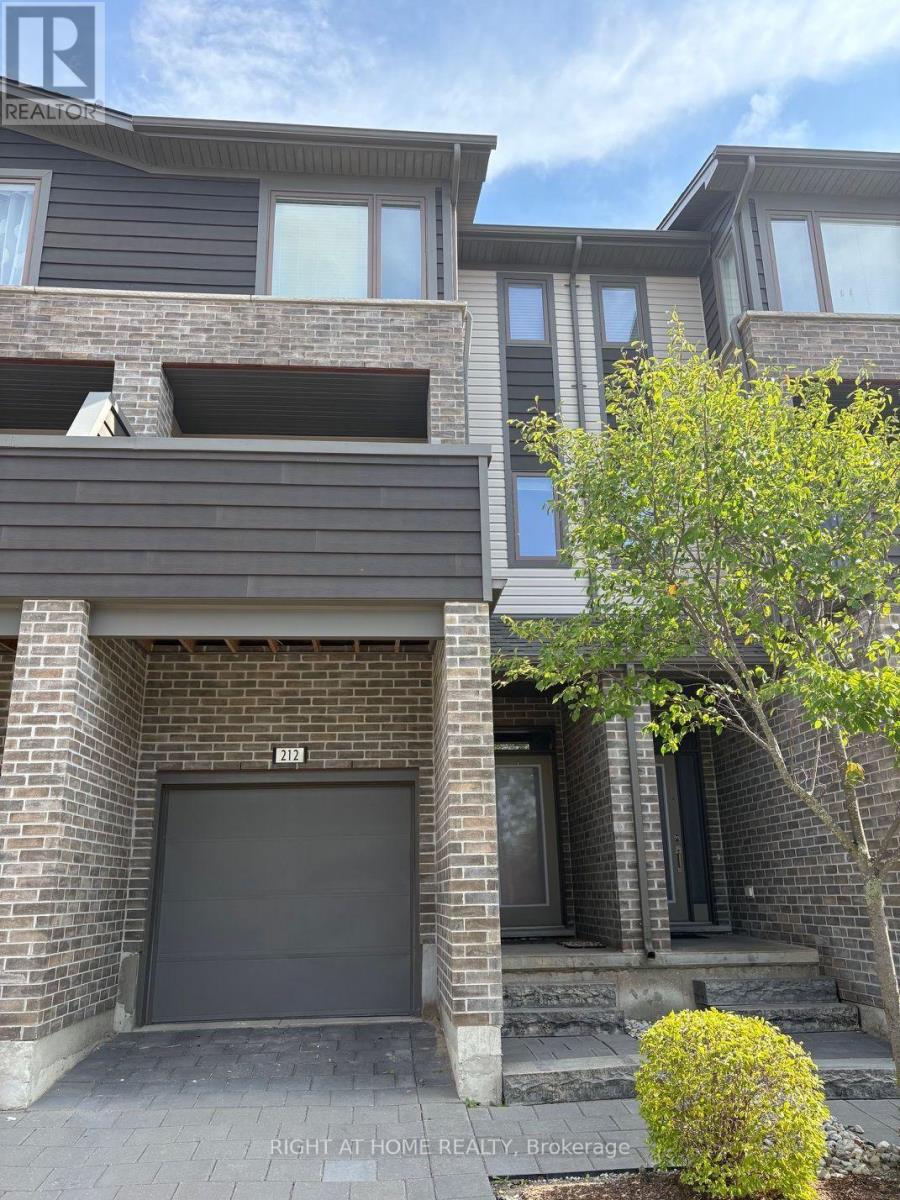
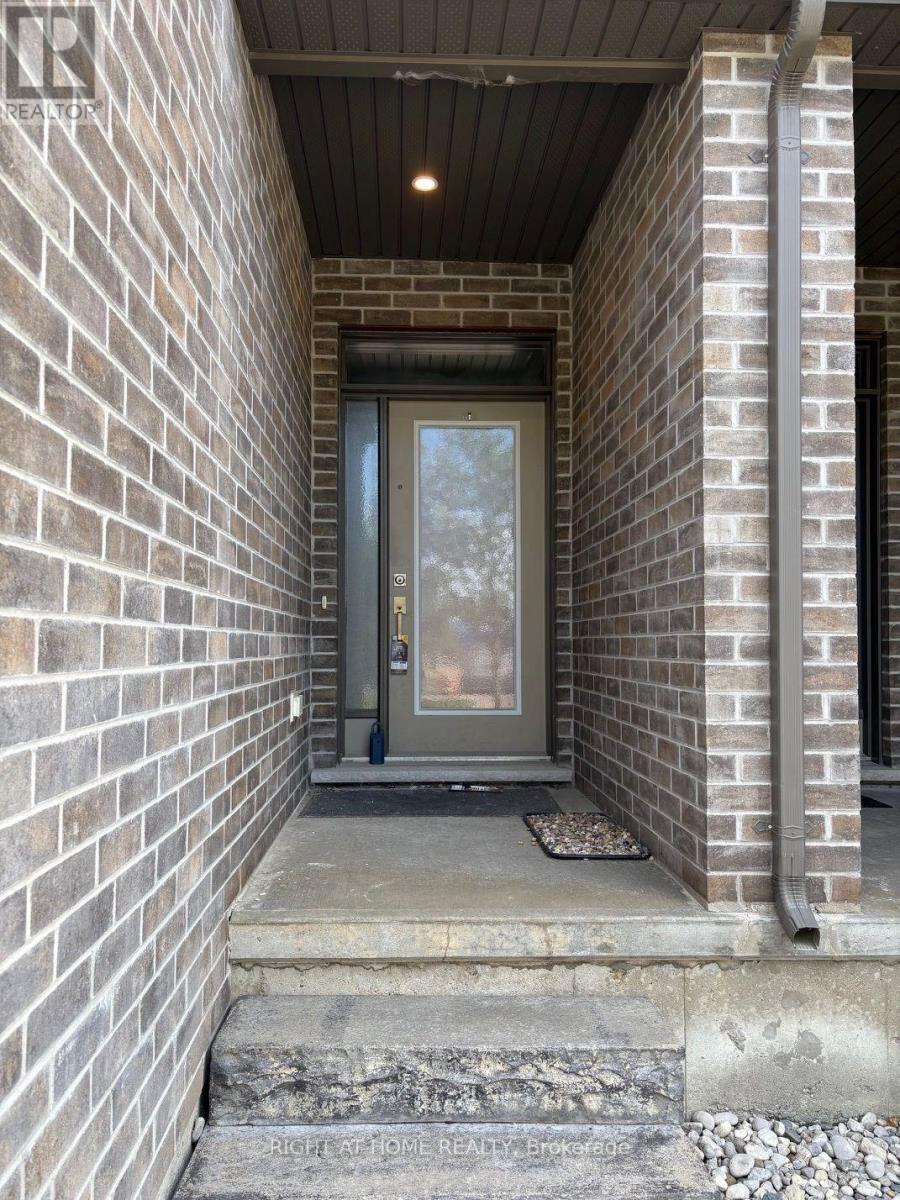
212 - 1960 Dalmagarry Road London North, Ontario N6G 0T8

$2,700 Monthly
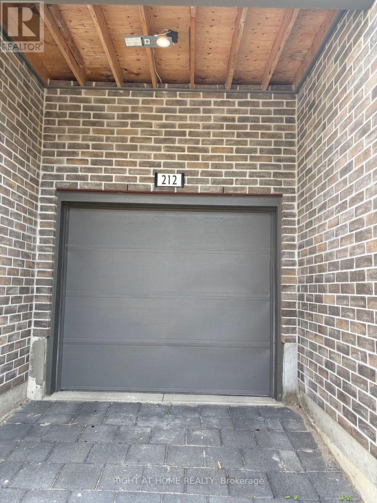
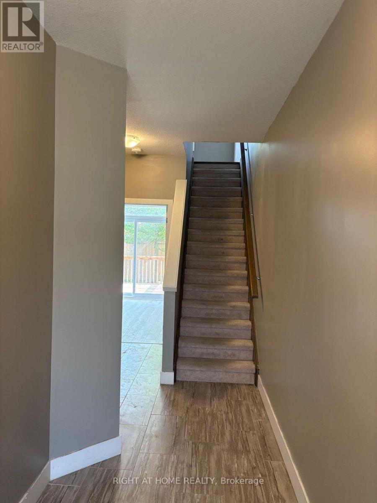
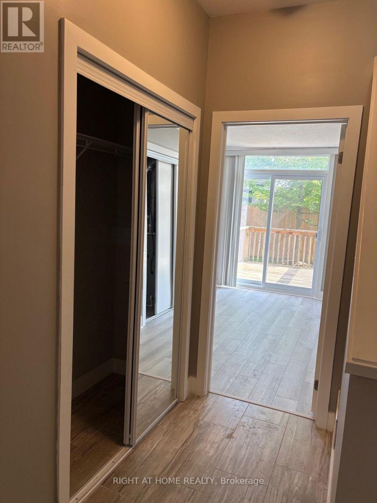
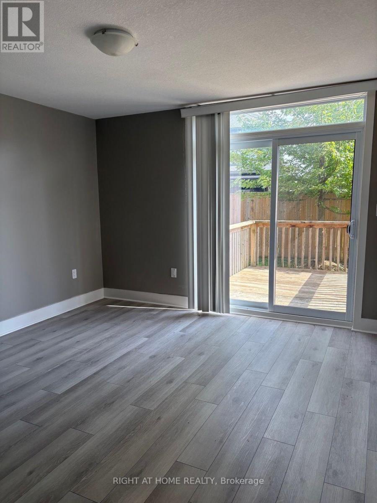
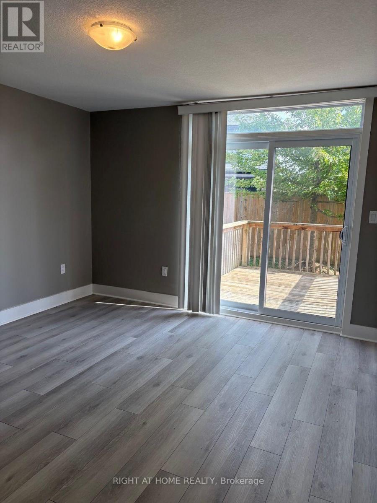
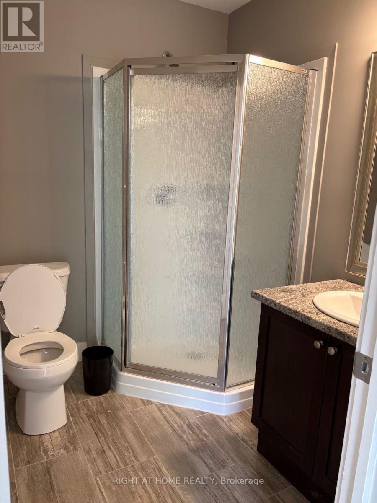
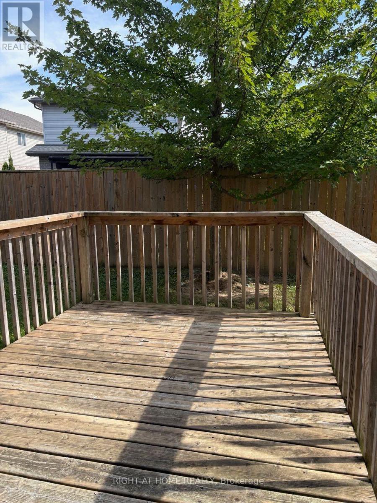
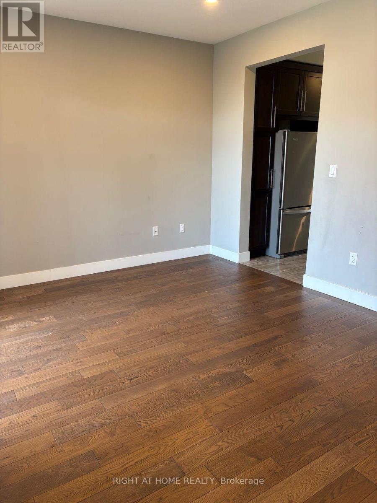
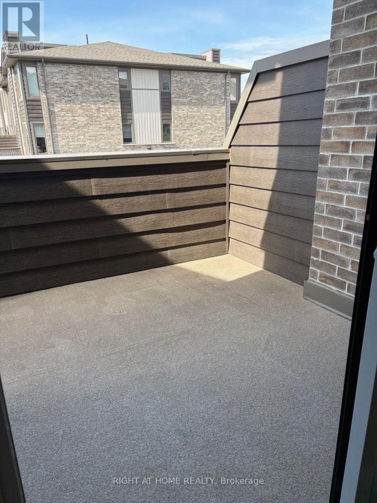
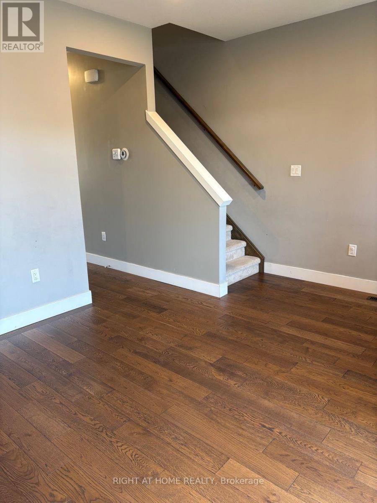
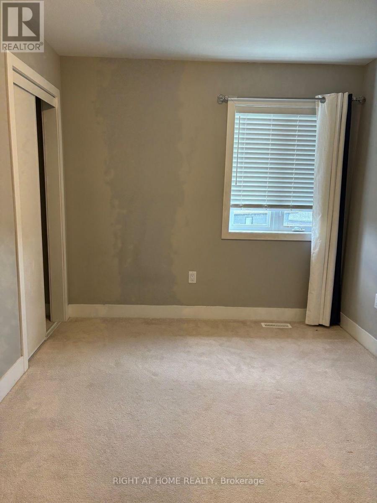
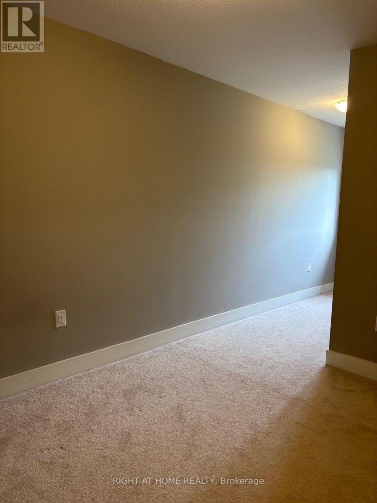
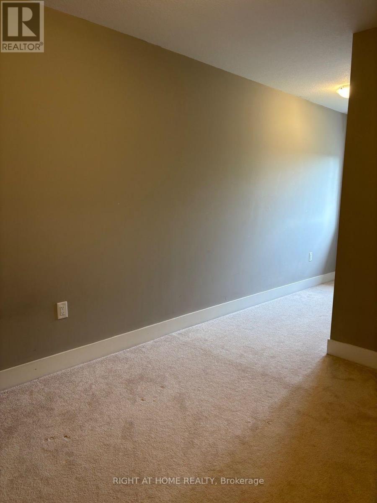
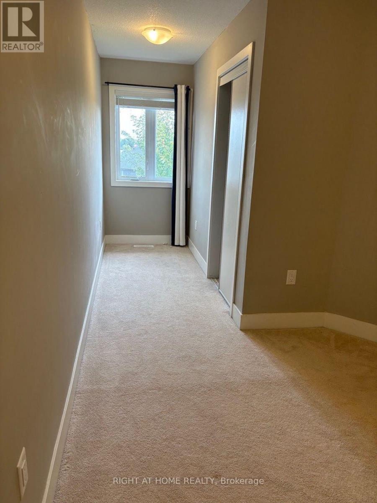
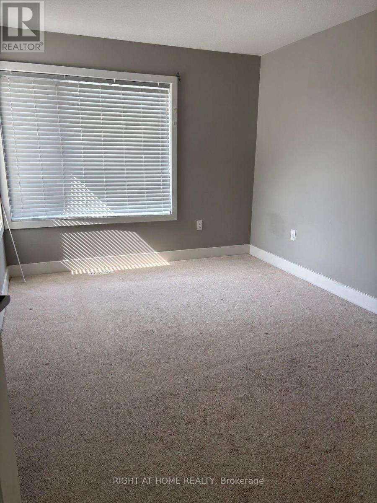
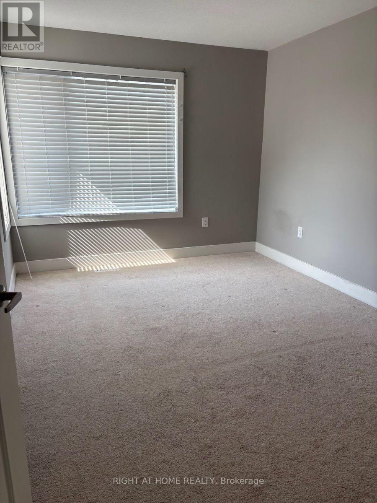
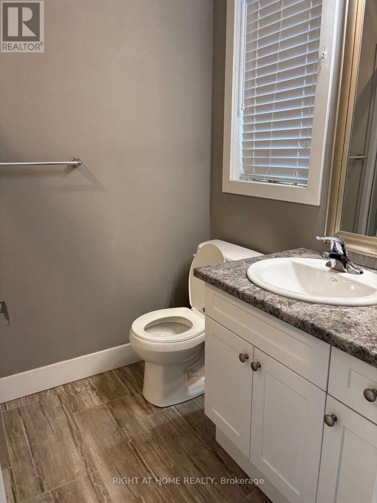
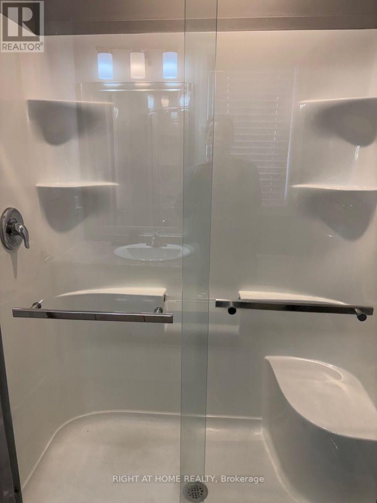
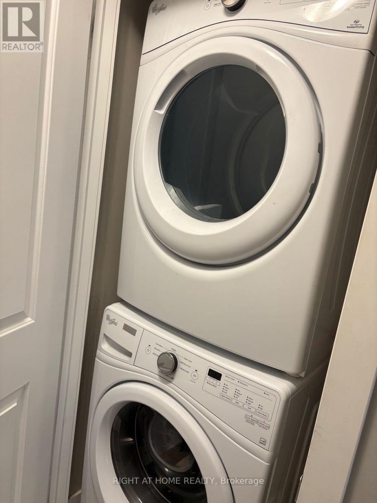
Three-Storey Layout: Combines the square footage of a detached home with low-maintenance condo living. Second-Level Kitchen & Dining features modern espresso-coloured cabinets, durable stainless-steel appliances, and a seamless flow to a generous dining room. The Living & Entertaining area offers a bright sitting area linked directly out to a private upper-level balcony overlooking the complex grounds. Lower-Level Versatility: The fully finished "+1" flex room serves perfectly as an additional bedroom, home office, personal gym, recreation area, or secure storage. The property offers enhanced Privacy with premium positioning inside the complex yields greater backyard privacy than neighbouring units, featuring sliding doors to a fenced deck. Built-in single-car garage with inside entry and laundry machines stationed directly on the bedroom level. The nearby Neighborhood Amenities combine Shopping Hubs, minutes from major big-box retailers including Walmart Supercentre, Canadian Tire, Home Sense, and Winners. Proactive access to diverse restaurants, local public transit routes, and a direct commute to Western University. Surrounded by the extensive parklands, sports fields, and scenic walking trails characteristic of the Hyde Park area. (id:61499)
Property Details
| MLS® Number | X13830460 |
| Property Type | Single Family |
| Community Name | North E |
| CommunityFeatures | Pets Allowed With Restrictions |
| EquipmentType | Water Heater |
| Features | Balcony |
| ParkingSpaceTotal | 2 |
| RentalEquipmentType | Water Heater |
Building
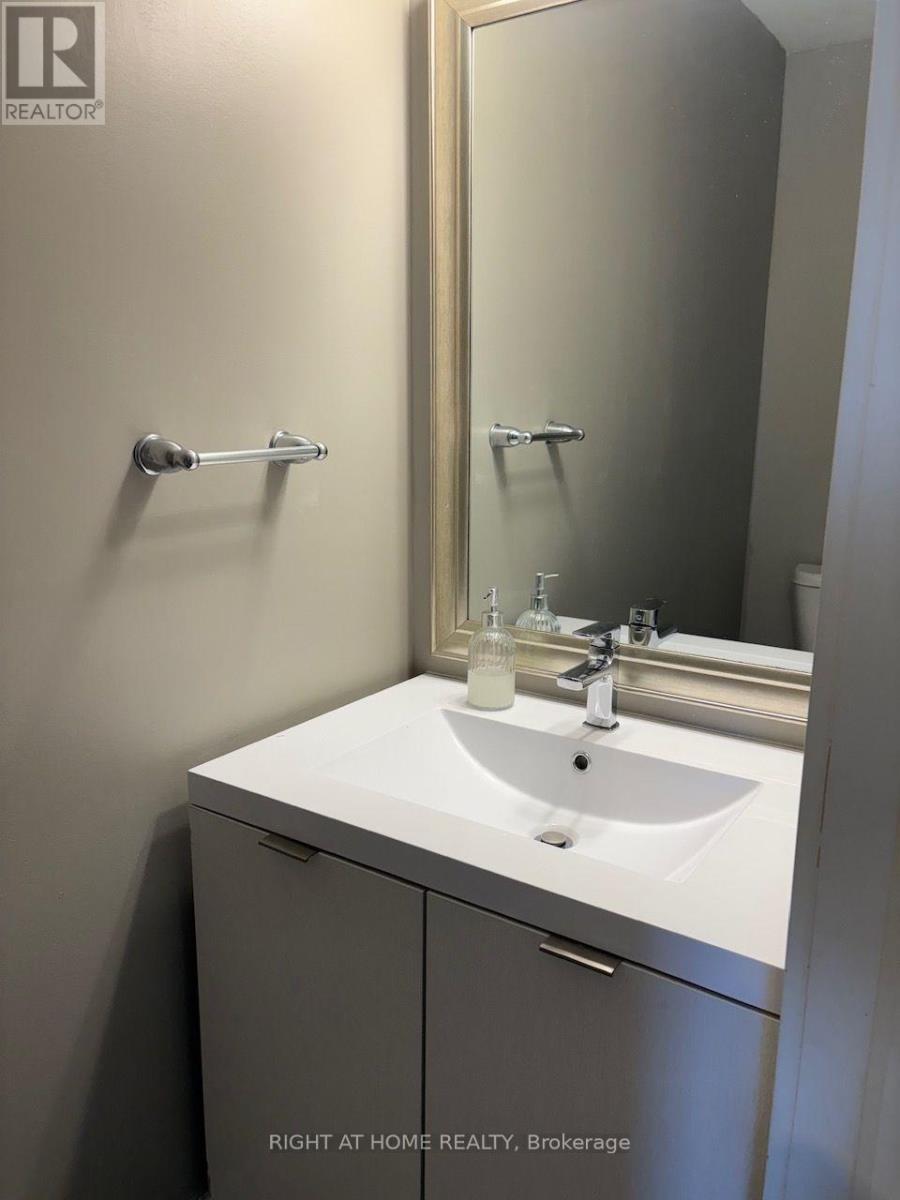
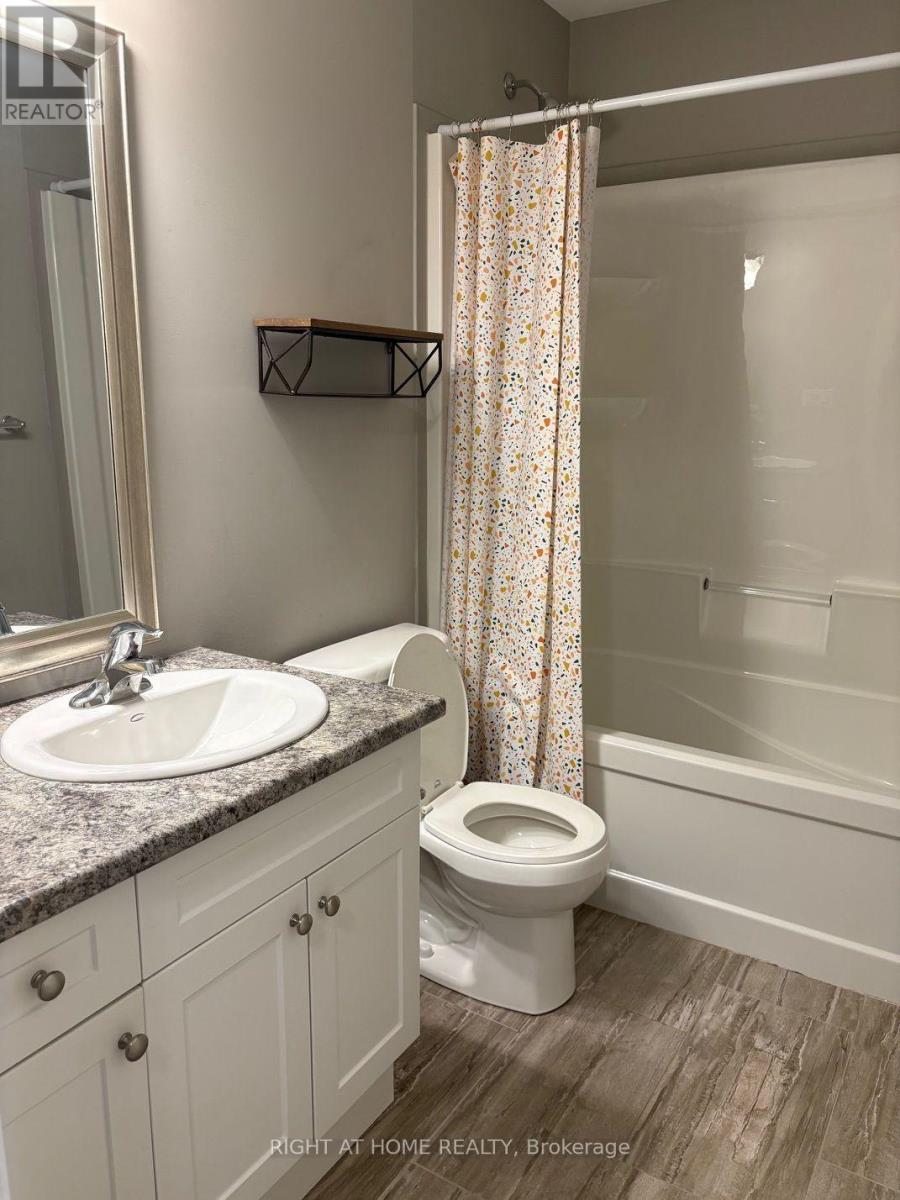
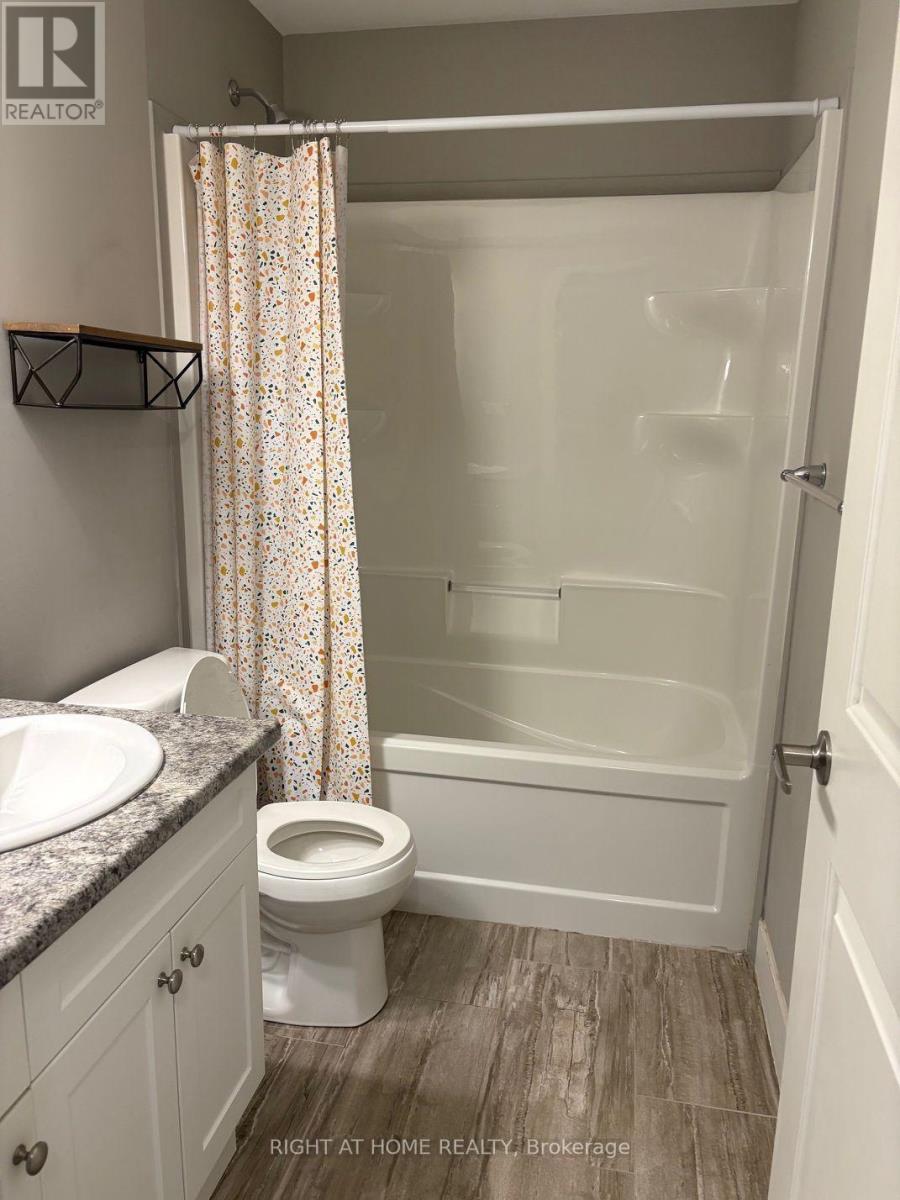
| BathroomTotal | 4 |
| BedroomsAboveGround | 4 |
| BedroomsTotal | 4 |
| Appliances | Garage Door Opener Remote(s), Water Heater, Dishwasher, Dryer, Stove, Washer, Refrigerator |
| BasementType | None |
| CoolingType | Central Air Conditioning |
| ExteriorFinish | Brick |
| HalfBathTotal | 1 |
| HeatingFuel | Natural Gas |
| HeatingType | Forced Air |
| StoriesTotal | 3 |
| SizeInterior | 1800 - 1999 Sqft |
| Type | Row / Townhouse |
Parking
| Attached Garage | |
| Garage |
Land
| Acreage | No |
Rooms
| Level | Type | Length | Width | Dimensions |
|---|---|---|---|---|
| Second Level | Living Room | 4.85 m | 3.66 m | 4.85 m x 3.66 m |
| Second Level | Kitchen | 3.73 m | 4.09 m | 3.73 m x 4.09 m |
| Second Level | Dining Room | 3.74 m | 3.65 m | 3.74 m x 3.65 m |
| Third Level | Bedroom | 3.8 m | 3 m | 3.8 m x 3 m |
| Third Level | Bedroom | 3.74 m | 3.66 m | 3.74 m x 3.66 m |
| Third Level | Bedroom | 2.54 m | 3.2 m | 2.54 m x 3.2 m |
| Main Level | Bedroom | 3.73 m | 3.73 m | 3.73 m x 3.73 m |
https://www.realtor.ca/real-estate/30330060/212-1960-dalmagarry-road-london-north-north-e-north-e
Interested?
Contact us for more information
Nitzan Holzberg
Salesperson

The trademarks REALTOR®, REALTORS®, and the REALTOR® logo are controlled by The Canadian Real Estate Association (CREA) and identify real estate professionals who are members of CREA. The trademarks MLS®, Multiple Listing Service® and the associated logos are owned by The Canadian Real Estate Association (CREA) and identify the quality of services provided by real estate professionals who are members of CREA. The trademark DDF® is owned by The Canadian Real Estate Association (CREA) and identifies CREA's Data Distribution Facility (DDF®)
September 25 2026 08:51:02
Streetcity Realty Inc.